2122 Victoria Lane
Princeton, TX 75407
$449,990
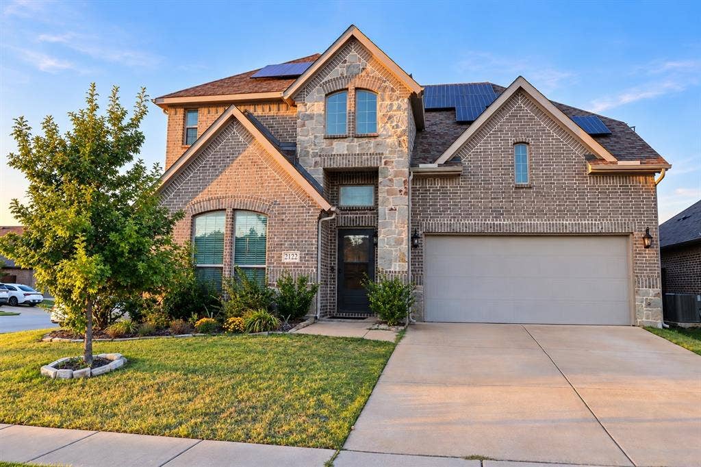
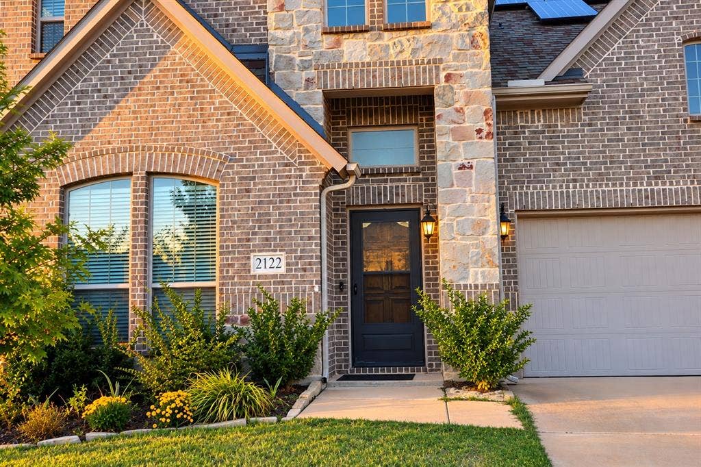
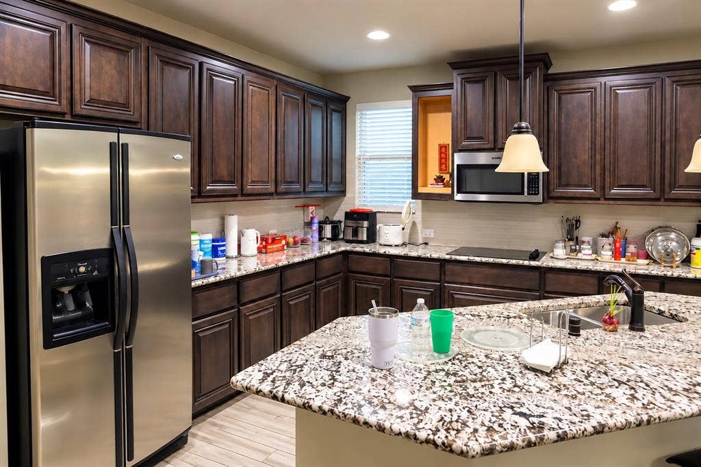
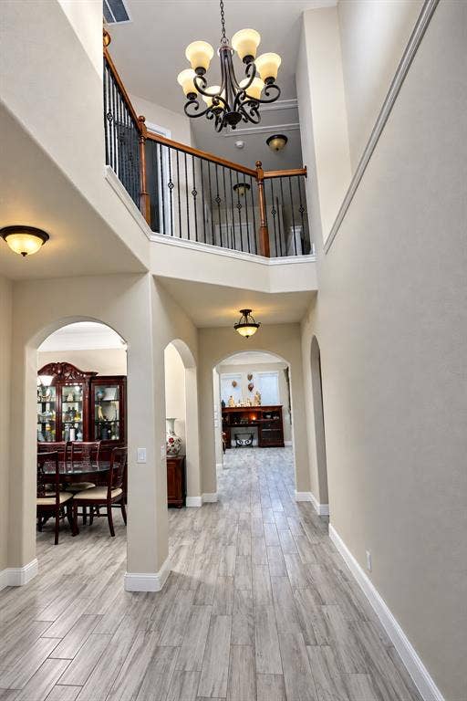
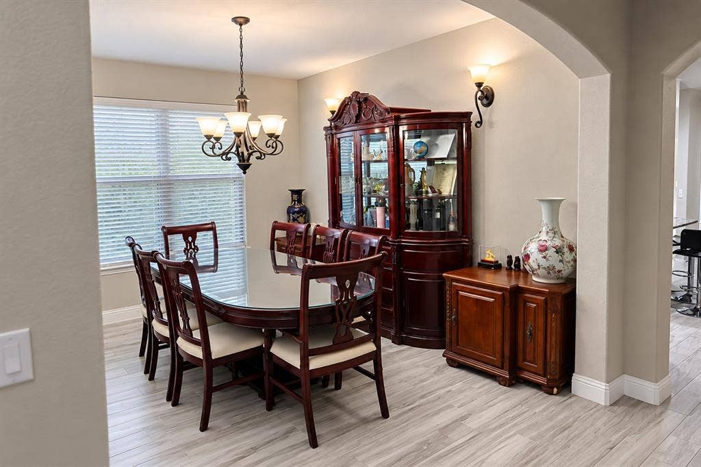
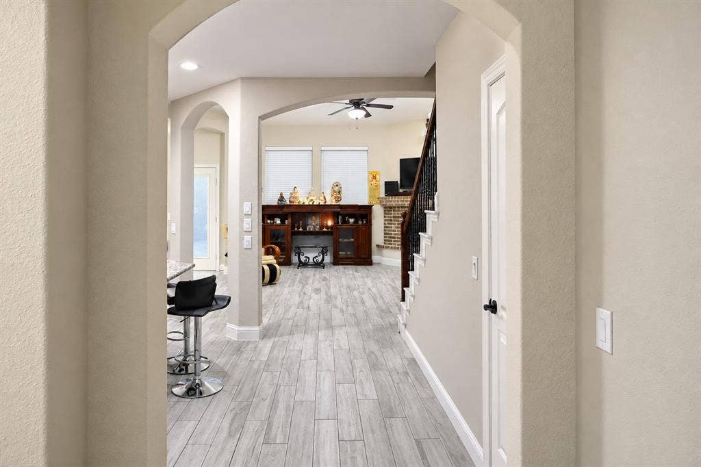
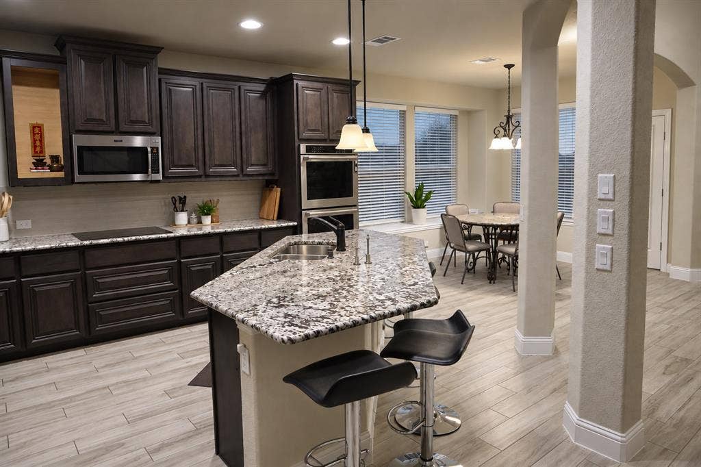
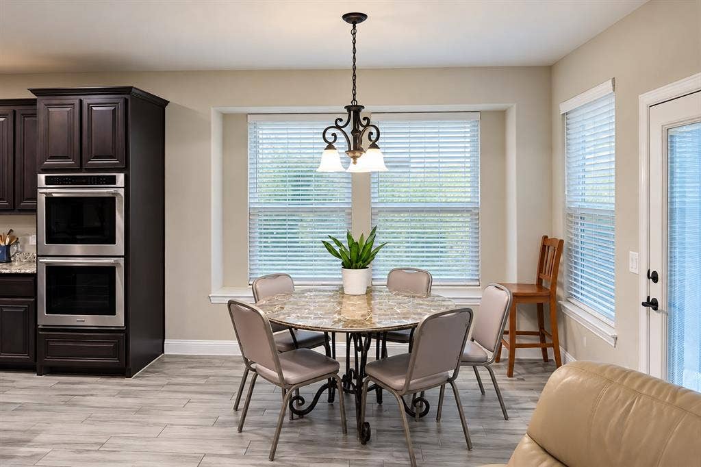
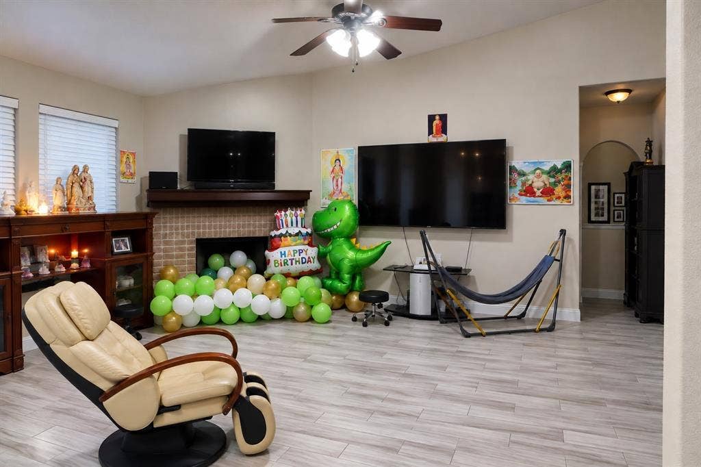
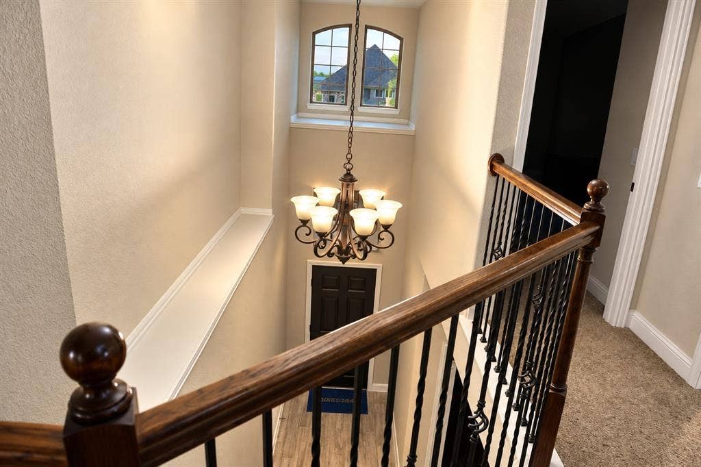
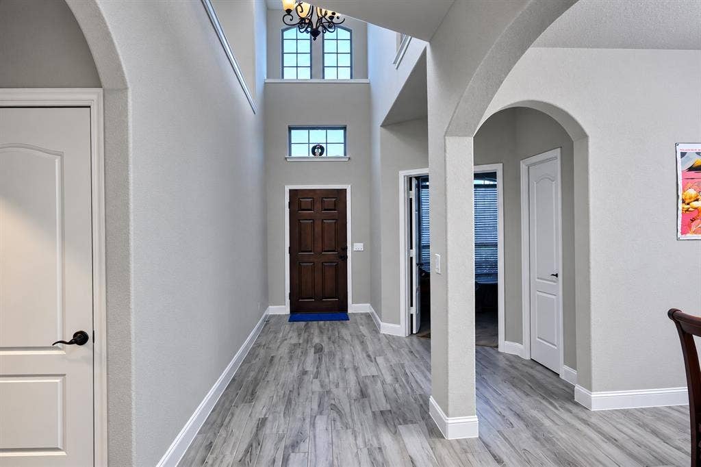
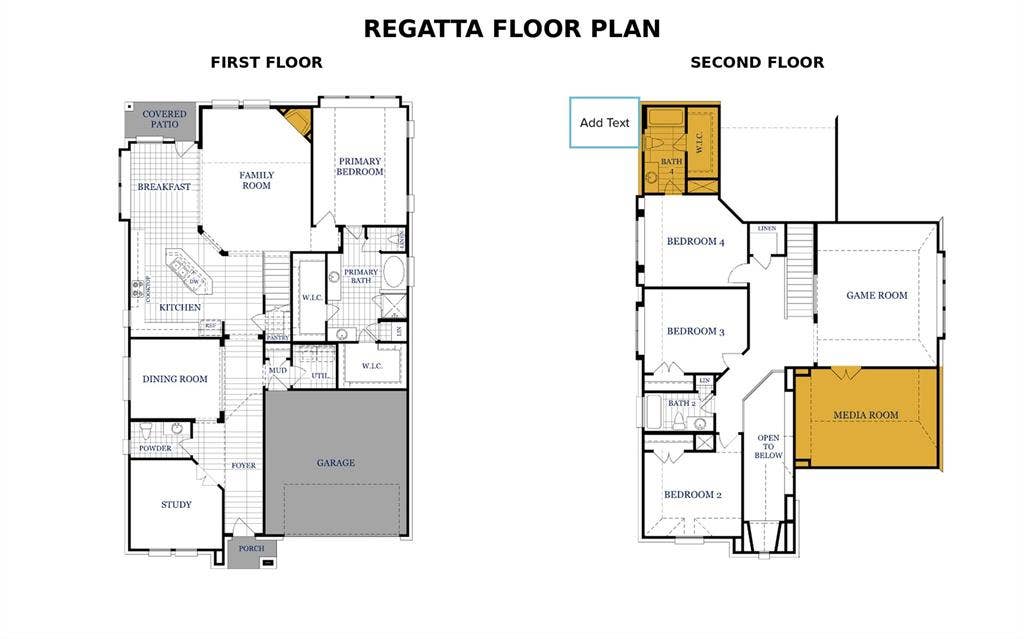
Welcome to 2122 Victoria Lane, where space, style and thoughtful features come together beautifully! From the moment you step inside, soaring ceilings and an impressive entry set the tone for this spacious two-story home. The kitchen is made for gathering, featuring Bianco Antico granite countertops, rich cabinetry, a huge center island, generous pantry space under the stairs, and a charming breakfast area with window seating. Just beyond, the family room is anchored by a lovely brick corner fireplace.
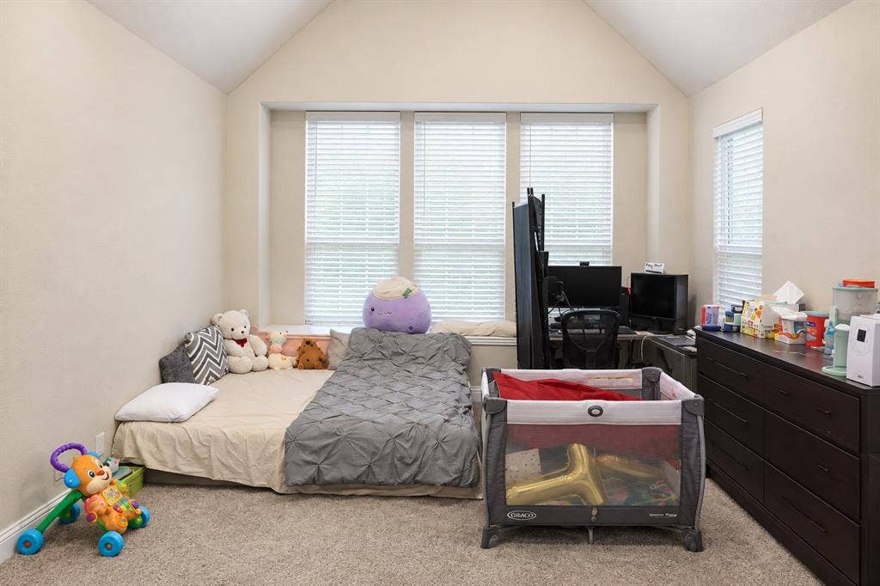
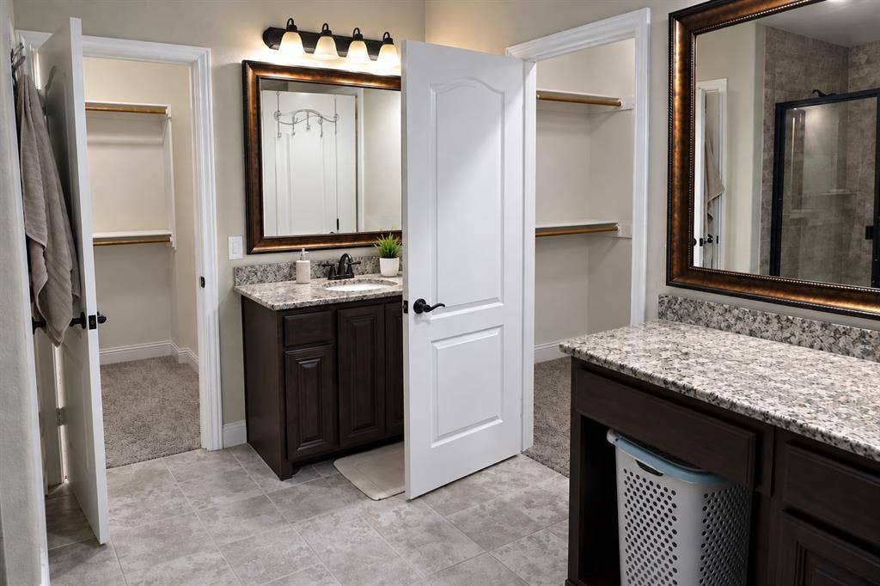
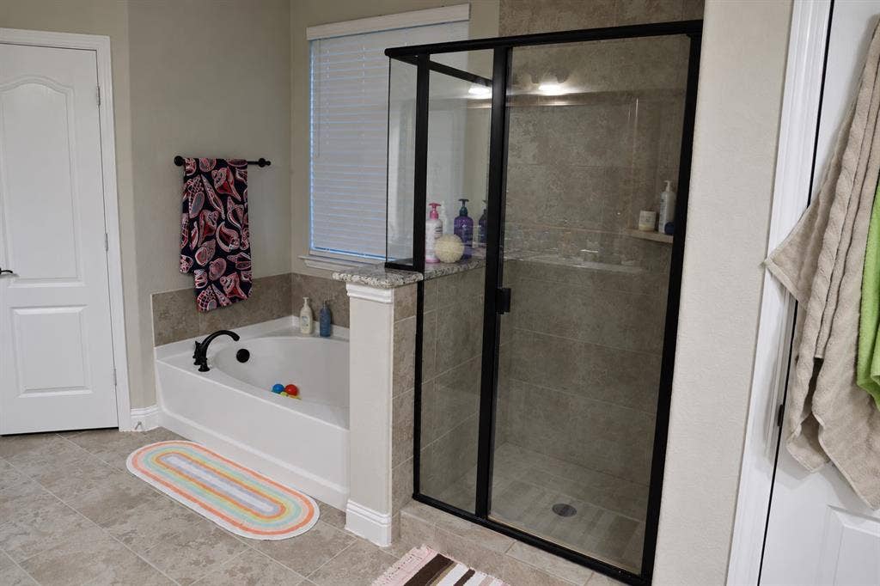
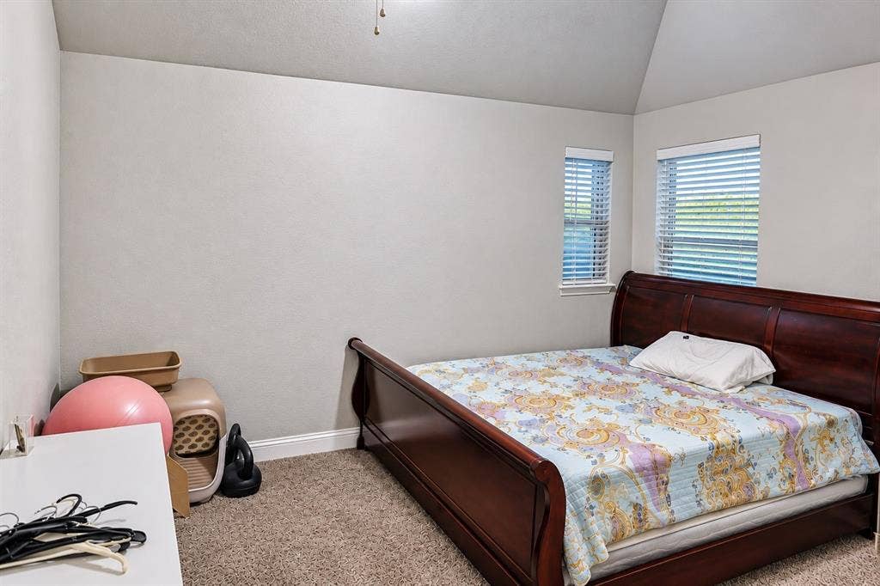
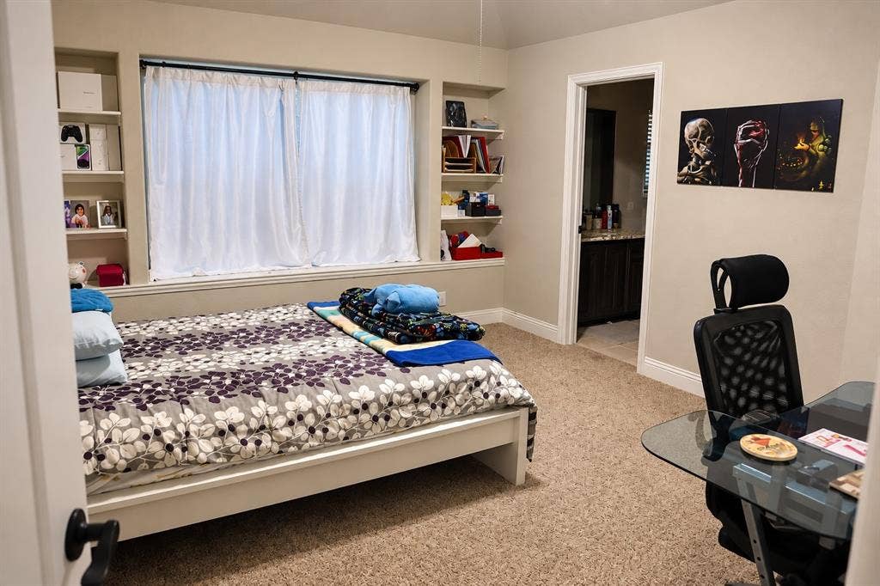
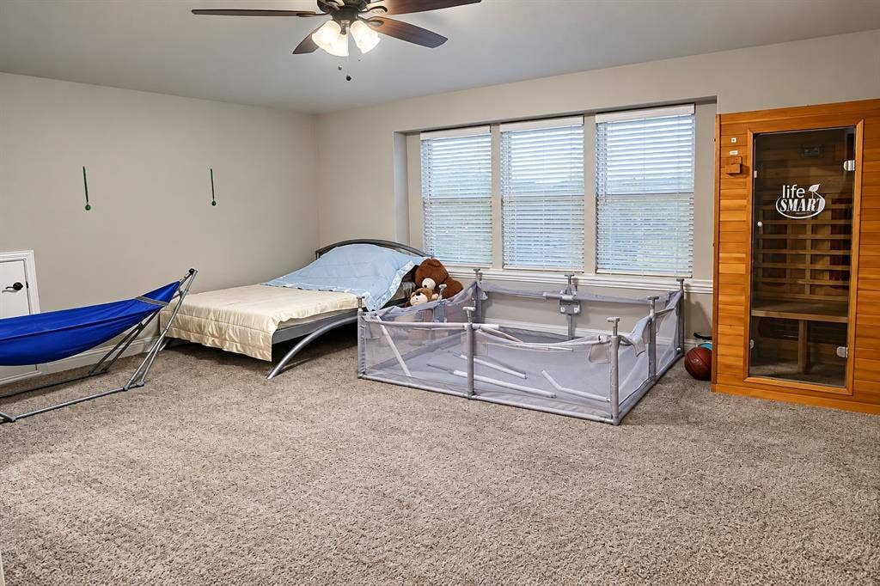
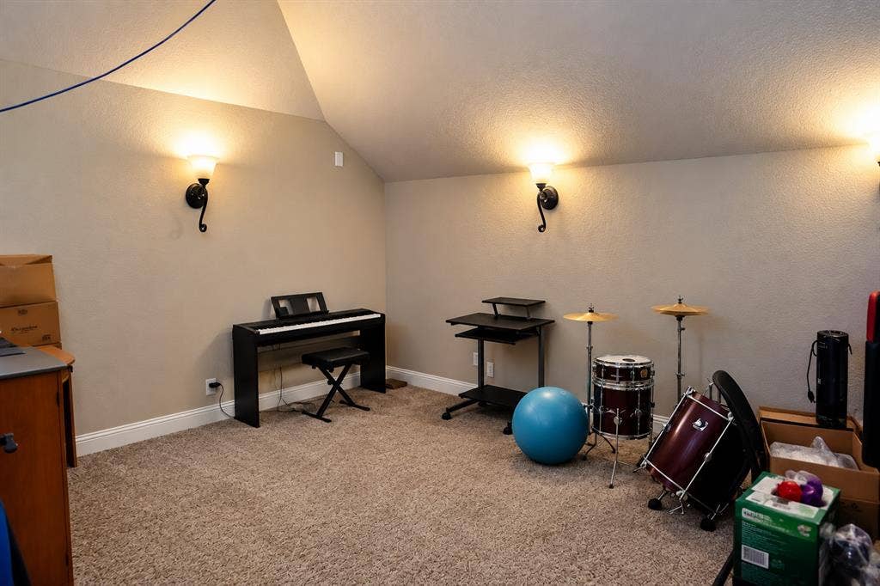
The spacious primary suite offers a sitting area, dual vanities and two walk-in closets. Upstairs is where this home really keeps giving, with an expansive game room, separate media room, and spacious secondary bedrooms, including a private en-suite bedroom with its own walk-in closet, perfect for guests or extended family.
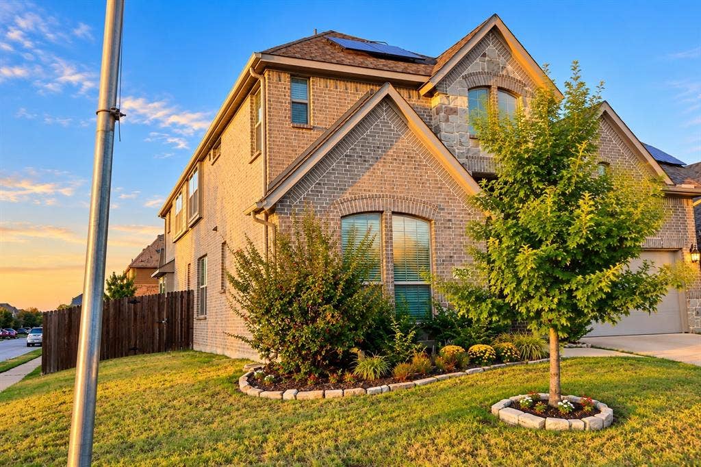
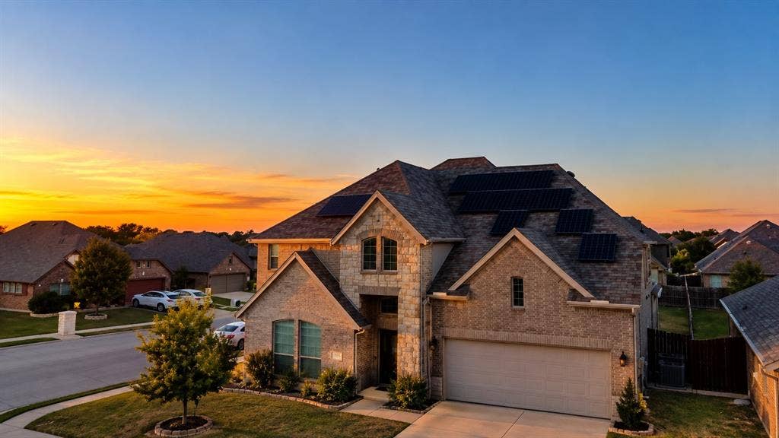
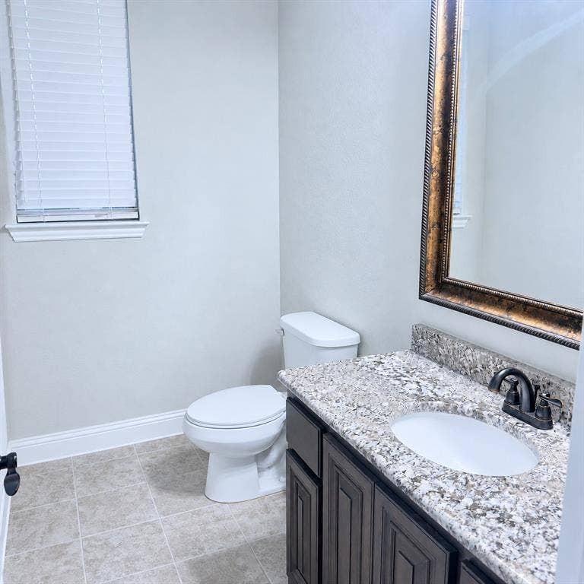
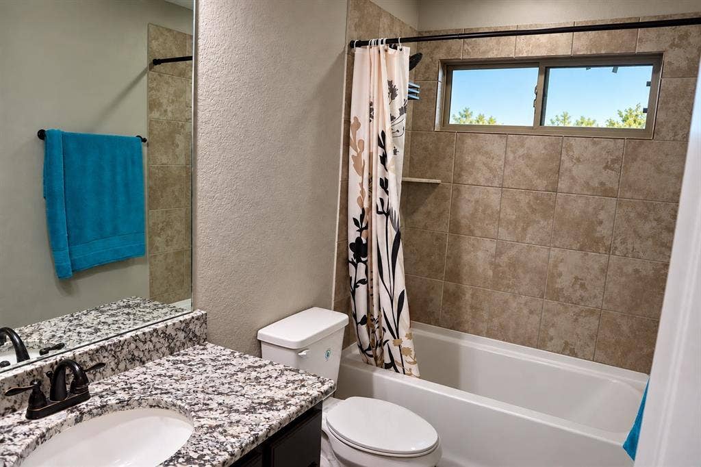
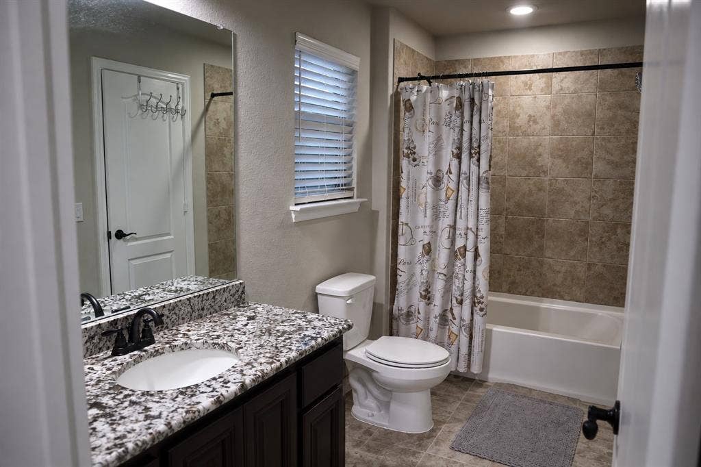
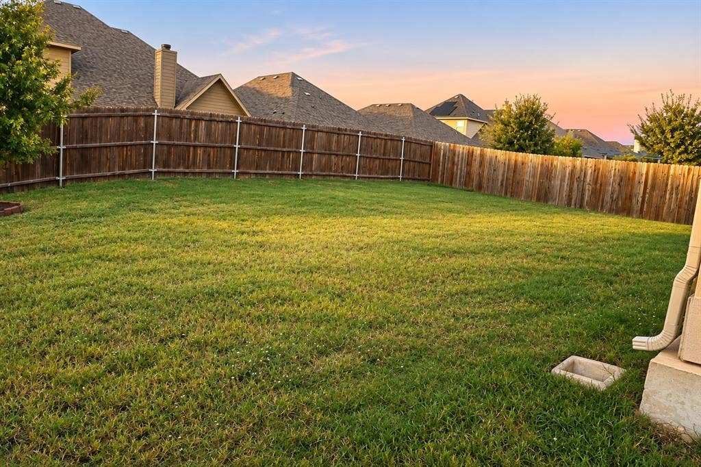
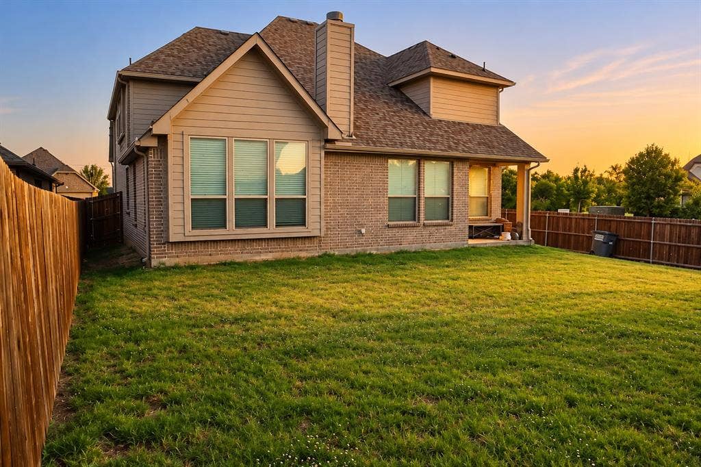
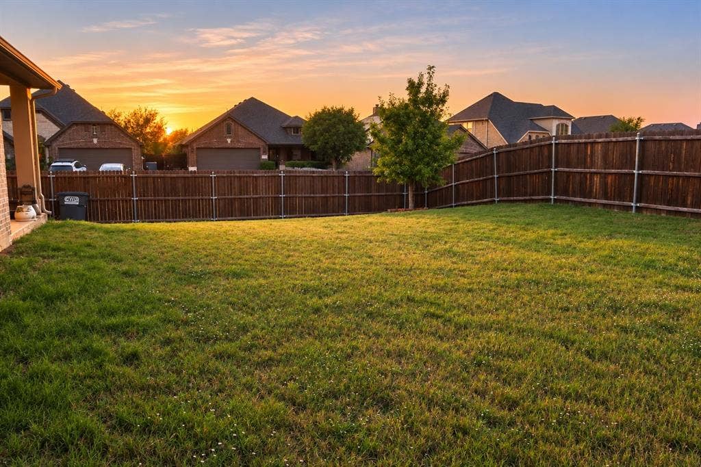
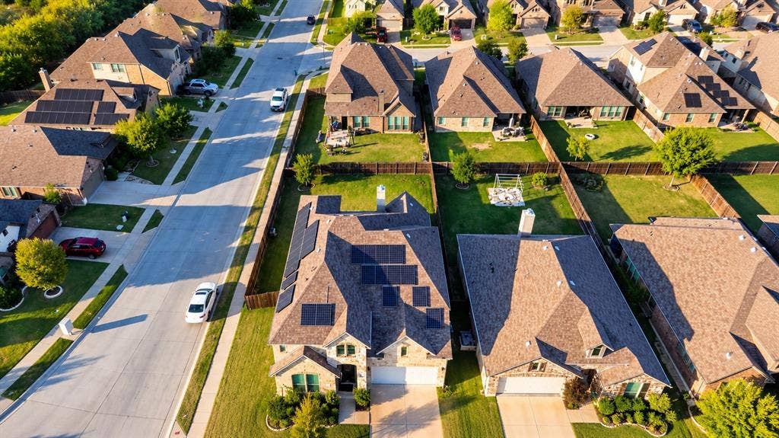
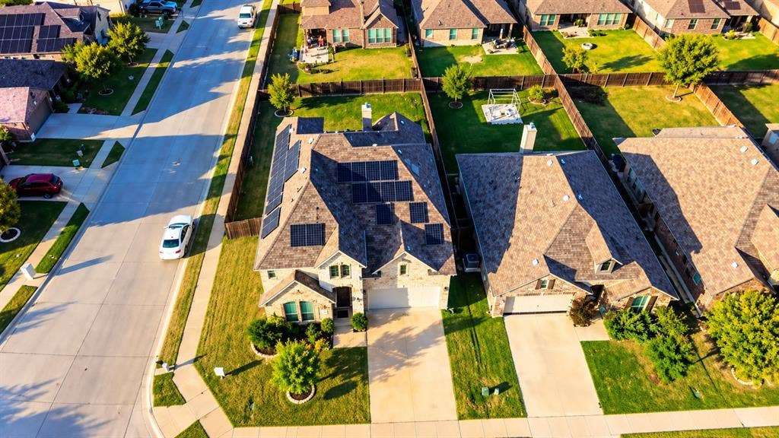
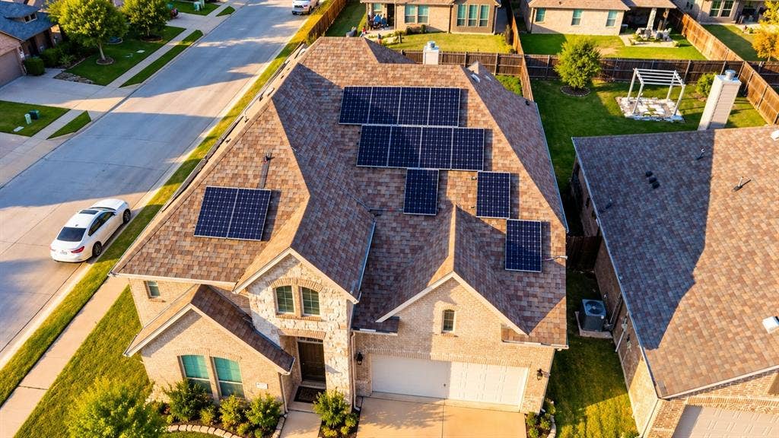
Outside, enjoy a large fenced backyard, full sprinkler system and plenty of room to create your ideal outdoor space. And here’s a bonus buyers will love: the solar panel system is fully owned and conveys with the home, with no solar loan to assume! Additional features include granite in all baths, two AC units, and a 2-car garage.
So much space, so many features, and so much to love.
Financing options make this home even more attractive! Qualified buyers may be eligible for up to $5,000 in lender credits when financing through the preferred lender. Rent-to-own options are also available for qualified buyers. Contact listing agent for program details, qualifications and restrictions.
Come see 2122 Victoria ...
| Listing Id: | 21409083 |
|---|---|
| List Price: | $449,990 |
| Property Type: | Residential |
| Property Sub Type: | Single Family Residence |
| Status: | Active |
| Bedrooms Total: | 4 |
| Bathrooms Full: | 3 |
| Bathrooms Half: | 1 |
| Living Area: | 3,516 |
| Association Fee: | $345 |
| Unexempt Taxes: | $8,173 |
| Lot Size Square Feet: | 7,623.0000 |
| Lot Size Acres: | 0.175 |
| Architectural Style: | Traditional |
| Waterfront?: | No |
| City: | Princeton |
| County Or Parish: | Collin |
| Subdivision Name: | De Berry Estates Ph 2 |
| Postal Code: | 75407 |
| Year Built: | 2019 |
| Accessibility Features Yn: | No |
| Appliances: | Dishwasher,Disposal,Electric Cooktop,Microwave,Double Oven |
| Association Fee Frequency: | Semi-Annual |
| Association Fee Includes: | Maintenance Grounds, Management Fees |
| Association Type: | Mandatory |
| Attached Garage?: | Yes |
| Basement Yn: | No |
| Bathrooms Total Decimal: | 3.10 |
| Bathrooms Total Integer: | 4 |
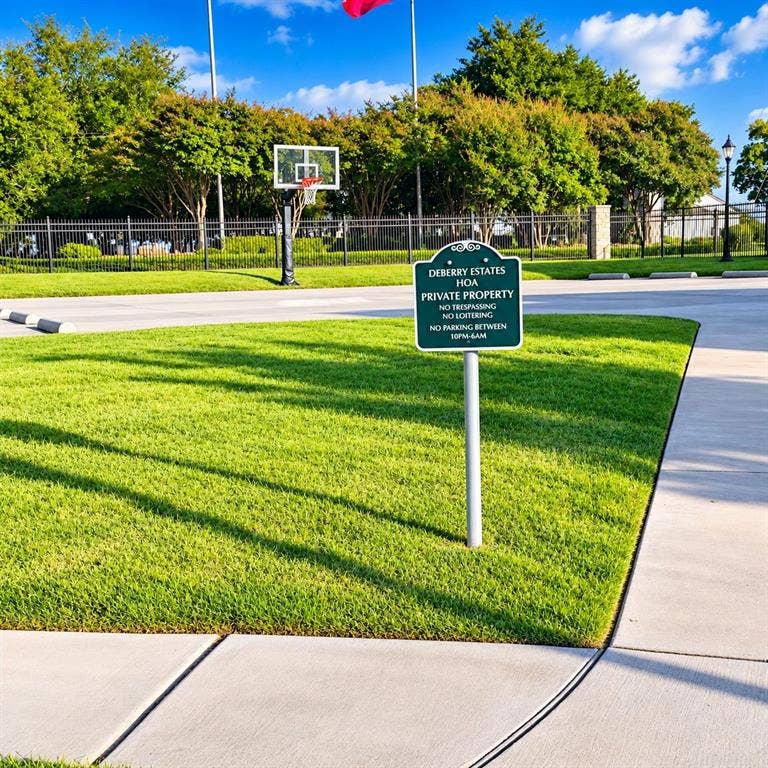
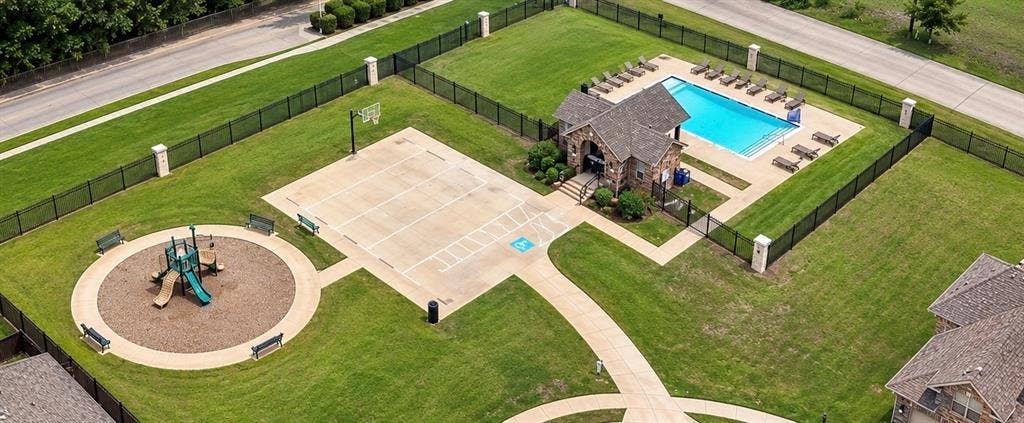
| Community Features: | Club House, Community Pool, Park, Playground, Sidewalks |
| Consent for Visitors to Record: | None |
| Construction Materials: | Brick, Frame |
| Cooling: | Ceiling Fan(s), Central Air, Electric |
| Covered Spaces: | 2 |
| Directions: | From US-380 E, turn left on Monte Carlo Blvd, left on Florence Dr, right on De Berry Ln, then right on Victoria Ln. Property will be on the left. |
| Dock Permitted?: | No |
| Elementary School: | Smith |
| Elementary School Name: | Smith |
| Fireplace Features: | Brick, Living Room, Raised Hearth, Wood Burning |
| Fireplaces Total: | 1 |
| Flooring: | Carpet, Ceramic Tile, Tile |
| Foundation Details: | Slab |
| Garage Length: | 19 |
| Garage Spaces: | 2 |
| Garage Width: | 20 |
| Garage?: | Yes |
| Heating: | Central, Electric, Fireplace(s), Solar |
| Hoa Management Company: | De Berry Estates HOA |
| Hoa Management Company Phone: | 972-674-3791 |
| Interior Features: | Cable TV Available, Decorative Lighting, Double Vanity, Granite Counters, High Speed Internet Available, Kitchen Island, Open Floorplan, Pantry, Vaulted Ceiling(s), Walk-In Closet(s), Second Primary Bedroom |
| Lake Pump Yn: | No |
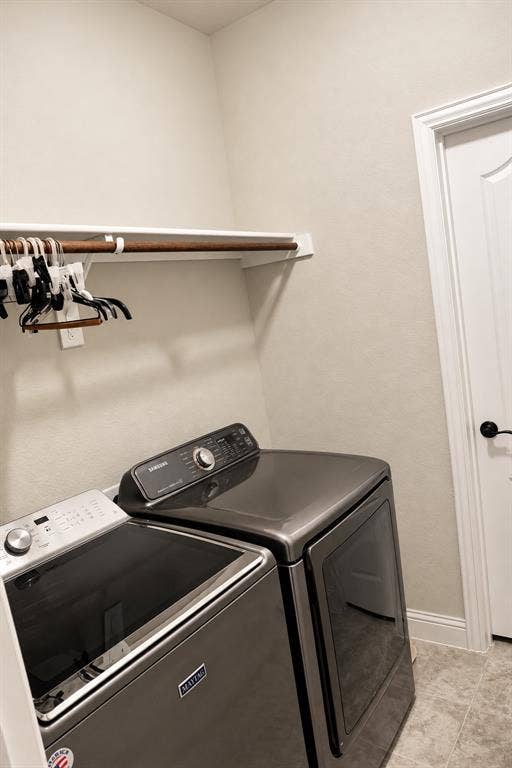
| Laundry Features: | Electric Dryer Hookup, Utility Room, Dryer Hookup, Washer Hookup |
| Levels: | Two |
| Listing Terms: | Cash, Conventional, FHA, Texas Vet, VA Loan, Other |
| Room Count: | 12 |
| Lot Size: | Less Than .5 Acre (not Zero) |
| Lot Size Area: | 0.1750 |
| Lot Size Units: | Acres |
| Middle School Name: | Southard |
| Multi Parcel ID: | No |
| Municipal Utility District?: | No |
| Notice Surveillance Devices Pres: | None |
| Number Of Dining Areas: | 2 |
| Number Of Living Areas: | 4 |
| Number Of Parking Spaces: | 2 |
| Other Equipment: | Other |
| Parking Features: | Driveway, Garage, Garage Door Opener, Garage Double Door |
| Patio And Porch Features: | Covered |
| Pool?: | No |
| Possession: | Negotiable |
| Postal Code Plus 4: | 2734 |
| Property Attached?: | No |
| Roof: | Composition |
| School District: | Princeton ISD |
| Security Features: | Smoke Detector(s) |
| Senior High School Name: | Princeton |
| Smart Home Features Appor Pass Y: | 0 |
| Special Taxing Entities: | 0 |
| Structural Style: | Single Detached |
| Transaction Type: | For Sale |
| Utilities: | City Sewer, City Water, Concrete, Curbs |
| Will Subdivide: | No |
| Window Features: | Bay Window(s), Window Coverings |
| Year Built Details: | Preowned |
Listing Courtesy of: Ready Real Estate LLC
Listing Agent: Alicia Beamon
469-478-8343
Mortgage Calculator
All listings featuring the  icon are provided courtesy of North Texas Real Estate Information Systems, Inc. (NTREIS), Copyright 2026. All rights reserved.
All information is believed accurate but not guaranteed. The properties displayed may not be all of the properties available through the IDX Program. Any use of this site other than by potential buyers or sellers is strictly prohibited.
North Texas Real Estate Information Systems, Inc. data last updated on October 12, 2026 03:29 AM - CT
Property Last Updated: October 12, 2026 03:29 AM - CT
