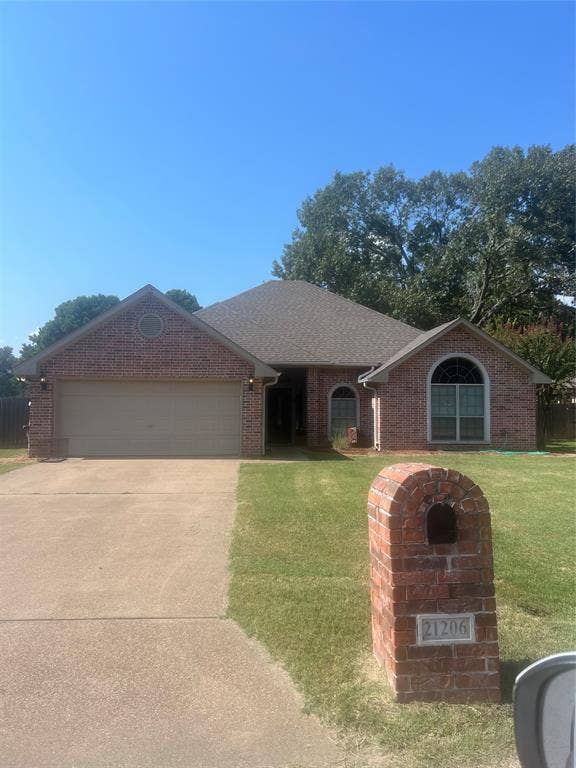
21206 Altuda Lane
Flint, TX 75762
$355,500
Nestled on nearly ¾ of an acre, this beautifully cared-for home offers both comfort and convenience in the highly sought-after Bullard ISD. Featuring a split 3-bedroom, 2-bath floor plan with 10-foot ceilings throughout, this home boasts a spacious living area, a bright sunroom, and a two-car garage.
The kitchen is a chef’s delight with granite countertops, stainless steel appliances, and plenty of cabinet space. The primary suite includes a cozy sitting area, dual walk-in closets, double vanities, an updated walk-in shower, and a relaxing garden tub. Enjoy the convenience of a well-placed utility room just off the garage, and envision your dream backyard—there’s ample space to add a pool, workshop, or outdoor kitchen. Located in a welcoming neighborhood with amenities such as a tennis court, playground, and community pier, this home offers the best of East Texas living!
| Listing Id: | 21382996 |
|---|---|
| List Price: | $355,500 |
| Property Type: | Residential |
| Property Sub Type: | Single Family Residence |
| Status: | Active |
| Bedrooms Total: | 3 |
| Bathrooms Full: | 2 |
| Living Area: | 2,041 |
| Association Fee: | $500 |
| Lot Size Square Feet: | 30,492.0000 |
| Lot Size Acres: | 0.7 |
| Architectural Style: | Traditional |
| Waterfront?: | No |
| City: | Flint |
| County Or Parish: | Smith |
| Subdivision Name: | Hide- A-Way- Bay |
| Postal Code: | 75762 |
| Year Built: | 2003 |
| Accessibility Features Yn: | No |
| Appliances: | Dishwasher,Disposal,Electric Oven,Microwave |
| Association Fee Frequency: | Annually |
| Association Fee Includes: | Maintenance Grounds, Management Fees |
| Association Type: | Mandatory |
| Attached Garage?: | Yes |
| Basement Yn: | No |
| Bathrooms Total Decimal: | 2.00 |
| Bathrooms Total Integer: | 2 |
| Consent for Visitors to Record: | None |
| Construction Materials: | Brick, Stone Veneer |
| Cooling: | Ceiling Fan(s), Central Air, Electric, Zoned |
| Covered Spaces: | 2 |
| Directions: | From Tyler head South on Highway 155, turn right on Mary Martin right before the first bridge just past Milano's Pizza, left on Neely, Right on Altuda Lane. House on right with Real Estate yard sign. MUST HAVE APPT. |
| Easements: | Utilities |
| Elementary School: | Bullard |
| Elementary School Name: | Bullard |
| Exterior Features: | Rain Gutters |
| Fencing: | Back Yard, Chain Link, Wood |
| Fireplace Features: | Family Room, Wood Burning |
| Fireplaces Total: | 1 |
| Flooring: | Carpet, Tile |
| Foundation Details: | Slab |
| Garage Spaces: | 2 |
| Garage?: | Yes |
| Heating: | Central, Electric, Zoned |
| High School Name: | Bullard |
| Hoa Management Company: | Hide A Way Property Owners Association |
| Hoa Management Company Phone: | 000-000-0000 |
| Interior Features: | Decorative Lighting, Double Vanity, Granite Counters, Open Floorplan, Pantry, Vaulted Ceiling(s), Walk-In Closet(s) |
| Levels: | One |
| Listing Terms: | Cash, Conventional, FHA, VA Loan |
| Room Count: | 4 |
| Lot Features: | Few Trees, Sprinkler System, Subdivision |
| Lot Size: | .5 to < 1 Acre |
| Lot Size Area: | 0.7000 |
| Lot Size Units: | Acres |
| Middle School Name: | Bullard |
| Multi Parcel ID: | No |
| Municipal Utility District?: | No |
| Number Of Dining Areas: | 1 |
| Number Of Living Areas: | 2 |
| Number Of Parking Spaces: | 2 |
| Parking Features: | Concrete, Driveway, Garage, Garage Door Opener, Garage Faces Front |
| Pool?: | No |
| Possession: | 30-60 Days, Closing/Funding, Negotiable |
| Property Attached?: | No |
| Restrictions: | Animals, Deed, Pet Restrictions |
| Roof: | Composition |
| School District: | Bullard ISD |
| Smart Home Features Appor Pass Y: | 0 |
| Soil Type: | Unknown |
| Structural Style: | Single Detached |
| Transaction Type: | For Sale |
| Utilities: | Asphalt, Cable Available, City Water, Curbs, Electricity Available, Electricity Connected, Individual Gas Meter, Individual Water Meter, Phone Available, Septic |
| Vegetation: | Grassed |
| Will Subdivide: | No |
| Year Built Details: | Preowned |
Listing Courtesy of: RE/MAX Properties
Listing Agent: Douglas Crutcher
903-565-6999
Mortgage Calculator
All listings featuring the  icon are provided courtesy of North Texas Real Estate Information Systems, Inc. (NTREIS), Copyright 2026. All rights reserved.
All information is believed accurate but not guaranteed. The properties displayed may not be all of the properties available through the IDX Program. Any use of this site other than by potential buyers or sellers is strictly prohibited.
North Texas Real Estate Information Systems, Inc. data last updated on October 08, 2026 05:55 PM - CT
Property Last Updated: October 08, 2026 05:55 PM - CT
