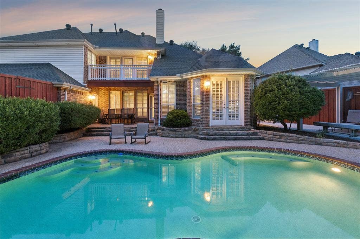
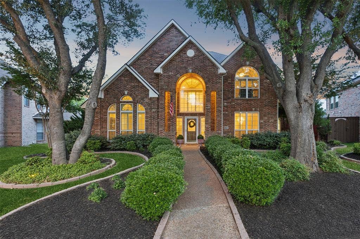
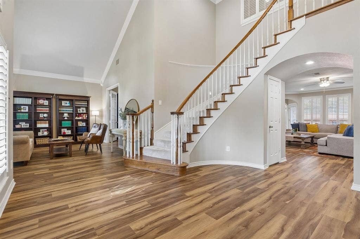
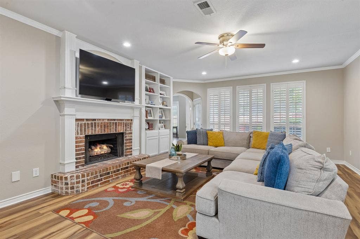
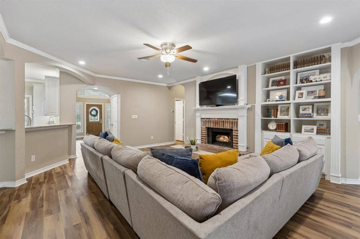
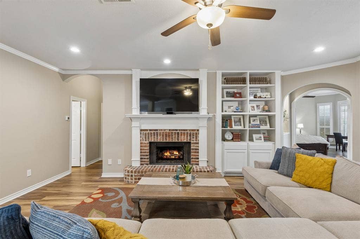
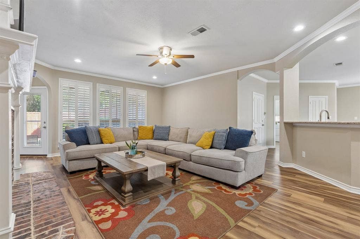
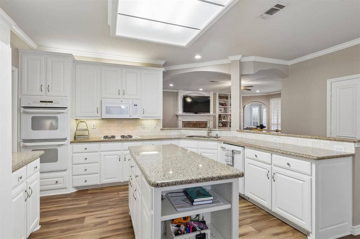
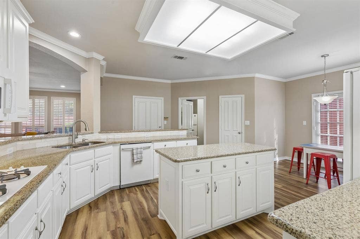
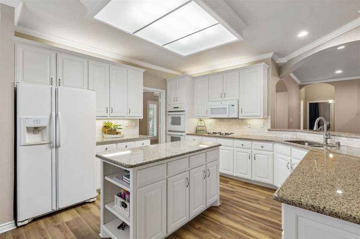
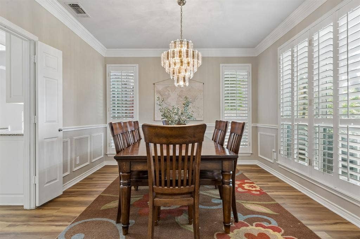
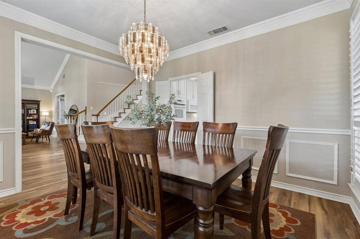
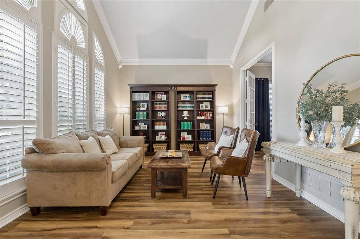
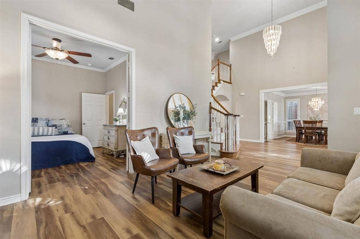
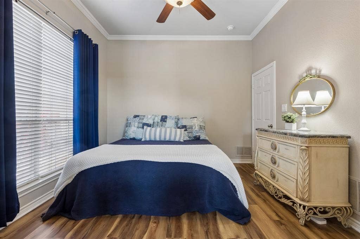
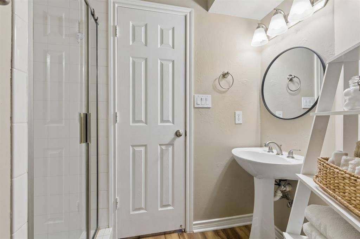
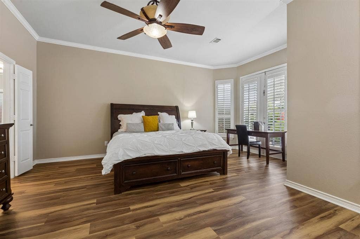
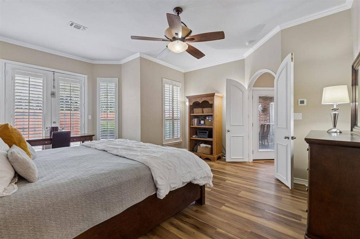
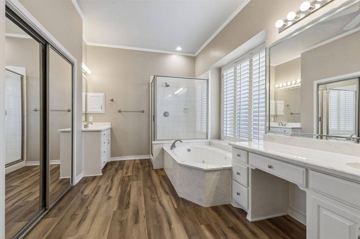
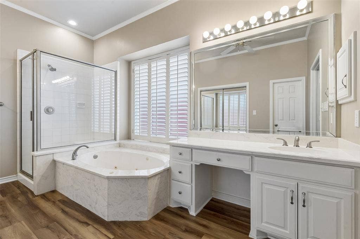
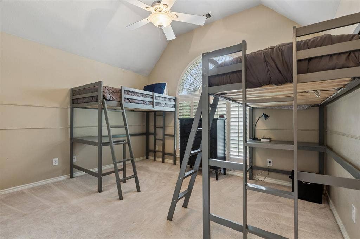
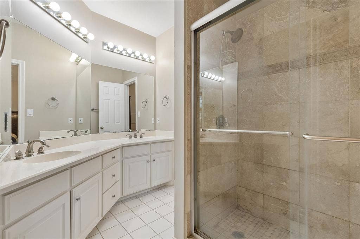
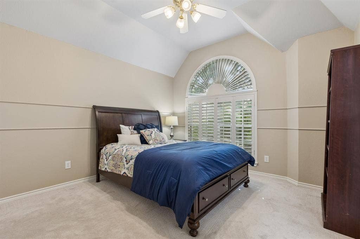
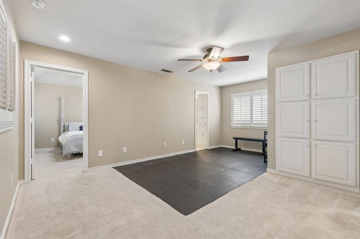
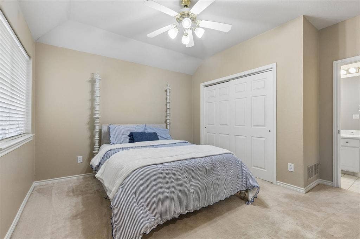
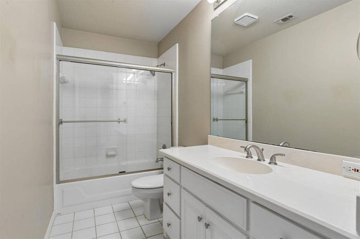
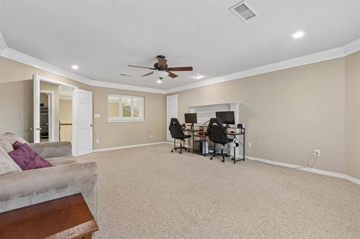
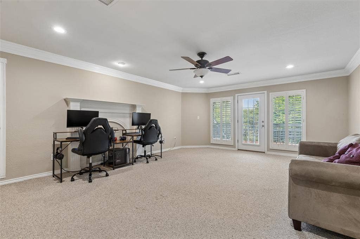
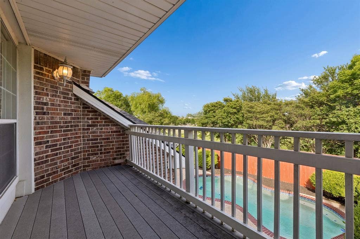
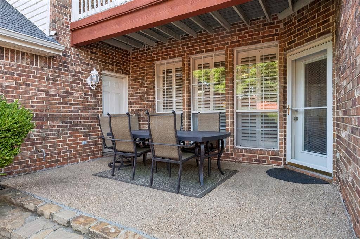
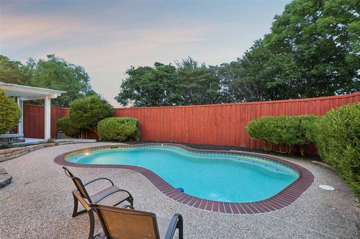
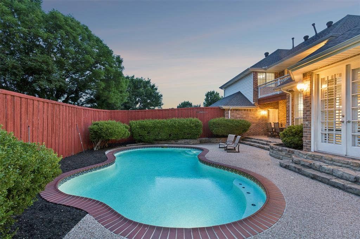
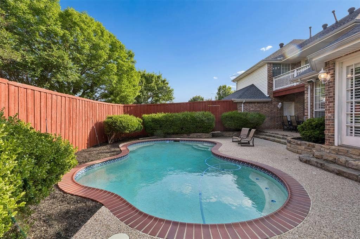
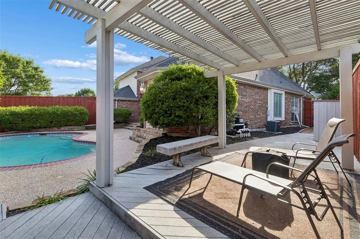
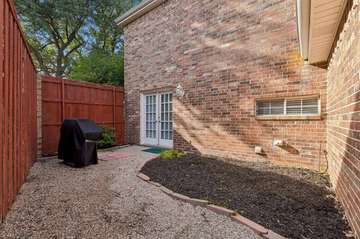
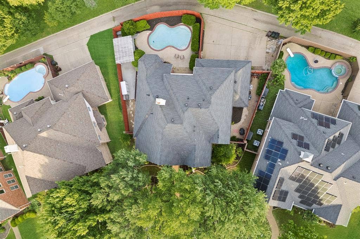
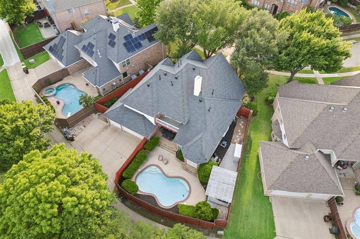
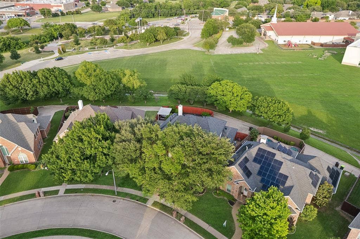
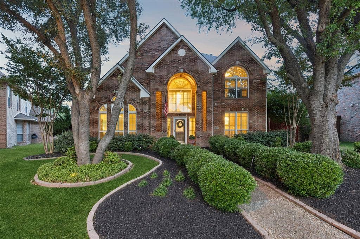
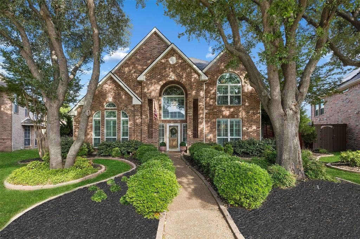
Beautifully maintained 5-bedroom home with pool in Hunters Glen Village feeding into highly-rated Plano ISD! Situated on a quiet interior lot with no HOA, this spacious 3,796 sq ft home offers 4 full bathrooms, 2 living areas, a large game room, office-flex space, & a 3-car garage with epoxy flooring, storage closets, pegboard organization walls, & oversized driveway parking. The open-concept layout creates a warm, welcoming feel with abundant natural light, plantation shutters, built-in white wood blinds, vaulted ceilings, luxury vinyl plank flooring, built-in living room cabinetry, gas fireplace, formal dining, breakfast area, & spacious guest suite downstairs with full bath access. The kitchen features granite counters, center island, double ovens, gas cooktop, pantry, breakfast bar, abundant cabinet storage, built-in desk area, & fridge line. Oversized primary suite includes sitting area, dual vanities, jetted tub, separate shower, & walk-in closet. Upstairs offers spacious secondary bedrooms with large closets, full bathrooms, large windows, & versatile game room space. Backyard retreat features professionally maintained pool-spa combo, large pergola-covered patio, mature landscaping, outdoor storage shed, privacy fencing, & multiple entertaining areas perfect for hosting. Major recent improvements include upstairs HVAC 2025, pool light 2025, pool filter-motor assembly 2024, new gas lines 2025, garage door opener 2025, sprinkler repairs 2025, chimney exterior improvements 2024, built-in shelving 2023, & garbage disposal 2025. Incredible Plano location within walking distance to schools, Chisolm Trail, Veterans Memorial Park, Schimelpfenig Library, shopping, dining, Kroger, Target, major highways, & everyday ...
+ Read More| Listing Id: | 21259998 |
|---|---|
| List Price: | $699,000 |
| Property Type: | Residential |
| Property Sub Type: | Single Family Residence |
| Status: | Closed |
| Bedrooms Total: | 5 |
| Bathrooms Full: | 4 |
| Living Area: | 3,796 |
| Lot Size Square Feet: | 10,018.8000 |
| Lot Size Acres: | 0.23 |
| Waterfront?: | No |
| City: | Plano |
| County Or Parish: | Collin |
| Subdivision Name: | Hunters Glen Village |
| Postal Code: | 75023 |
| Year Built: | 1993 |
| Accessibility Features Yn: | No |
| Appliances: | Dishwasher,Disposal,Gas Cooktop,Microwave,Double Oven,Plumbed For Gas in Kitchen,Refrigerator,Washer |
| Association Type: | None |
| Attached Garage?: | Yes |
| Basement Yn: | No |
| Bathrooms Total Decimal: | 4.00 |
| Bathrooms Total Integer: | 4 |
| Buyer Financing: | VA |
| Construction Materials: | Brick, Concrete, Siding |
| Cooling: | Ceiling Fan(s), Central Air, Heat Pump |
| Covered Spaces: | 3 |
| Directions: | Use GPS |
| Elementary School: | Hughston |
| Elementary School Name: | Hughston |
| Exterior Features: | Balcony, Rain Gutters, Outdoor Grill |
| Fireplace Features: | Family Room, Gas, Gas Logs, Gas Starter |
| Fireplaces Total: | 1 |
| Flooring: | Carpet, Luxury Vinyl Plank, Tile |
| Foundation Details: | Slab |
| Garage Spaces: | 3 |
| Garage?: | Yes |
| Heating: | Central, Fireplace(s), Heat Pump, Natural Gas |
| High School Name: | Vines |
| Interior Features: | Central Vacuum, Double Vanity, Granite Counters, Kitchen Island, Open Floorplan, Pantry, Vaulted Ceiling(s), Walk-In Closet(s) |
| Laundry Features: | Electric Dryer Hookup, Utility Room, Full Size W/D Area, Washer Hookup |
| Levels: | Two |
| Room Count: | 16 |
| Lot Features: | Adjacent to Greenbelt, Few Trees, Greenbelt, Interior Lot, Landscaped, Sprinkler System, Subdivision |
| Lot Size: | Less Than .5 Acre (not Zero) |
| Lot Size Area: | 0.2300 |
| Lot Size Units: | Acres |
| Middle School Name: | Haggard |
| Multi Parcel ID: | No |
| Municipal Utility District?: | No |
| Number Of Dining Areas: | 2 |
| Number Of Living Areas: | 4 |
| Number Of Parking Spaces: | 3 |
| Other Equipment: | TV Antenna |
| Parking Features: | Additional Parking, Alley Access, Concrete, Covered, Direct Access, Driveway, Epoxy Flooring, Garage, Garage Door Opener, Garage Faces Rear, Oversized, Storage, Workshop in Garage |
| Patio And Porch Features: | Deck, Patio |
| Pool Features: | Gunite, Outdoor Pool, Private, Separate Spa/Hot Tub |
| Pool?: | Yes |
| Possession: | Closing/Funding |
| Property Attached?: | No |
| Roof: | Shingle |
| School District: | Plano ISD |
| Security Features: | Prewired |
| Senior Community Yn: | No |
| Senior High School Name: | Plano Senior |
| Smart Home Features Appor Pass Y: | 0 |
| Structural Style: | Single Detached |
| Transaction Type: | For Sale |
| Utilities: | All Weather Road, Alley, Cable Available, City Sewer, City Water, Concrete, Curbs, Electricity Available, Electricity Connected, Individual Gas Meter, Individual Water Meter, Natural Gas Available, Phone Available, Sewer Available, Sidewalk |
| Will Subdivide: | No |
| Window Features: | Bay Window(s), Shutters |
| Year Built Details: | Preowned |
Listing Courtesy of: Keller Williams Realty DPR
Listing Agent: Logan Walter
254-644-5297
Mortgage Calculator
All listings featuring the  icon are provided courtesy of North Texas Real Estate Information Systems, Inc. (NTREIS), Copyright 2026. All rights reserved.
All information is believed accurate but not guaranteed. The properties displayed may not be all of the properties available through the IDX Program. Any use of this site other than by potential buyers or sellers is strictly prohibited.
North Texas Real Estate Information Systems, Inc. data last updated on October 08, 2026 05:05 PM - CT
Property Last Updated: October 08, 2026 05:05 PM - CT
