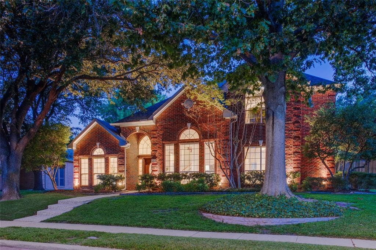
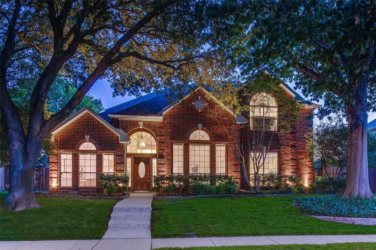
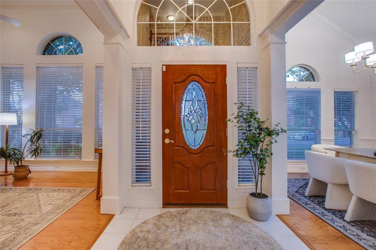
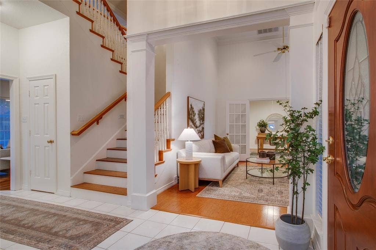
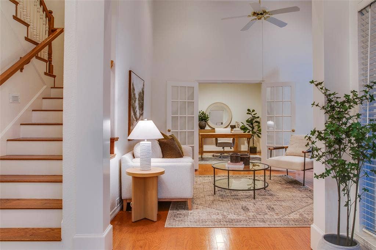
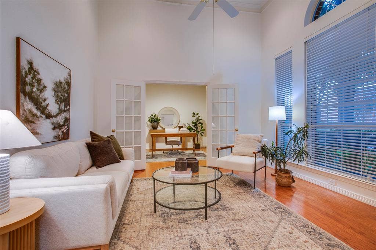
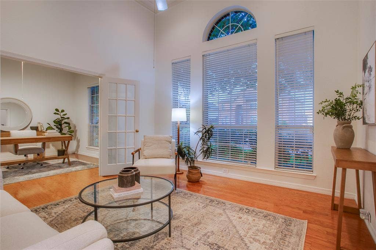
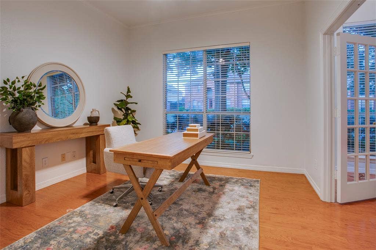
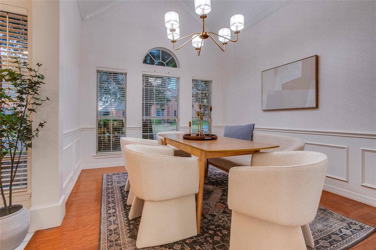
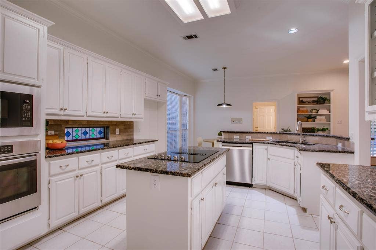
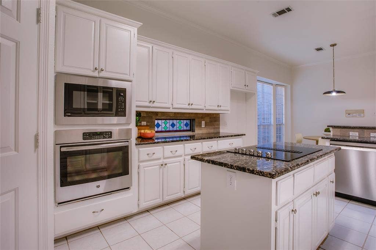
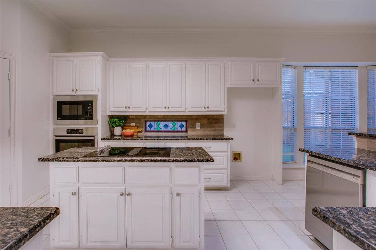
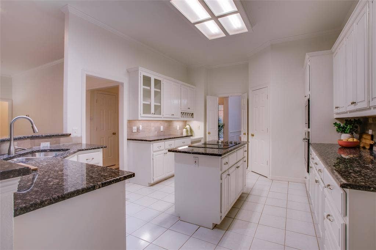
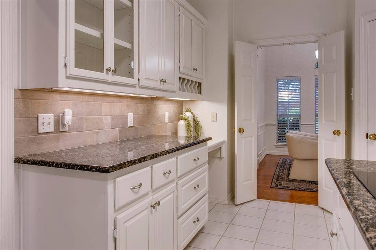
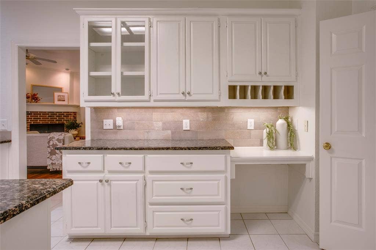
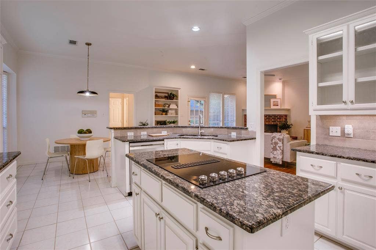
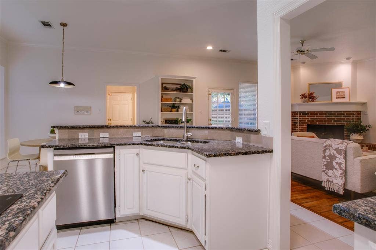
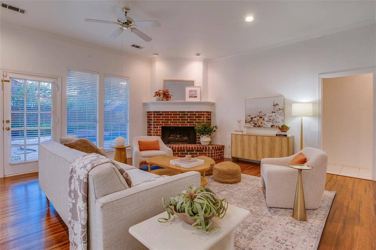
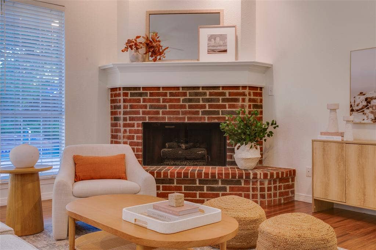
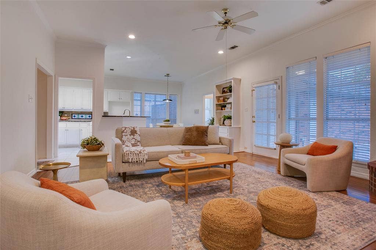
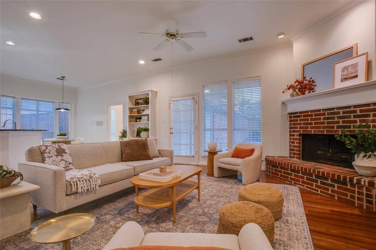
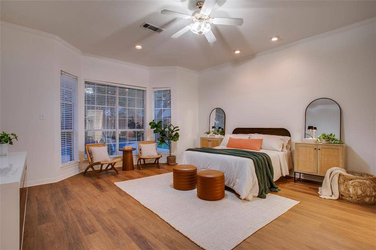
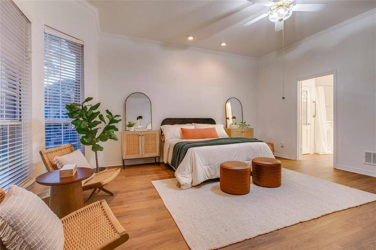
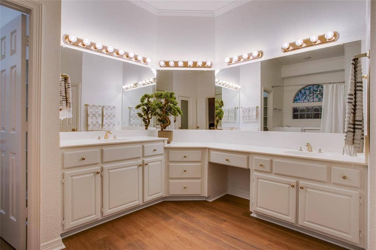
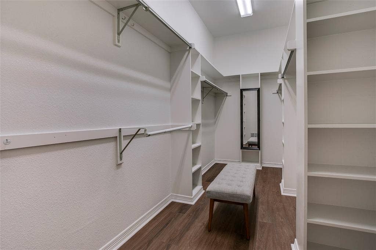
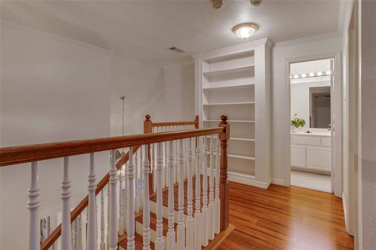
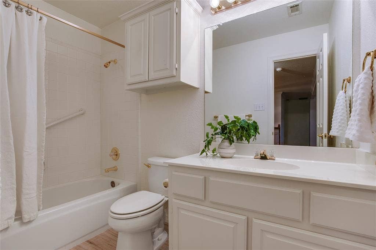
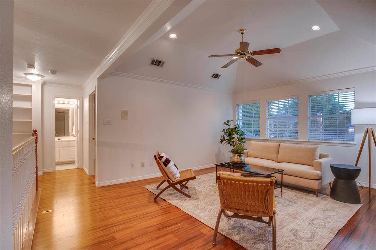
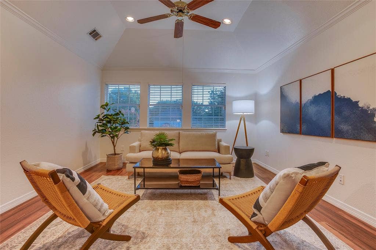
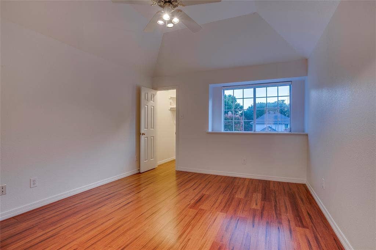
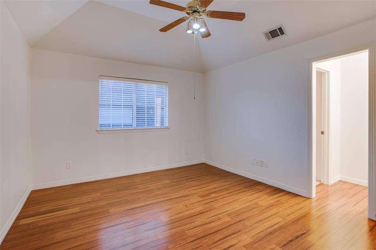
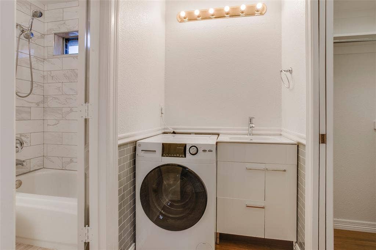
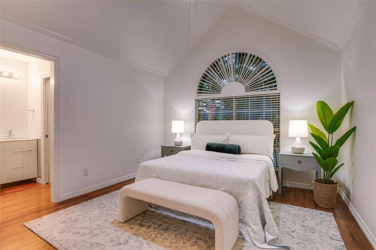
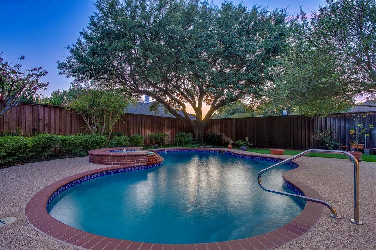
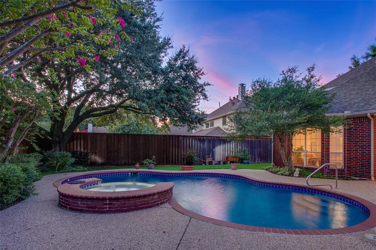
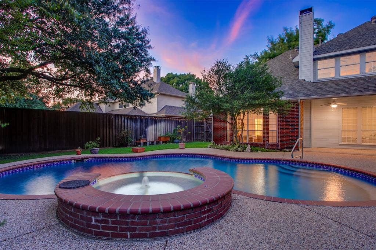
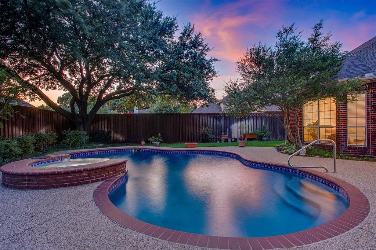
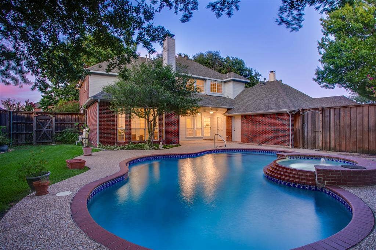
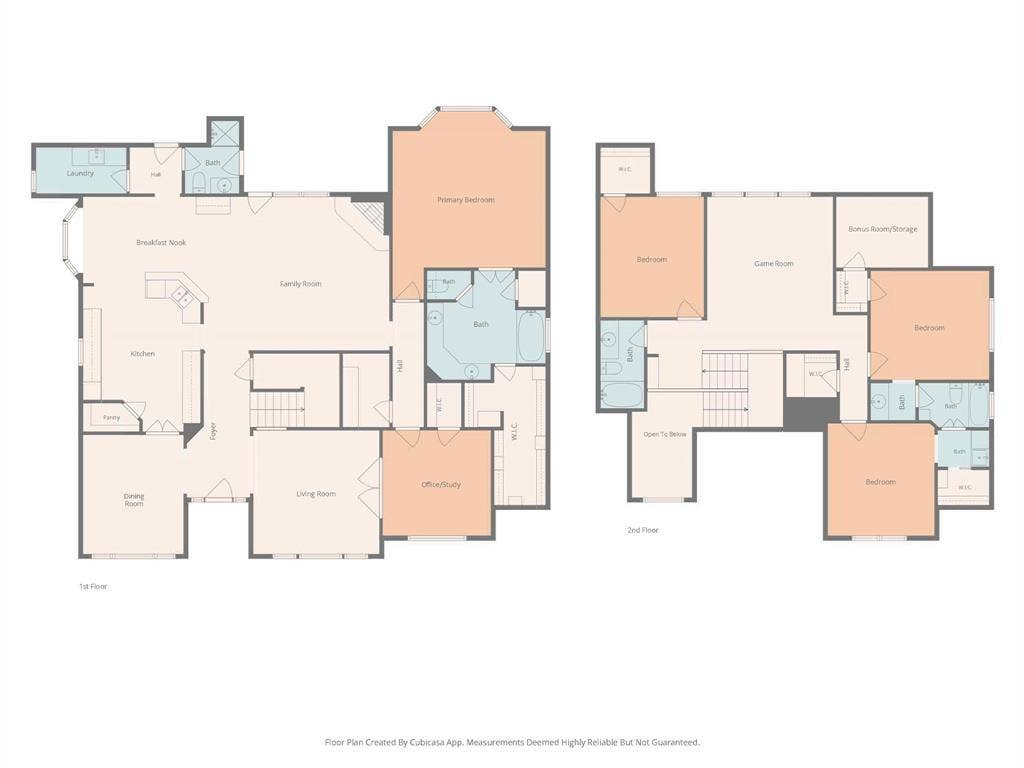
Lovely curb appeal, well-proportioned rooms, spacious living spaces, and a layout that balances openness with definition are the hallmarks of this Hunters Glen Village home. A soaring entry welcomes you inside, where formal living and dining rooms, a dedicated study, and a light-filled family room create spaces that work equally well for everyday living and entertaining. The kitchen features granite countertops, stainless steel appliances, abundant cabinetry, and opens to the breakfast area and family room anchored by a brick fireplace. The first-floor primary suite offers generous proportions, a sitting area, and a large walk-in closet. Upstairs, three additional bedrooms, a game room provide flexibility for family, guests, hobbies, or work-from-home needs. Outside, the pool and attached spa create a backyard that's equally suited to relaxing and entertaining. A full bath with direct access to the backyard makes pool days easy, while the surrounding lawn provides space for kids, pets, or gardening. The Hunters Glen Village neighborhood is known for its mature trees and convenient location. This home is served by Plano ISD and is just minutes from Legacy West, The Shops at Legacy, Arbor Hills Nature Preserve, Gleneagles Country Club, the Dallas North Tollway, President George Bush Turnpike, and US-75.
| Listing Id: | 21343963 |
|---|---|
| List Price: | $650,000 |
| Property Type: | Residential |
| Property Sub Type: | Single Family Residence |
| Status: | Closed |
| Bedrooms Total: | 4 |
| Bathrooms Full: | 4 |
| Living Area: | 3,509 |
| Lot Size Square Feet: | 10,018.8000 |
| Lot Size Acres: | 0.23 |
| Waterfront?: | No |
| City: | Plano |
| County Or Parish: | Collin |
| Subdivision Name: | Hunters Glen Village |
| Postal Code: | 75023 |
| Year Built: | 1992 |
| Accessibility Features: | Accessible Bath - Full |
| Accessibility Features Yn: | Yes |
| Appliances: | Dishwasher,Disposal,Electric Oven,Electric Range,Microwave |
| Association Type: | None |
| Attached Garage?: | Yes |
| Basement Yn: | No |
| Bathrooms Total Decimal: | 4.00 |
| Bathrooms Total Integer: | 4 |
| Buyer Financing: | Conventional |
| Consent for Visitors to Record: | None |
| Construction Materials: | Brick |
| Cooling: | Ceiling Fan(s), Central Air, Electric, Zoned |
| Covered Spaces: | 2 |
| Directions: | Located West of I 75 almost equidistant between Sam Rayburn & George Bush tollways. Traveling from I 75, head west on Spring Creek Parkway, south at Custer Rd, R onto Deerfield Dr, R again onto Glendale Dr. Property is mid block around the bend, facing north, shaded by two large, desirable trees. |
| Elementary School: | Hughston |
| Elementary School Name: | Hughston |
| Exclusions: | none |
| Exterior Features: | Covered Patio/Porch, Rain Gutters, Lighting |
| Fencing: | Privacy, Wood |
| Fireplace Features: | Brick, Family Room, Gas Logs, Gas Starter |
| Fireplaces Total: | 1 |
| Flooring: | Bamboo, Ceramic Tile, Engineered Wood, Laminate, Tile |
| Foundation Details: | Slab |
| Garage Length: | 20 |
| Garage Spaces: | 2 |
| Garage Width: | 23 |
| Garage?: | Yes |
| Heating: | Central, Natural Gas, Zoned |
| High School Name: | Vines |
| Interior Features: | Built-in Features, Chandelier, Decorative Lighting, Eat-in Kitchen, Kitchen Island, Open Floorplan, Pantry, Vaulted Ceiling(s), Walk-In Closet(s) |
| Laundry Features: | Electric Dryer Hookup, Gas Dryer Hookup, Utility Room, Full Size W/D Area, Washer Hookup |
| Levels: | Two |
| Listing Terms: | Cash, Conventional |
| Room Count: | 13 |
| Lot Features: | Interior Lot, Landscaped, Lrg. Backyard Grass, Many Trees, Sprinkler System, Subdivision |
| Lot Size: | Less Than .5 Acre (not Zero) |
| Lot Size Area: | 0.2300 |
| Lot Size Dimensions: | 70x126.09x94.40x118.85 |
| Lot Size Source: | Assessor |
| Lot Size Units: | Acres |
| Middle School Name: | Haggard |
| Multi Parcel ID: | No |
| Municipal Utility District?: | No |
| Number Of Dining Areas: | 2 |
| Number Of Living Areas: | 3 |
| Number Of Parking Spaces: | 2 |
| Parking Features: | Alley Access, Covered, Driveway, Garage Door Opener, Garage Faces Rear, Garage Single Door |
| Patio And Porch Features: | Covered |
| Pool Features: | In Ground, Pool Sweep, Pool/Spa Combo, Pump, Water Feature |
| Pool?: | Yes |
| Possession: | Closing/Funding |
| Property Attached?: | No |
| Roof: | Asphalt, Shingle |
| School District: | Plano ISD |
| Security Features: | Burglar, Security System, Smoke Detector(s) |
| Senior High School Name: | Plano Senior |
| Smart Home Features Appor Pass Y: | 0 |
| Structural Style: | Single Detached |
| Transaction Type: | For Sale |
| Utilities: | Alley, City Sewer, City Water, Curbs, Sidewalk |
| Will Subdivide: | No |
| Window Features: | Window Coverings |
| Year Built Details: | Preowned |
Listing Courtesy of: Dave Perry Miller Real Estate
Listing Agent: Diane Sherman
214-303-1133
Mortgage Calculator
All listings featuring the  icon are provided courtesy of North Texas Real Estate Information Systems, Inc. (NTREIS), Copyright 2026. All rights reserved.
All information is believed accurate but not guaranteed. The properties displayed may not be all of the properties available through the IDX Program. Any use of this site other than by potential buyers or sellers is strictly prohibited.
North Texas Real Estate Information Systems, Inc. data last updated on October 10, 2026 03:00 AM - CT
Property Last Updated: October 10, 2026 03:00 AM - CT
