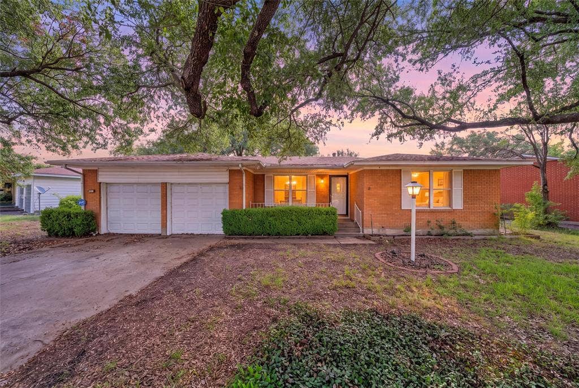
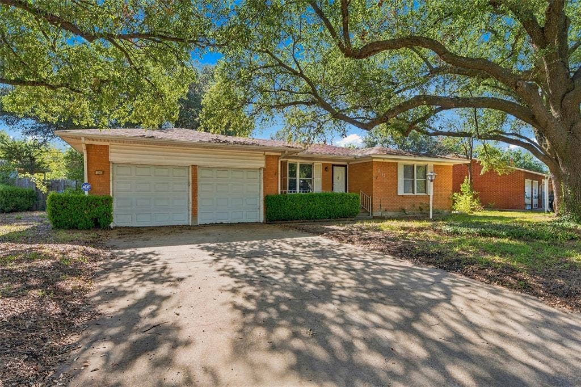
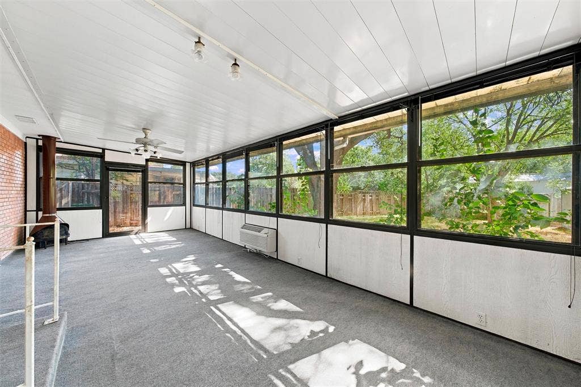
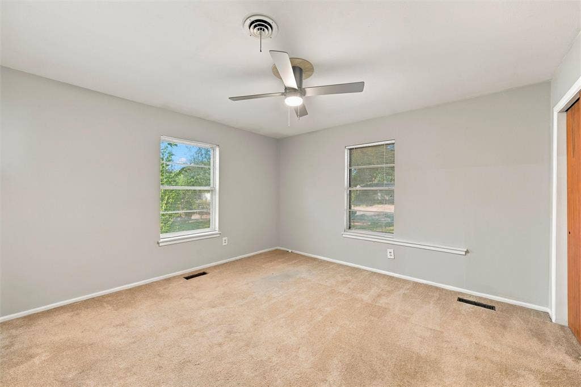
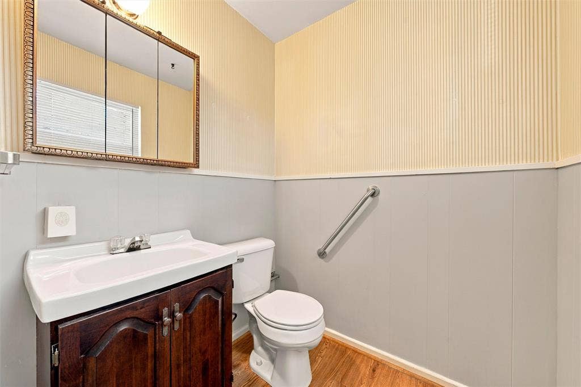
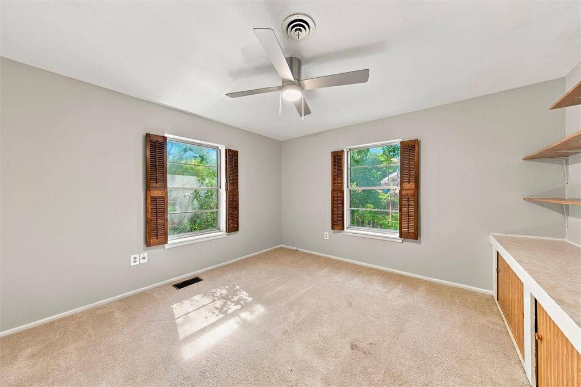
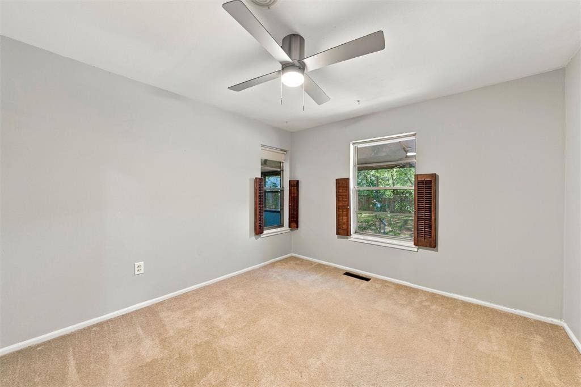
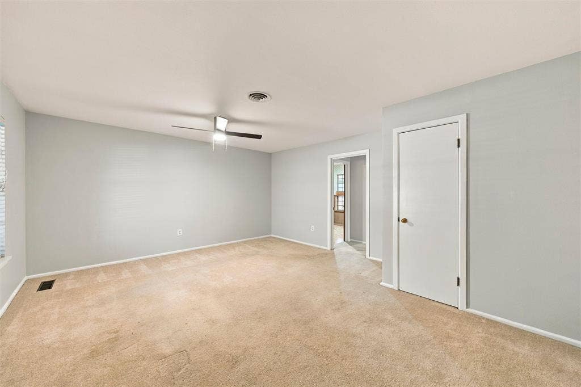
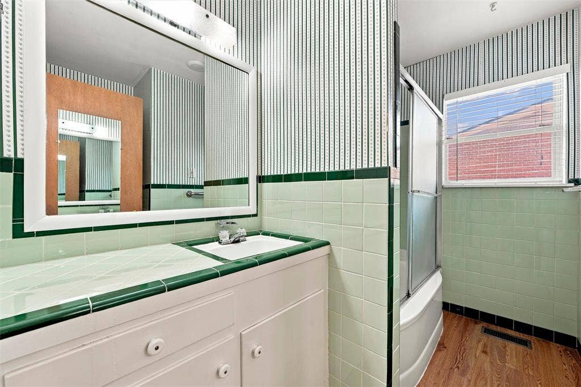
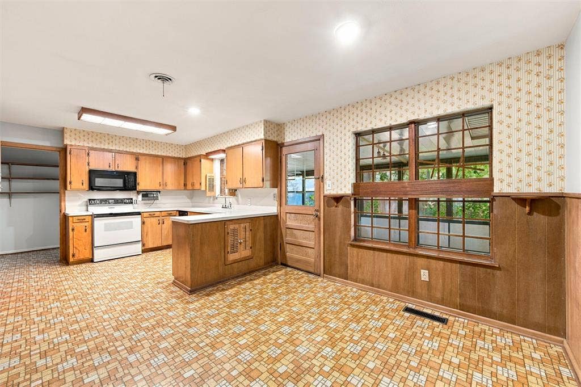
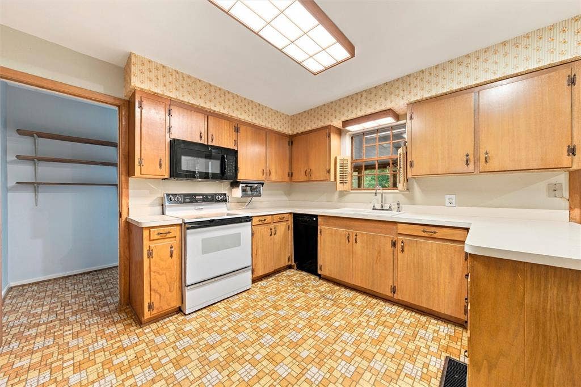
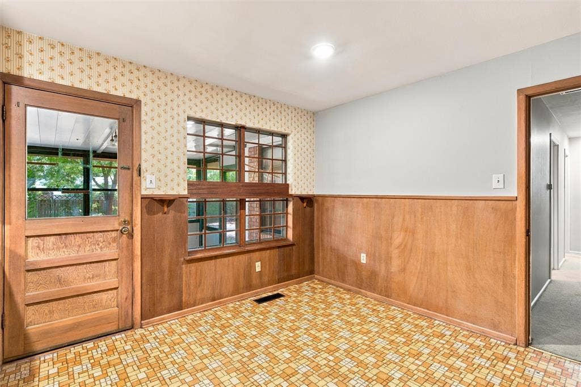
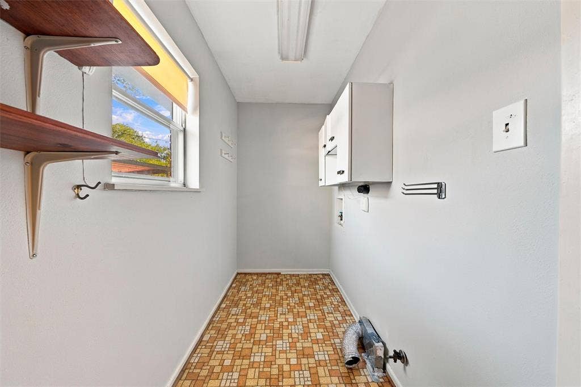
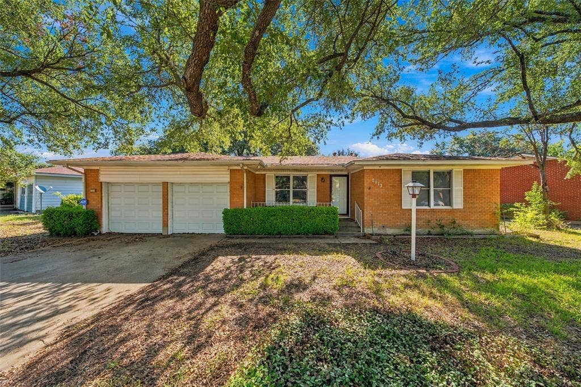
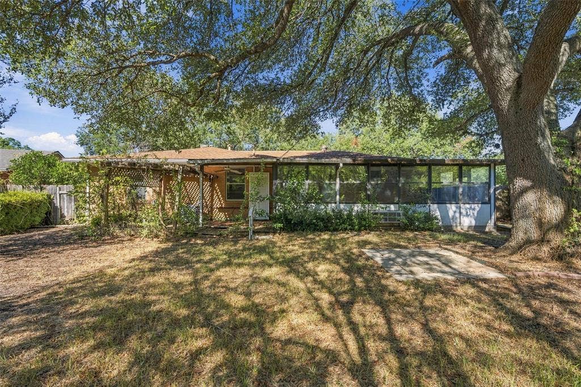
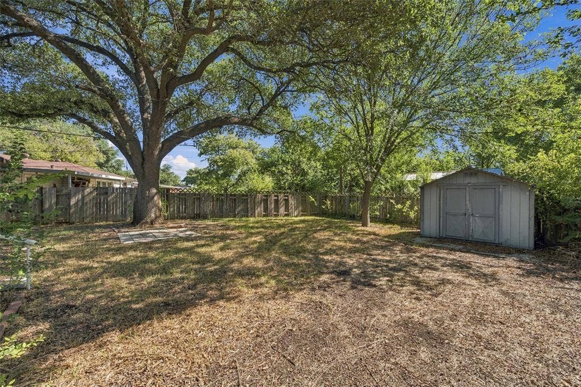
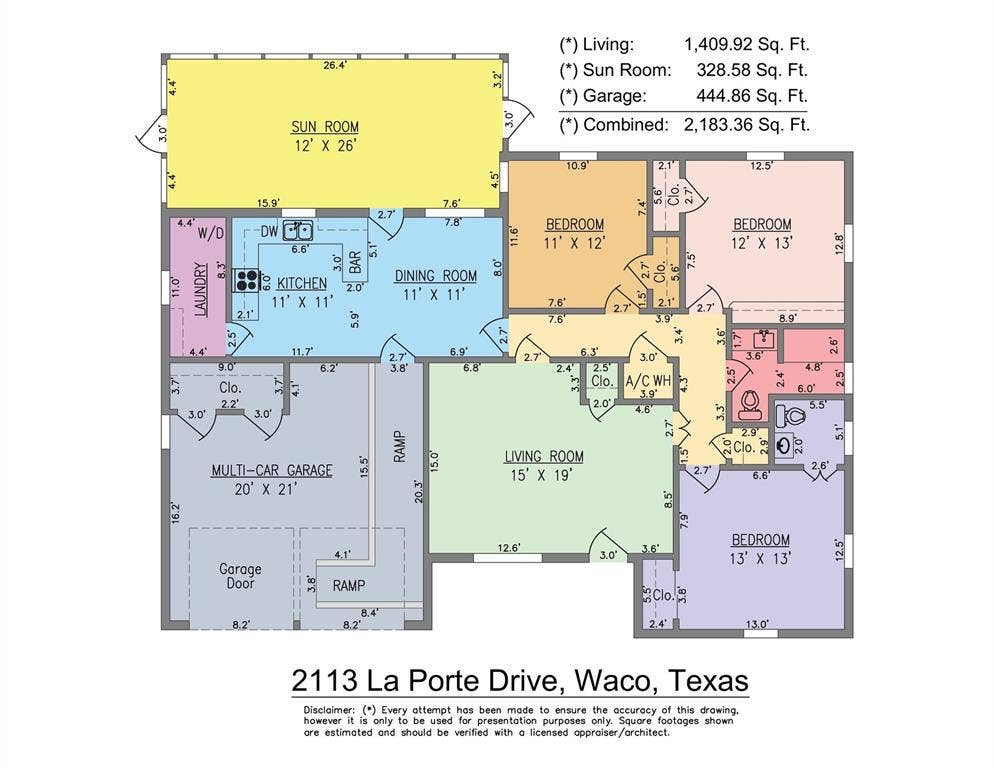
Welcome to 2113 La Porte Drive, a well-kept 3-bedroom home in an established Waco neighborhood with more space than you might expect. The home offers approximately 1,410 square feet of professionally measured living area, plus an additional approximately 329-square-foot enclosed sunroom that provides a great second living area, game room, home office, or flexible space. Inside, you’ll find a comfortable floor plan with plenty of natural light and the character you would expect from a classic 1950s home. Outside, the fenced backyard offers plenty of room to relax, entertain, garden, or make it your own. Conveniently located near shopping, restaurants, schools, and many of Waco’s everyday amenities, this home offers a lot of versatility at an approachable price point. Come see the space and possibilities 2113 La Porte has to offer.
| Listing Id: | 21394442 |
|---|---|
| List Price: | $199,900 |
| Property Type: | Residential |
| Property Sub Type: | Single Family Residence |
| Status: | Active |
| Bedrooms Total: | 3 |
| Bathrooms Full: | 1 |
| Bathrooms Half: | 1 |
| Living Area: | 1,410 |
| Unexempt Taxes: | $4,339 |
| Lot Size Square Feet: | 10,524.0960 |
| Lot Size Acres: | 0.2416 |
| Waterfront?: | No |
| City: | Waco |
| County Or Parish: | Mclennan |
| Subdivision Name: | Lake Shore Hills |
| Postal Code: | 76710 |
| Year Built: | 1950 |
| Accessibility Features Yn: | No |
| Accessory Unit?: | No |
| Appliances: | Dishwasher,Electric Cooktop,Electric Oven,Gas Water Heater,Microwave |
| Association Type: | None |
| Attached Garage?: | Yes |
| Basement Yn: | No |
| Bathrooms Total Decimal: | 1.10 |
| Bathrooms Total Integer: | 2 |
| Construction Materials: | Brick |
| Cooling: | Central Air |
| Covered Spaces: | 2 |
| Directions: | From Valley Mills Drive, turn onto Lake Air Drive. Turn onto La Porte Drive and continue to 2113 La Porte Drive. Property will be on your right. |
| Elementary School: | Mountainview |
| Elementary School Name: | Mountainview |
| Fencing: | Wood |
| Fireplace Features: | None |
| Flooring: | Carpet, Tile, Wood |
| Foundation Details: | Slab |
| Garage Spaces: | 2 |
| Garage?: | Yes |
| Heating: | Central |
| High School Name: | Waco |
| Interior Features: | Built-in Features, Other |
| Laundry Features: | Utility Room, Dryer Hookup, Washer Hookup |
| Levels: | One |
| Listing Terms: | Cash, Conventional, FHA, VA Loan |
| Room Count: | 3 |
| Lot Size: | Less Than .5 Acre (not Zero) |
| Lot Size Area: | 0.2416 |
| Lot Size Source: | Public Records |
| Lot Size Units: | Acres |
| Middle School Name: | Tennyson |
| Multi Parcel ID: | No |
| Municipal Utility District?: | No |
| Notice Surveillance Devices Pres: | None |
| Number Of Dining Areas: | 1 |
| Number Of Living Areas: | 1 |
| Number Of Parking Spaces: | 2 |
| Other Structures: | Shed(s) |
| Parking Features: | Driveway, Garage, Garage Double Door |
| Patio And Porch Features: | Enclosed, Patio, See Remarks |
| Pool?: | No |
| Possession: | Closing/Funding |
| Property Attached?: | Yes |
| Roof: | Composition |
| School District: | Waco ISD |
| Senior Community Yn: | No |
| Smart Home Features Appor Pass Y: | 0 |
| Special Taxing Entities: | 0 |
| Structural Style: | Single Detached |
| Transaction Type: | For Sale |
| Utilities: | City Sewer, City Water, Electricity Connected |
| Will Subdivide: | No |
Listing Courtesy of: Greater Waco Realty, LLC
Listing Agent: Robert Barnes
254-230-4222
Mortgage Calculator
All listings featuring the  icon are provided courtesy of North Texas Real Estate Information Systems, Inc. (NTREIS), Copyright 2026. All rights reserved.
All information is believed accurate but not guaranteed. The properties displayed may not be all of the properties available through the IDX Program. Any use of this site other than by potential buyers or sellers is strictly prohibited.
North Texas Real Estate Information Systems, Inc. data last updated on October 09, 2026 02:45 AM - CT
Property Last Updated: October 09, 2026 02:45 AM - CT
