2113 Grove Park Lane
Richardson, TX 75080
$2,350
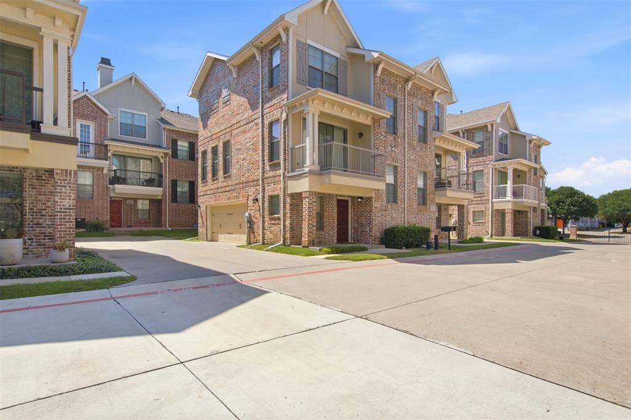
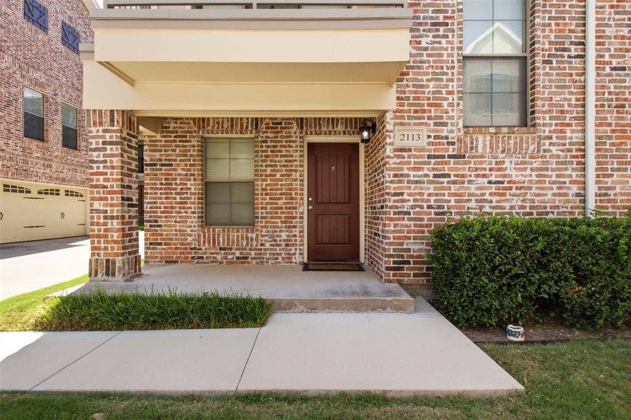
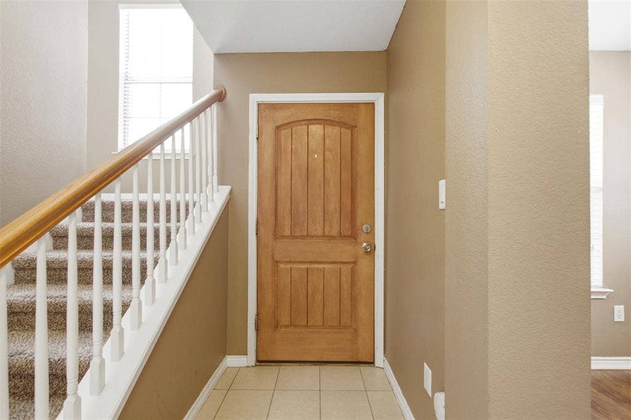
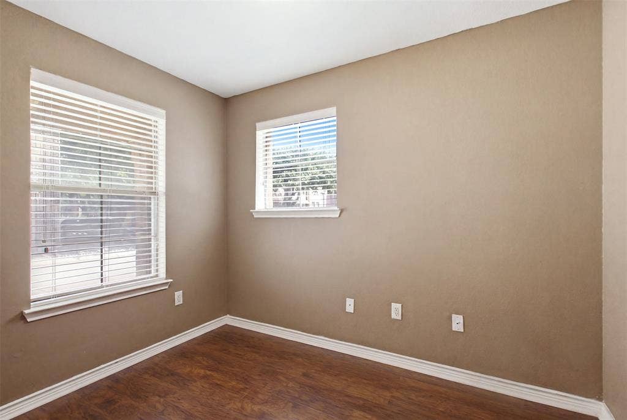
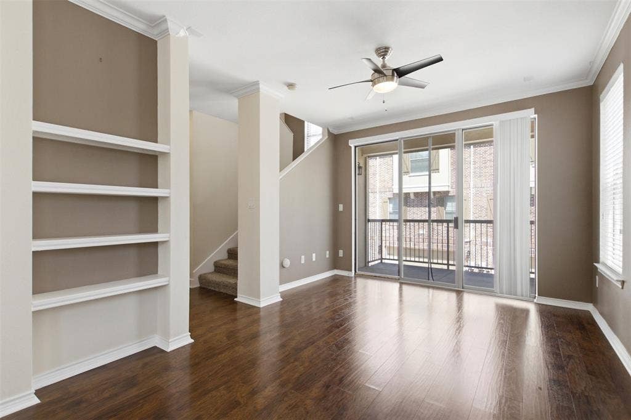
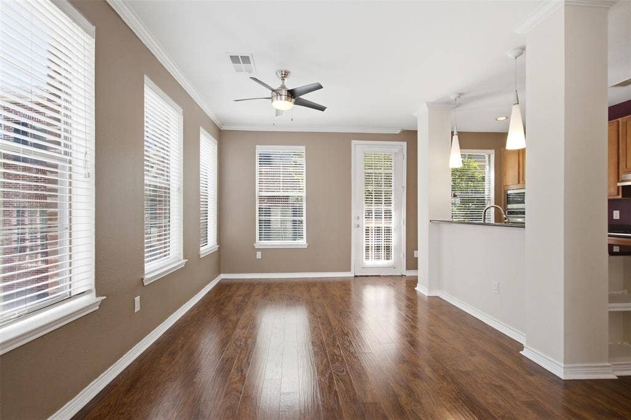
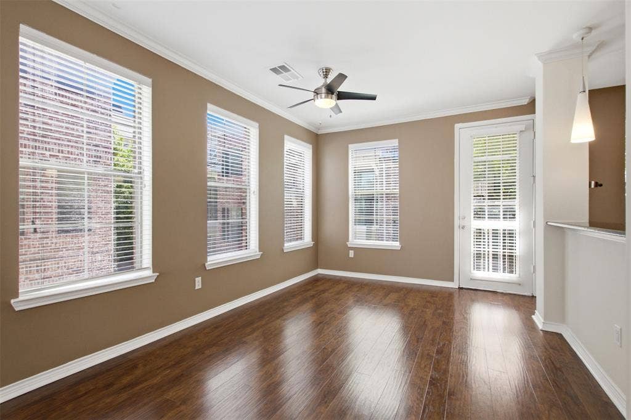
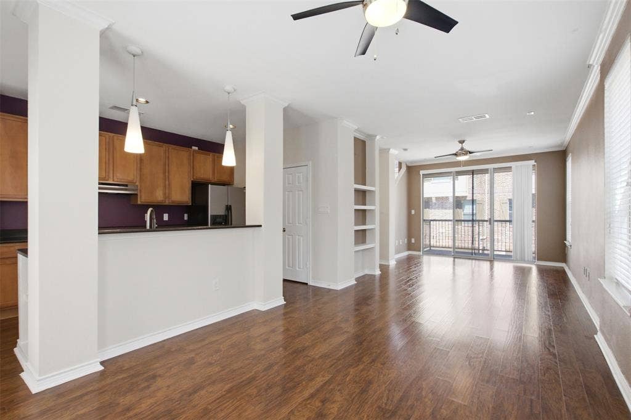
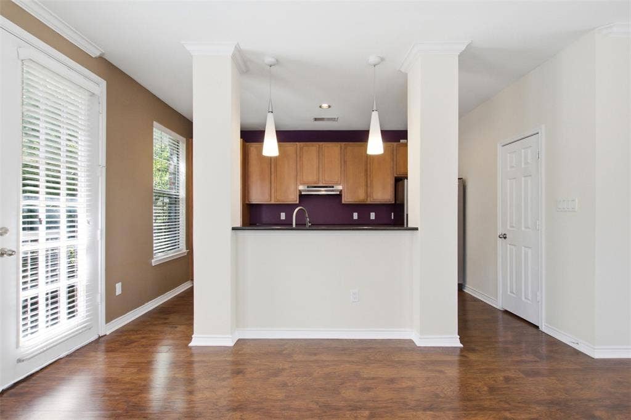
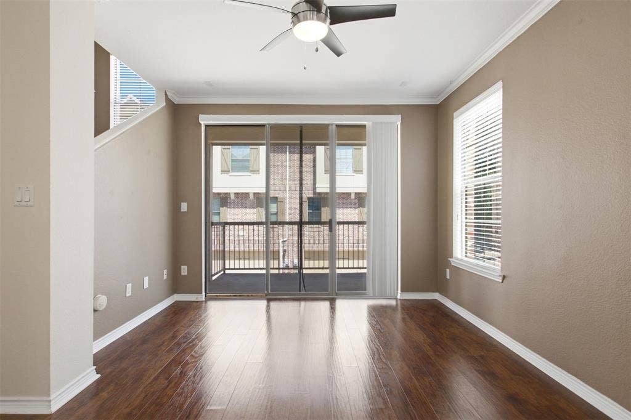
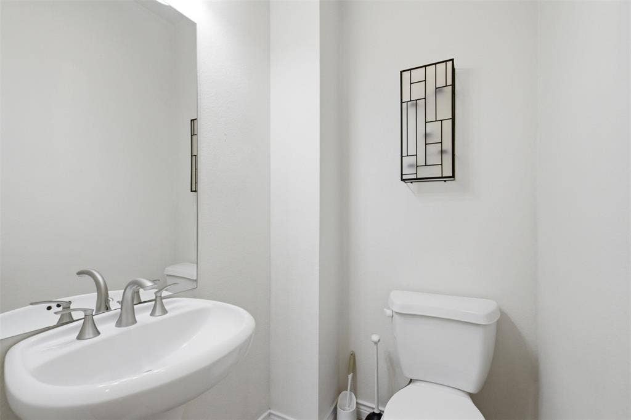
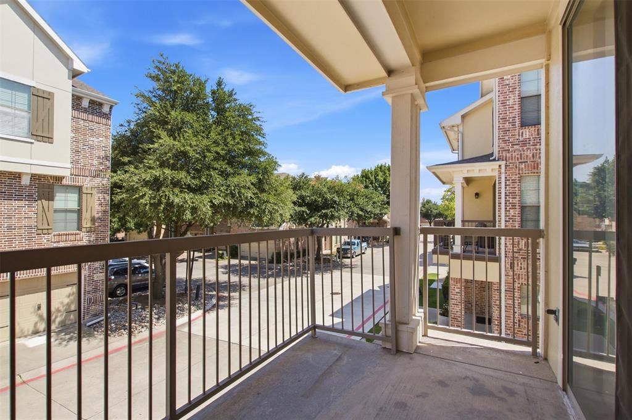
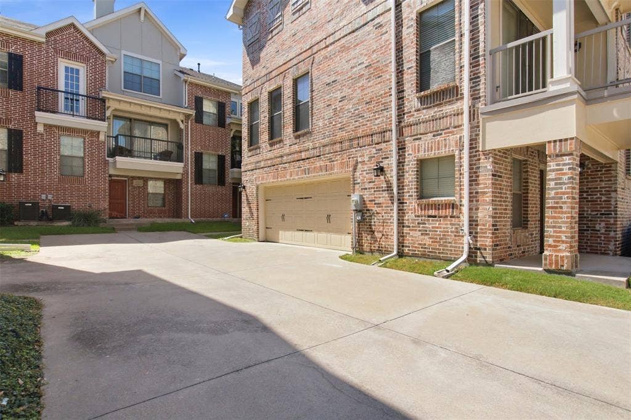
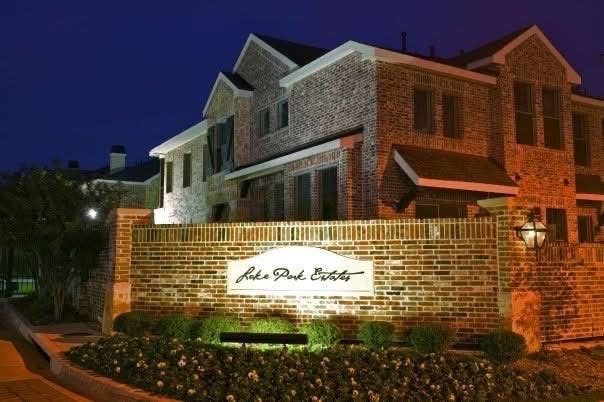
Welcome to this beautifully maintained three-story brick townhome nestled within a gated community, offering an abundance of natural light and a thoughtfully designed floor plan. The first level features a private study, ideal for a home office or flex space. The second floor is perfect for entertaining, with an open-concept living and dining area, rich wood flooring, a convenient half bath, and both a spacious balcony and charming Juliette balcony.
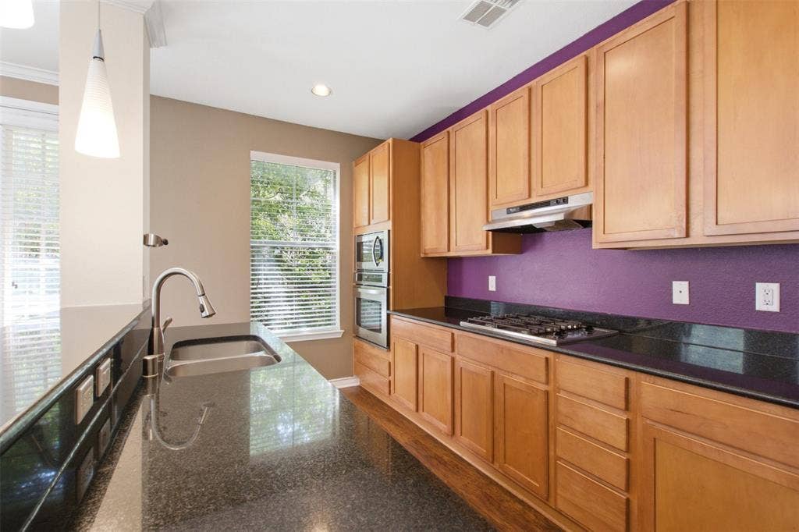
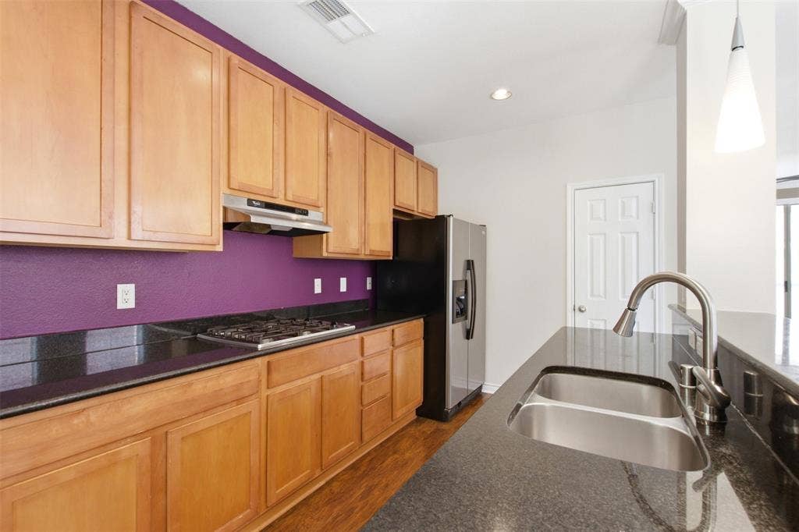
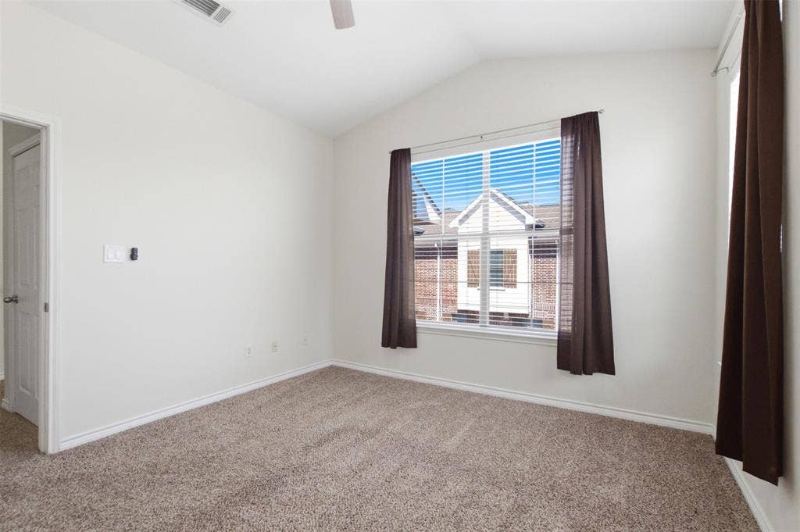
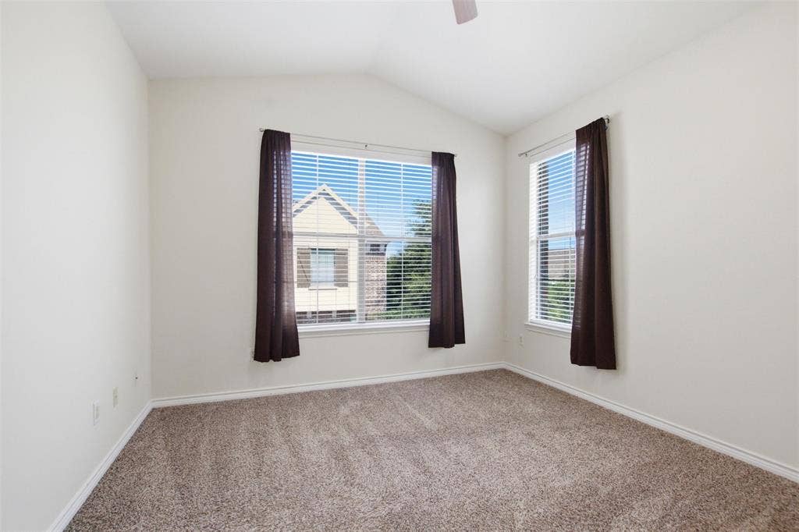
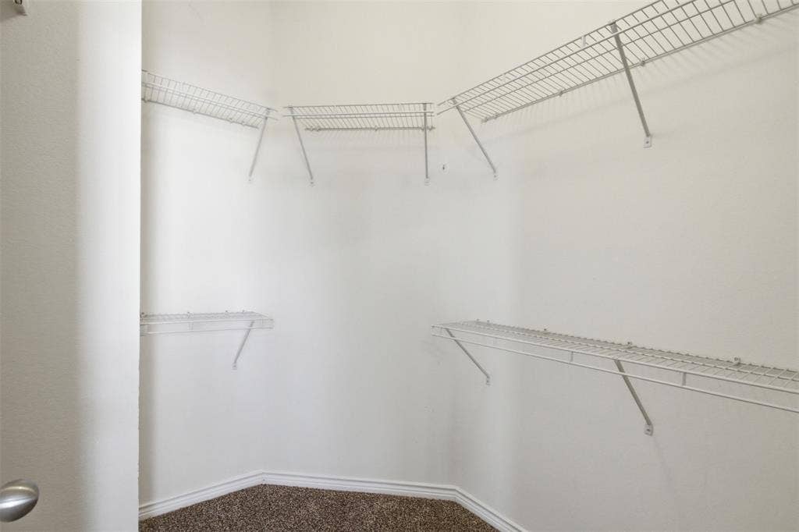
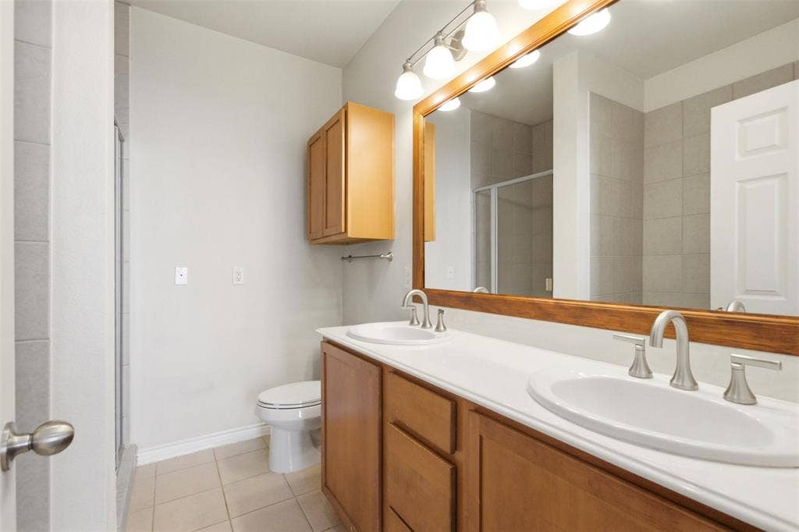
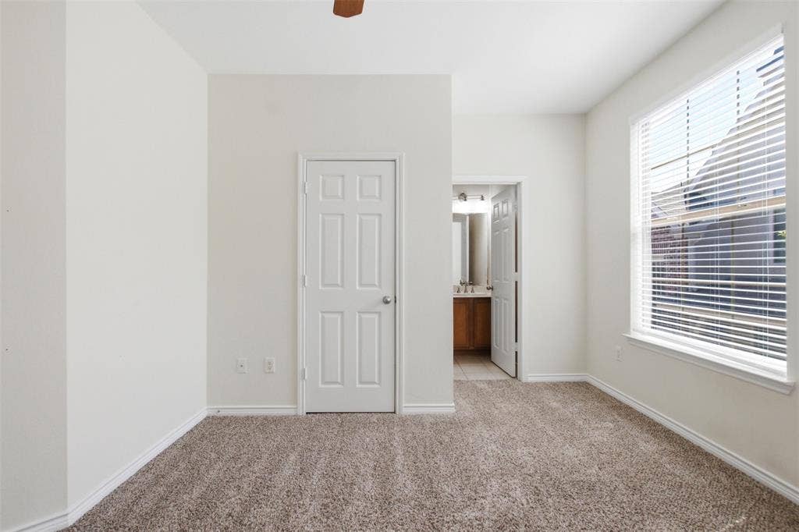
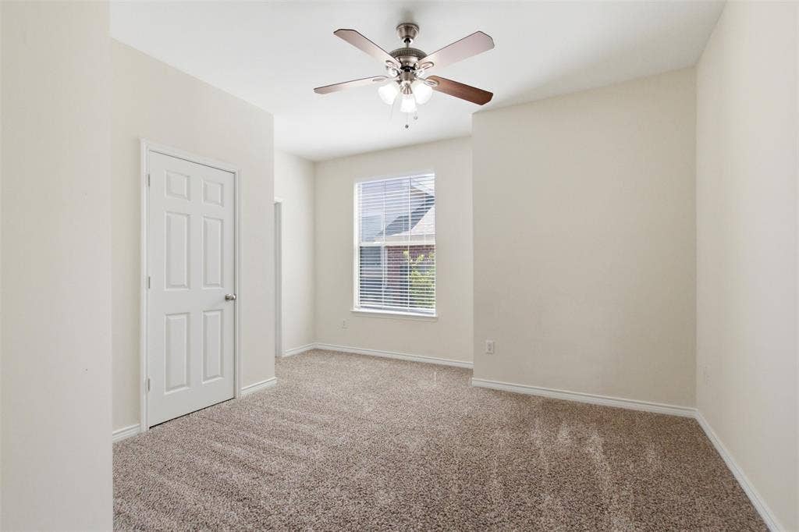
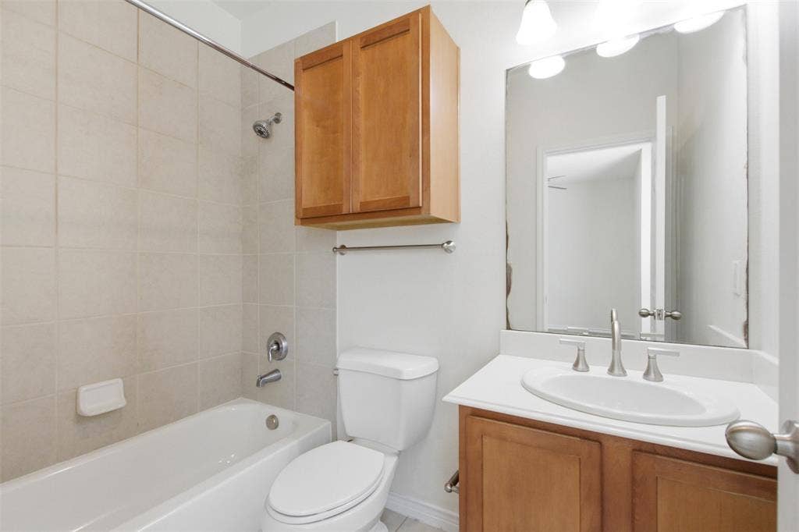
The kitchen is equipped with granite countertops, stainless steel appliances, decorative lighting, and ample cabinet space. On the third level, you’ll find two generously sized bedrooms, each with its own ensuite bathroom and large walk-in closet. The primary suite features dual vanities, a soaking tub, and a separate walk-in shower for added comfort.
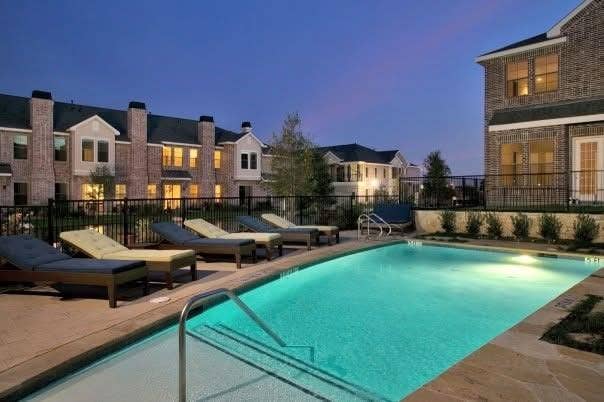
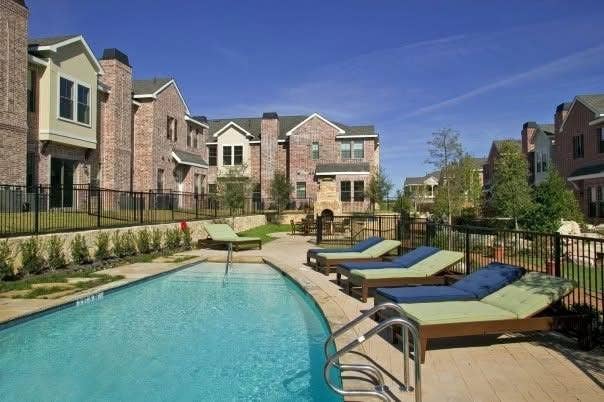
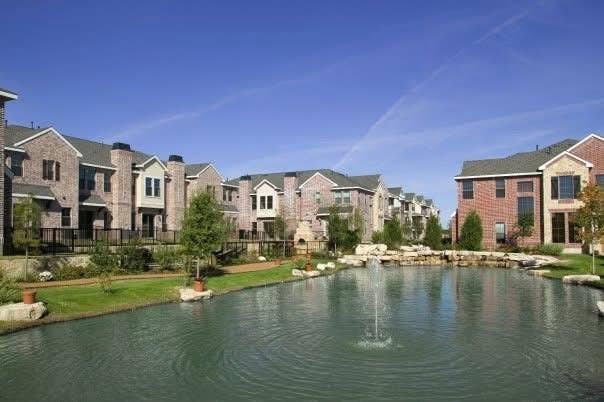
A washer, dryer, and refrigerator are included for your convenience. Residents also enjoy access to community amenities including a sparkling pool and scenic walking trails. Ideally situated near shopping, dining, The University of Texas at Dallas, US-75, and the George Bush Turnpike, this home offers both comfort and an unbeatable location.
| Listing Id: | 21420815 |
|---|---|
| List Price: | $2,350 |
| Property Type: | Residential Lease |
| Property Sub Type: | Townhouse |
| Status: | Active |
| Bedrooms Total: | 2 |
| Bathrooms Full: | 2 |
| Bathrooms Half: | 1 |
| Living Area: | 1,632 |
| Lot Size Square Feet: | 1,829.5200 |
| Lot Size Acres: | 0.042 |
| Architectural Style: | Traditional |
| Waterfront?: | No |
| City: | Richardson |
| County Or Parish: | Dallas |
| Subdivision Name: | Lake Park Estate & University Worl |
| Postal Code: | 75080 |
| Year Built: | 2007 |
| Accessibility Features Yn: | No |
| Appliances: | Dishwasher,Disposal,Dryer,Electric Oven,Gas Cooktop,Microwave,Plumbed For Gas in Kitchen,Refrigerator,Washer |
| Application Fee Amount: | $45 |
| Association Fee Includes: | Full Use of Facilities |
| Association Type: | Mandatory |
| Attached Garage?: | Yes |
| Availability Date: | 2026-10-26 |
| Basement Yn: | No |
| Bathrooms Total Decimal: | 2.10 |
| Bathrooms Total Integer: | 3 |
| Construction Materials: | Brick, Siding |
| Cooling: | Ceiling Fan(s), Central Air, Electric |
| Covered Spaces: | 2 |
| Deposit Amount: | $2,350 |
| Directions: | Campbell to Mimosa Dr. Community located straight ahead, Lake Point Estates. Once inside gate, turn left, then right. Home on left, SIY. Park in visitor parking located across from the home. |
| Elementary School: | Mohawk |
| Elementary School Name: | Mohawk |
| Exterior Features: | Balcony, Rain Gutters |
| Fencing: | Gate, Wrought Iron |
| Flooring: | Carpet, Ceramic Tile, Laminate |
| Foundation Details: | Slab |
| Furnished?: | No |
| Garage Length: | 20 |
| Garage Spaces: | 2 |
| Garage Width: | 20 |
| Garage?: | Yes |
| Green Energy Efficient: | Appliances |
| Heating: | Central, Natural Gas |
| High School Name: | Pearce |
| Hoa Management Company: | SBB Management |
| Hoa Management Company Phone: | 972-960-2800 |
| Interior Features: | Decorative Lighting |
| Junior High School Name: | Richardson North |
| Lease Conditions: | Application Fee, Credit Report, Written Application (+) |
| Lease Term: | 12 Months |
| Lease Type: | Yearly, 1 Year Plus |
| Levels: | Three Or More |
| Room Count: | 6 |
| Lot Features: | Landscaped |
| Lot Size: | Less Than .5 Acre (not Zero) |
| Lot Size Area: | 0.0420 |
| Lot Size Dimensions: | 0x0 |
| Lot Size Units: | Acres |
| Monies Required: | First Months Rent, Security Deposit |
| Multi Parcel ID: | No |
| Municipal Utility District?: | No |
| Number Of Days Guests Allowed: | 14 |
| Number Of Dining Areas: | 1 |
| Number Of Living Areas: | 1 |
| Number Of Parking Spaces: | 2 |
| Number Of Vehicles: | 2 |
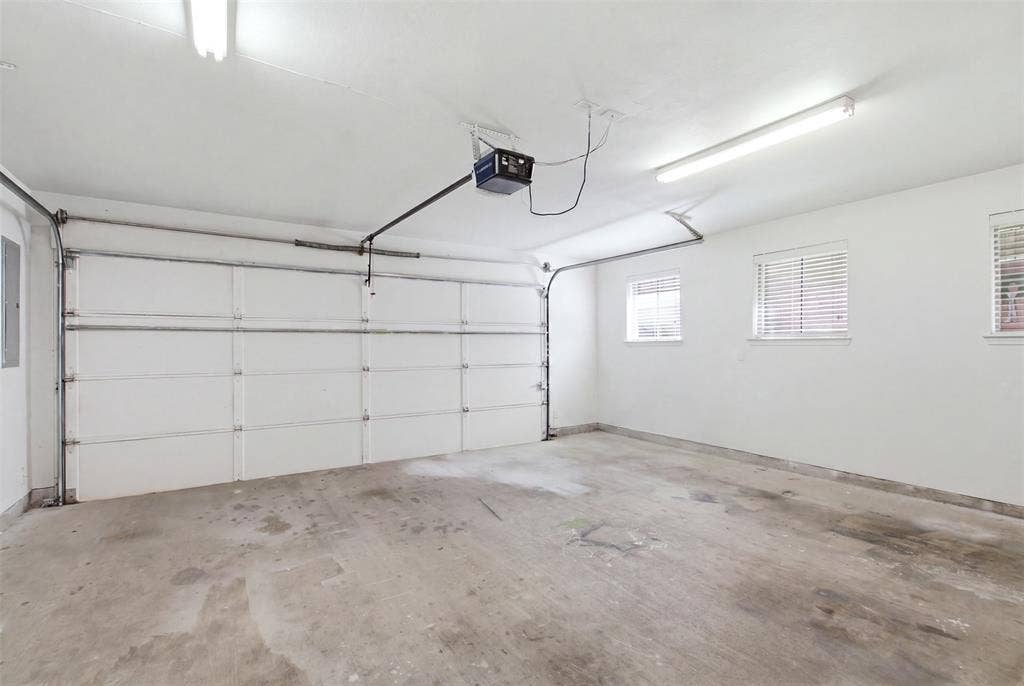
| Parking Features: | Garage Door Opener, Garage Faces Side |
| Pets Allowed: | No Pets Allowed |
| Pool?: | No |
| Postal Code Plus 4: | 8405 |
| Property Attached?: | No |
| Restrictions: | No Smoking, No Sublease, No Waterbeds, Pet Restrictions |
| School District: | Richardson ISD |
| Smart Home Features Appor Pass Y: | 0 |
| Structural Style: | Condo/Townhome |
| Tenant Pays: | All Utilities |
| Transaction Type: | For Sale/Lease |
| Utilities: | City Sewer, City Water, Concrete, Sidewalk |
| Will Subdivide: | No |
| Year Built Details: | Preowned |
Listing Courtesy of: Ebby Halliday, REALTORS
Listing Agent: Kaylie Williams
972-771-8163
All listings featuring the  icon are provided courtesy of North Texas Real Estate Information Systems, Inc. (NTREIS), Copyright 2026. All rights reserved.
All information is believed accurate but not guaranteed. The properties displayed may not be all of the properties available through the IDX Program. Any use of this site other than by potential buyers or sellers is strictly prohibited.
North Texas Real Estate Information Systems, Inc. data last updated on October 27, 2026 01:26 AM - CT
Property Last Updated: October 27, 2026 01:26 AM - CT
