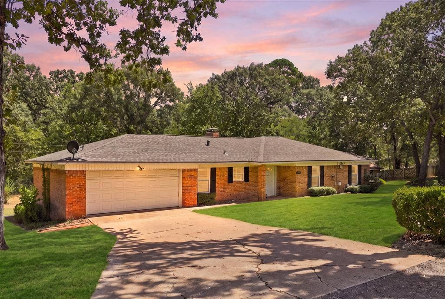
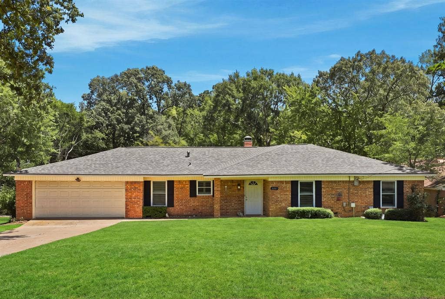
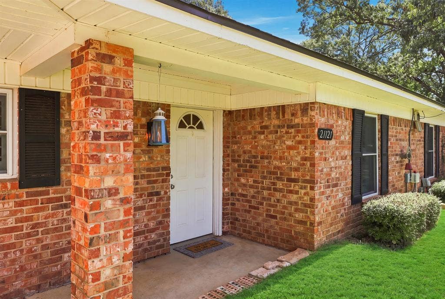
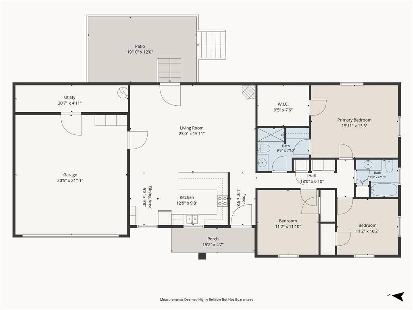
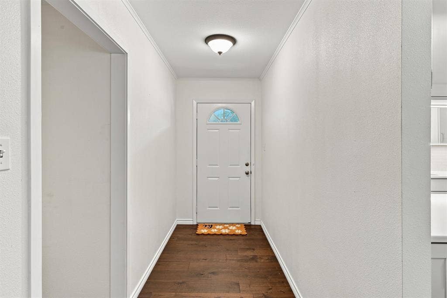
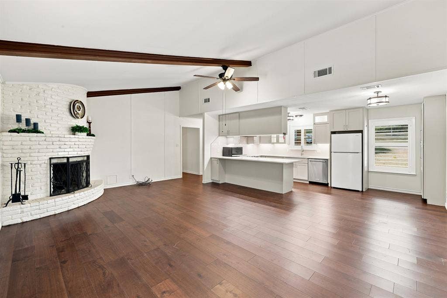
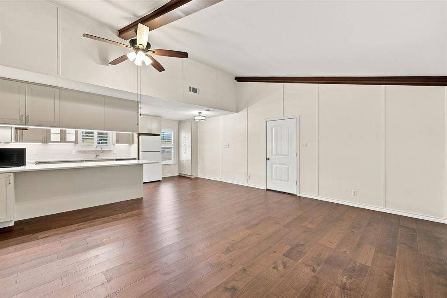
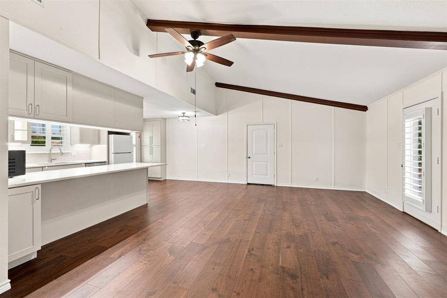
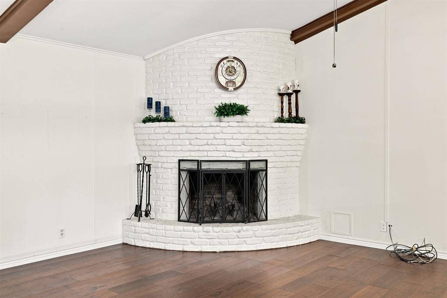
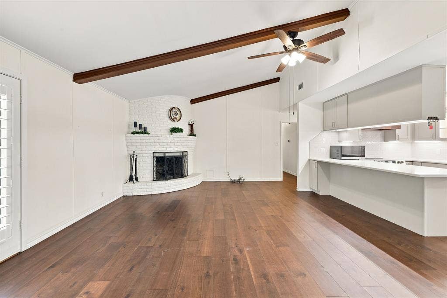
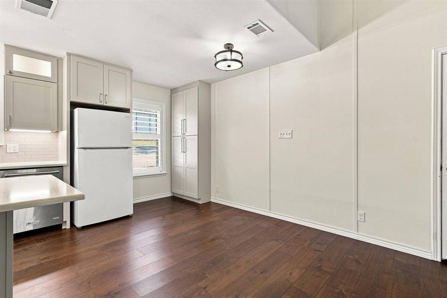
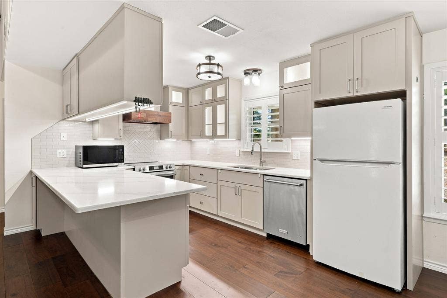
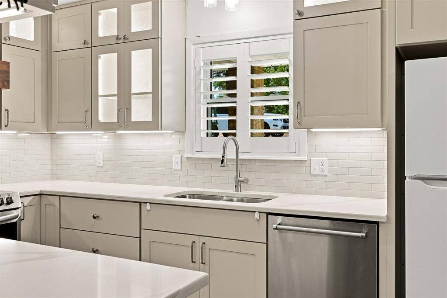
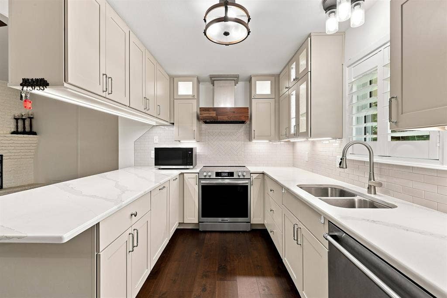
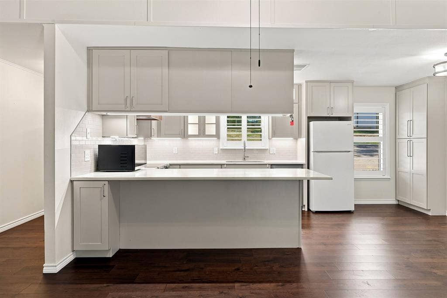
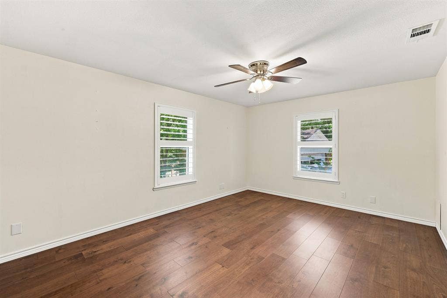
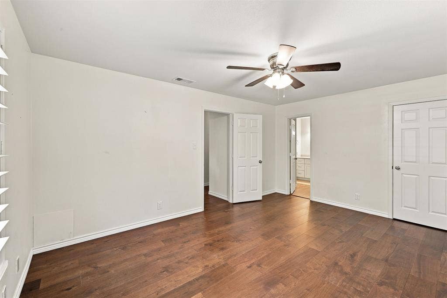
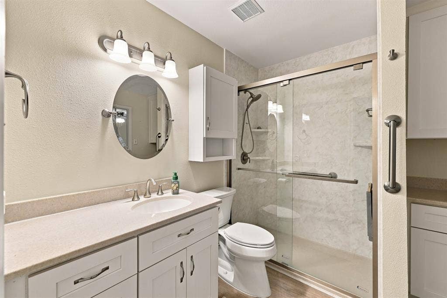
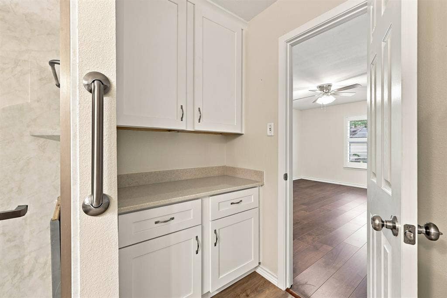
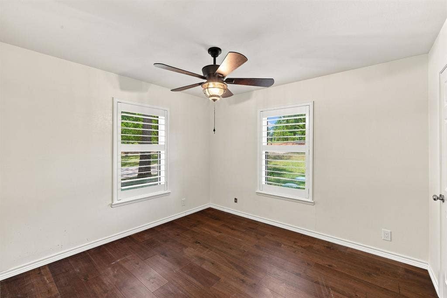
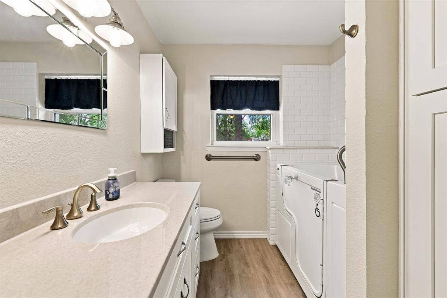
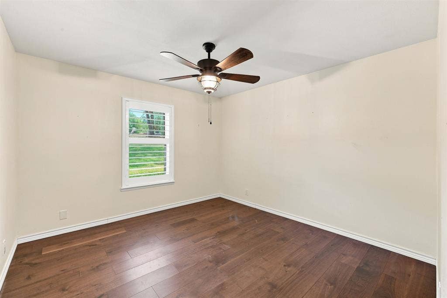
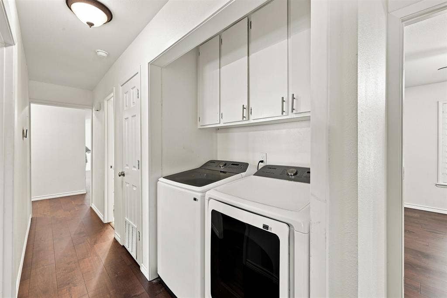
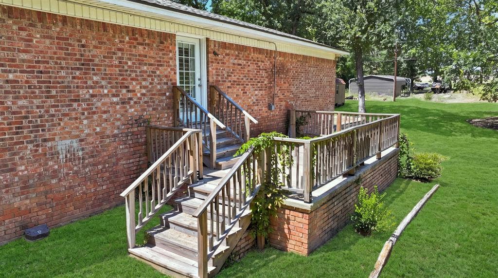
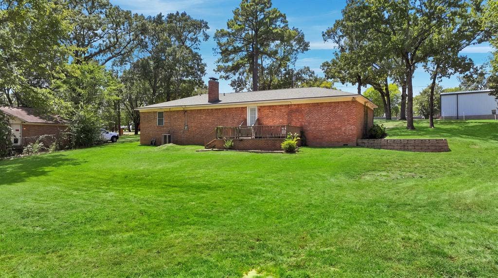
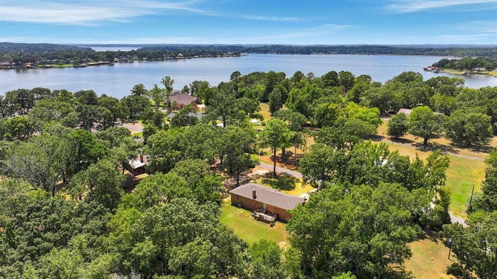
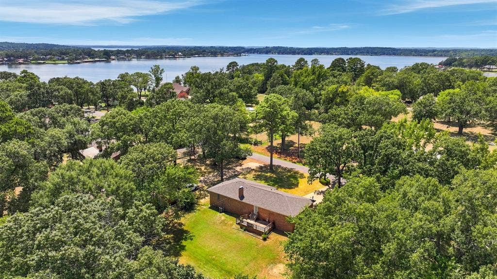
Fully remodeled 3-bedroom, 2-bath home nestled on a quiet dead-end street, offering comfortable living spaces and a convenient location just minutes from Lake Palestine! This move-in-ready home has been thoughtfully renovated throughout, giving you the feel of a fresh, updated property without the hassle of remodeling yourself.
The spacious layout provides plenty of room for everyday living, entertaining, and relaxing. With three bedrooms and two full baths, there is plenty of flexibility for family, guests, or a home office. Updated finishes throughout create a clean, modern feel while maintaining a warm and inviting atmosphere.
Enjoy the peace and privacy of a low-traffic dead-end street while being just minutes from Lake Palestine's boating, fishing, and outdoor recreation. Whether you're looking for a full-time residence, weekend getaway, or a place to enjoy all that East Texas has to offer, this home is ready to welcome you.
Fully remodeled. 3 bedrooms. 2 baths. Quiet dead-end street. Minutes from Lake Palestine. Move-in ready and ready to enjoy!
| Listing Id: | 21367709 |
|---|---|
| List Price: | $325,000 |
| Property Type: | Residential |
| Property Sub Type: | Single Family Residence |
| Status: | Active |
| Bedrooms Total: | 3 |
| Bathrooms Full: | 2 |
| Living Area: | 1,517 |
| Unexempt Taxes: | $2,500 |
| Lot Size Square Feet: | 18,295.2000 |
| Lot Size Acres: | 0.42 |
| Architectural Style: | Ranch |
| Waterfront?: | No |
| City: | Flint |
| County Or Parish: | Smith |
| Subdivision Name: | Springhill Canal |
| Postal Code: | 75762 |
| Year Built: | 1973 |
| Accessibility Features Yn: | No |
| Appliances: | Dishwasher,Disposal,Dryer,Electric Oven,Electric Range,Electric Water Heater,Microwave,Refrigerator,Vented Exhaust Fan,Washer |
| Association Type: | None |
| Attached Garage?: | Yes |
| Basement Yn: | No |
| Bathrooms Total Decimal: | 2.00 |
| Bathrooms Total Integer: | 2 |
| Consent for Visitors to Record: | Audio, Video |
| Construction Materials: | Brick, Vinyl Siding |
| Cooling: | Ceiling Fan(s), Central Air, Electric |
| Covered Spaces: | 2 |
| Directions: | From Bullard take 346 west past Emerald Bay, Left onto CR 189W, Left onto CR 1291, House on Left, SIY |
| Easements: | Electric |
| Elementary School: | Bullard |
| Elementary School Name: | Bullard |
| Fencing: | Back Yard, Chain Link, Partial |
| Fireplace Features: | Brick, Family Room |
| Fireplaces Total: | 1 |
| Flooring: | Laminate, Tile |
| Foundation Details: | Slab |
| Garage Length: | 21 |
| Garage Spaces: | 2 |
| Garage Width: | 20 |
| Garage?: | Yes |
| Heating: | Central, Electric, Fireplace(s) |
| High School Name: | Bullard |
| Interior Features: | Cable TV Available, Eat-in Kitchen, Granite Counters, Open Floorplan, Walk-In Closet(s) |
| Intermediate School Name: | Bullard |
| Levels: | One |
| Listing Terms: | Cash, Conventional, FHA, USDA Loan, VA Loan |
| Room Count: | 6 |
| Lot Features: | Sloped, Subdivision |
| Lot Size: | Less Than .5 Acre (not Zero) |
| Lot Size Area: | 0.4200 |
| Lot Size Dimensions: | 111 x 160 |
| Lot Size Source: | Assessor |
| Lot Size Units: | Acres |
| Middle School Name: | Bullard |
| Multi Parcel ID: | No |
| Municipal Utility District?: | No |
| Notice Surveillance Devices Pres: | None |
| Number Of Dining Areas: | 1 |
| Number Of Living Areas: | 1 |
| Number Of Parking Spaces: | 2 |
| Parking Features: | Garage Faces Front, Kitchen Level |
| Patio And Porch Features: | Deck, Front Porch |
| Pool?: | No |
| Possession: | Negotiable |
| Property Attached?: | No |
| Roof: | Composition |
| School District: | Bullard ISD |
| Smart Home Features Appor Pass Y: | 0 |
| Soil Type: | Clay, Sandy Loam |
| Special Taxing Entities: | 0 |
| Structural Style: | Single Detached |
| Transaction Type: | For Sale |
| Utilities: | Aerobic Septic, All Weather Road, Cable Available, Outside City Limits, Overhead Utilities, Phone Available, Rural Water District |
| Will Subdivide: | No |
| Year Built Details: | Preowned |
Listing Courtesy of: Keller Williams Realty-Tyler
Listing Agent: Karl Crawford
903-520-5152
Mortgage Calculator
All listings featuring the  icon are provided courtesy of North Texas Real Estate Information Systems, Inc. (NTREIS), Copyright 2026. All rights reserved.
All information is believed accurate but not guaranteed. The properties displayed may not be all of the properties available through the IDX Program. Any use of this site other than by potential buyers or sellers is strictly prohibited.
North Texas Real Estate Information Systems, Inc. data last updated on October 08, 2026 05:05 PM - CT
Property Last Updated: October 08, 2026 05:05 PM - CT
