211 Moss Hill Road
Irving, TX 75063
$445,000
Open Houses
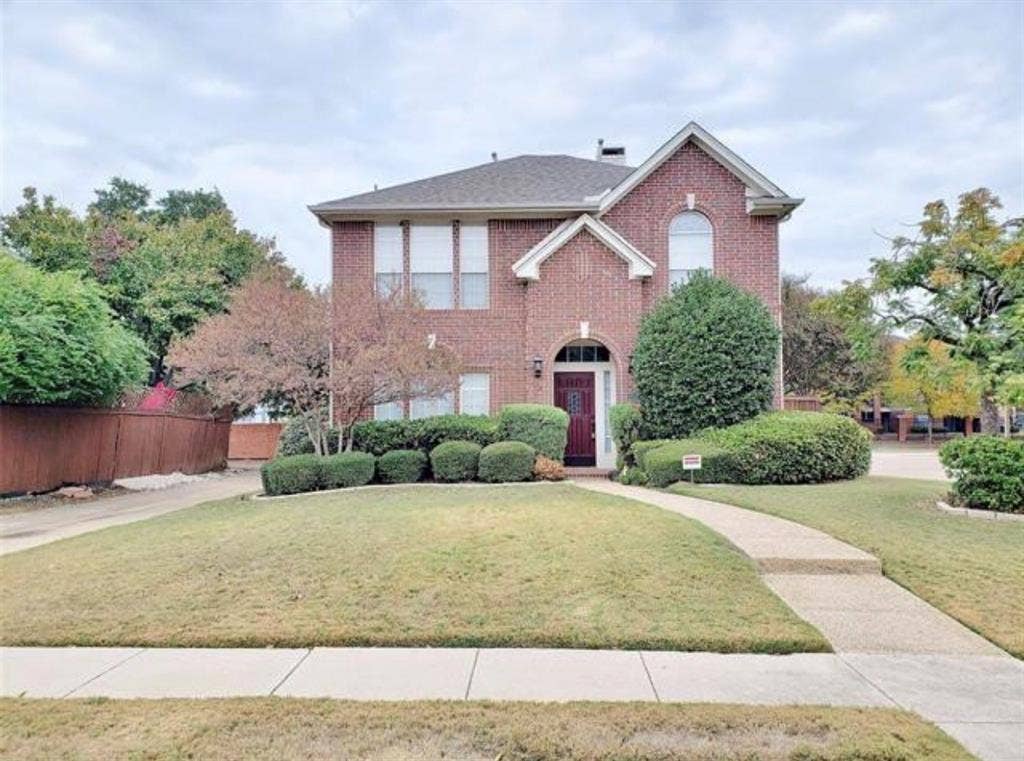
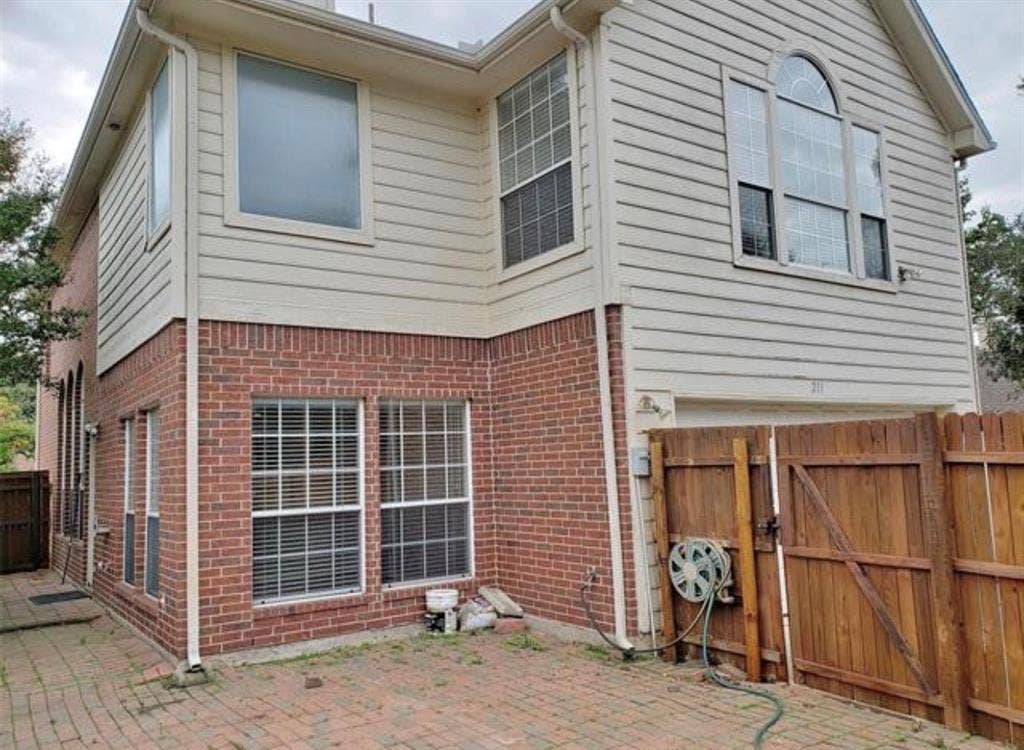
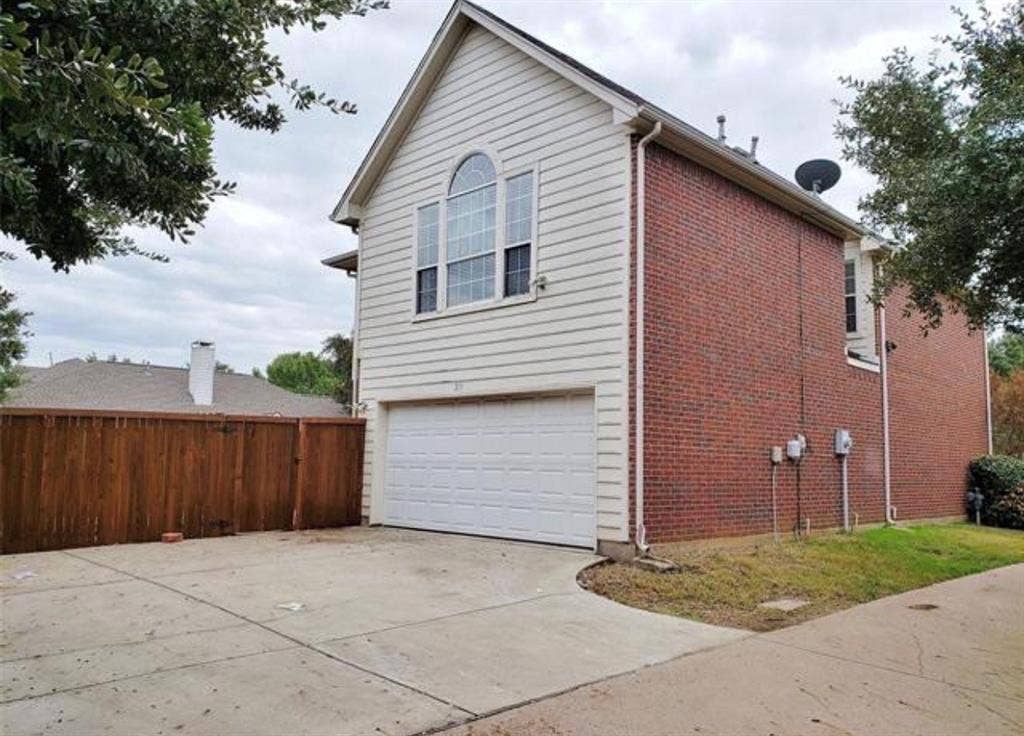
Welcome to 211 Moss Hill Rd, a charming two-story home ideally located in the desirable Beacon Hill Village community of Valley Ranch in Irving. Situated on a beautiful corner lot, this well-maintained 3-bedroom, 2.5-bath residence offers approximately 2,044 square feet of comfortable living space with an excellent blend of functionality and convenience.
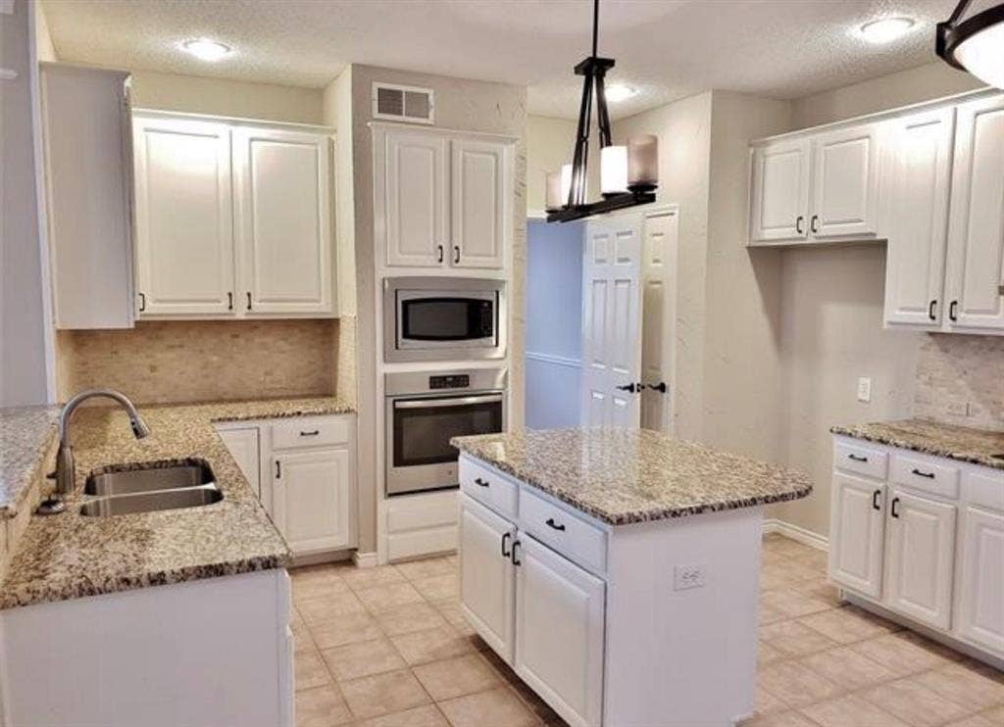
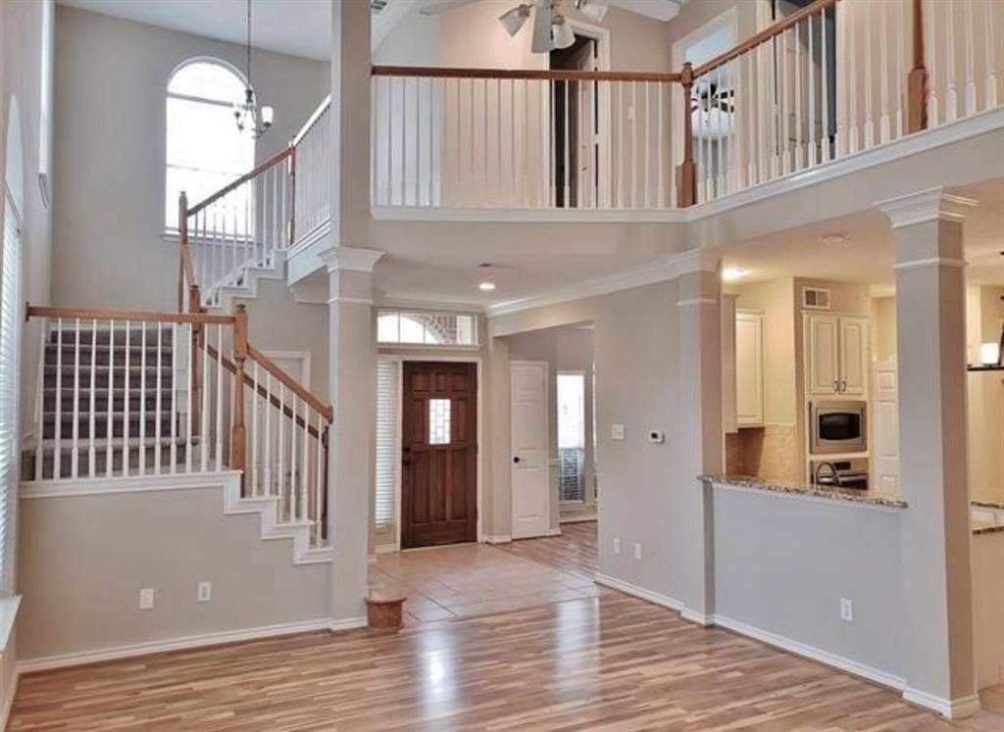
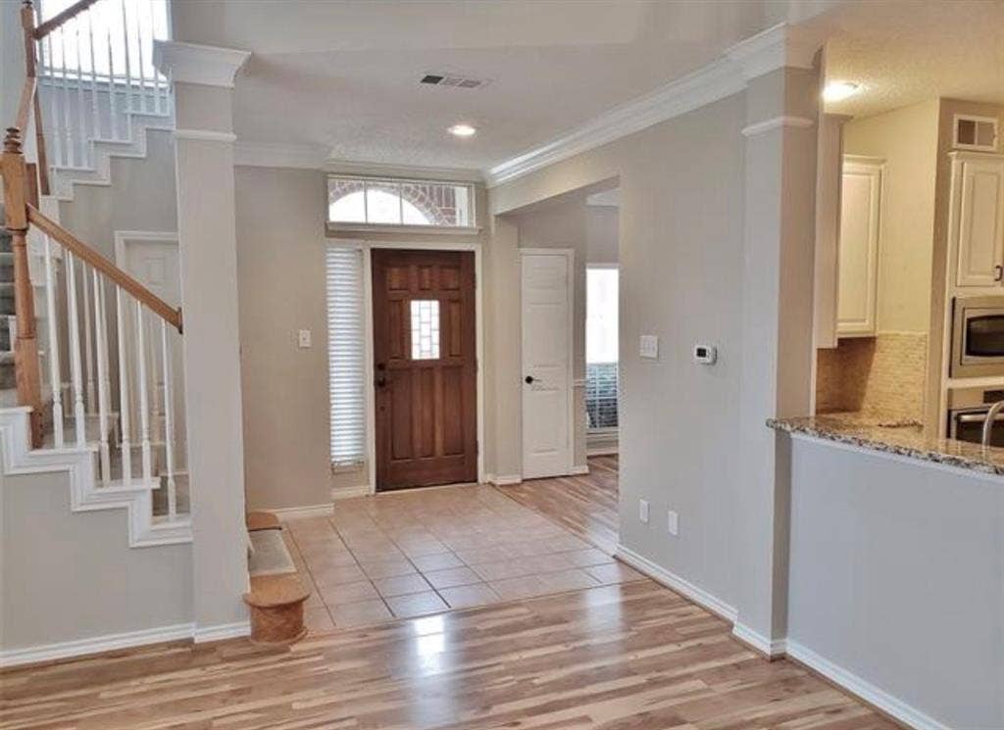
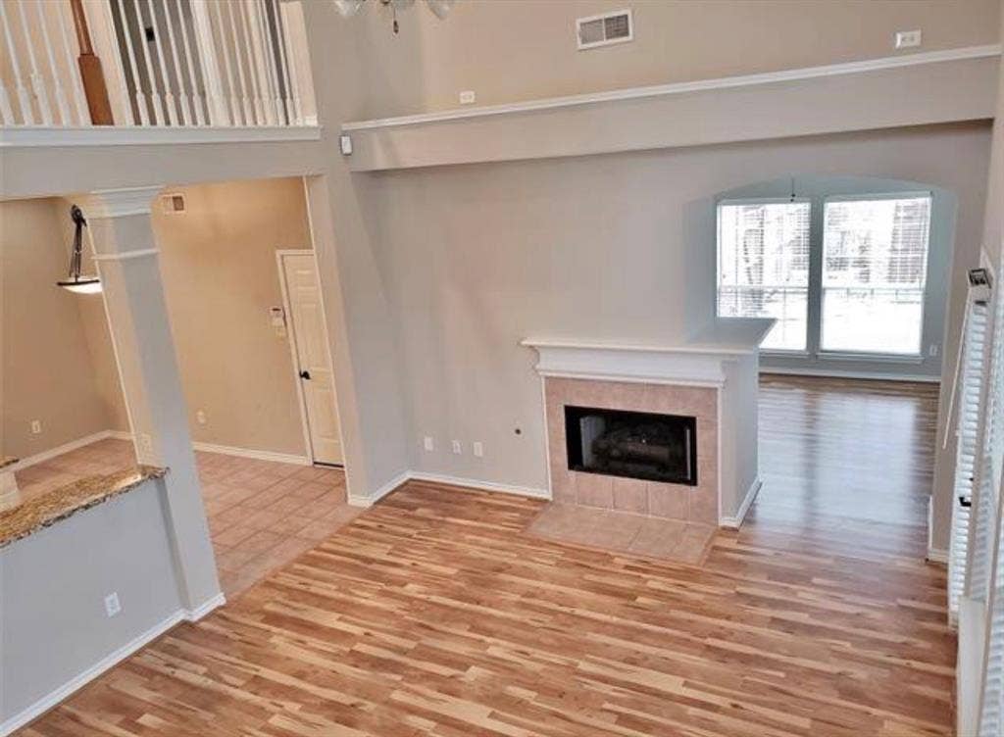
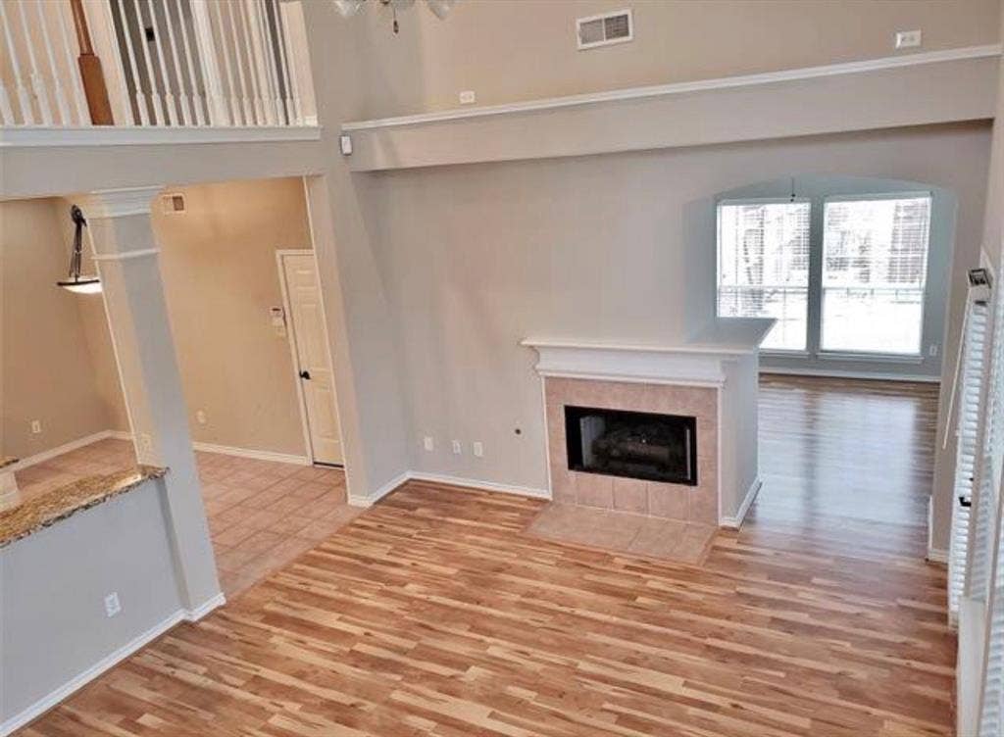
Step inside to a bright, open-concept floor plan featuring spacious living areas, large windows that bring in abundant natural light, and a cozy fireplace that creates a warm and inviting atmosphere. The kitchen is designed for both everyday living and entertaining, featuring granite countertops, stainless-steel appliances, ample cabinetry, and a practical layout.
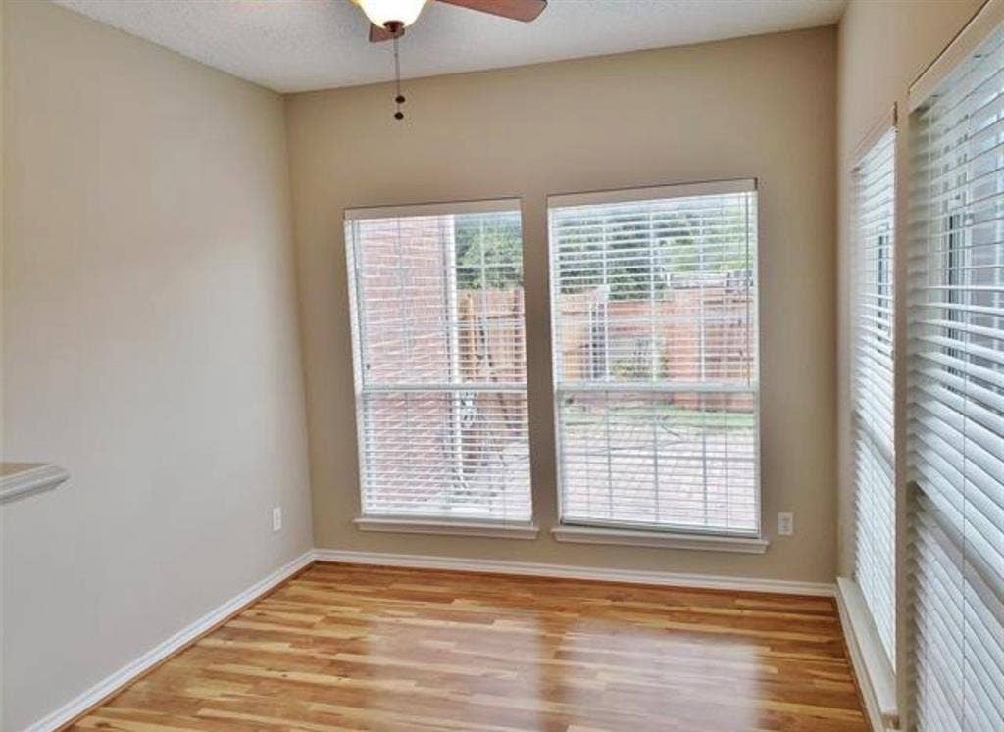
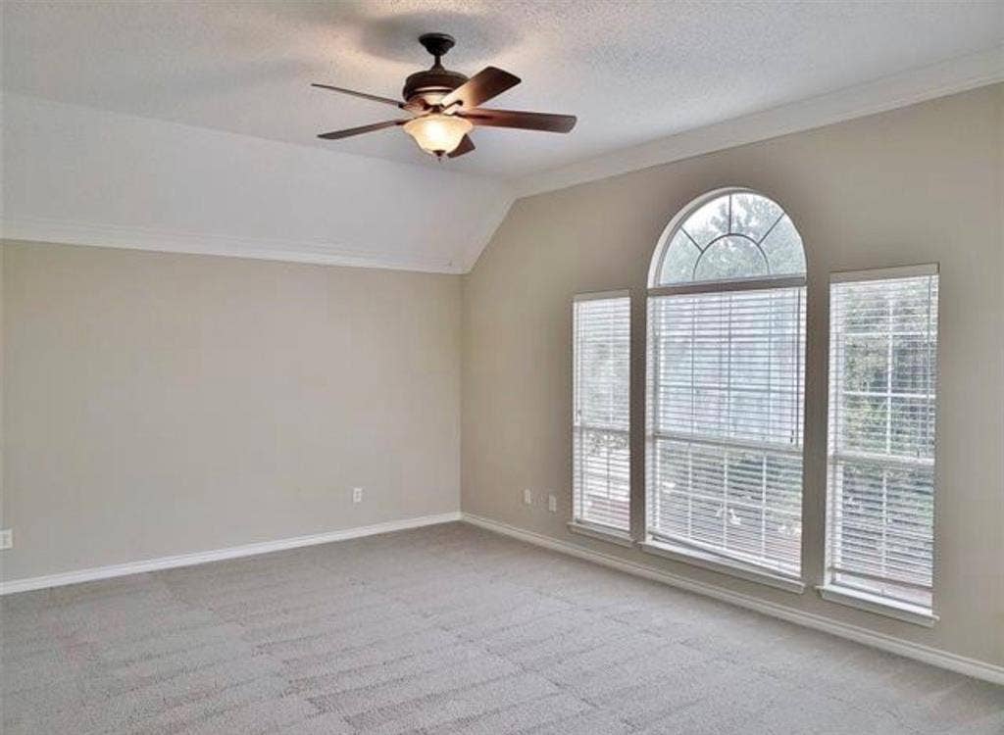
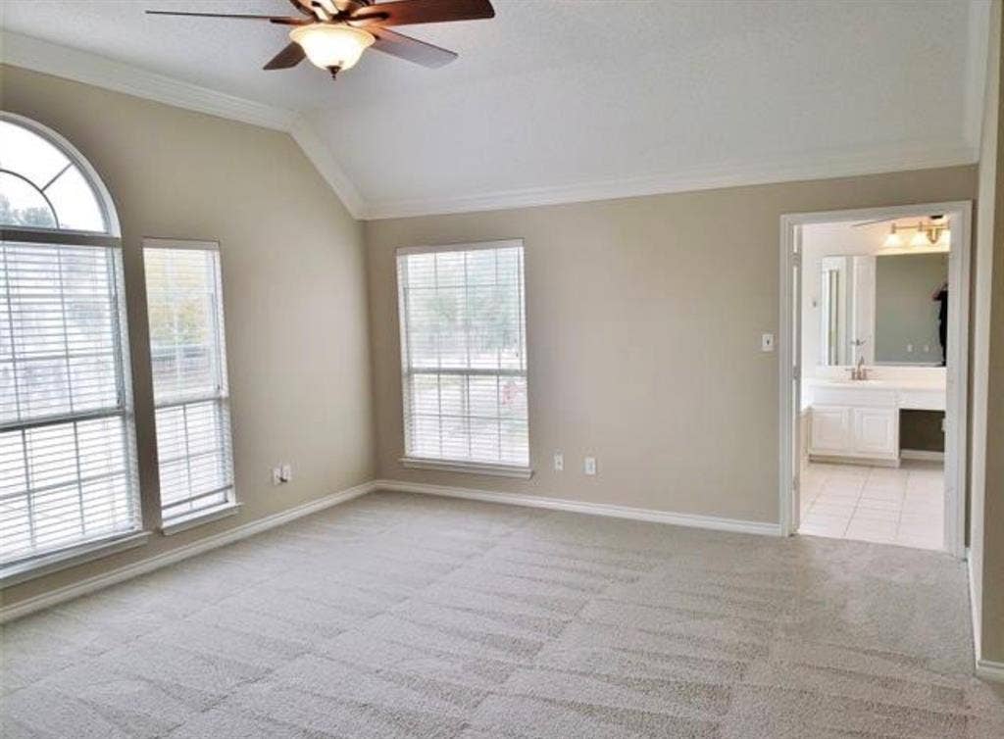
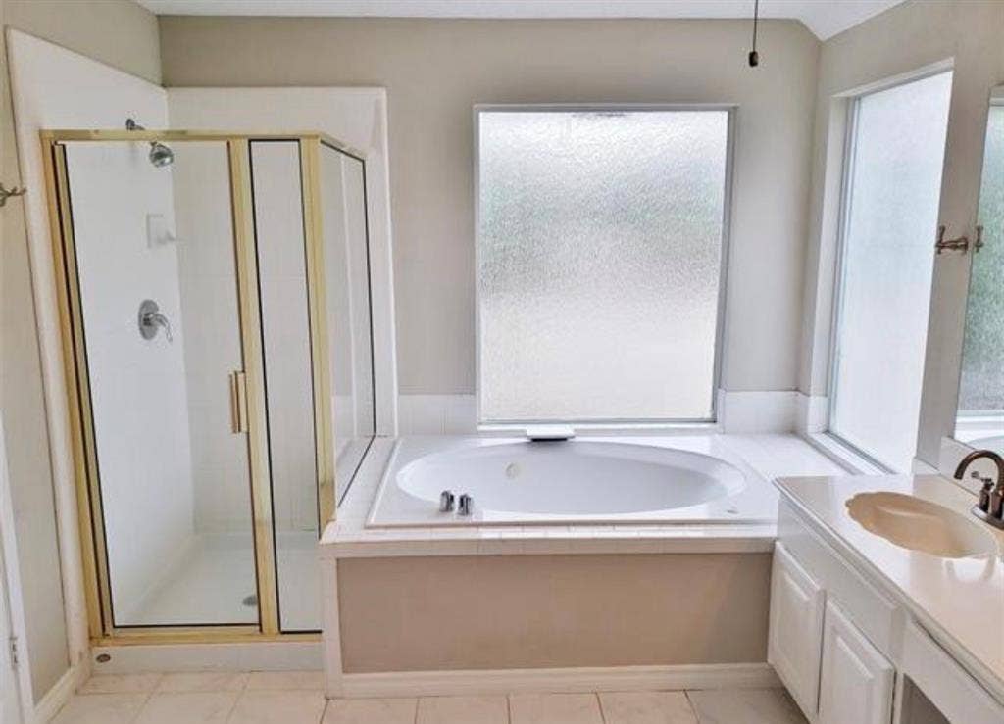
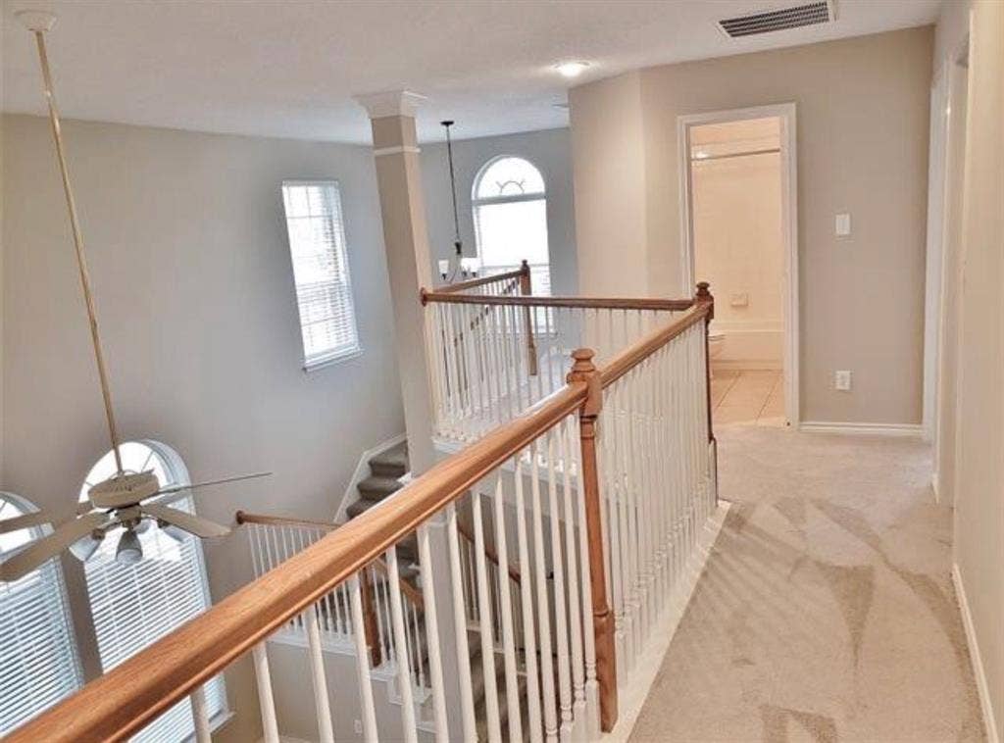
The home offers two living areas plus a dining room, providing plenty of space for relaxing, entertaining, or working from home. All bedrooms are located upstairs for added privacy, including a generously sized primary suite with his-and-hers closets.
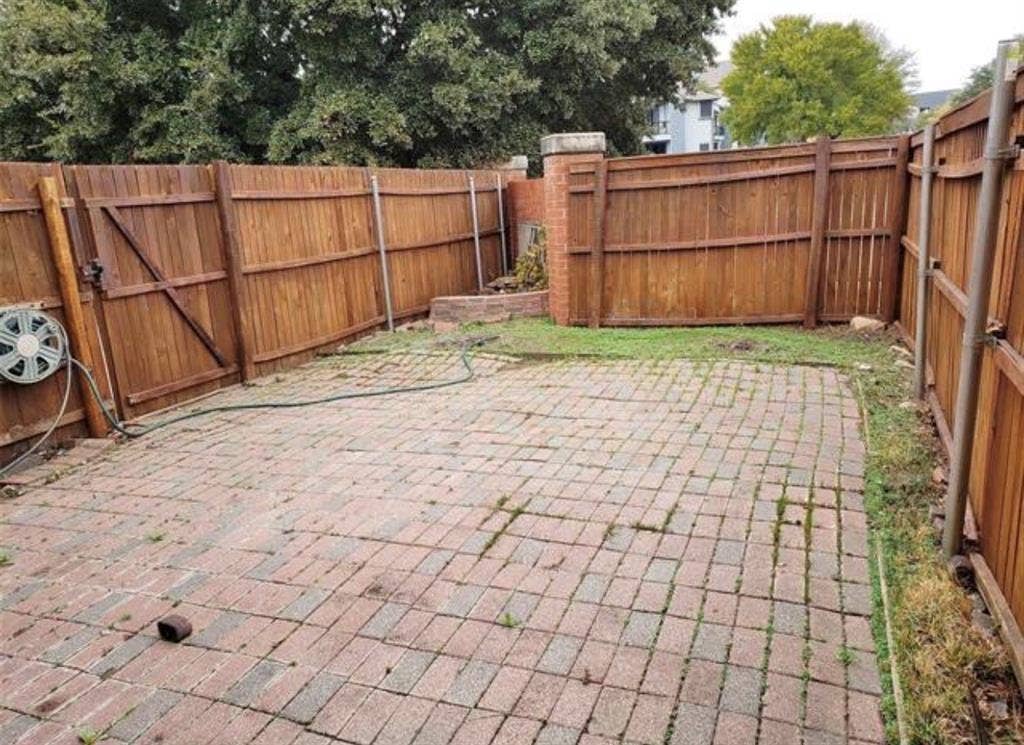
Outside, enjoy the advantages of a corner lot, fenced backyard, and low-maintenance lifestyle. The property also includes an attached two-car garage. Located in the heart of Valley Ranch with convenient access to major highways, shopping, dining, entertainment, and other DFW amenities, this home offers an ideal combination of comfort and location.
Don't miss the opportunity to make 211 Moss Hill Rd your new home. Schedule your private showing today!
| Listing Id: | 21403231 |
|---|---|
| List Price: | $445,000 |
| Property Type: | Residential |
| Property Sub Type: | Single Family Residence |
| Status: | Active |
| Bedrooms Total: | 3 |
| Bathrooms Full: | 2 |
| Bathrooms Half: | 1 |
| Living Area: | 2,044 |
| Association Fee: | $1,500 |
| Unexempt Taxes: | $9,807 |
| Lot Size Square Feet: | 6,360.0000 |
| Lot Size Acres: | 0.146 |
| Architectural Style: | Traditional |
| Waterfront?: | No |
| City: | Irving |
| County Or Parish: | Dallas |
| Subdivision Name: | Beacon Hill Village Ph B |
| Postal Code: | 75063 |
| Year Built: | 1995 |
| Accessibility Features: | Accessible Doors |
| Accessibility Features Yn: | No |
| Accessory Unit?: | No |
| Appliances: | Dishwasher,Disposal,Dryer,Electric Cooktop,Electric Oven,Electric Range,Electric Water Heater,Gas Oven,Gas Range,Gas Water Heater,Microwave,Refrigerator |
| Association Fee Frequency: | Annually |
| Association Fee Includes: | Front Yard Maintenance |
| Association Type: | Mandatory |
| Attached Garage?: | Yes |
| Basement Yn: | No |
| Bathrooms Total Decimal: | 2.10 |
| Bathrooms Total Integer: | 3 |
| Carport Spaces: | 2 |
| Consent for Visitors to Record: | None |
| Construction Materials: | Brick, Cedar, Siding |
| Cooling: | Ceiling Fan(s), Central Air, Electric |
| Covered Spaces: | 2 |
| Directions: | 211 Moss Hill Rd Irving Tx 75063 HWY 635 And MacArthur Blvd Intersection of Ranch view And East Valley Ranch Hwy Way 161 to East Valley Ranch Parkway turn Left of Ranch View And First Left Turn on The Street |
| Easements: | None |
| Elementary School: | Landry |
| Elementary School Name: | Landry |
| Exterior Features: | Dock, Garden(s), Rain Gutters, Lighting, Other |
| Fencing: | Back Yard, Fenced, Wood |
| Fireplace Features: | Brick, Family Room, Gas, Glass Doors, Living Room |
| Fireplaces Total: | 1 |
| Flooring: | Carpet, Tile, Vinyl |
| Foundation Details: | Slab |
| Garage Spaces: | 2 |
| Garage?: | Yes |
| Heating: | Central, Electric, Natural Gas |
| High School Name: | Ranchview |
| Hoa Management Company: | Valley Ranch Assciation |
| Hoa Management Company Phone: | 972-869-1430 |
| Interior Features: | Cable TV Available, Cedar Closet(s), Double Vanity, Eat-in Kitchen, Granite Counters, Kitchen Island, Open Floorplan, Pantry, Vaulted Ceiling(s), Walk-In Closet(s) |
| Lake Pump Yn: | No |
| Levels: | Two |
| Listing Terms: | Cash, Conventional |
| Room Count: | 10 |
| Lot Features: | Cleared, Corner Lot, Level |
| Lot Size: | Less Than .5 Acre (not Zero) |
| Lot Size Area: | 6,360.0000 |
| Lot Size Units: | Square Feet |
| Middle School Name: | Bush |
| Multi Parcel ID: | No |
| Municipal Utility District?: | No |
| Notice Surveillance Devices Pres: | None |
| Number Of Dining Areas: | 2 |
| Number Of Living Areas: | 2 |
| Number Of Parking Spaces: | 2 |
| Parking Features: | Alley Access, Driveway, Garage, Garage Door Opener, Garage Faces Rear, Garage Single Door, Kitchen Level |
| Pool?: | No |
| Possession: | Closing/Funding |
| Postal Code Plus 4: | 4243 |
| Property Attached?: | No |
| Roof: | Composition, Shake |
| School District: | Carrollton-Farmers Branch ISD |
| Security Features: | Carbon Monoxide Detector(s), Fire Sprinkler System, Security Lights, Smoke Detector(s) |
| Smart Home Features Appor Pass Y: | 0 |
| Soil Type: | Clay |
| Structural Style: | Single Detached |
| Transaction Type: | For Sale |
| Utilities: | Alley, City Sewer, City Water, Electricity Available, Electricity Connected, Sidewalk |
| Vegetation: | Brush, Cleared, Grassed |
| Will Subdivide: | No |
| Year Built Details: | Preowned |
Listing Courtesy of: HomeSmart
Listing Agent: Muhammad Islam
214-499-3064
Mortgage Calculator
All listings featuring the  icon are provided courtesy of North Texas Real Estate Information Systems, Inc. (NTREIS), Copyright 2026. All rights reserved.
All information is believed accurate but not guaranteed. The properties displayed may not be all of the properties available through the IDX Program. Any use of this site other than by potential buyers or sellers is strictly prohibited.
North Texas Real Estate Information Systems, Inc. data last updated on October 13, 2026 02:30 AM - CT
Property Last Updated: October 13, 2026 02:30 AM - CT
