211 Miramar Avenue
Melissa, TX 75454
$2,950
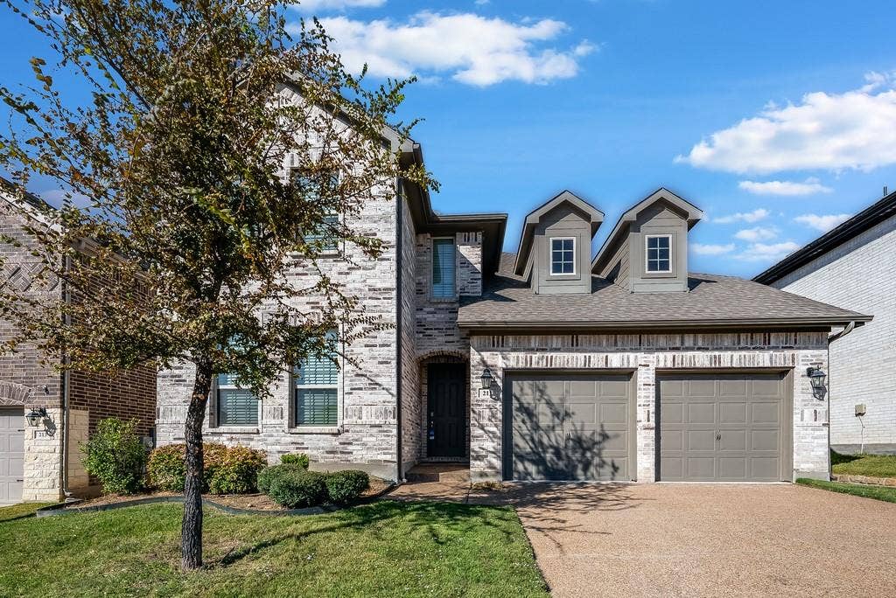
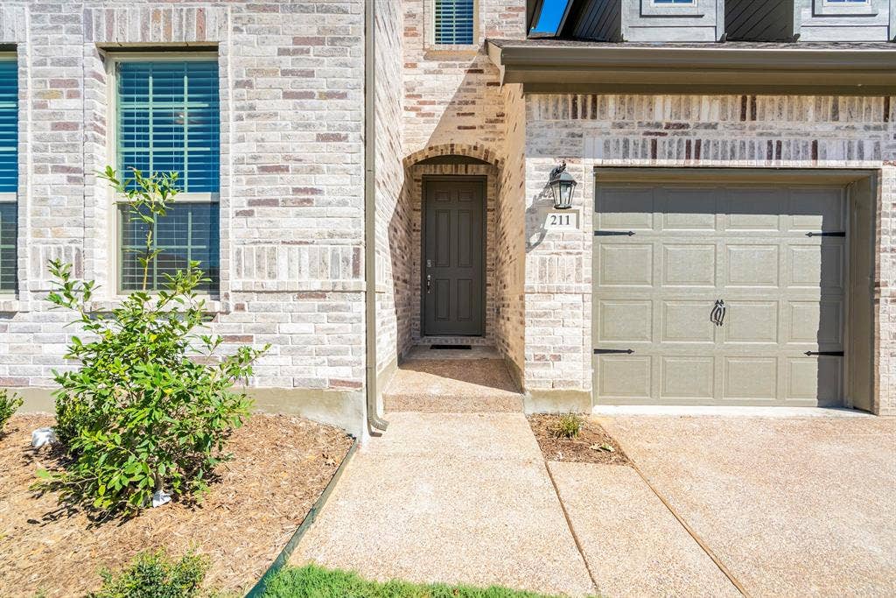
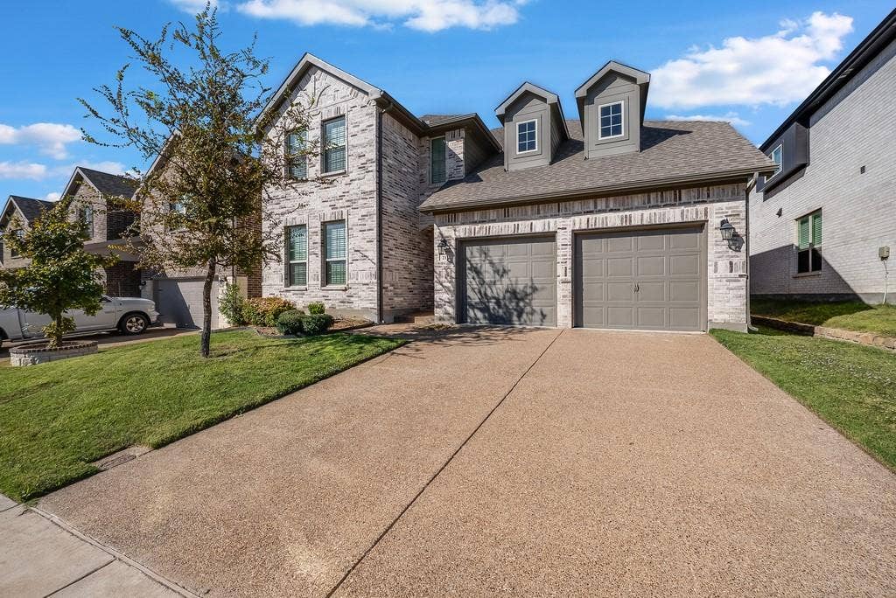
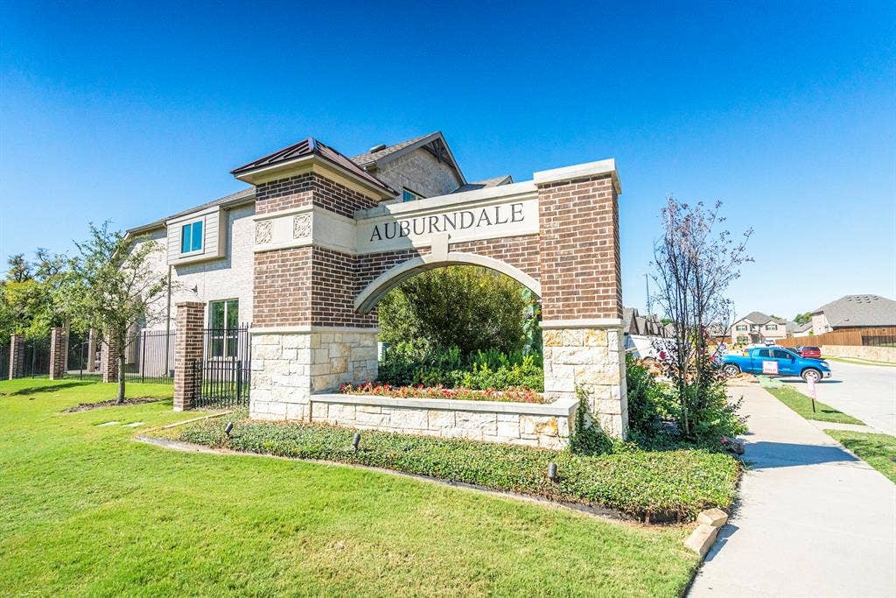
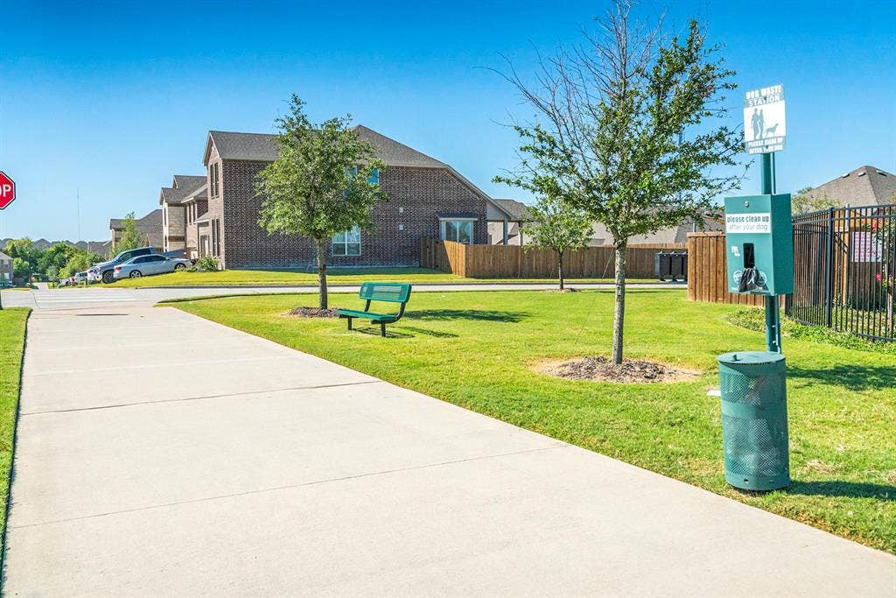
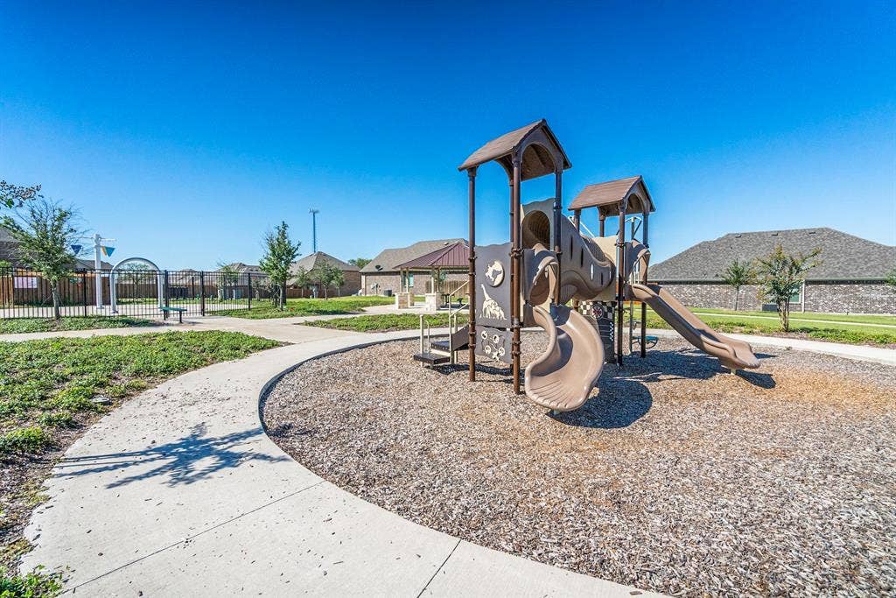
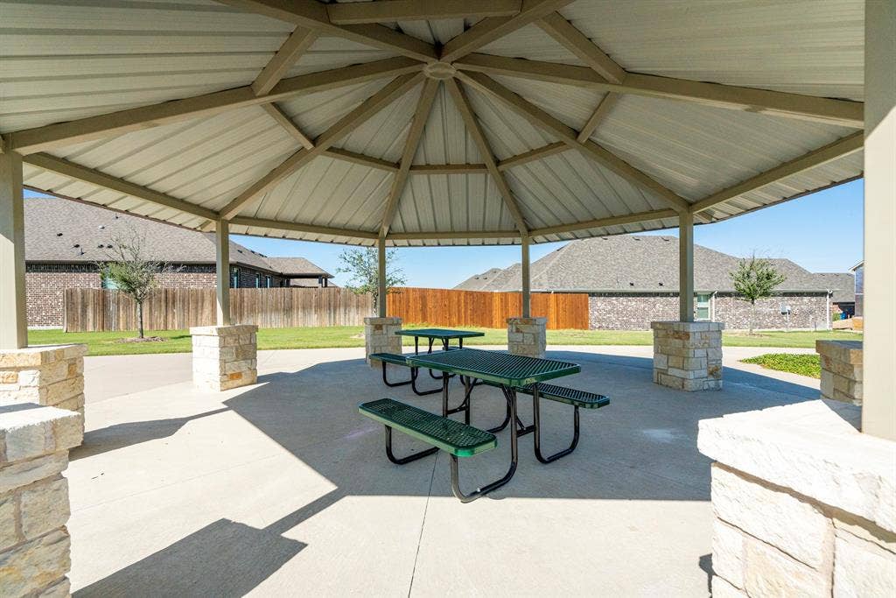
Come see this well-maintained, like-new, light and bright home located in highly rated Melissa ISD. Designed with a spacious open floor plan layout, this home offers incredible space for hosting and entertaining friends and family. Enjoy a prime location near parks, scenic walking trails, and picnic areas, along with fabulous Auburndale community amenities including a splash play area, playground, and green spaces throughout.
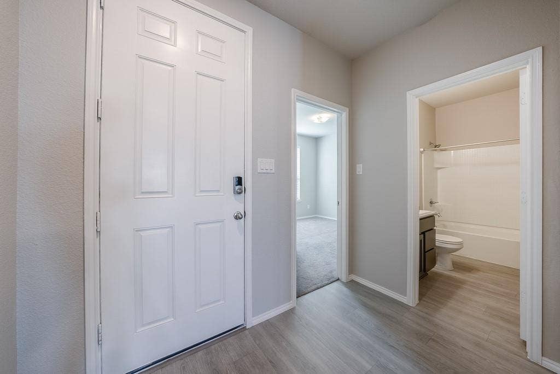
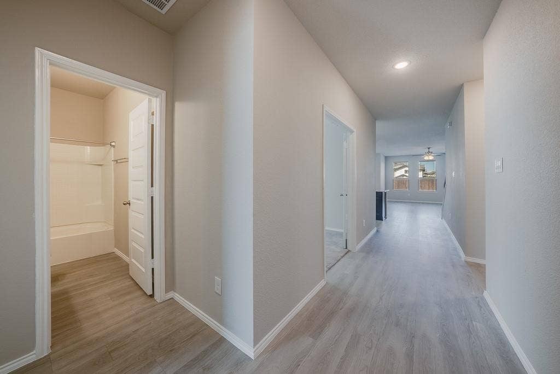
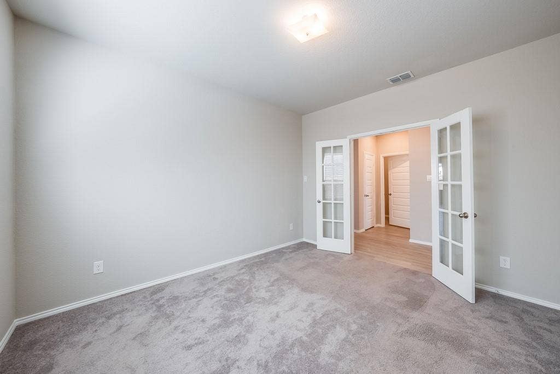
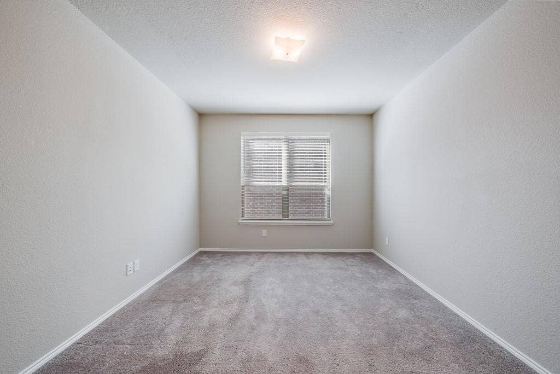
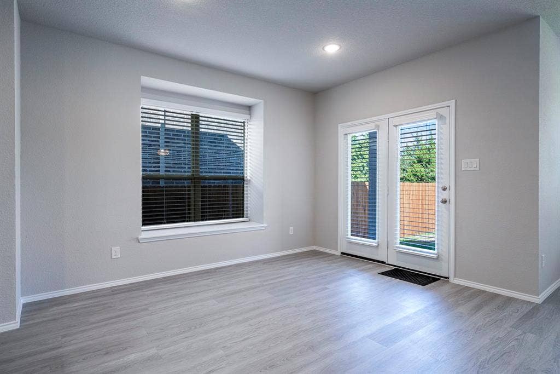
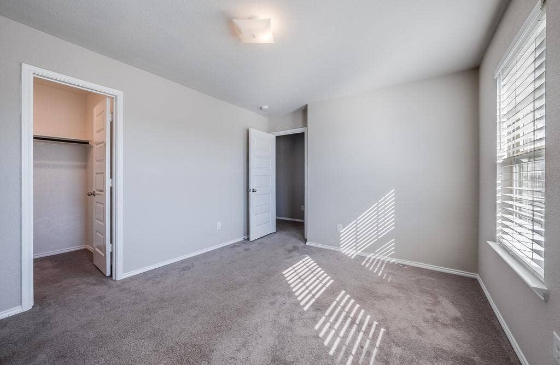
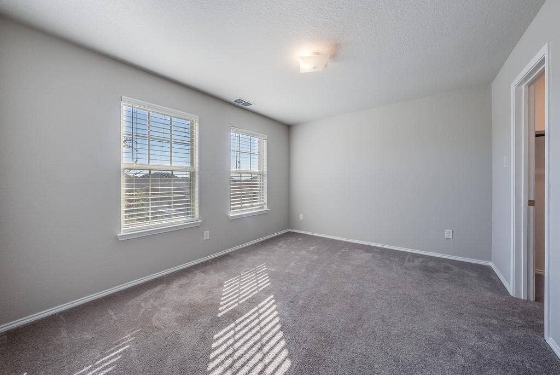
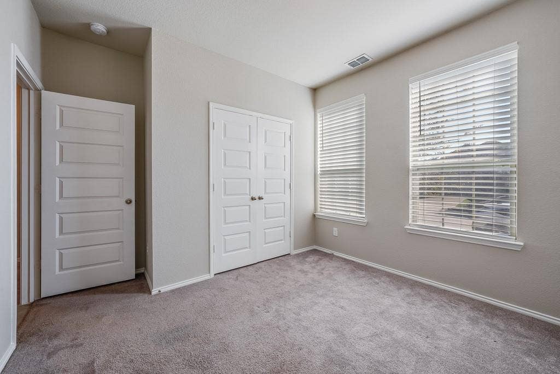
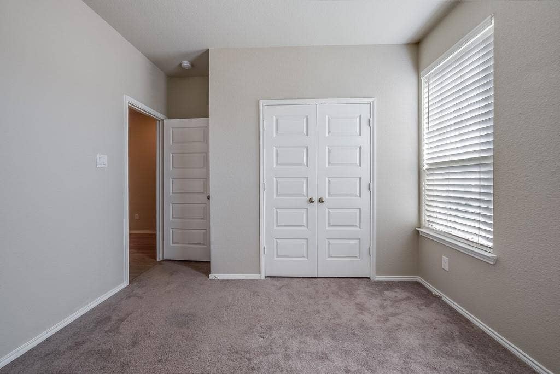
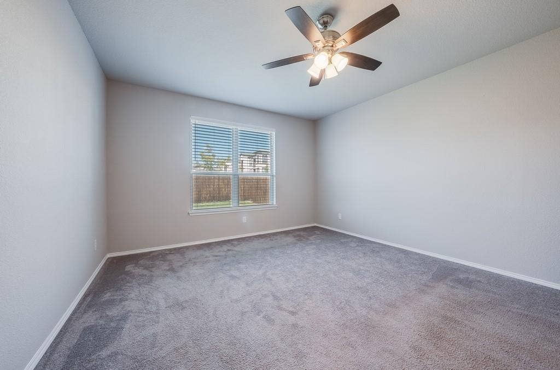
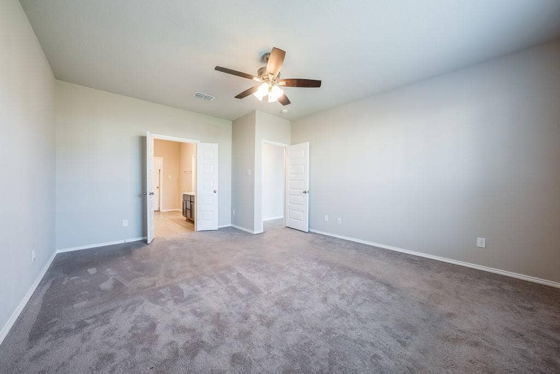
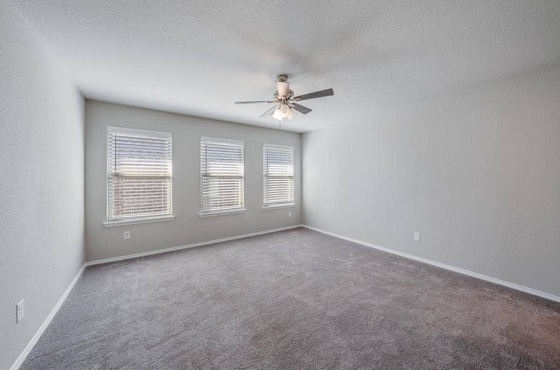
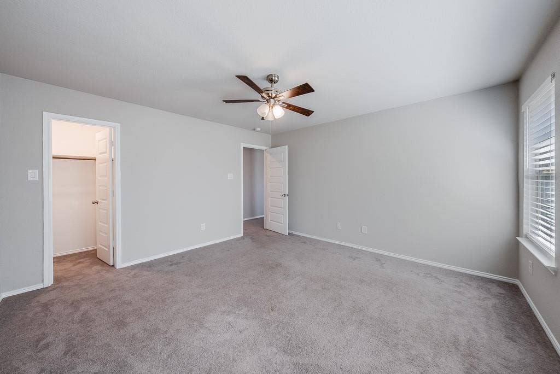
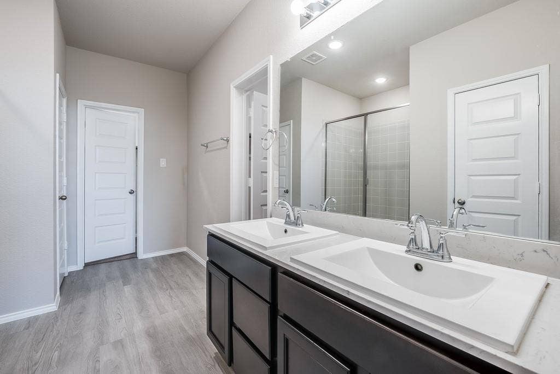
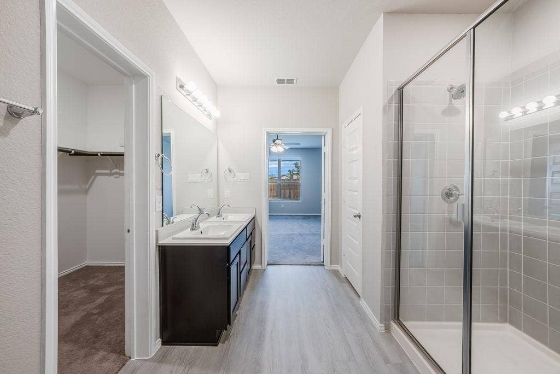
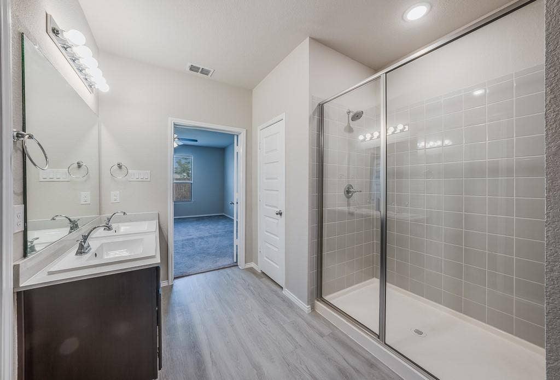
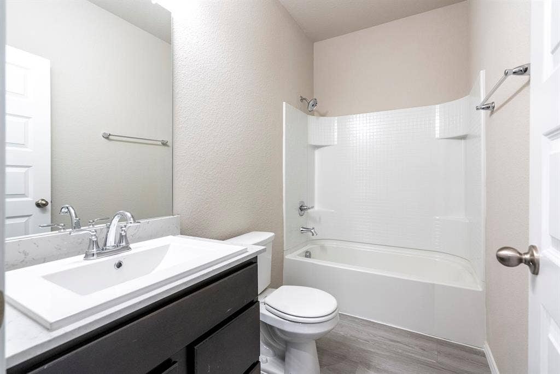
The versatile layout features 4 bedrooms, 3 full baths, and a private office with French doors. The primary suite, office, and a secondary bedroom with a full bath are conveniently situated on the first floor, providing plenty of privacy and separate living spaces. The remaining bedrooms and an additional full bath are located on the second level.
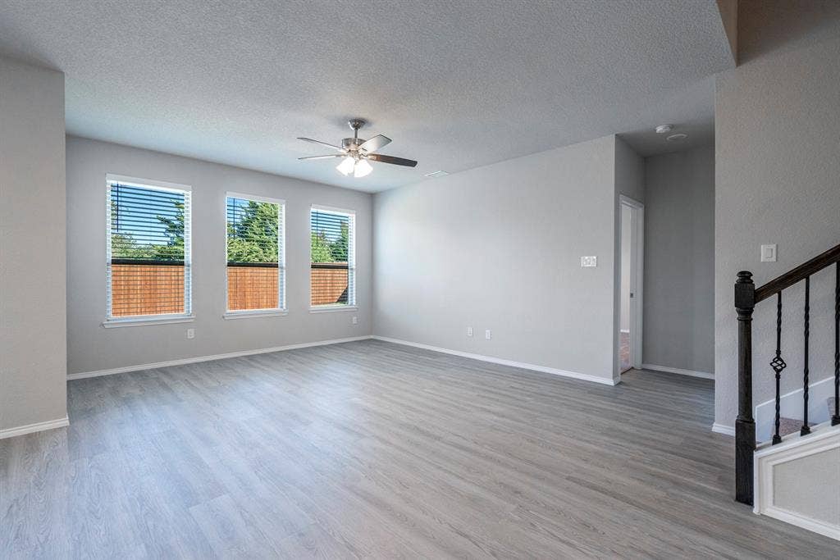
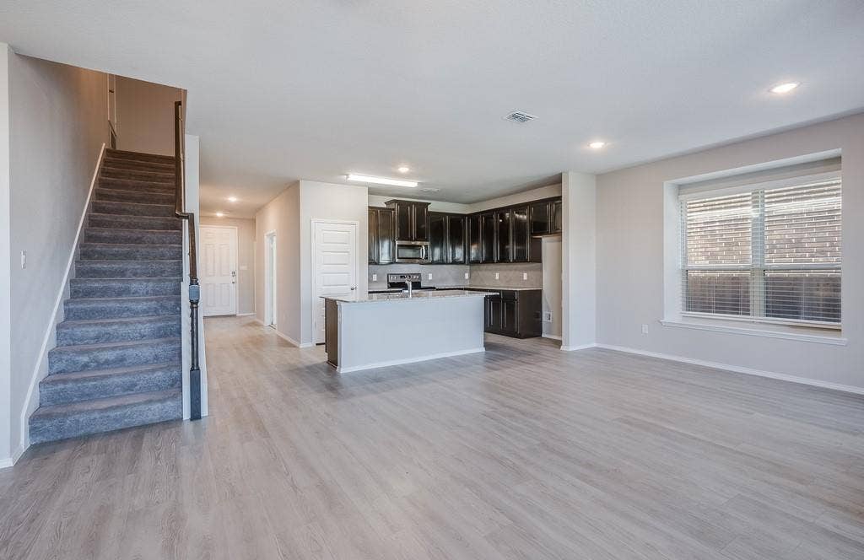
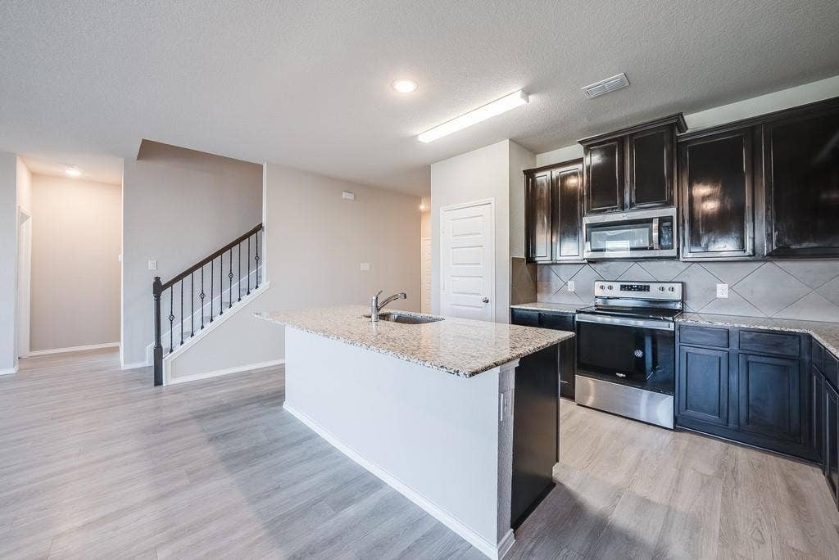
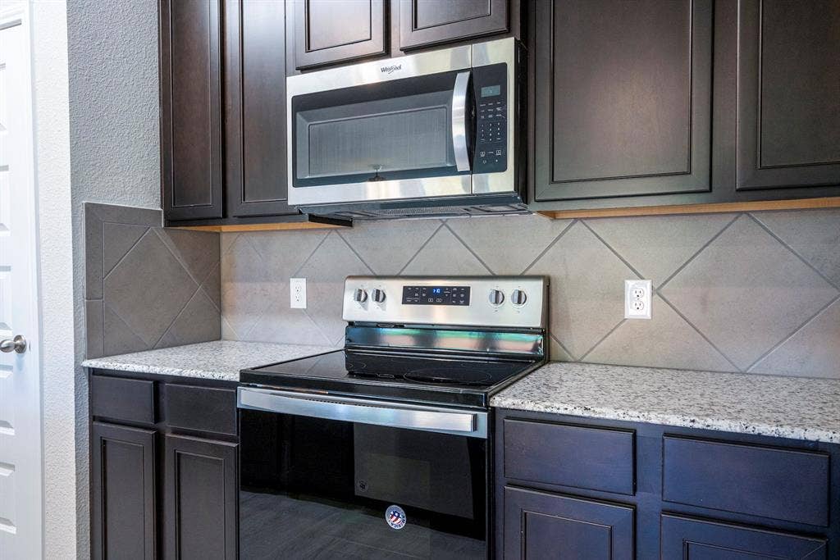
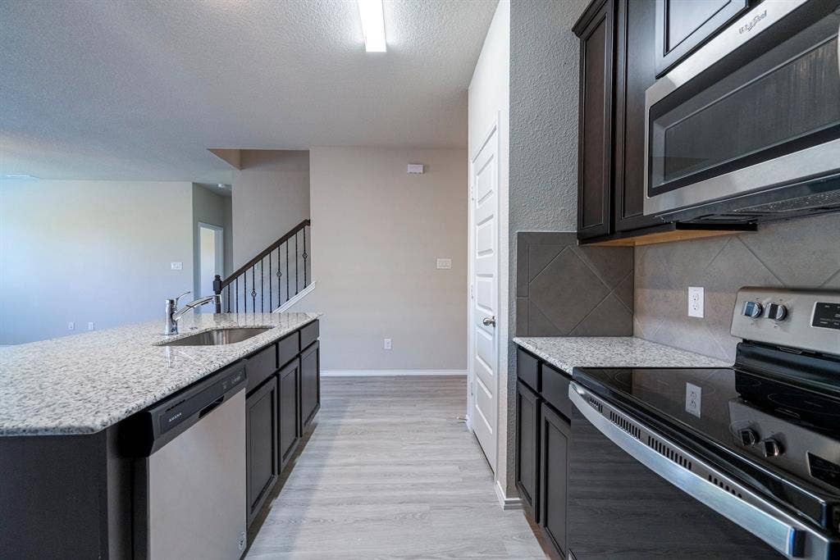
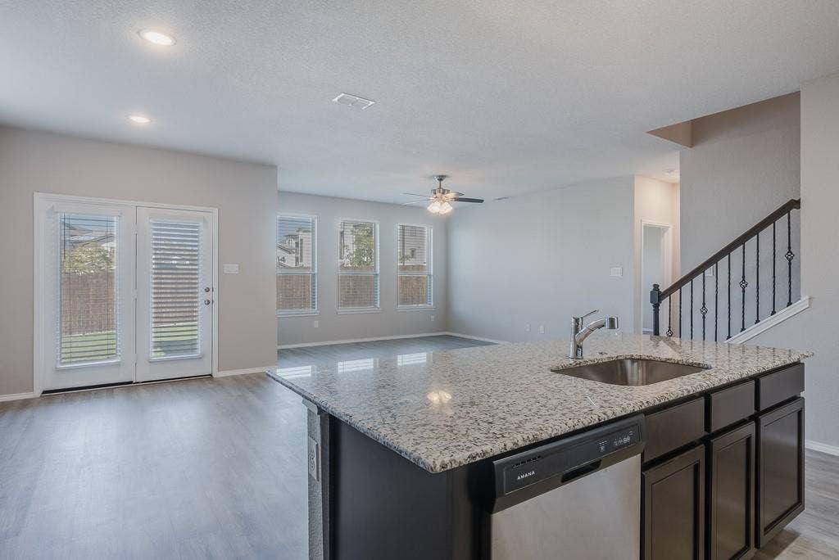
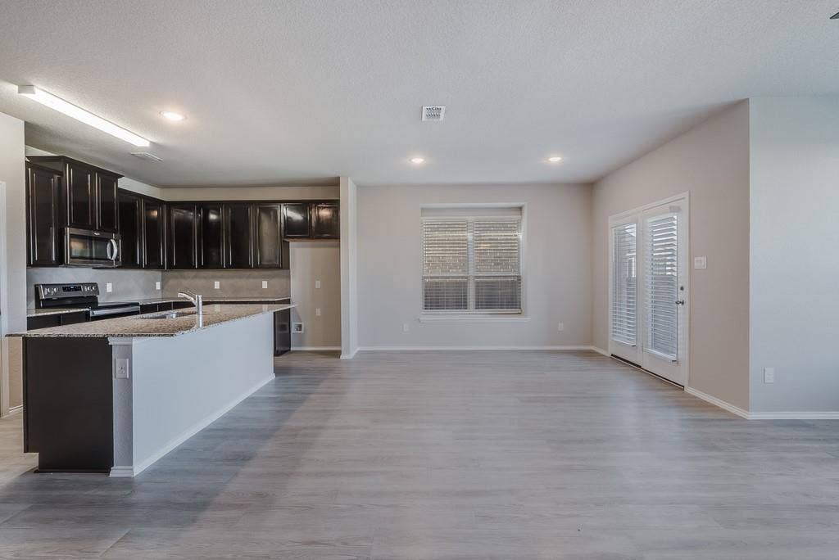
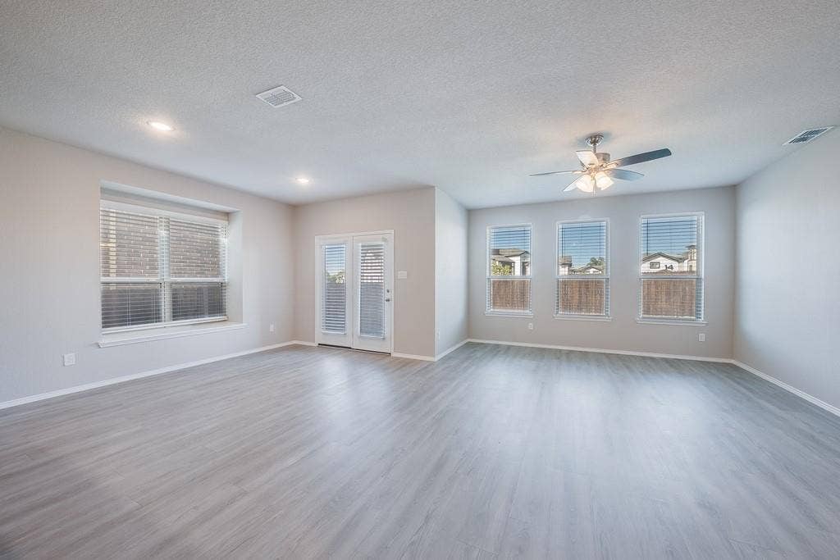
At the heart of the home, the open-concept kitchen flows seamlessly into the breakfast area and expansive living room, making gatherings effortless with easy access to the patio and backyard. The kitchen boasts generous counter and cabinet space, a functional prep island, neutral tones with granite surfaces, stainless steel appliances, and a large seating island ideal for entertaining and casual dining.
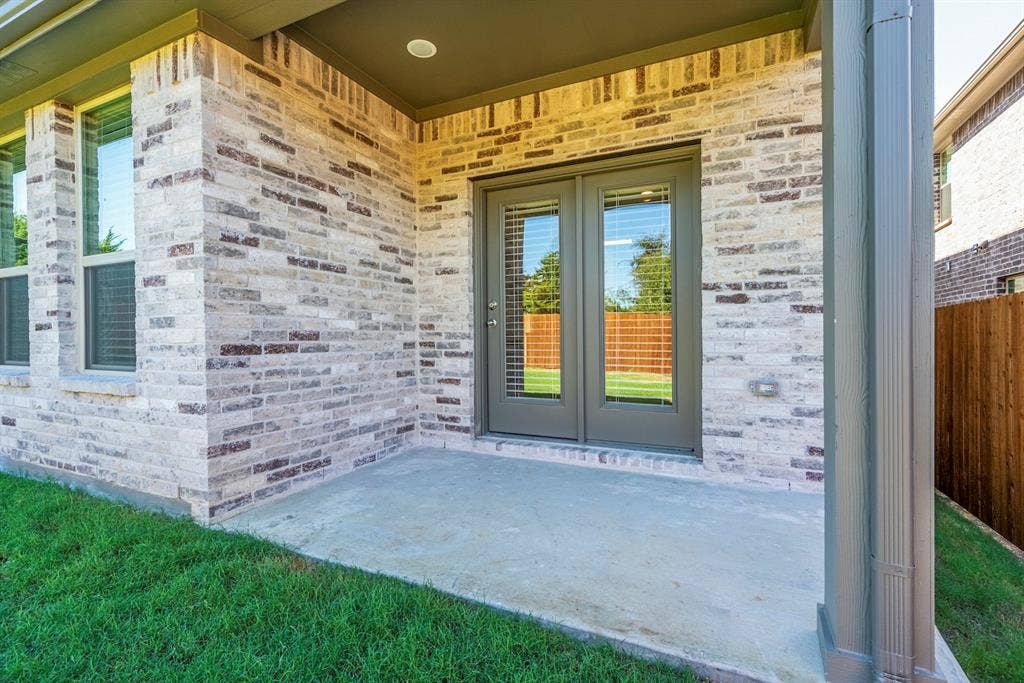
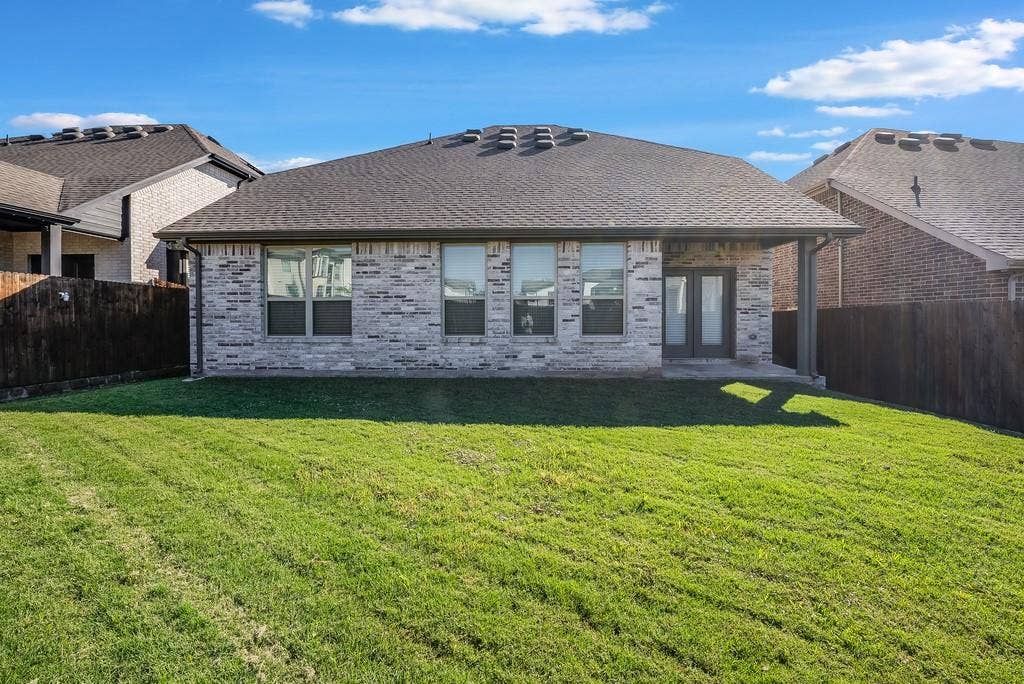
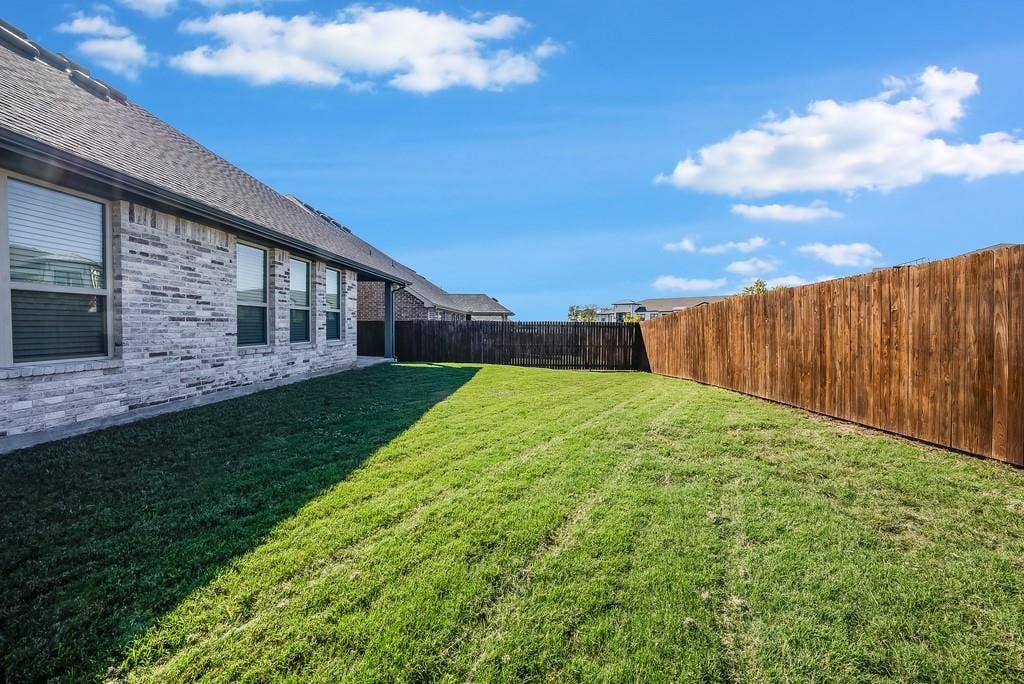
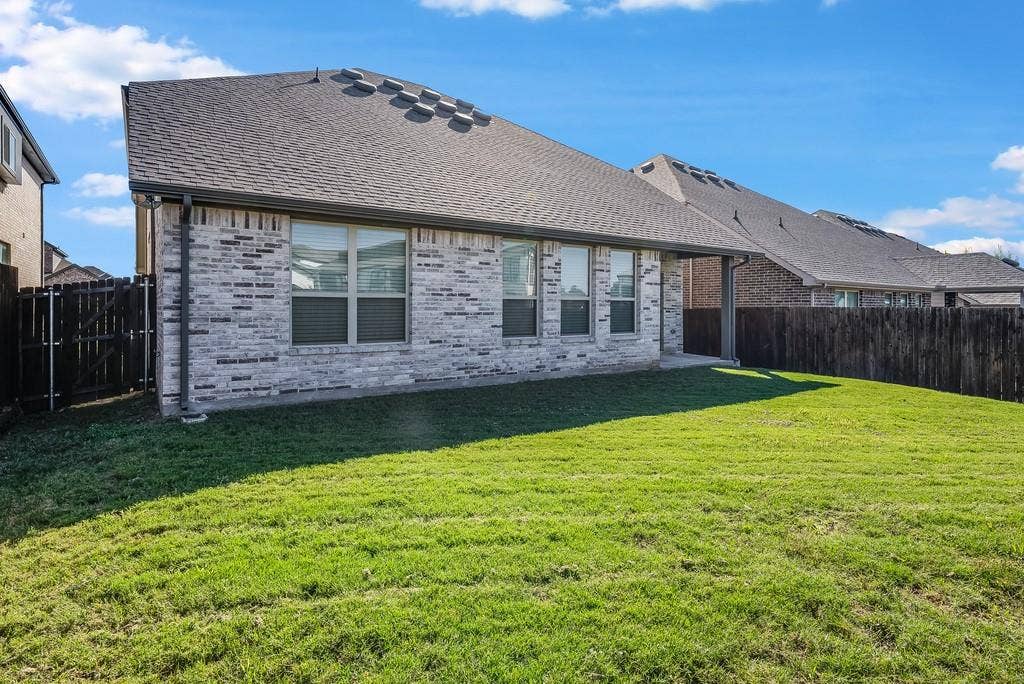
Step outside to a spacious backyard retreat complete with a covered patio and a wood privacy fence—perfect for weekend barbecues and outdoor living. Superb location close to neighborhood parks, restaurants, and shopping, with quick and easy access to Highways 75, 121, and Hwy 5.
| Listing Id: | 21411155 |
|---|---|
| List Price: | $2,950 |
| Property Type: | Residential Lease |
| Property Sub Type: | Single Family Residence |
| Status: | Active |
| Bedrooms Total: | 4 |
| Bathrooms Full: | 3 |
| Living Area: | 2,433 |
| Lot Size Square Feet: | 5,488.5600 |
| Lot Size Acres: | 0.126 |
| Architectural Style: | Traditional |
| Waterfront?: | No |
| City: | Melissa |
| County Or Parish: | Collin |
| Subdivision Name: | Auburndale |
| Postal Code: | 75454 |
| Year Built: | 2021 |
| Accessibility Features Yn: | No |
| Appliances: | Dishwasher,Disposal,Electric Cooktop,Microwave |
| Application Fee Amount: | $85 |
| Association Fee Includes: | Maintenance Structure, Management Fees |
| Association Type: | Mandatory |
| Attached Garage?: | Yes |
| Availability Date: | 2026-10-23 |
| Basement Yn: | No |
| Bathrooms Total Decimal: | 3.00 |
| Bathrooms Total Integer: | 3 |
| Community Features: | Greenbelt, Jogging Path/Bike Path, Playground, Sidewalks |
| Construction Materials: | Brick |
| Cooling: | Ceiling Fan(s), Central Air, Electric |
| Covered Spaces: | 2 |
| Deposit Amount: | $2,950 |
| Deposit Pet: | $500 |
| Directions: | From US-75N, Exit onto Central Expy. Merge onto Central Expy. Turn left onto Melissa Rd. Turn left onto Telephone Rd. Turn left onto Crescent Ave. Turn left onto Fairfield Ave. Fairfield Ave turns right and becomes Miramar Ave. |
| Dock Permitted?: | No |
| Elementary School: | Highland |
| Elementary School Name: | Highland |
| Exterior Features: | Covered Patio/Porch |
| Fencing: | Back Yard, Fenced, Wood |
| Flooring: | Carpet, Luxury Vinyl Plank |
| Foundation Details: | Slab |
| Furnished?: | No |
| Garage Length: | 20 |
| Garage Spaces: | 2 |
| Garage Width: | 20 |
| Garage?: | Yes |
| Green Energy Efficient: | Appliances |
| Heating: | Central, Natural Gas |
| High School Name: | Melissa |
| Hoa Management Company: | Legacy Southwest Management |
| Hoa Management Company Phone: | 214-705-1615 |
| Horse Permitted Yn: | No |
| Interior Features: | Built-in Features, Cable TV Available, Decorative Lighting, Eat-in Kitchen, Granite Counters, Kitchen Island, Open Floorplan, Pantry, Walk-In Closet(s) |
| Lake Pump Yn: | No |
| Laundry Features: | Utility Room |
| Lease Conditions: | Application Fee, Credit Report, Prior Residence Info., Written Application (+) |
| Lease Term: | 12 Months |
| Lease Term Description: | 12-24 months |
| Lease Type: | Yearly, 1 Year Plus |
| Levels: | Two |
| Room Count: | 7 |
| Lot Features: | Few Trees, Interior Lot, Landscaped, Lrg. Backyard Grass, Subdivision |
| Lot Size: | Less Than .5 Acre (not Zero) |
| Lot Size Area: | 0.1260 |
| Lot Size Source: | Public Records |
| Lot Size Units: | Acres |
| Middle School Name: | Melissa |
| Monies Required: | First Months Rent, Pet Deposit, Security Deposit, Other |
| Multi Parcel ID: | No |
| Municipal Utility District?: | No |
| Non Refundable Pet Fee?: | Yes |
| Number Of Days Guests Allowed: | 14 |
| Number Of Dining Areas: | 1 |
| Number Of Living Areas: | 2 |
| Number Of Parking Spaces: | 2 |
| Number Of Vehicles: | 3 |
| Parking Features: | Driveway, Garage, Garage Faces Front |
| Patio And Porch Features: | Covered |
| Pets Allowed: | Yes Pets Allowed, Breed Restrictions, Number Limit, Size Limit |
| Pool?: | No |
| Property Attached?: | No |
| Restrictions: | No Sublease, No Waterbeds |
| Roof: | Composition |
| School District: | Melissa ISD |
| Security Features: | Smoke Detector(s) |
| Senior Community Yn: | No |
| Smart Home Features Appor Pass Y: | 0 |
| Structural Style: | Single Detached |
| Tenant Pays: | All Utilities, Grounds Care, Sewer, Water |
| Transaction Type: | For Sale/Lease |
| Utilities: | Cable Available, City Sewer, City Water, Electricity Available, Phone Available, Sidewalk |
| Will Subdivide: | No |
| Window Features: | Window Coverings |
| Year Built Details: | Preowned |
Listing Courtesy of: LPT Realty LLC
Listing Agent: Christie Cannon
972-215-7747
All listings featuring the  icon are provided courtesy of North Texas Real Estate Information Systems, Inc. (NTREIS), Copyright 2026. All rights reserved.
All information is believed accurate but not guaranteed. The properties displayed may not be all of the properties available through the IDX Program. Any use of this site other than by potential buyers or sellers is strictly prohibited.
North Texas Real Estate Information Systems, Inc. data last updated on October 28, 2026 02:17 AM - CT
Property Last Updated: October 28, 2026 02:17 AM - CT
