211 Mineral Springs Drive
Allen, TX 75002
$450,000
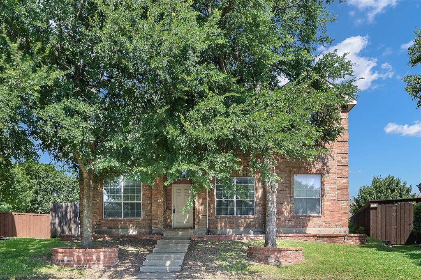
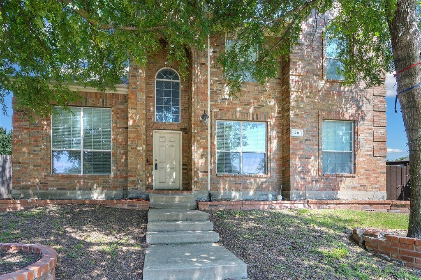
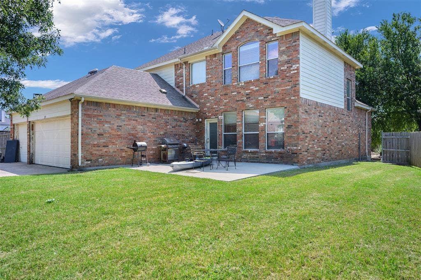
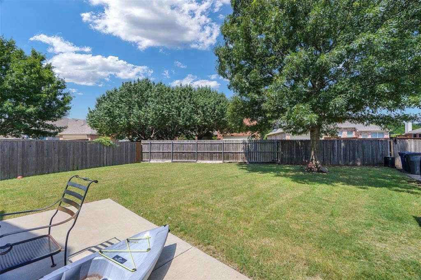
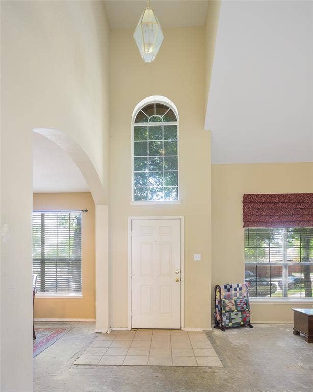
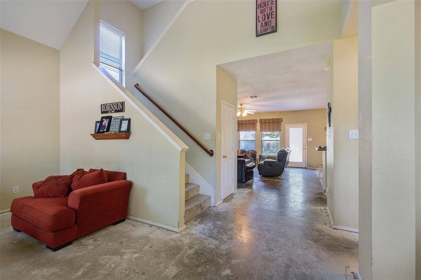
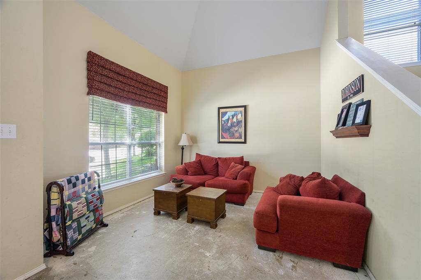
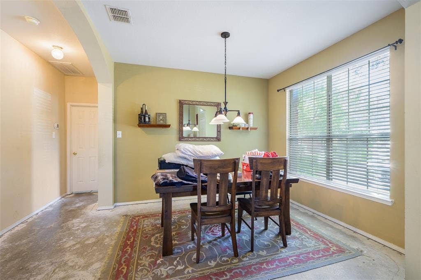
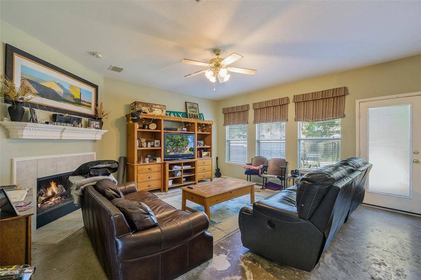
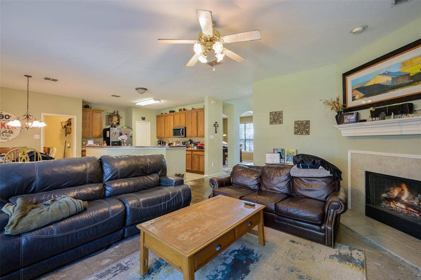
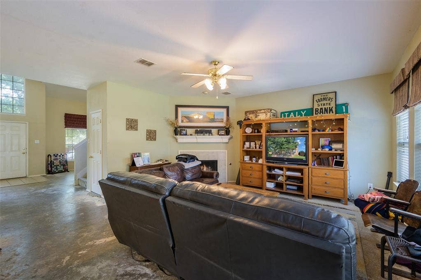
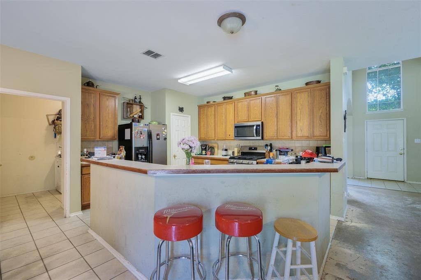
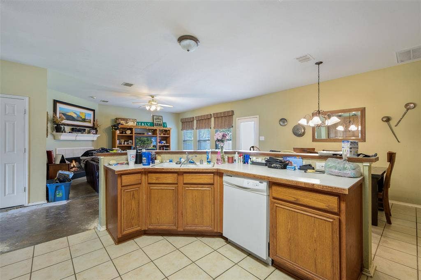
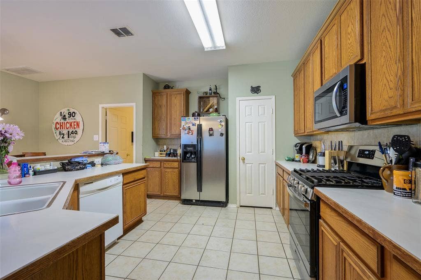
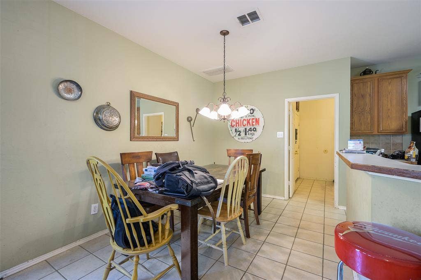
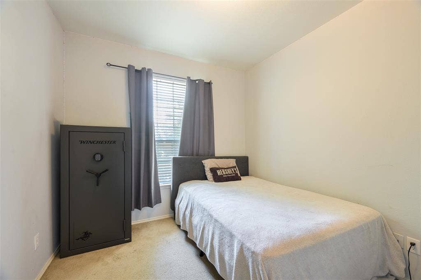
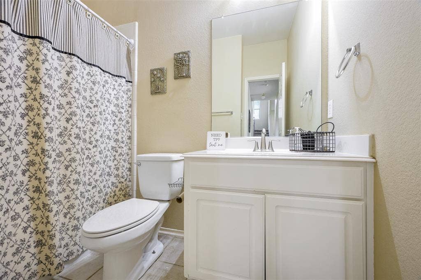
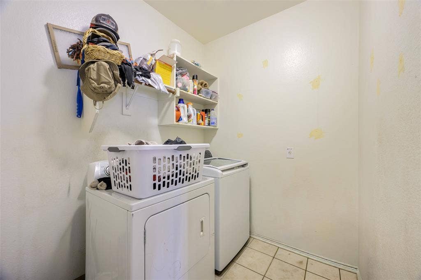
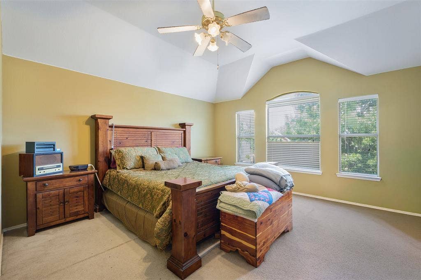
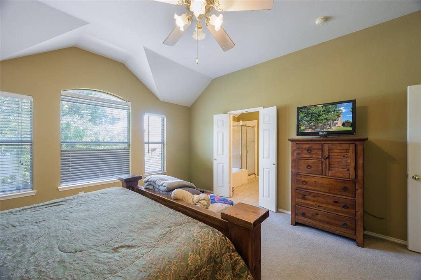
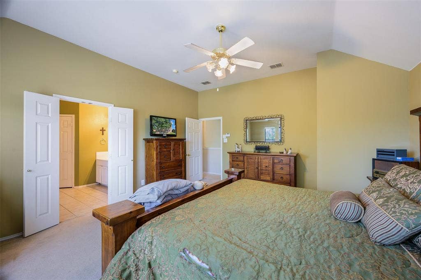
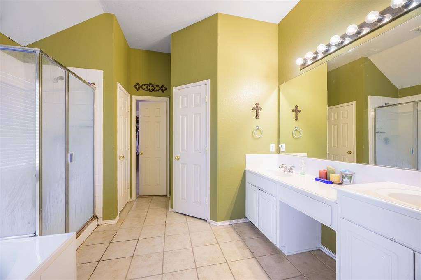
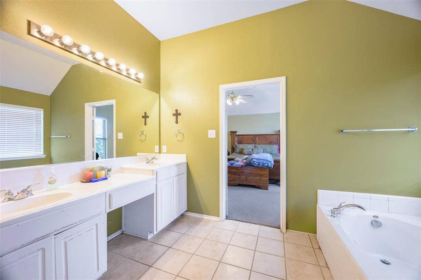
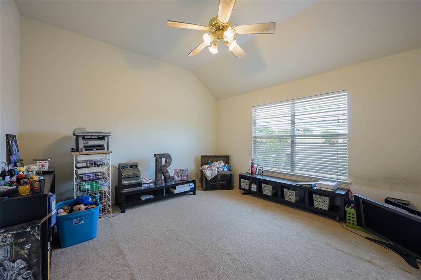
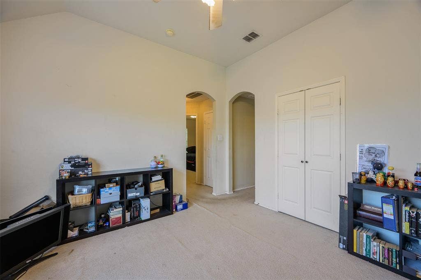
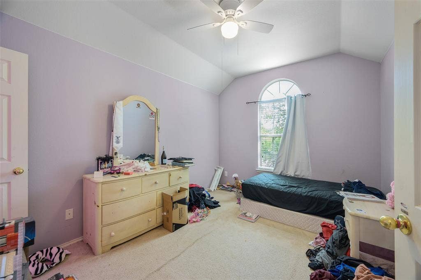
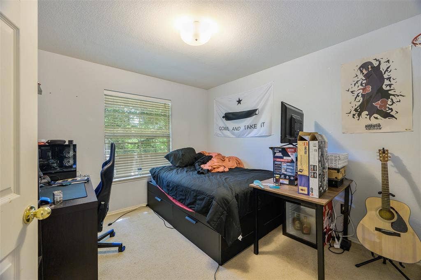
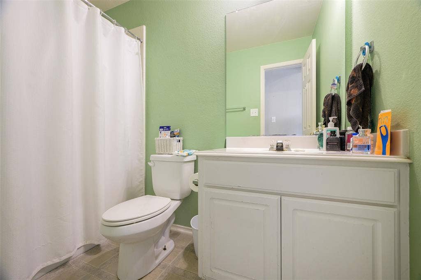
Spacious home on pretty oversized lot. Large master suite up, along with 2 bedrooms and den. Private 4th bedroom down. Impressive entry leads into open kitchen and family room. Walk-in pantry and large laundry room. Lot location on curve features patio and huge back yard. 3 car garage. Property is subject to approval by bankruptcy court and being sold as is with no seller repairs.
| Listing Id: | 21289000 |
|---|---|
| List Price: | $450,000 |
| Property Type: | Residential |
| Property Sub Type: | Single Family Residence |
| Status: | Closed |
| Bedrooms Total: | 4 |
| Bathrooms Full: | 3 |
| Living Area: | 2,617 |
| Association Fee: | $114 |
| Unexempt Taxes: | $8,359 |
| Lot Size Square Feet: | 9,583.2000 |
| Lot Size Acres: | 0.22 |
| Waterfront?: | No |
| City: | Allen |
| County Or Parish: | Collin |
| Subdivision Name: | Auburn Spgs Ph Three |
| Postal Code: | 75002 |
| Year Built: | 2003 |
| Accessibility Features Yn: | No |
| Appliances: | Dishwasher,Gas Range |
| Association Fee Frequency: | Quarterly |
| Association Fee Includes: | Maintenance Grounds |
| Association Type: | Mandatory |
| Attached Garage?: | Yes |
| Basement Yn: | No |
| Bathrooms Total Decimal: | 3.00 |
| Bathrooms Total Integer: | 3 |
| Buyer Financing: | Cash |
| Construction Materials: | Brick |
| Cooling: | Central Air |
| Covered Spaces: | 3 |
| Directions: | From Main Street, north on N. Arbor Ridge Dr., left onto Mineral Springs, home on right at curve. Note house numbers change from 4 digits to 3 digits. |
| Easements: | Utilities |
| Elementary School: | Olson |
| Elementary School Name: | Olson |
| Fencing: | Wood |
| Fireplace Features: | Metal |
| Fireplaces Total: | 1 |
| Garage Length: | 26 |
| Garage Spaces: | 3 |
| Garage Width: | 27 |
| Garage?: | Yes |
| Heating: | Central, Natural Gas |
| High School Name: | Allen |
| Hoa Management Company: | Auburn Springs HOA |
| Hoa Management Company Phone: | 866-473-2573 |
| Interior Features: | Pantry, Walk-In Closet(s) |
| Junior High School Name: | Lowery Freshman Center |
| Levels: | Two |
| Room Count: | 12 |
| Lot Features: | Interior Lot, Lrg. Backyard Grass |
| Lot Size: | Less Than .5 Acre (not Zero) |
| Lot Size Area: | 0.2200 |
| Lot Size Units: | Acres |
| Middle School Name: | Curtis |
| Multi Parcel ID: | No |
| Municipal Utility District?: | No |
| Number Of Dining Areas: | 2 |
| Number Of Living Areas: | 3 |
| Number Of Parking Spaces: | 3 |
| Parking Features: | Garage |
| Pool?: | No |
| Possession: | 30-60 Days |
| Postal Code Plus 4: | 0615 |
| Property Attached?: | No |
| School District: | Allen ISD |
| Smart Home Features Appor Pass Y: | 0 |
| Structural Style: | Single Detached |
| Transaction Type: | For Sale |
| Utilities: | Alley, City Sewer, City Water |
| Will Subdivide: | No |
Listing Courtesy of: Collin County Land Company
Listing Agent: Kathy Webster
972-346-3333
Mortgage Calculator
All listings featuring the  icon are provided courtesy of North Texas Real Estate Information Systems, Inc. (NTREIS), Copyright 2026. All rights reserved.
All information is believed accurate but not guaranteed. The properties displayed may not be all of the properties available through the IDX Program. Any use of this site other than by potential buyers or sellers is strictly prohibited.
North Texas Real Estate Information Systems, Inc. data last updated on October 15, 2026 02:18 AM - CT
Property Last Updated: October 15, 2026 02:18 AM - CT
