Open Houses
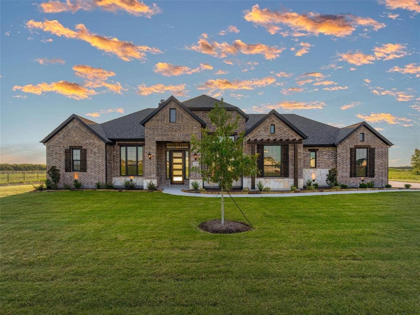
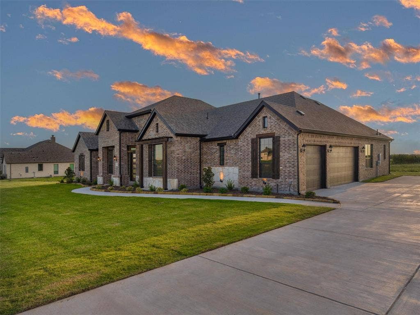
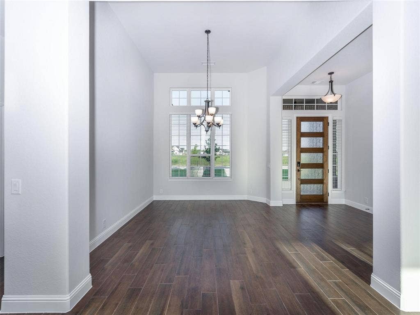
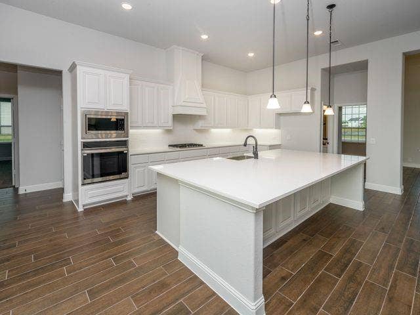
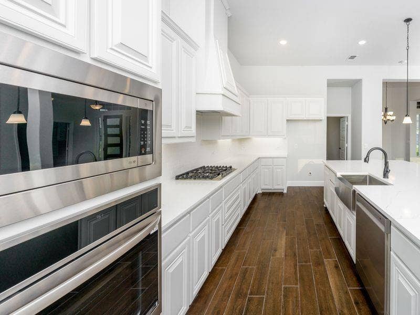
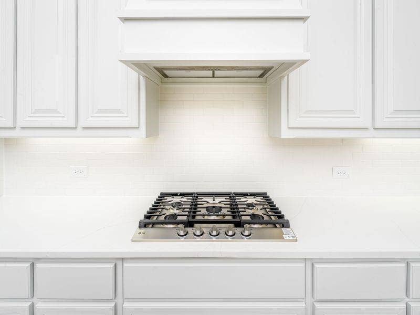
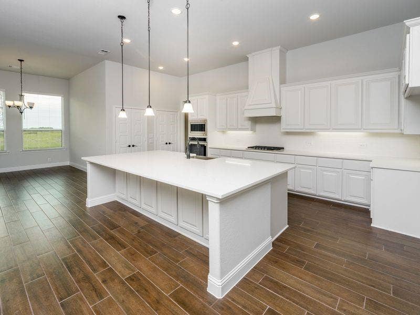
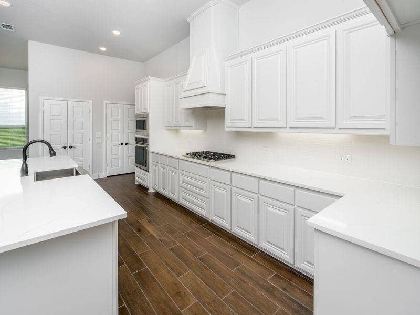
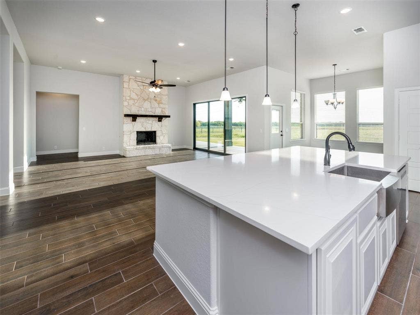
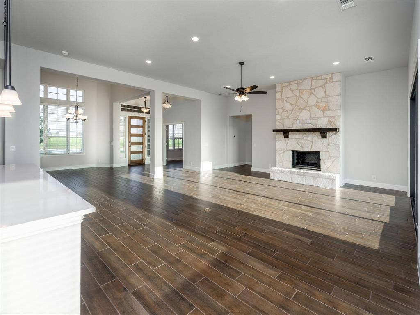
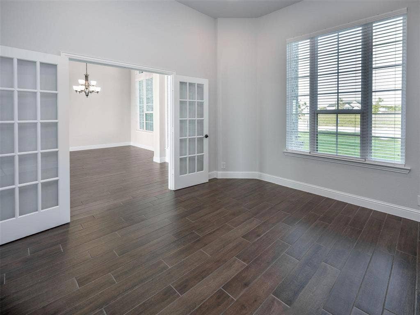
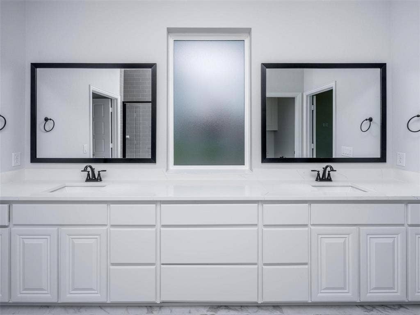
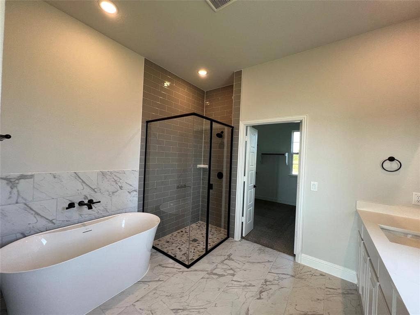
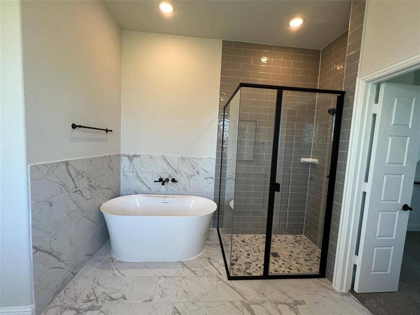
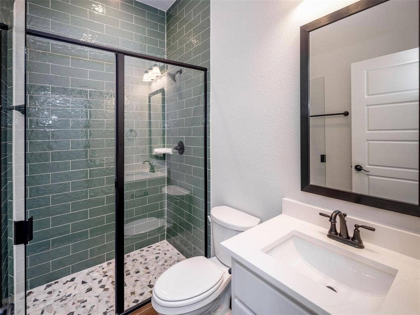
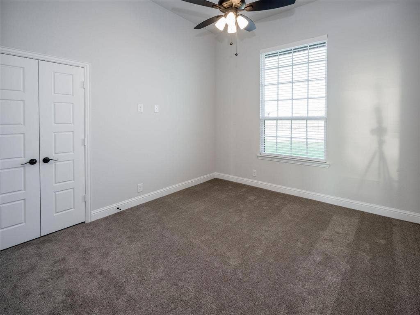
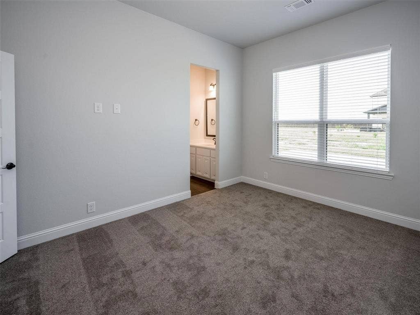
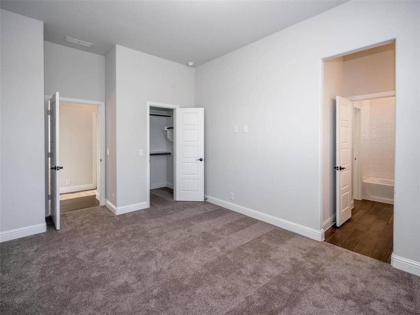
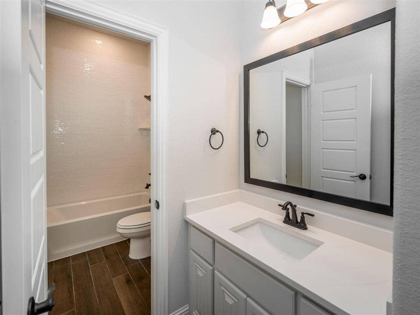
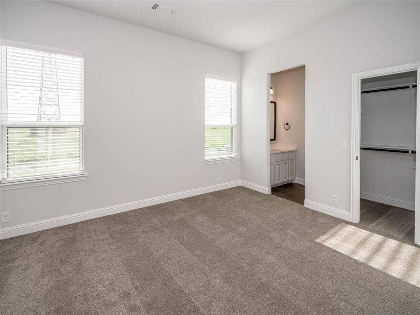
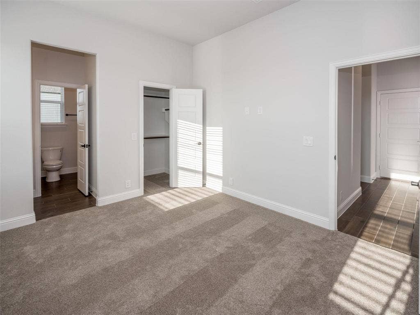
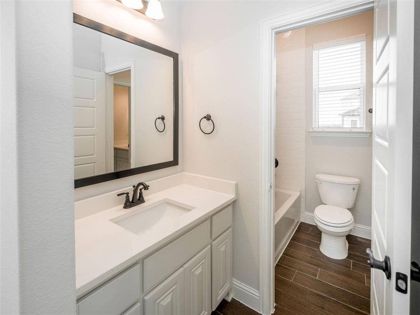
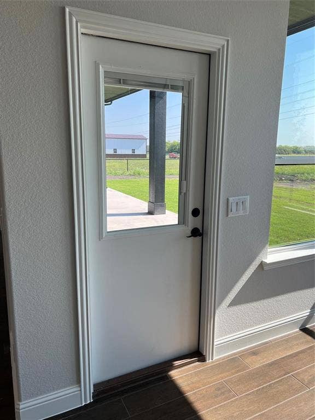
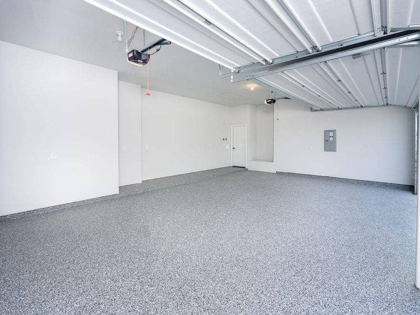
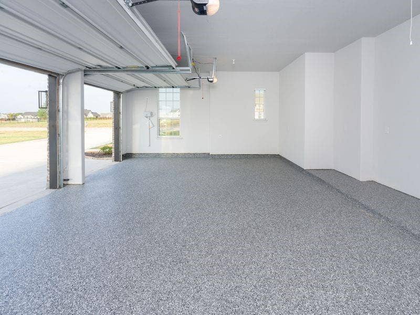
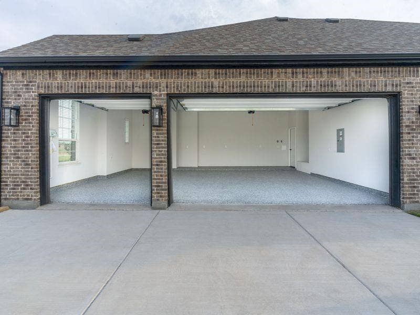
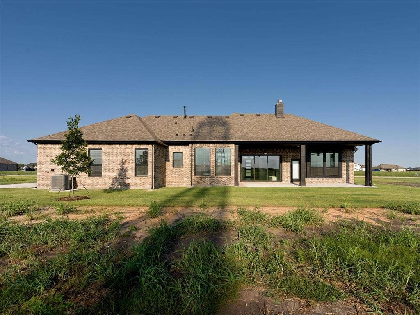
This beautiful 4-bedroom, 3-bath brick home on nearly 2 acres, offering 2,792 sq ft of stylish living space. Features include a spacious 3-car garage with epoxy floors, office, cozy fireplace, and wood-look tile flooring throughout. The open-concept layout boasts gas appliances, a tankless water heater, and propane for efficient heating. Enjoy indoor-outdoor living with a 12’ sliding patio door—pet-friendly single patio door perfect for entertaining. A true blend of comfort, functionality, and space inside and out!
| Listing Id: | 21382018 |
|---|---|
| List Price: | $639,990 |
| Property Type: | Residential |
| Property Sub Type: | Single Family Residence |
| Status: | Active |
| Bedrooms Total: | 4 |
| Bathrooms Full: | 3 |
| Living Area: | 2,792 |
| Lot Size Square Feet: | 78,408.0000 |
| Lot Size Acres: | 1.8 |
| Architectural Style: | Traditional |
| Waterfront?: | No |
| City: | Nevada |
| County Or Parish: | Collin |
| Subdivision Name: | Providence Point |
| Postal Code: | 75173 |
| Year Built: | 2026 |
| Accessibility Features Yn: | No |
| Appliances: | Dishwasher,Disposal,Gas Oven,Microwave |
| Association Type: | None |
| Attached Garage?: | Yes |
| Basement Yn: | No |
| Bathrooms Total Decimal: | 3.00 |
| Bathrooms Total Integer: | 3 |
| Consent for Visitors to Record: | Audio |
| Construction Materials: | Block, Concrete, Frame, Radiant Barrier |
| Covered Spaces: | 3 |
| Directions: | Office at 2446 Delegation Lane Nevada, Tx 75173 |
| Elementary School: | Mary Lou Dodson |
| Elementary School Name: | Mary Lou Dodson |
| Fireplace Features: | Living Room |
| Fireplaces Total: | 1 |
| Foundation Details: | Slab |
| Garage Spaces: | 3 |
| Garage?: | Yes |
| Green Energy Efficient: | 12 inch+ Attic Insulation |
| Green Indoor Air Quality: | Integrated Pest Management, Moisture Control, Ventilation |
| Green Landscaping: | Native Landscape |
| High School Name: | Community |
| Interior Features: | Built-in Features, Cable TV Available, Chandelier, Decorative Lighting, Double Vanity, Eat-in Kitchen, Granite Counters, High Speed Internet Available, In-Law Suite Floorplan, Kitchen Island, Open Floorplan |
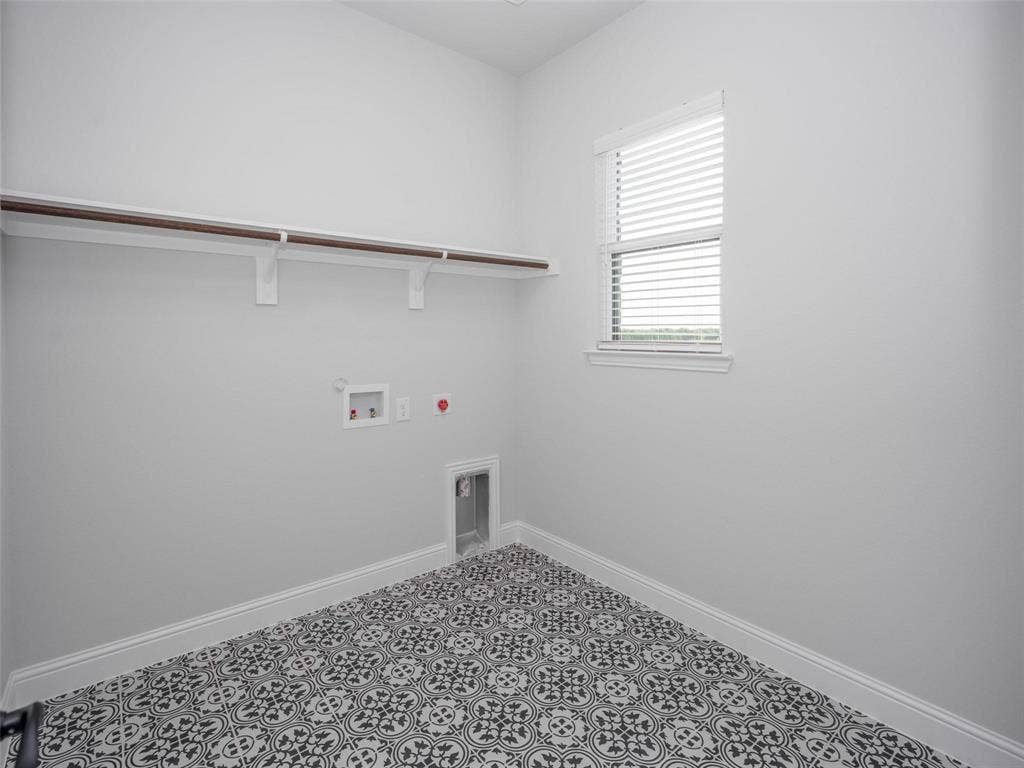
| Laundry Features: | Full Size W/D Area |
| Levels: | One |
| Listing Terms: | Cash, Conventional, FHA, USDA Loan, VA Loan |
| Room Count: | 7 |
| Lot Size: | 1 to < 3 Acres |
| Lot Size Area: | 1.8000 |
| Lot Size Units: | Acres |
| Middle School Name: | Community Trails |
| Multi Parcel ID: | No |
| Municipal Utility District?: | No |
| Number Of Dining Areas: | 1 |
| Number Of Living Areas: | 1 |
| Number Of Parking Spaces: | 3 |
| Parking Features: | Concrete, Covered, Direct Access, Driveway, Epoxy Flooring |
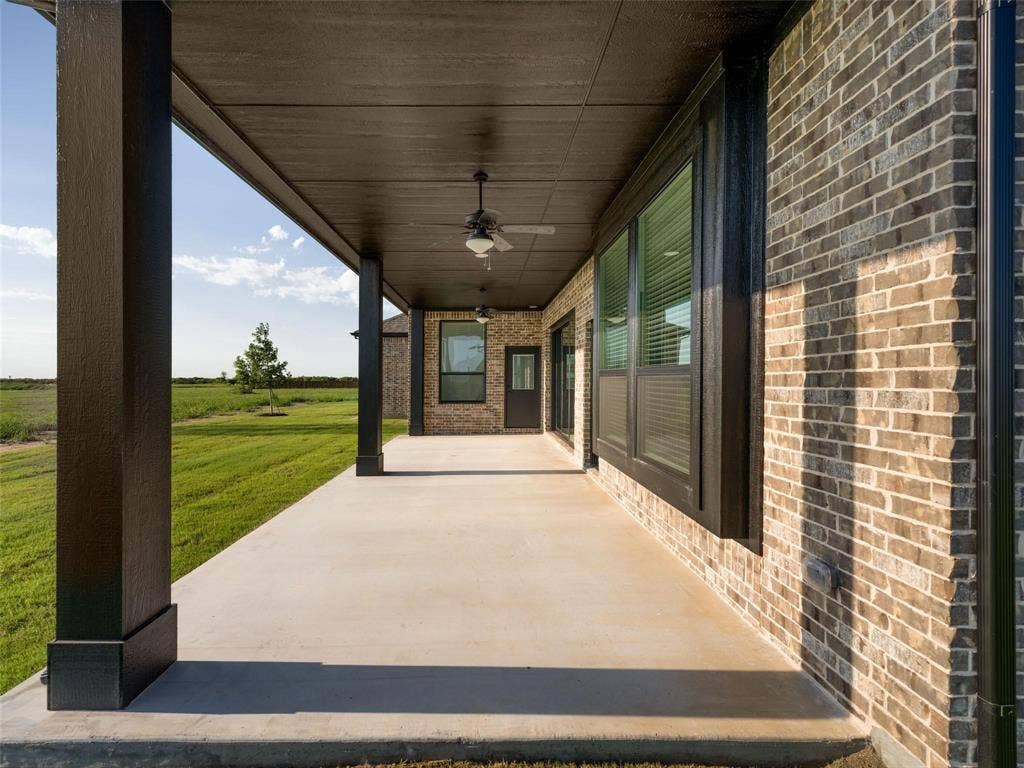
| Patio And Porch Features: | Covered |
| Pool?: | No |
| Possession: | Closing/Funding |
| Property Attached?: | Yes |
| Roof: | Composition |
| School District: | Community ISD |
| Security Features: | Carbon Monoxide Detector(s), Fire Alarm |
| Smart Home Features Appor Pass Y: | 0 |
| Structural Style: | Single Detached |
| Transaction Type: | For Sale |
| Utilities: | Community Mailbox, Individual Gas Meter, Individual Water Meter, Propane, Septic |
| Will Subdivide: | No |
| Year Built Details: | New Construction - Complete |
Listing Courtesy of: MC Realty
Listing Agent: Michelle Couch
469-438-2466
Mortgage Calculator
All listings featuring the  icon are provided courtesy of North Texas Real Estate Information Systems, Inc. (NTREIS), Copyright 2026. All rights reserved.
All information is believed accurate but not guaranteed. The properties displayed may not be all of the properties available through the IDX Program. Any use of this site other than by potential buyers or sellers is strictly prohibited.
North Texas Real Estate Information Systems, Inc. data last updated on November 09, 2026 10:45 AM - CT
Property Last Updated: November 09, 2026 10:45 AM - CT
