2106 Hollow Way
Garland, TX 75041
$414,900
Open Houses
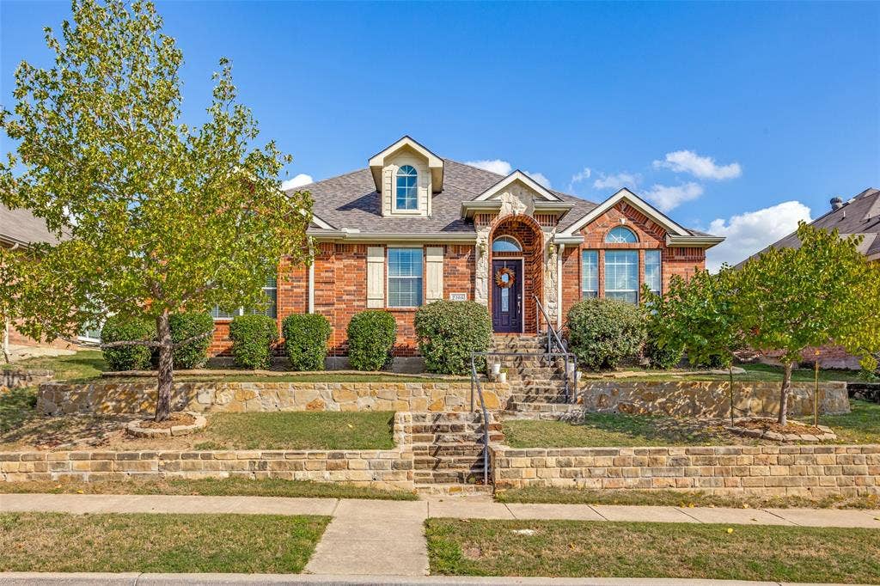
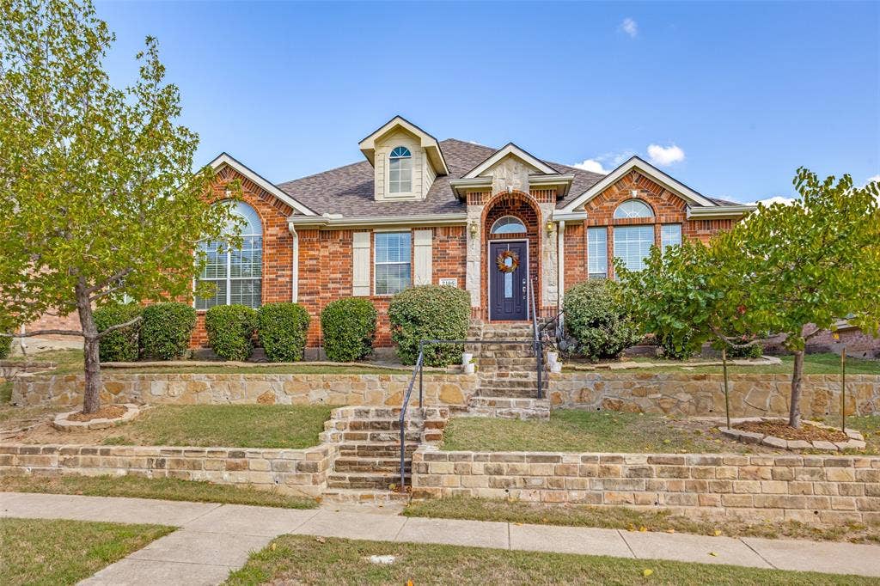
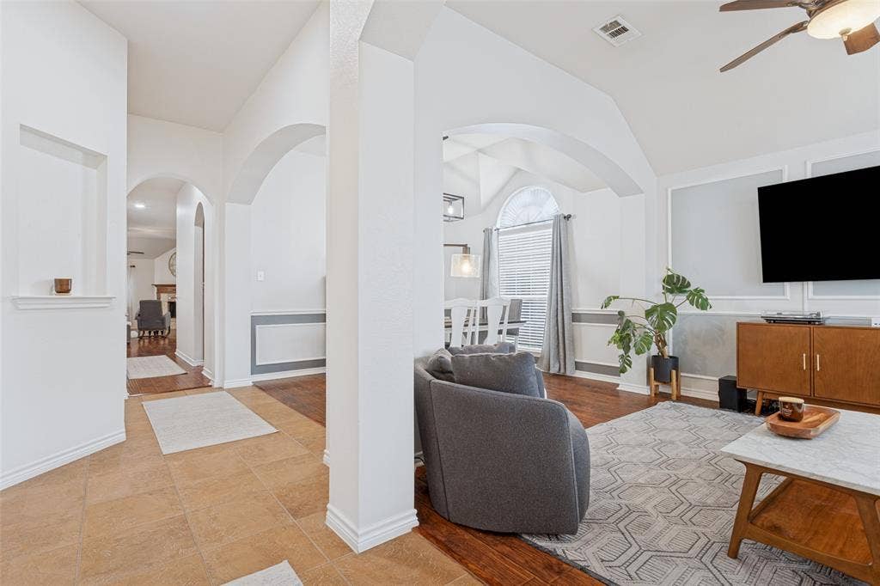
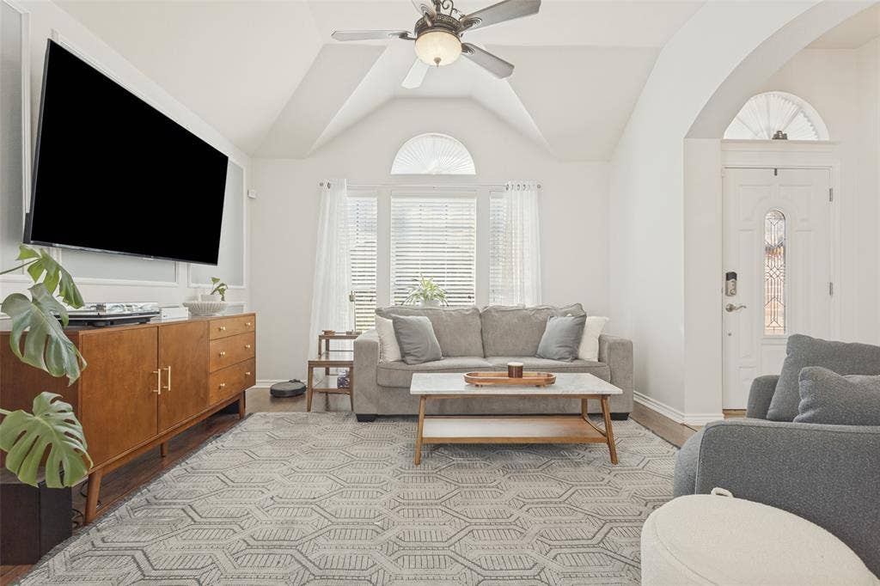
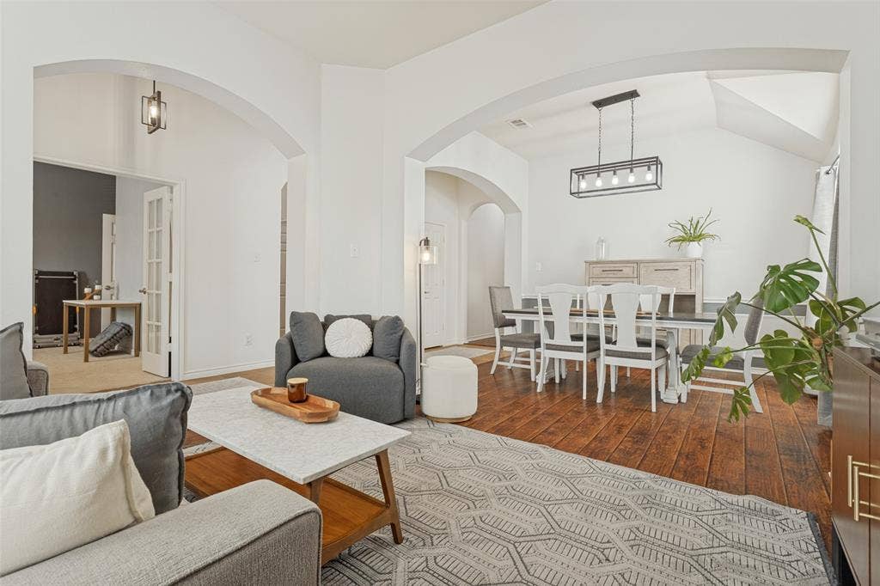
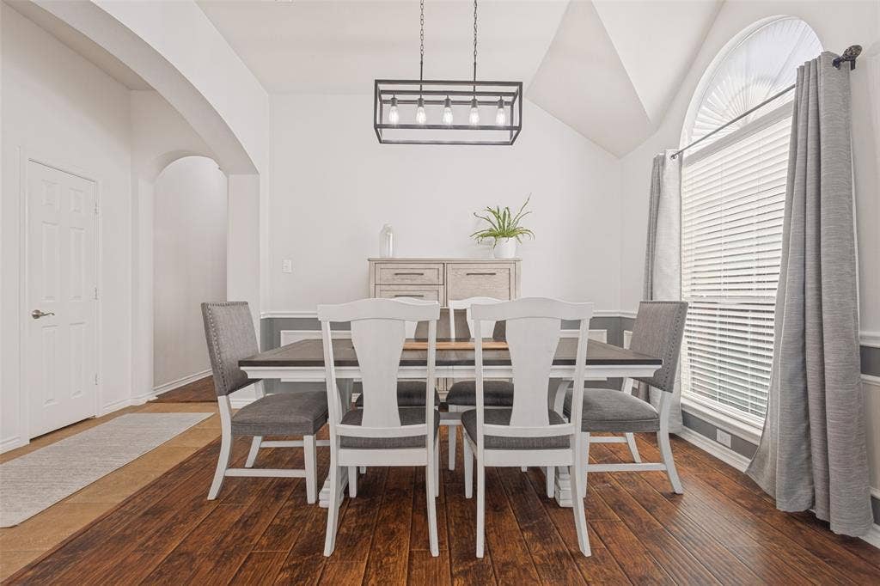
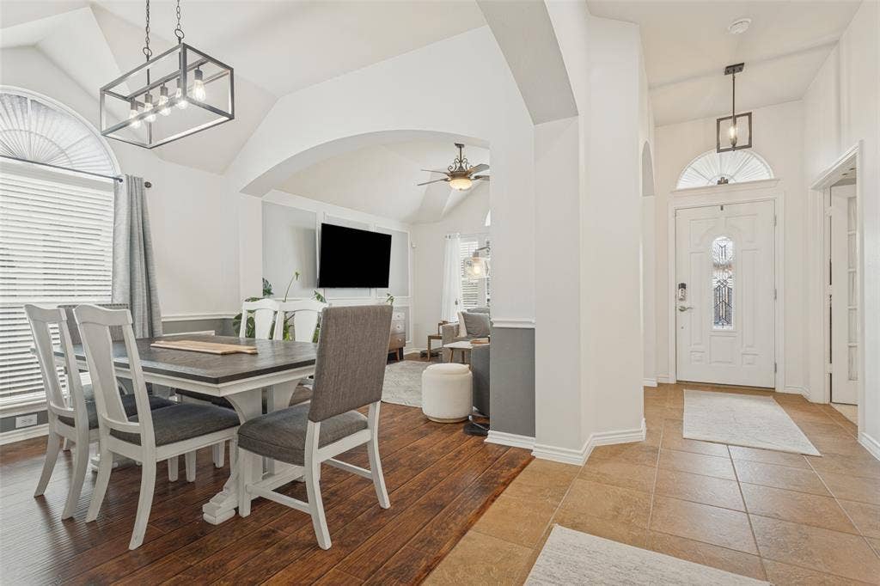
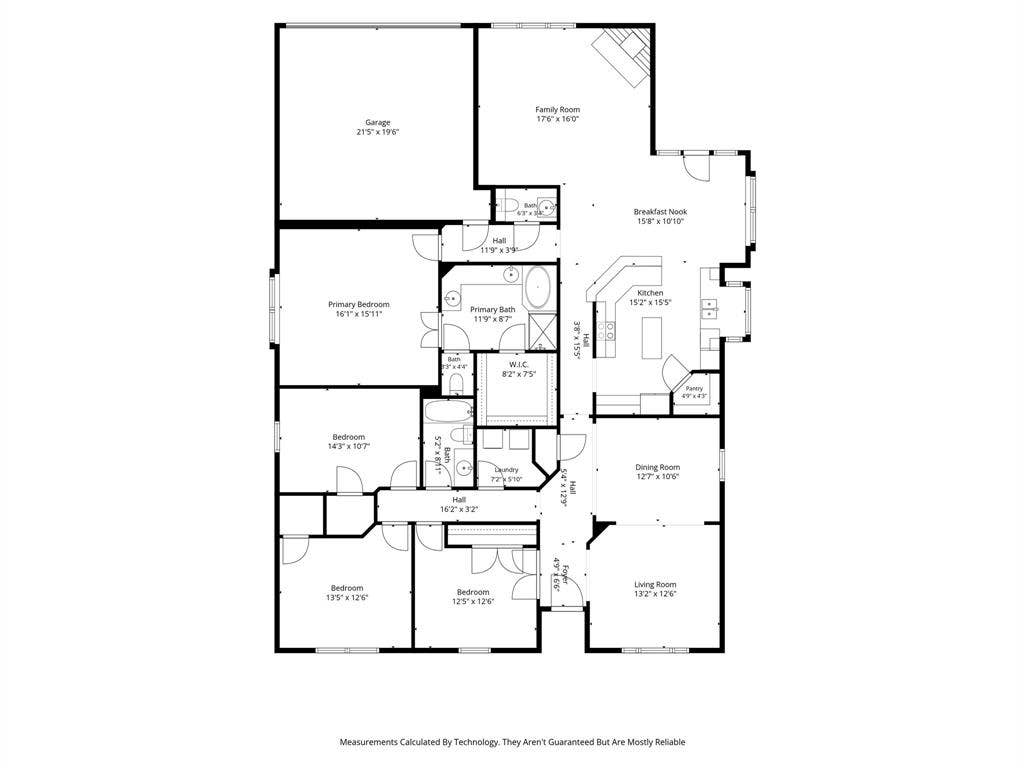
Welcome to 2106 Hollow Way, a spacious 4-bedroom, 2.5-bath home with 2 living rooms, 2 dining areas, and nearly 2500 square feet.
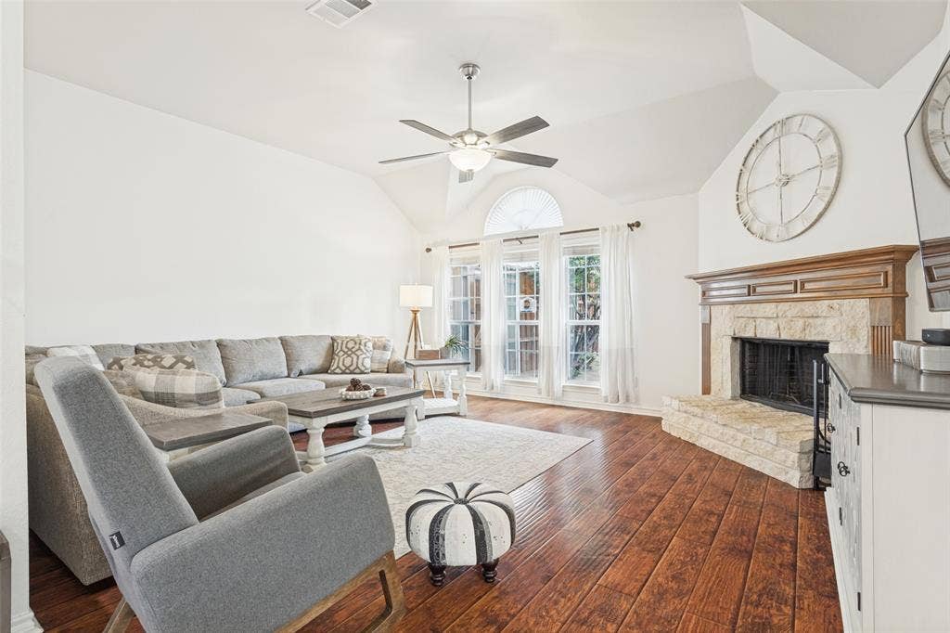
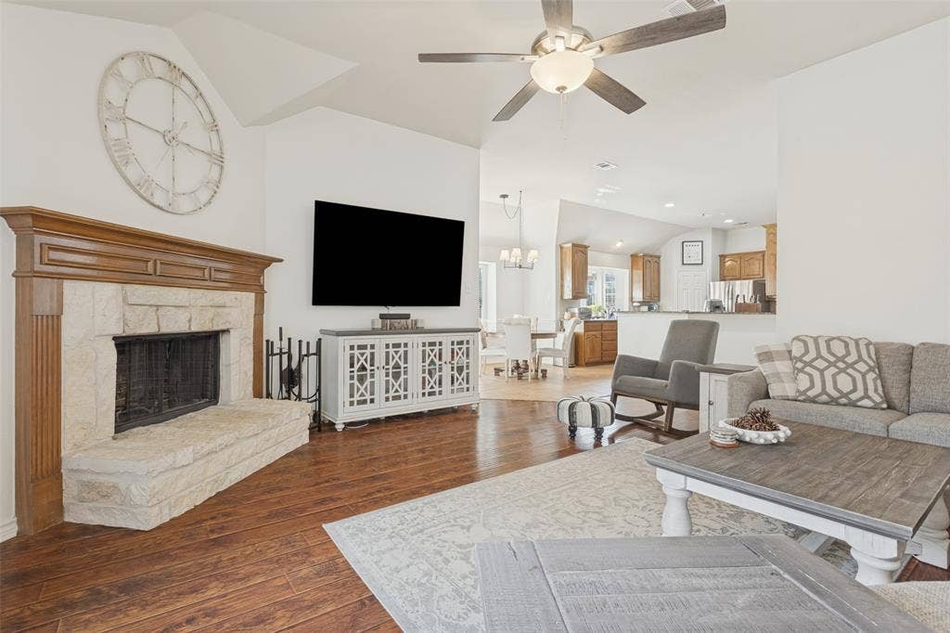
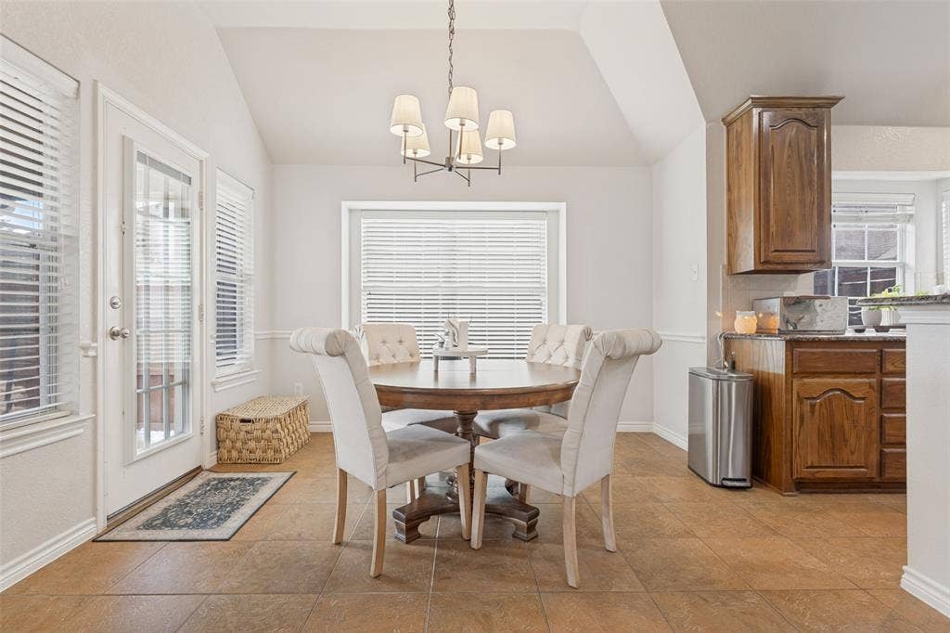
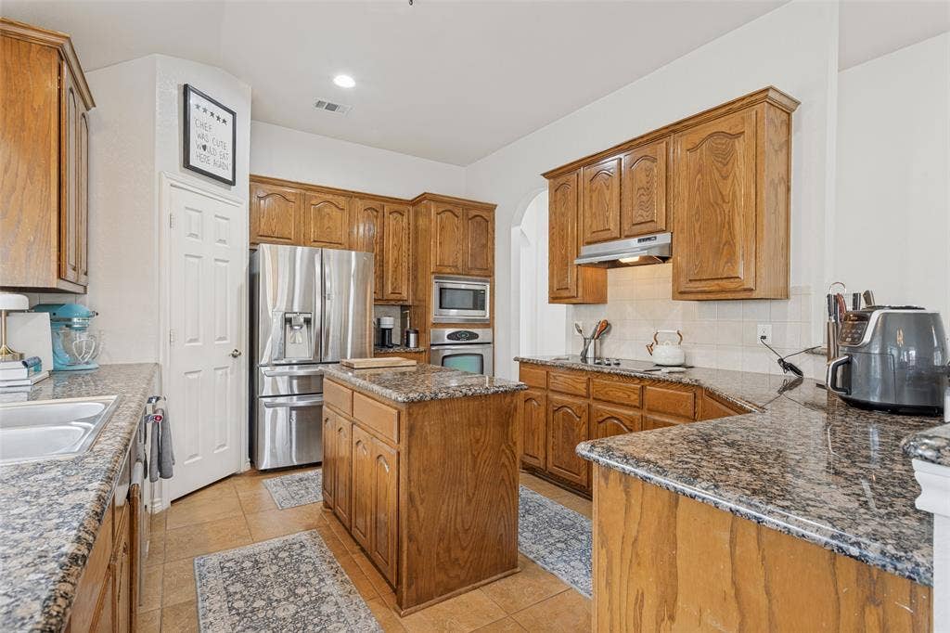
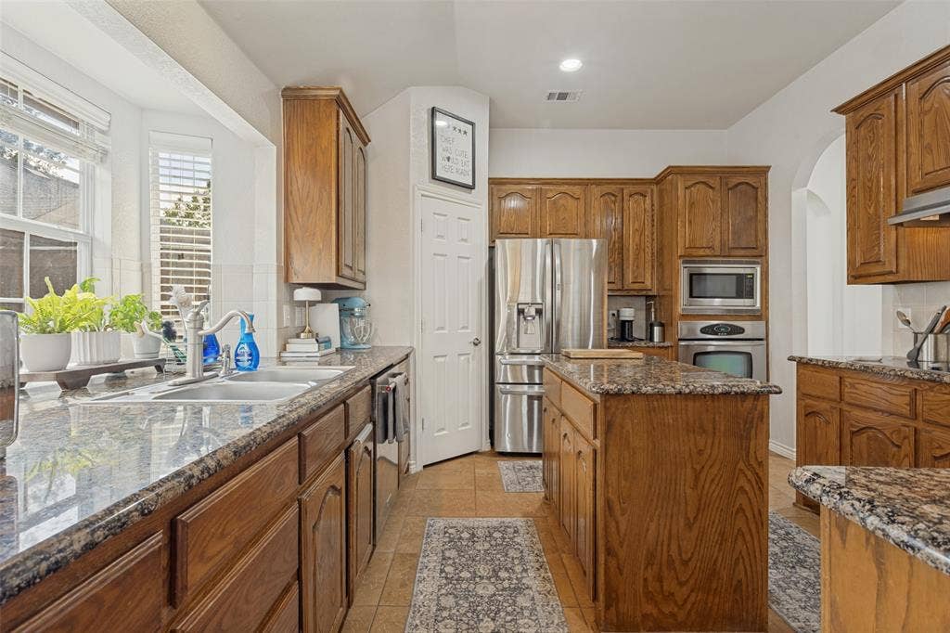
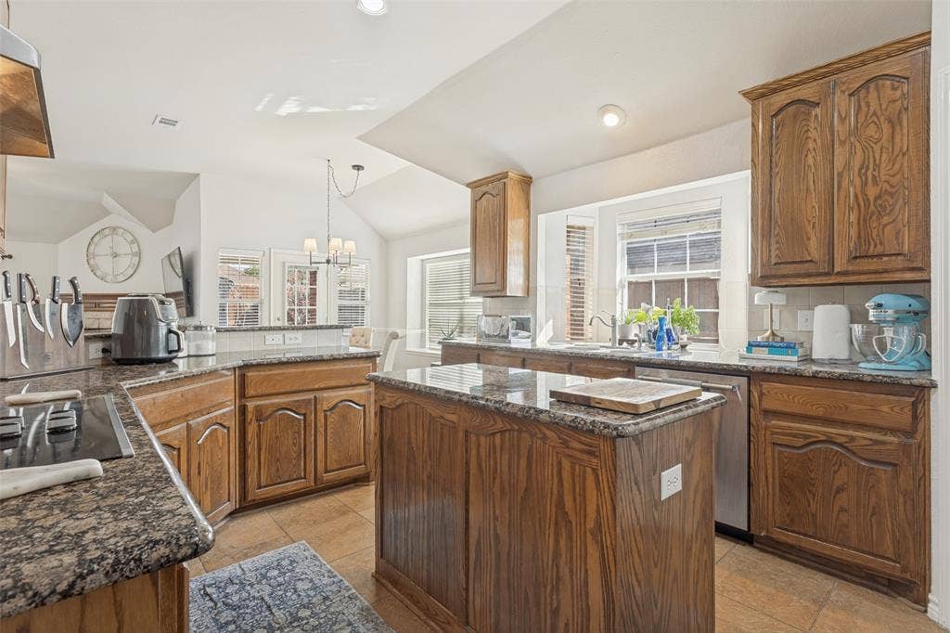
The main living area features wood flooring, vaulted ceilings and a stone wood-burning fireplace that creates a warm focal point for the room. The kitchen offers granite countertops, stainless-steel appliances, tile flooring and a breakfast nook with a window seat.
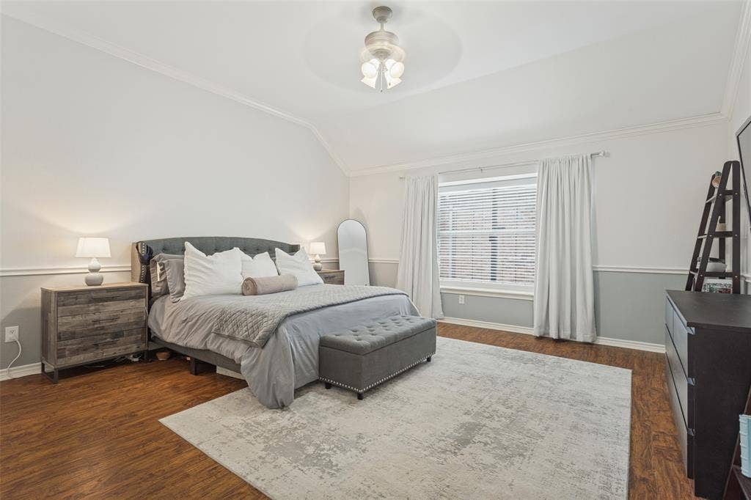
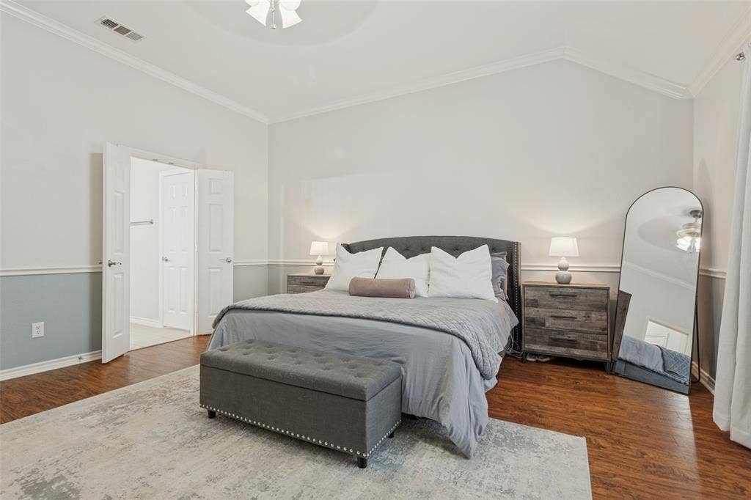
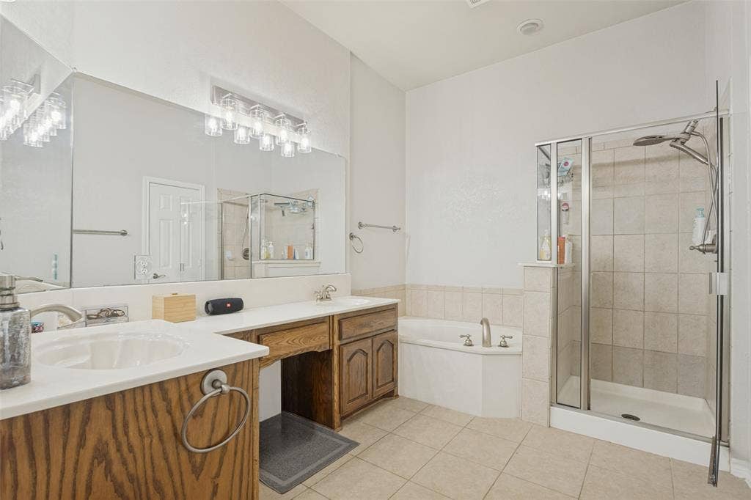
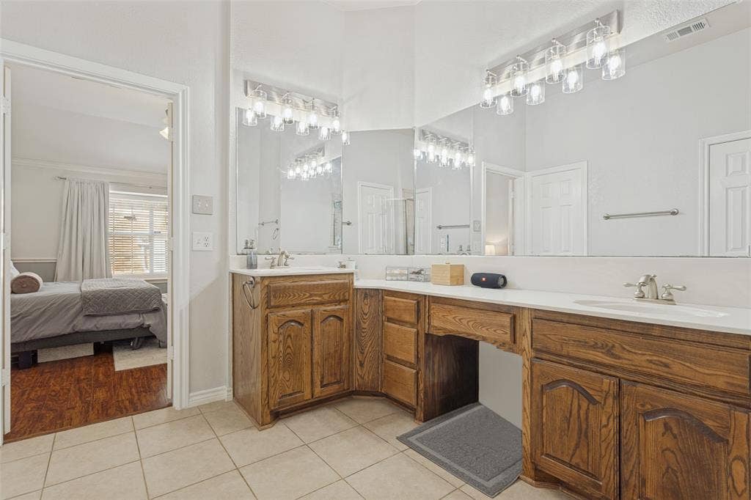
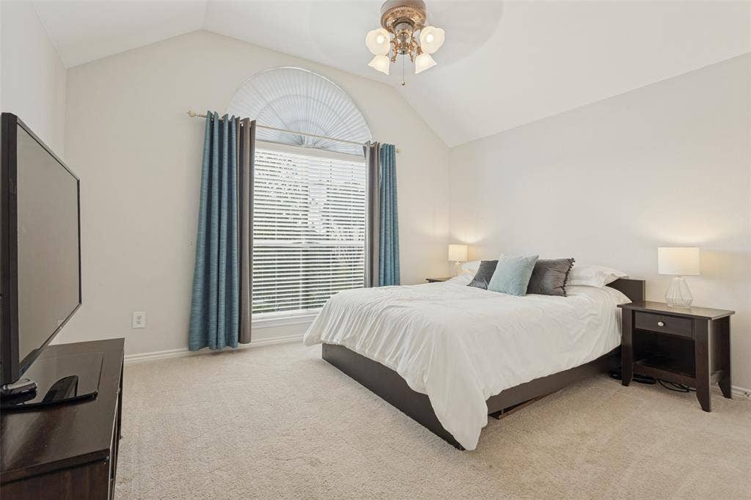
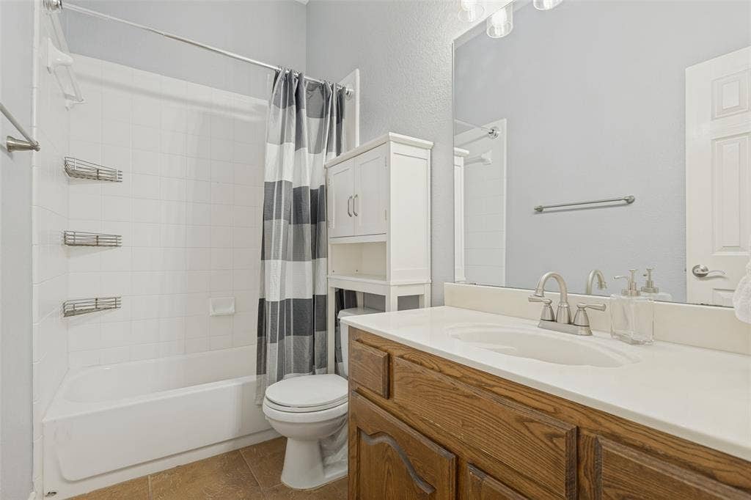
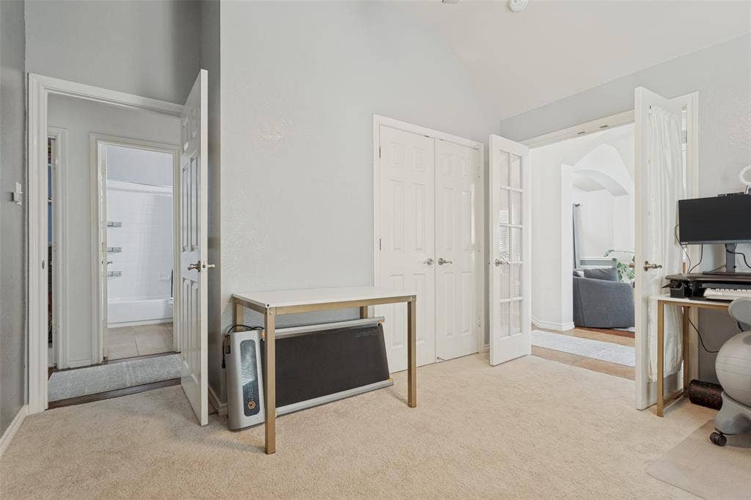
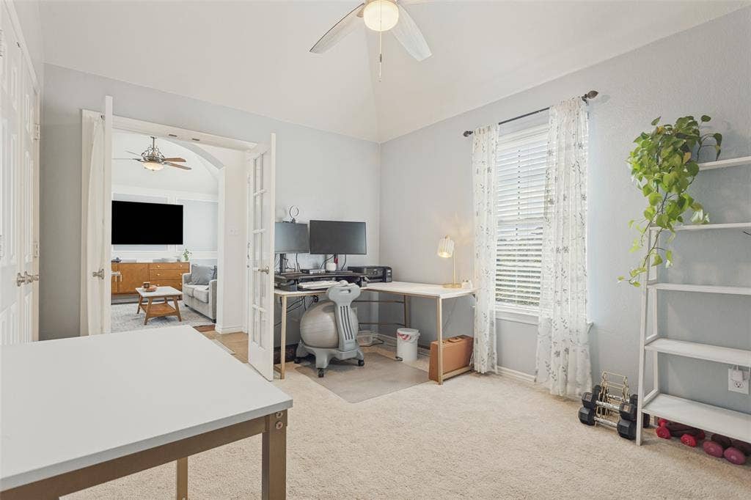
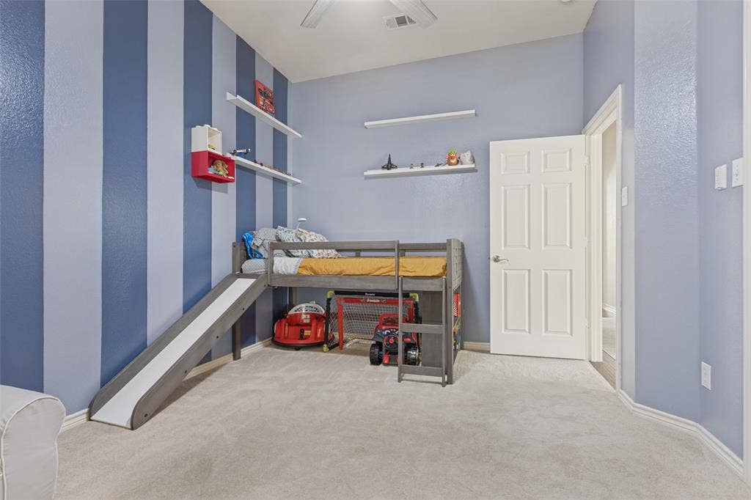
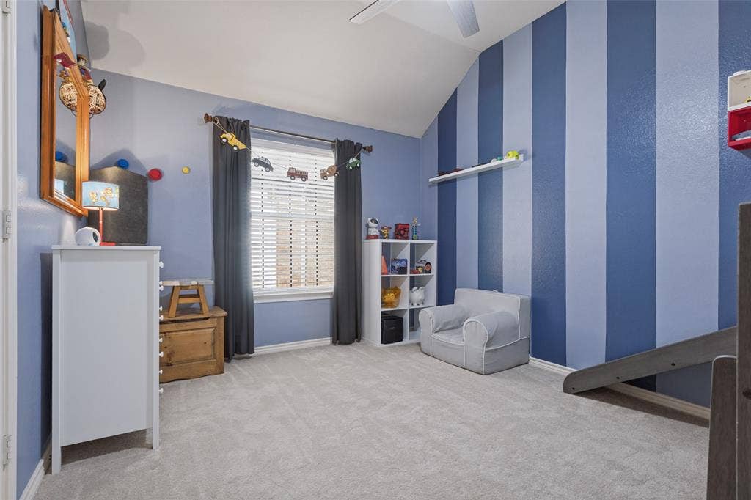
The primary suite includes laminate flooring, crown molding and a private bath featuring dual vanities. The additional bedrooms are generously sized, while a flexible room with French doors can serve as a home office, study, or additional bedroom.
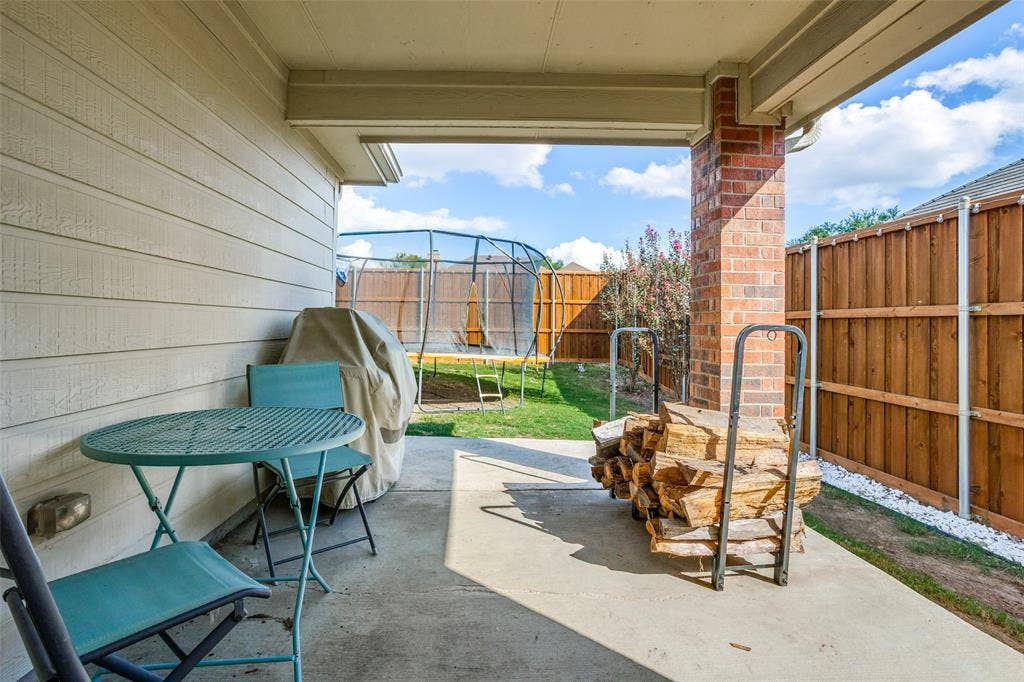
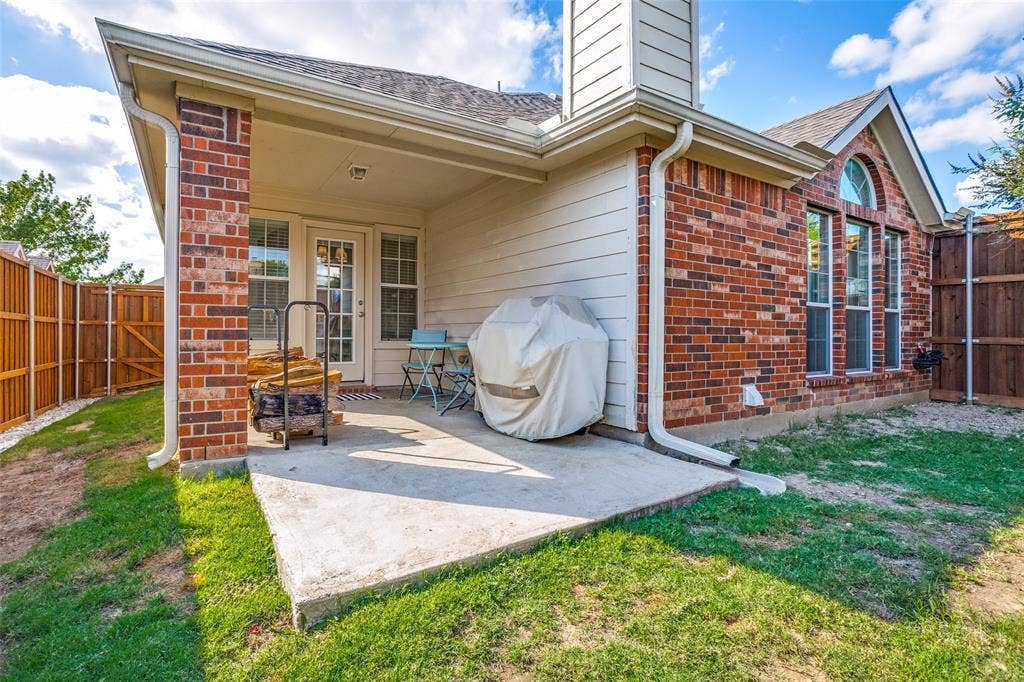
Outside, enjoy a covered patio and a fenced backyard with room to relax or entertain. A two-car garage provides additional storage and convenience.
Roof replaced in 2025. HVAC replaced in 2024 and includes 10-year warranty. Front yard retaining wall replaced in 2025. Refrigerator, washer-dryer, Ring doorbell, and Nest thermostat to remain with the house!
| Listing Id: | 21411925 |
|---|---|
| List Price: | $414,900 |
| Property Type: | Residential |
| Property Sub Type: | Single Family Residence |
| Status: | Active |
| Bedrooms Total: | 4 |
| Bathrooms Full: | 2 |
| Bathrooms Half: | 1 |
| Living Area: | 2,477 |
| Association Fee: | $396 |
| Unexempt Taxes: | $9,640 |
| Lot Size Square Feet: | 7,187.4000 |
| Lot Size Acres: | 0.165 |
| Architectural Style: | Traditional |
| Waterfront?: | No |
| City: | Garland |
| County Or Parish: | Dallas |
| Subdivision Name: | Creek Valley 01 |
| Postal Code: | 75041 |
| Year Built: | 2006 |
| Accessibility Features Yn: | No |
| Accessory Unit?: | No |
| Appliances: | Dishwasher,Disposal,Dryer,Electric Cooktop,Electric Oven,Microwave,Refrigerator,Washer |
| Association Fee Frequency: | Annually |
| Association Fee Includes: | Maintenance Grounds |
| Association Type: | Mandatory |
| Attached Garage?: | Yes |
| Basement Yn: | No |
| Bathrooms Total Decimal: | 2.10 |
| Bathrooms Total Integer: | 3 |
| Construction Materials: | Brick, Siding |
| Cooling: | Ceiling Fan(s), Central Air, Electric |
| Covered Spaces: | 2 |
| Directions: | From Miller Rd, head south on S. Country Club Rd. Left on Pebble Way. Left on Trickling Creek Dr. Right on Butterfly Ln. Right on Hollow Way. 5th house on the left. |
| Elementary School: | Choice Of School |
| Elementary School Name: | Choice Of School |
| Fencing: | Back Yard, Wood |
| Fireplace Features: | Family Room, Wood Burning |
| Fireplaces Total: | 1 |
| Flooring: | Carpet, Ceramic Tile, Wood |
| Foundation Details: | Slab |
| Garage Spaces: | 2 |
| Garage?: | Yes |
| Heating: | Central, Electric |
| High School Name: | Choice Of School |
| Hoa Management Company: | Essex |
| Hoa Management Company Phone: | 972-428-2030 |
| Horse Permitted Yn: | No |
| Interior Features: | Cable TV Available, Flat Screen Wiring, High Speed Internet Available, Smart Home System |
| Laundry Features: | Electric Dryer Hookup, In Hall, Full Size W/D Area |
| Levels: | One |
| Listing Terms: | Cash, Conventional, FHA, VA Loan |
| Room Count: | 10 |
| Lot Size: | Less Than .5 Acre (not Zero) |
| Lot Size Area: | 0.1650 |
| Lot Size Dimensions: | 116x62 |
| Lot Size Source: | Assessor |
| Lot Size Units: | Acres |
| Middle School Name: | Choice Of School |
| Multi Parcel ID: | No |
| Municipal Utility District?: | No |
| Number Of Dining Areas: | 2 |
| Number Of Living Areas: | 2 |
| Number Of Parking Spaces: | 2 |
| Parking Features: | Alley Access |
| Patio And Porch Features: | Covered |
| Pool?: | No |
| Possession: | Closing/Funding |
| Postal Code Plus 4: | 2186 |
| Property Attached?: | No |
| Roof: | Shingle |
| School District: | Garland ISD |
| Security Features: | Smoke Detector(s) |
| Senior Community Yn: | No |
| Smart Home Features Appor Pass Y: | 1 |
| Special Taxing Entities: | 0 |
| Structural Style: | Single Detached |
| Transaction Type: | For Sale |
| Utilities: | City Sewer, City Water, Electricity Connected |
| Will Subdivide: | No |
| Year Built Details: | Preowned |
Listing Courtesy of: Compass RE Texas, LLC
Listing Agent: Rich Phillips
469-358-8297
Mortgage Calculator
All listings featuring the  icon are provided courtesy of North Texas Real Estate Information Systems, Inc. (NTREIS), Copyright 2026. All rights reserved.
All information is believed accurate but not guaranteed. The properties displayed may not be all of the properties available through the IDX Program. Any use of this site other than by potential buyers or sellers is strictly prohibited.
North Texas Real Estate Information Systems, Inc. data last updated on October 16, 2026 03:06 AM - CT
Property Last Updated: October 16, 2026 03:06 AM - CT
