2104 Camden
McKinney, TX 75070
$739,999
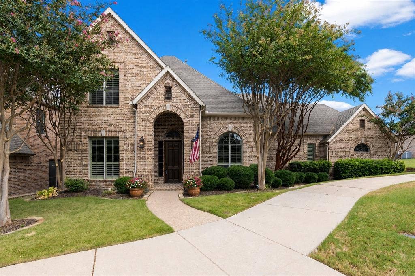
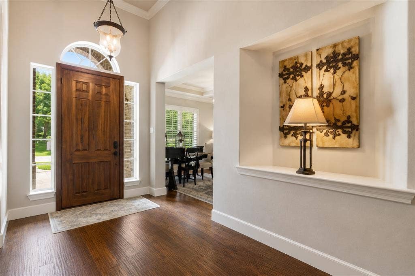
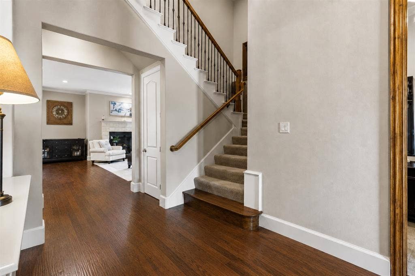
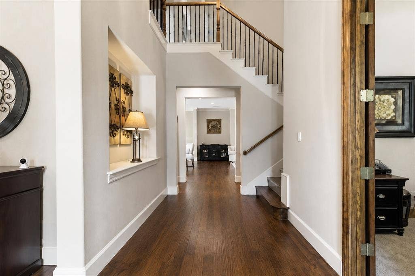
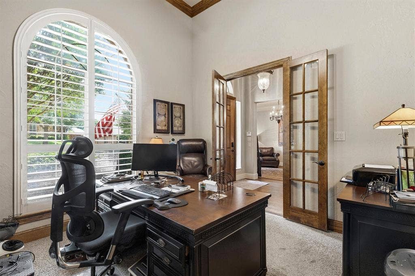
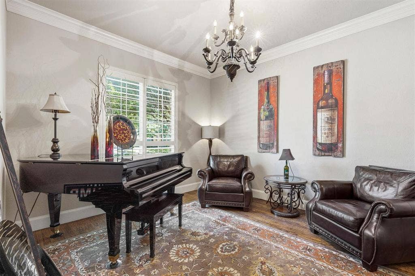
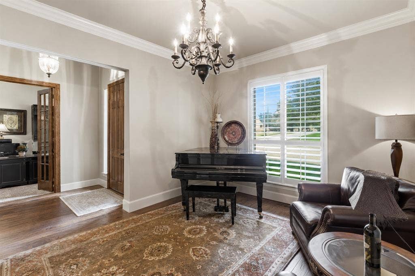
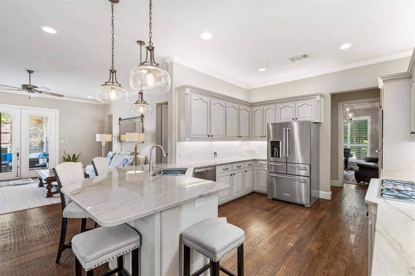
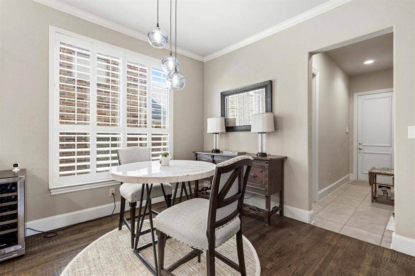
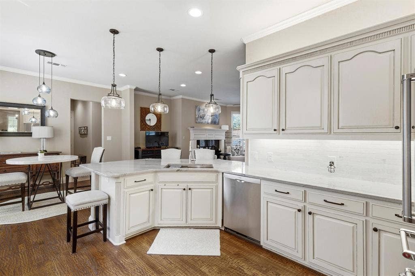
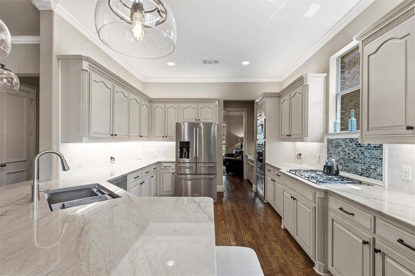
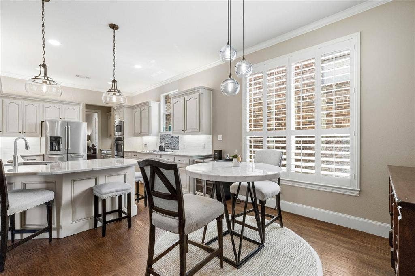
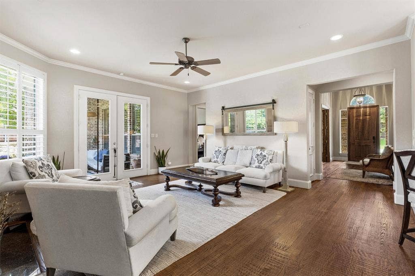
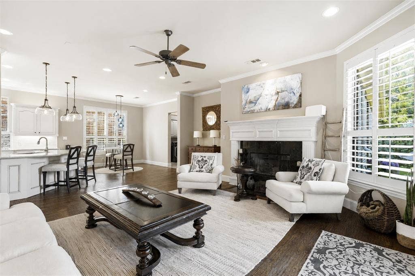
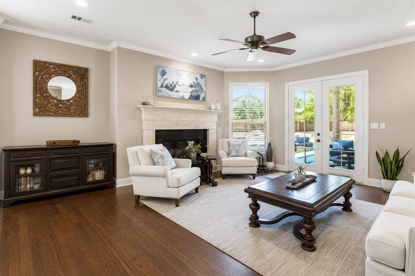
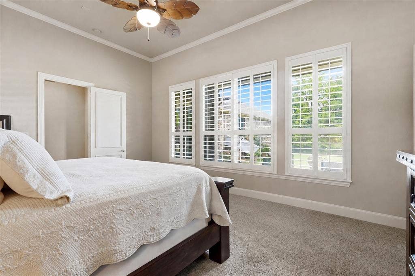
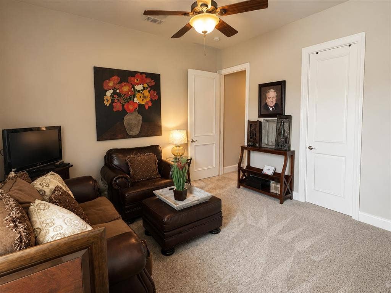
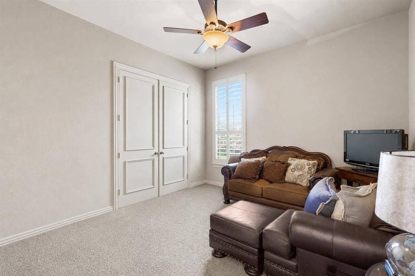
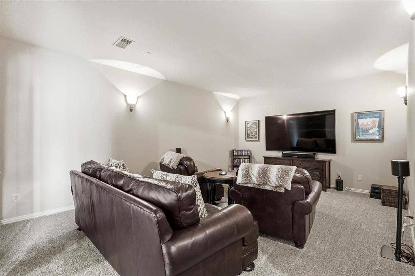
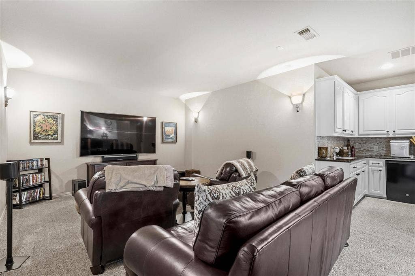
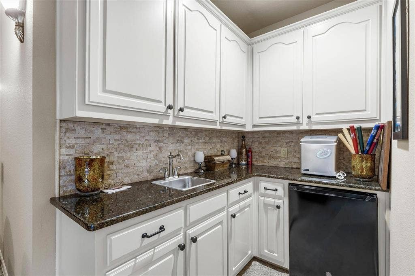
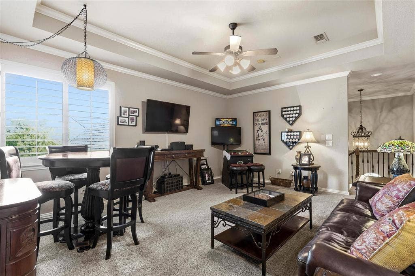
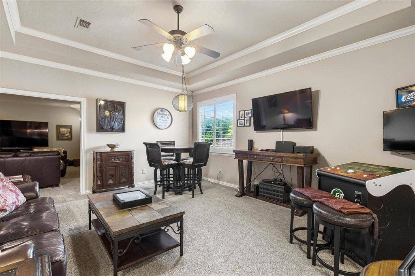
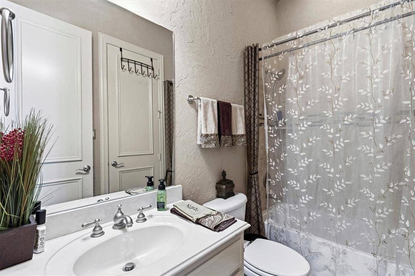
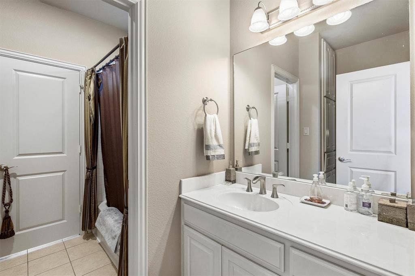
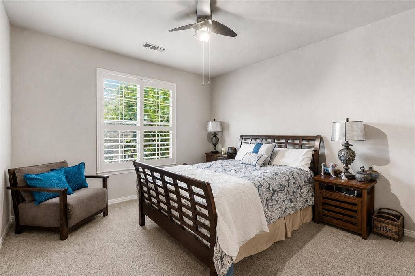
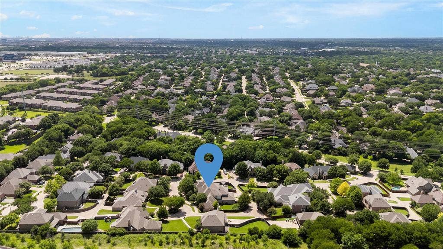
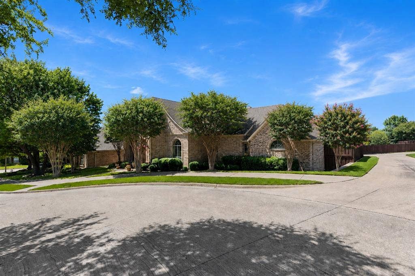
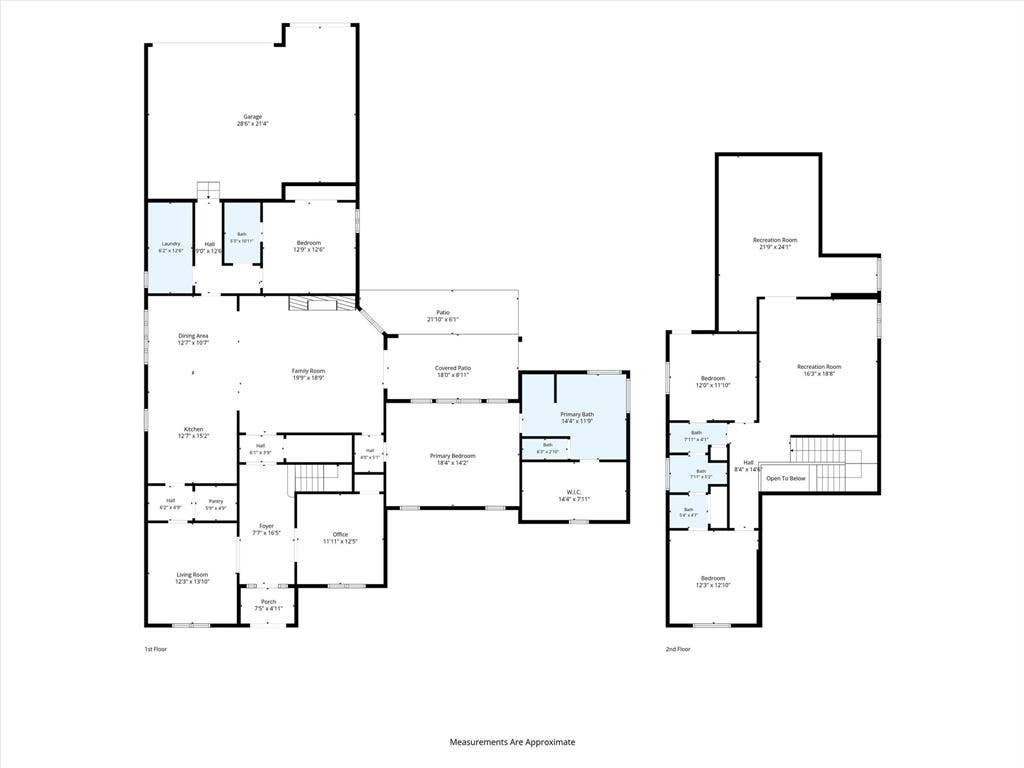
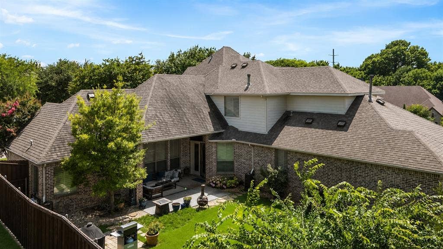
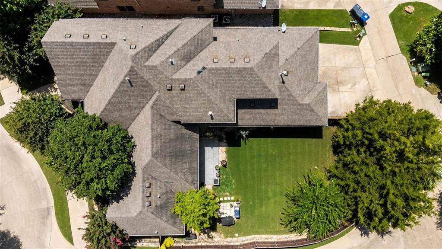
Discover tranquility and refined luxury in this exceptional Global Luxury property, perfectly positioned on a peaceful cul-de-sac in the highly sought-after Village Creek community of McKinney. Offering 3,776 square feet of thoughtfully designed living space, this beautifully updated residence features 4 spacious bedrooms, 3 full baths, and a desirable 3-car garage. From the moment you enter, you'll appreciate the abundant natural light, spacious layout, and sophisticated finishes. Recent upgrades include stylish cabinetry, quartzite countertops, and updated flooring throughout, creating a warm and inviting atmosphere. Designed for both everyday living and entertaining, the open-concept floor plan offers expansive living and dining spaces that flow seamlessly together. At the heart of the home is the gourmet kitchen featuring stainless steel appliances, generous prep space, beautiful cabinetry, and a layout that overlooks the main living area. Large windows throughout enhance the home's bright and airy feel.
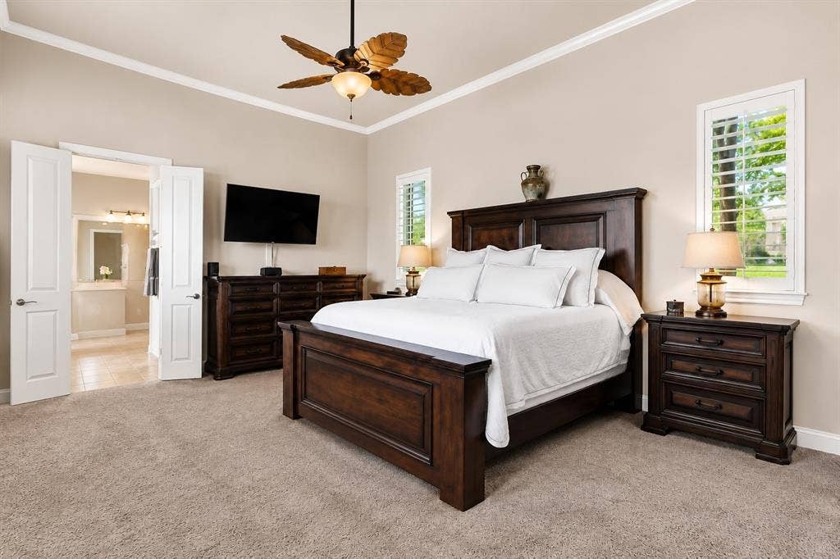
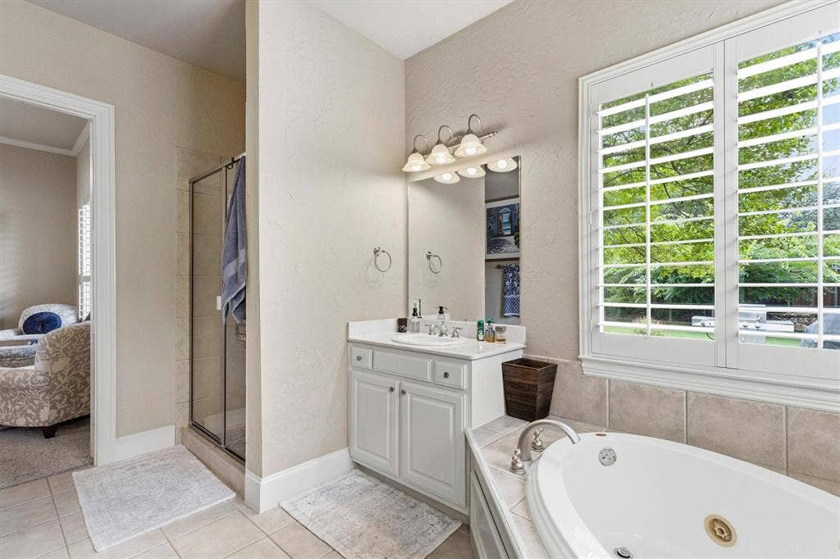
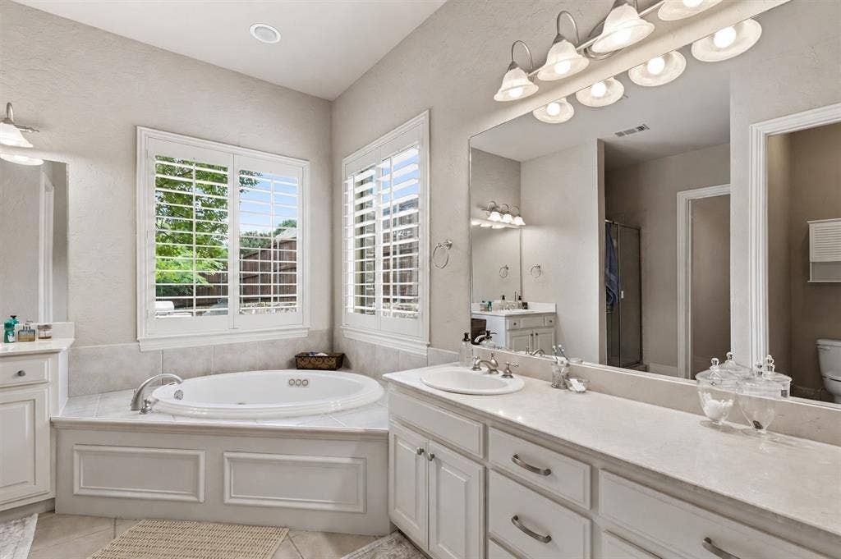
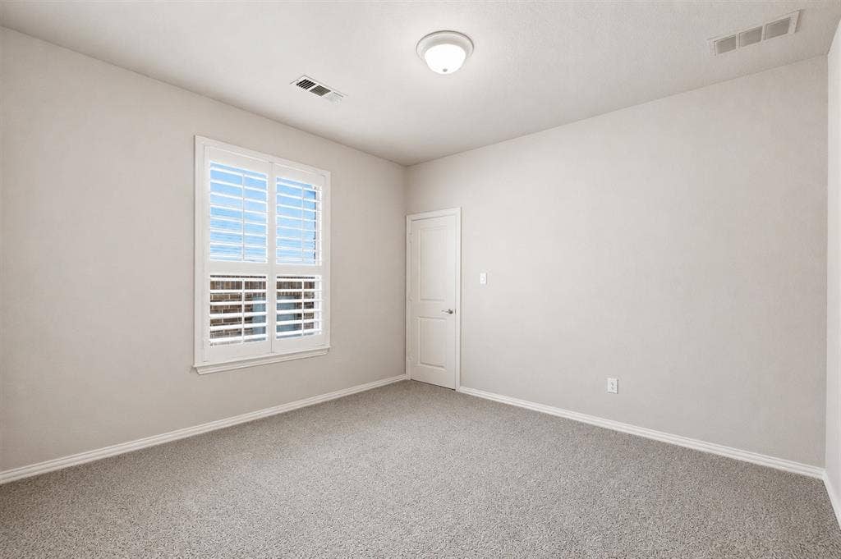
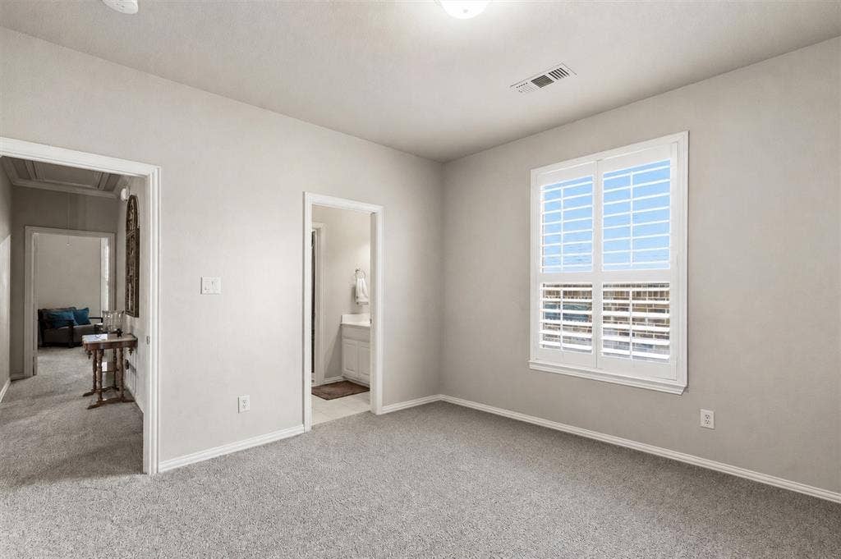
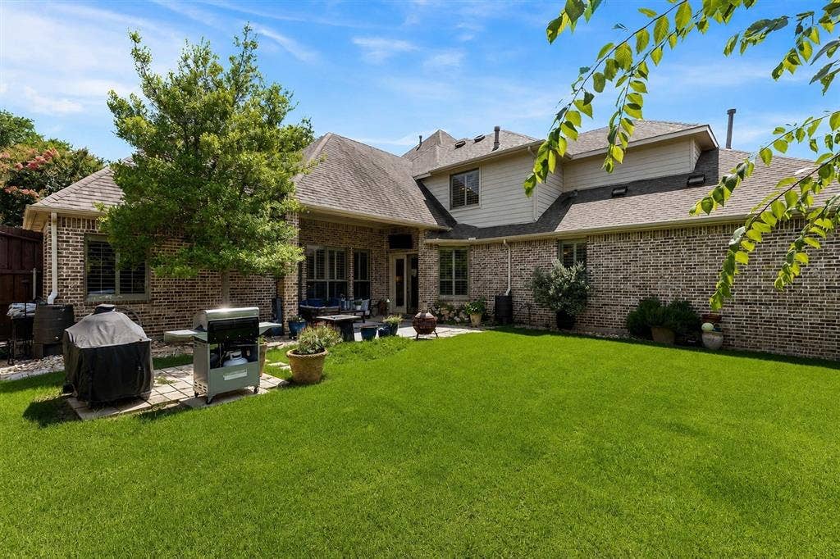
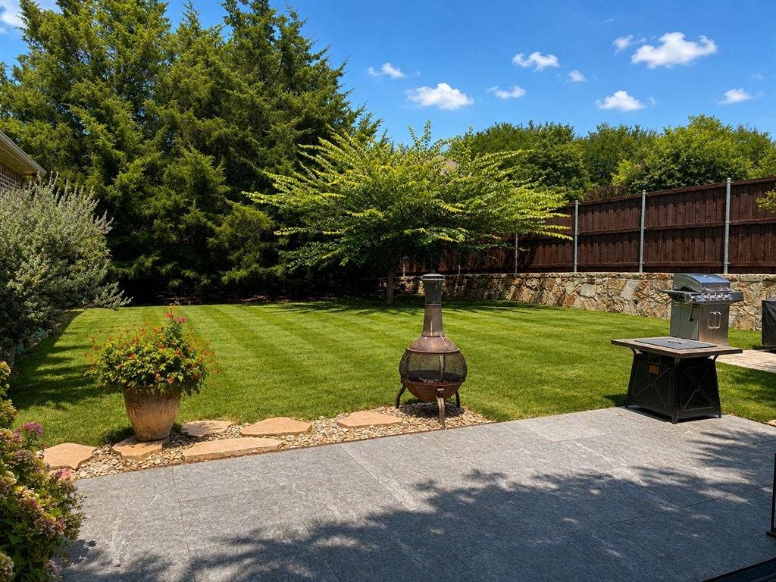
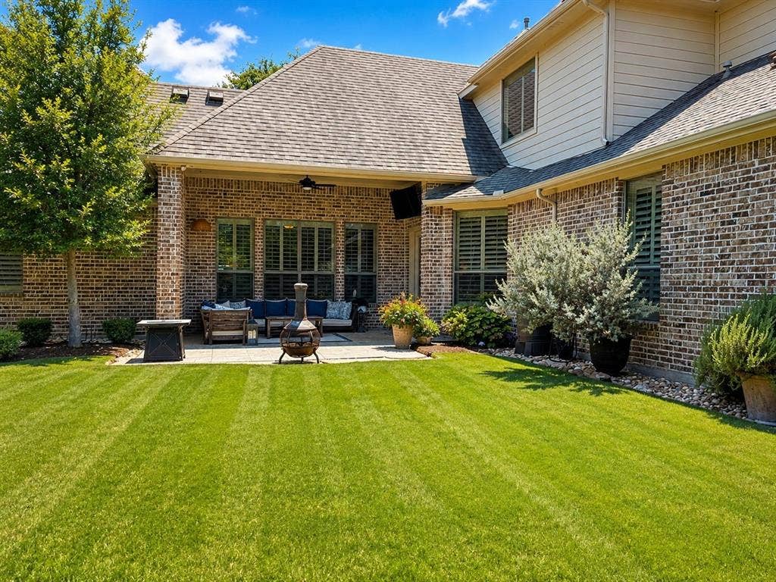
The luxurious primary suite serves as a private retreat with a spa-inspired bath complete with dual vanities, a soaking tub, separate shower, and walk-in closet. Three additional bedrooms offer flexibility for family, guests, or a home office. Step outside to your own private oasis where a beautifully landscaped backyard and covered patio create the perfect setting for relaxation and entertaining. Whether enjoying morning coffee or unwinding beneath the Texas sky, the manicured grounds provide beauty and privacy. Ideally located near parks, golf courses, shopping, dining, and top-rated schools, this prestigious property also offers convenient access to McKinney's vibrant ...
| Listing Id: | 21297526 |
|---|---|
| List Price: | $739,999 |
| Property Type: | Residential |
| Property Sub Type: | Single Family Residence |
| Status: | Closed |
| Bedrooms Total: | 4 |
| Bathrooms Full: | 3 |
| Living Area: | 3,776 |
| Association Fee: | $900 |
| Unexempt Taxes: | $12,866 |
| Lot Size Square Feet: | 9,583.2000 |
| Lot Size Acres: | 0.22 |
| Architectural Style: | Traditional |
| Waterfront?: | No |
| City: | McKinney |
| County Or Parish: | Collin |
| Subdivision Name: | Village Creek #04 |
| Postal Code: | 75070 |
| Year Built: | 2004 |
| Accessibility Features Yn: | No |
| Accessory Unit?: | No |
| Appliances: | Dishwasher,Disposal,Electric Oven,Gas Cooktop,Microwave,Double Oven,Plumbed For Gas in Kitchen,Vented Exhaust Fan |
| Association Fee Frequency: | Annually |
| Association Fee Includes: | Management Fees |
| Association Type: | Mandatory |
| Attached Garage?: | Yes |
| Basement Yn: | No |
| Bathrooms Total Decimal: | 3.00 |
| Bathrooms Total Integer: | 3 |
| Buyer Financing: | Conventional |
| Construction Materials: | Brick |
| Cooling: | Attic Fan, Ceiling Fan(s), Electric |
| Covered Spaces: | 3 |
| Directions: | Exit Eldorado off Hwy 75, Go West on Eldorado, Turn Left on Country Club, Turn Left on Ticonderoga, Left on Camden. |
| Dock Permitted?: | No |
| Elementary School: | Valley Creek |
| Elementary School Name: | Valley Creek |
| Exclusions: | Washer, Dryer, Refrigerators, Media Room Equipment, |
| Exterior Features: | Covered Patio/Porch, Rain Gutters, Lighting |
| Fencing: | Wood |
| Fireplace Features: | Gas Starter, Living Room, Stone |
| Fireplaces Total: | 1 |
| Flooring: | Carpet, Hardwood, Tile |
| Foundation Details: | Slab |
| Garage Length: | 28 |
| Garage Spaces: | 3 |
| Garage Width: | 21 |
| Garage?: | Yes |
| Green Energy Efficient: | 12 inch+ Attic Insulation, HVAC, Rain / Freeze Sensors |
| Heating: | Natural Gas |
| High School Name: | Mckinney |
| Hoa Management Company: | Village Creek |
| Hoa Management Company Phone: | 972-943-2876 |
| Horse Permitted Yn: | No |
| Interior Features: | Built-in Features, Cable TV Available, Decorative Lighting, Dry Bar, Eat-in Kitchen, Flat Screen Wiring, Granite Counters, High Speed Internet Available, Vaulted Ceiling(s), Walk-In Closet(s), Wet Bar |
| Lake Pump Yn: | No |
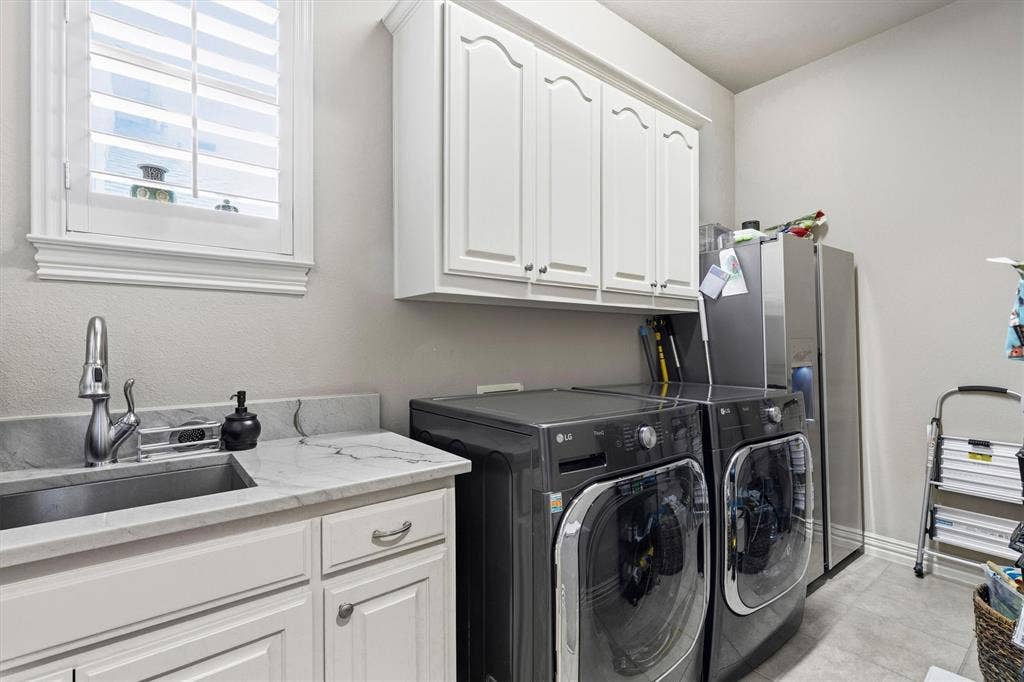
| Laundry Features: | Electric Dryer Hookup, Utility Room, Full Size W/D Area, Dryer Hookup, Washer Hookup |
| Levels: | Two |
| Listing Terms: | Cash, Conventional, FHA, VA Loan |
| Room Count: | 11 |
| Lot Features: | Cul-De-Sac, Few Trees, Landscaped, Lrg. Backyard Grass, Sprinkler System, Subdivision |
| Lot Size: | Less Than .5 Acre (not Zero) |
| Lot Size Area: | 0.2200 |
| Lot Size Source: | Assessor |
| Lot Size Units: | Acres |
| Middle School Name: | Faubion |
| Multi Parcel ID: | No |
| Municipal Utility District?: | No |
| Notice Surveillance Devices Pres: | Audio, Video |
| Number Of Dining Areas: | 2 |
| Number Of Living Areas: | 2 |
| Number Of Parking Spaces: | 3 |
| Parking Features: | Garage, Garage Door Opener, Garage Double Door, Garage Faces Rear |
| Patio And Porch Features: | Covered |
| Pool?: | No |
| Possession: | Closing/Funding |
| Postal Code Plus 4: | 4564 |
| Property Attached?: | No |
| Roof: | Composition |
| School District: | McKinney ISD |
| Senior Community Yn: | No |
| Smart Home Features Appor Pass Y: | 0 |
| Soil Type: | Unknown |
| Structural Style: | Single Detached |
| Transaction Type: | For Sale |
| Utilities: | City Sewer, City Water, Concrete, Curbs |
| Will Subdivide: | No |
| Window Features: | Shutters |
| Year Built Details: | Preowned |
Listing Courtesy of: Coldwell Banker Apex, REALTORS
Listing Agent: Lisa Henry-Weaver
214-656-3400
Mortgage Calculator
All listings featuring the  icon are provided courtesy of North Texas Real Estate Information Systems, Inc. (NTREIS), Copyright 2026. All rights reserved.
All information is believed accurate but not guaranteed. The properties displayed may not be all of the properties available through the IDX Program. Any use of this site other than by potential buyers or sellers is strictly prohibited.
North Texas Real Estate Information Systems, Inc. data last updated on October 17, 2026 03:19 AM - CT
Property Last Updated: October 17, 2026 03:19 AM - CT
