
2100 Legacy Drive, #506
Plano, TX 75023
$3,140
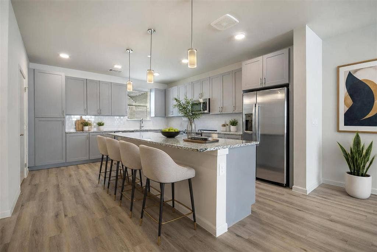
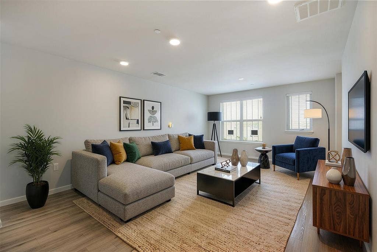
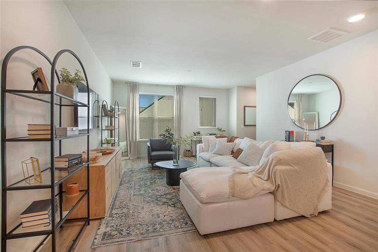
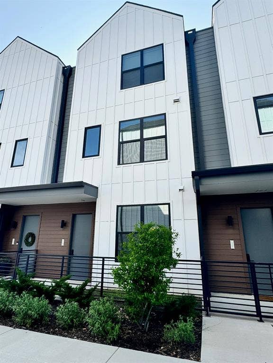
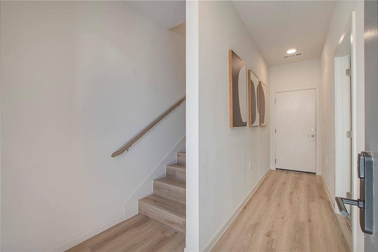
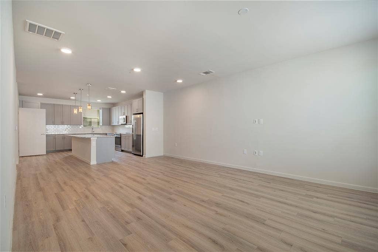
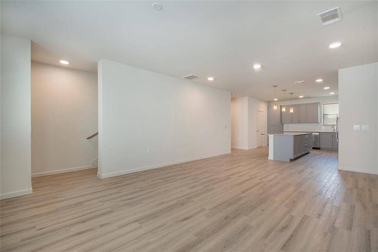
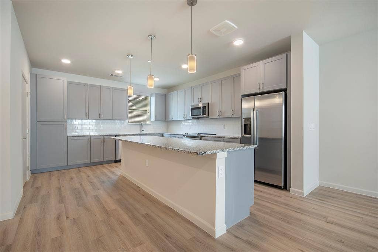
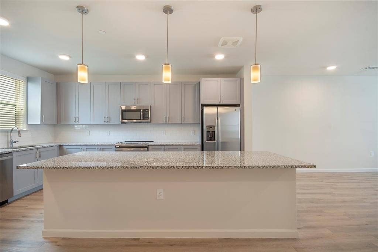
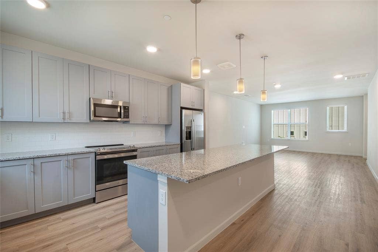
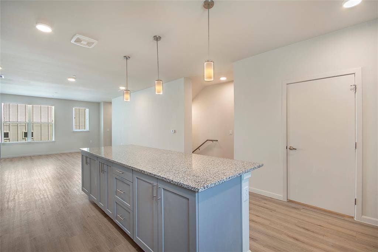
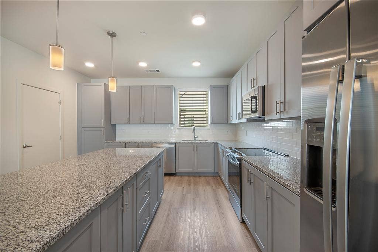
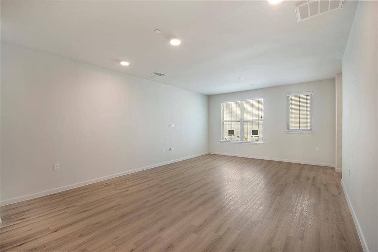
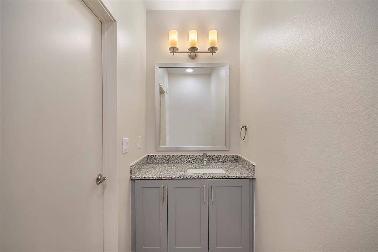
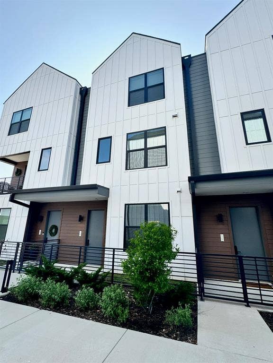
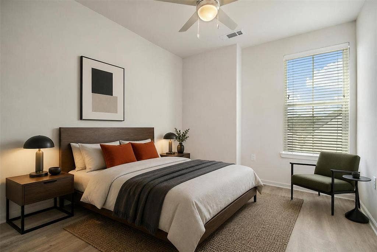
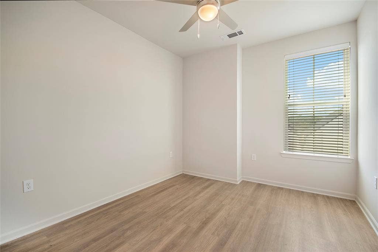
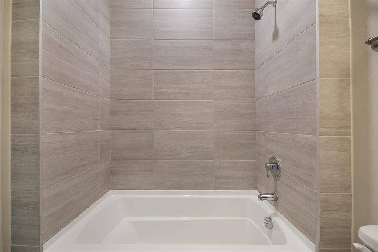
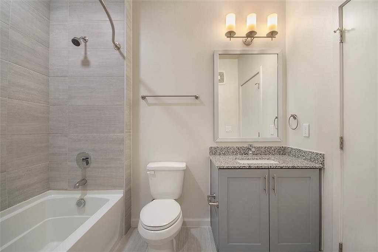
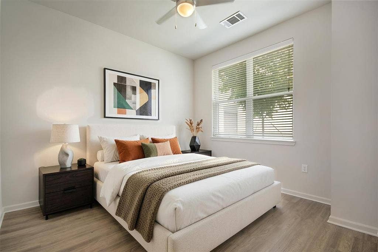
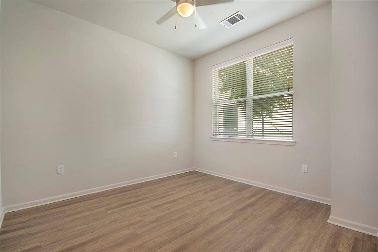
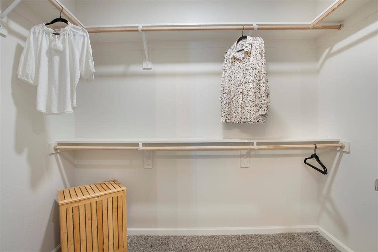
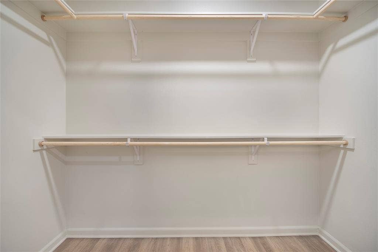
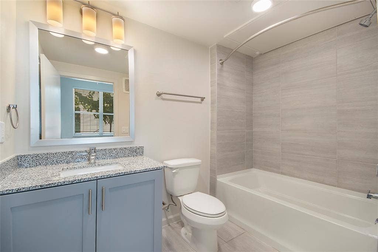
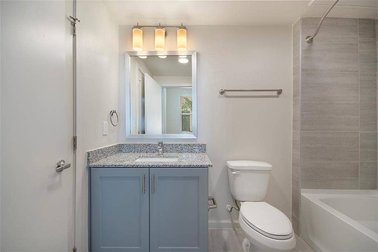
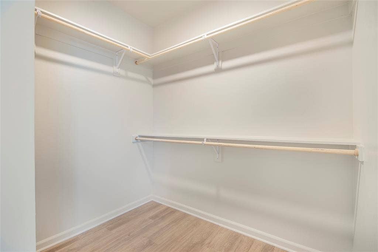
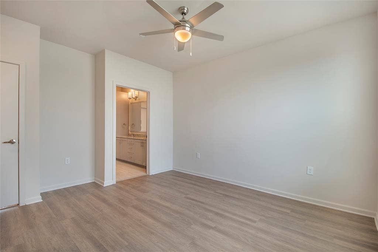
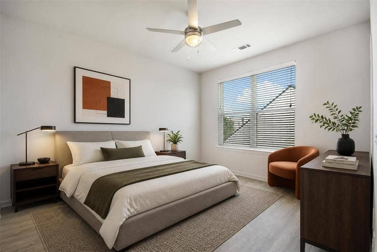
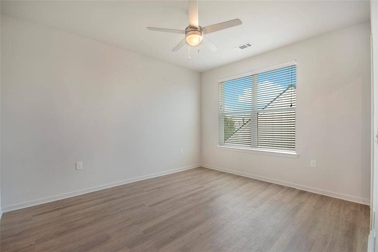
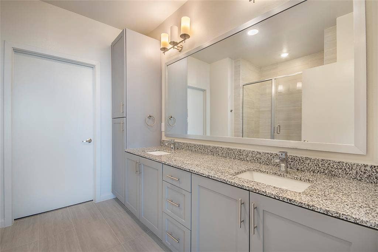
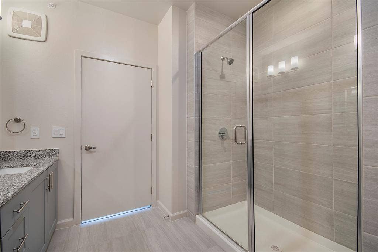
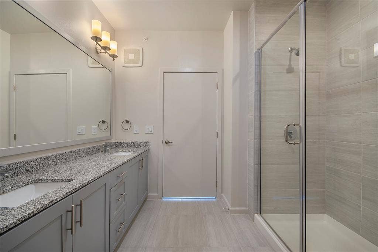
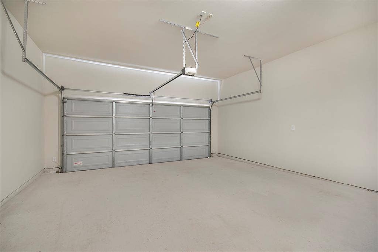
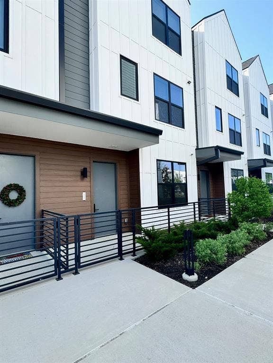
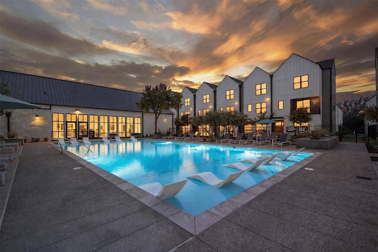
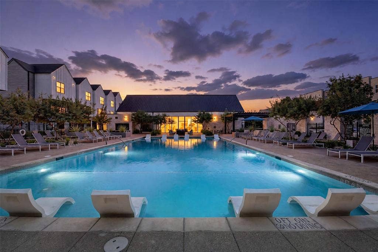
This modern three-story townhome in Plano ISD offers a thoughtful layout and a prime location near Legacy West, The Shops at Legacy, and just 15 minutes from Grandscape in The Colony, providing easy access to premier shopping, dining, and entertainment. The first floor includes a bedroom with ensuite bath and a 2 car garage, while the second floor features an open concept kitchen, living and dining space with an additional half bath and courtyard views. On the top floor you'll find the second guest bedroom with its own en-suite bathroom and walk in closet as well as the spacious primary suite with a double vanity and walk-in closet. Community amenities include a resort-style pool, 24-hour fitness center, resident lounge, outdoor kitchen with grilling stations, beautifully landscaped courtyards, a private park with a playground, and a pet-friendly walking trail. The list price reflects the 15 month lease which is the best rate. Other lease terms available between 10-15 months. Monthly Costs are an additional $135 and include AT&T high speed Wifi, the amenity fee, trash and recycling, pest control and resident events. Ask Agent for link to 3D Walk Through. No government housing vouchers, AirbNb or subletting permitted. CURRENT SPECIAL: APPLY BY SEPTEMBER 30TH AND RECEIVE $1500 OFF YOUR FIRST FULL MONTH'S RENT! If the $1500 is SELF-PRORATED over a 15 month lease term that brings the net effective rent down to $3028 per month!
| Listing Id: | 21372892 |
|---|---|
| List Price: | $3,140 |
| Property Type: | Residential Lease |
| Property Sub Type: | Townhouse |
| Status: | Closed |
| Bedrooms Total: | 3 |
| Bathrooms Full: | 3 |
| Bathrooms Half: | 1 |
| Living Area: | 1,897 |
| Architectural Style: | Contemporary/Modern |
| Waterfront?: | No |
| City: | Plano |
| County Or Parish: | Collin |
| Subdivision Name: | S3035 |
| Postal Code: | 75023 |
| Year Built: | 2023 |
| Accessibility Features Yn: | No |
| Accessory Unit?: | No |
| Appliances: | Dishwasher,Disposal,Dryer,Electric Oven,Electric Range,Ice Maker,Microwave,Refrigerator,Washer |
| Application Fee Amount: | $50 |
| Association Type: | None |
| Attached Garage?: | Yes |
| Availability Date: | 2026-09-16 |
| Basement Yn: | No |
| Bathrooms Total Decimal: | 3.10 |
| Bathrooms Total Integer: | 4 |
| Community Features: | Club House, Community Pool, Community Sprinkler, Curbs, Fitness Center, Jogging Path/Bike Path, Perimeter Fencing, Playground, Sidewalks |
| Consent for Visitors to Record: | Audio, Video |
| Construction Materials: | Concrete |
| Cooling: | Central Air |
| Covered Spaces: | 2 |
| Deposit Amount: | $300 |
| Directions: | Going North on the DNT exit East on Legacy Drive. Once you've passed through the Custer intersection pull into the first driveway on the right and you'll enter the community where the main leasing office is immediately to the right when you pull into the community. |
| Elementary School: | Thomas |
| Elementary School Name: | Thomas |
| Flooring: | Carpet, Luxury Vinyl Plank, Tile |
| Furnished?: | No |
| Garage Height: | 7 |
| Garage Spaces: | 2 |
| Garage?: | Yes |
| High School Name: | Clark |
| Interior Features: | Decorative Lighting, Double Vanity, Granite Counters, High Speed Internet Available, Kitchen Island, Open Floorplan, Other, Pantry, Walk-In Closet(s) |
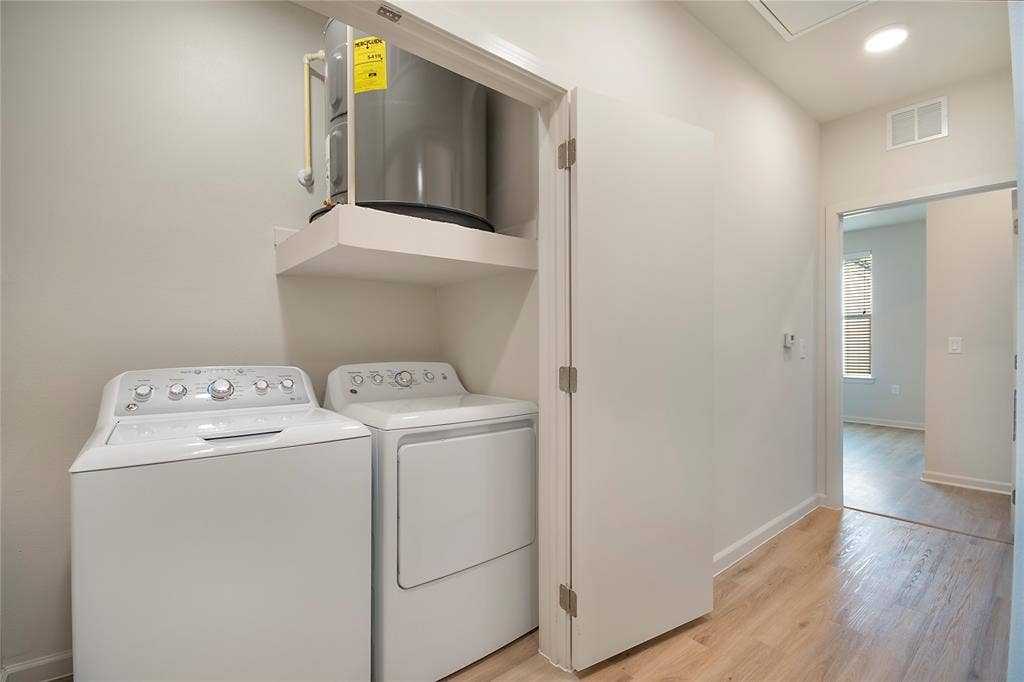
| Laundry Features: | In Hall |
| Lease Conditions: | Application Fee, Credit Report, Other |
| Lease Term Description: | Best price is on a 15 mo. term. |
| Lease Type: | Yearly, 1 Year Plus, Other |
| Levels: | Three Or More |
| Room Count: | 10 |
| Lot Size Units: | Square Feet |
| Middle School Name: | Hendrick |
| Monies Required: | Security Deposit, Other |
| Monthly Pet Fee: | $40 |
| Move In Date: | 10/09/2026 |
| Multi Parcel ID: | No |
| Municipal Utility District?: | No |
| Non Refundable Pet Fee?: | Yes |
| Number Of Dining Areas: | 1 |
| Number Of Living Areas: | 1 |
| Number Of Parking Spaces: | 2 |
| Number Of Pets Allowed: | 2 |
| Parking Features: | Additional Parking, Garage, Garage Door Opener, Garage Faces Rear, Garage Single Door, Private |
| Pets Allowed: | Yes Pets Allowed, Breed Restrictions, Cats OK, Dogs OK |
| Pool?: | Yes |
| Property Attached?: | Yes |
| Restrictions: | No Smoking, No Sublease, No Waterbeds, Pet Restrictions |
| School District: | Plano ISD |
| Security Features: | Fire Alarm, Key Card Entry |
| Senior Community Yn: | No |
| Senior High School Name: | Plano Senior |
| Smart Home Features Appor Pass Y: | 1 |
| Stories Total: | 3 |
| Structural Style: | Condo/Townhome |
| Tenant Pays: | All Utilities, Insurance, Pest Control, Trash Collection, Water, Other |
| Transaction Type: | For Lease |
| Utilities: | City Sewer, City Water |
| Will Subdivide: | No |
| Window Features: | Skylights(s), Window Coverings |
| Year Built Details: | Preowned |
Listing Courtesy of: Simoson Real Estate, LLC
Listing Agent: Lindsey Simoson
info@simosonrealestate.com
All listings featuring the  icon are provided courtesy of North Texas Real Estate Information Systems, Inc. (NTREIS), Copyright 2026. All rights reserved.
All information is believed accurate but not guaranteed. The properties displayed may not be all of the properties available through the IDX Program. Any use of this site other than by potential buyers or sellers is strictly prohibited.
North Texas Real Estate Information Systems, Inc. data last updated on October 08, 2026 05:05 PM - CT
Property Last Updated: October 08, 2026 05:05 PM - CT
