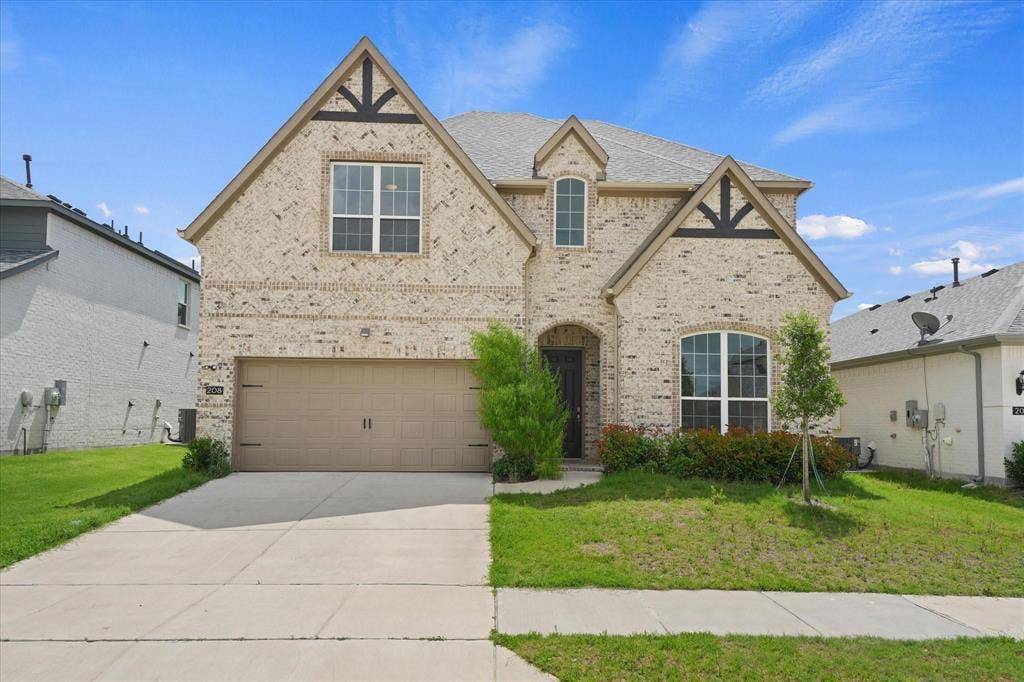
208 Santa Lucia Drive
Anna, TX 75409
$595,000
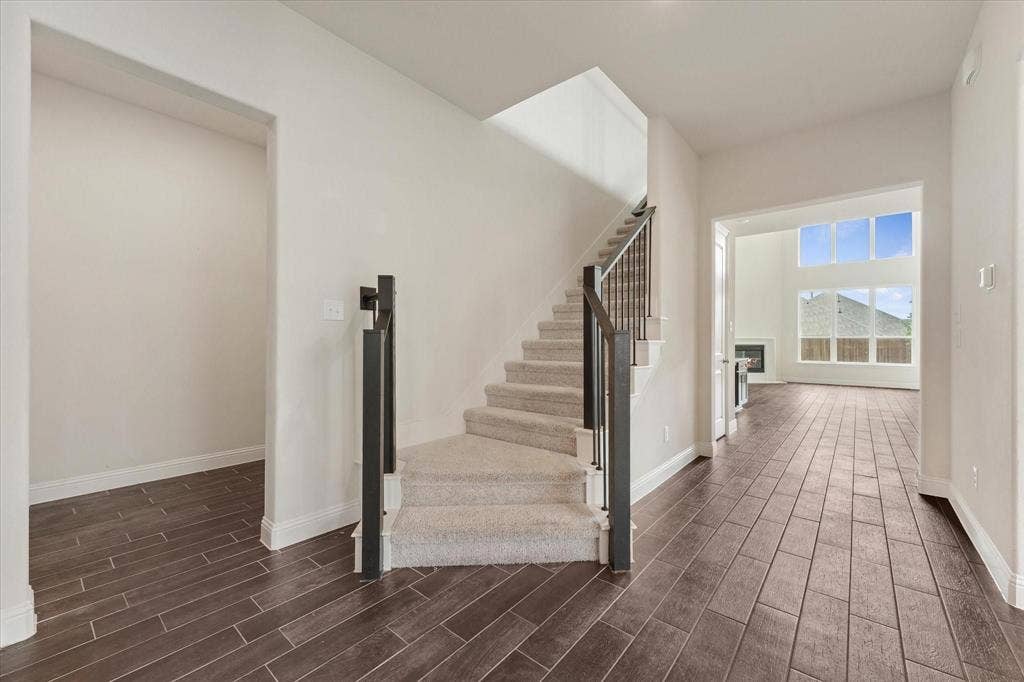
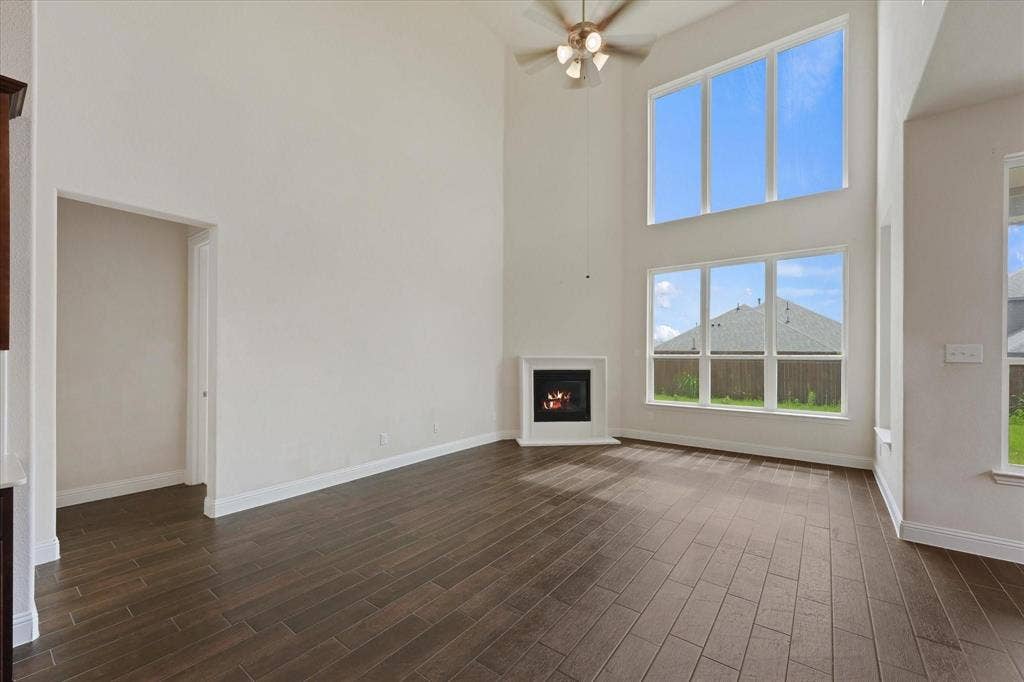
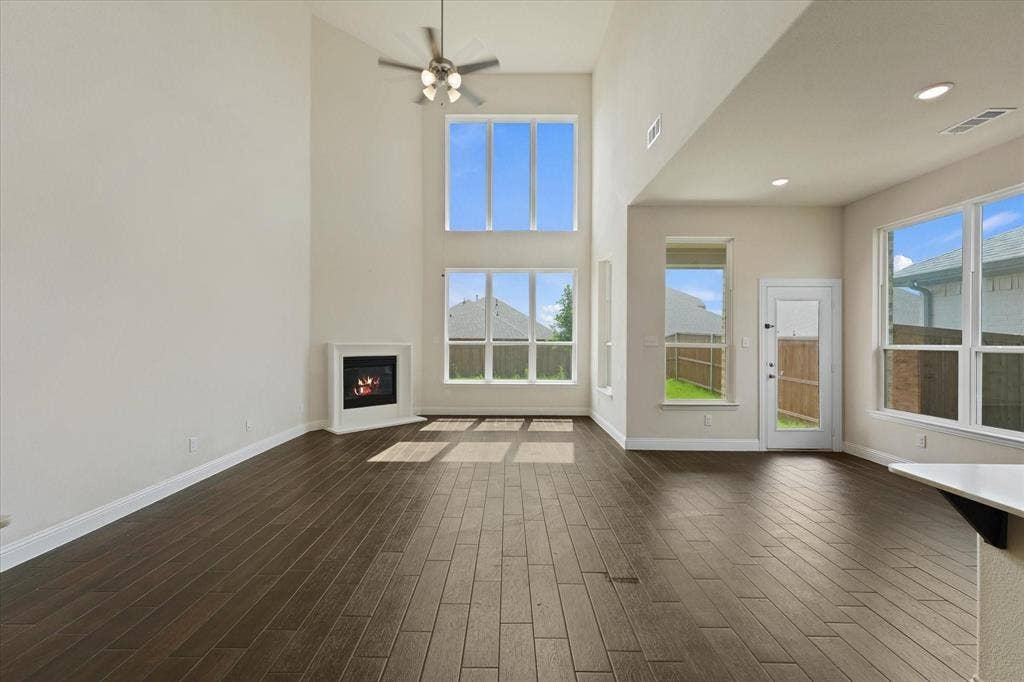
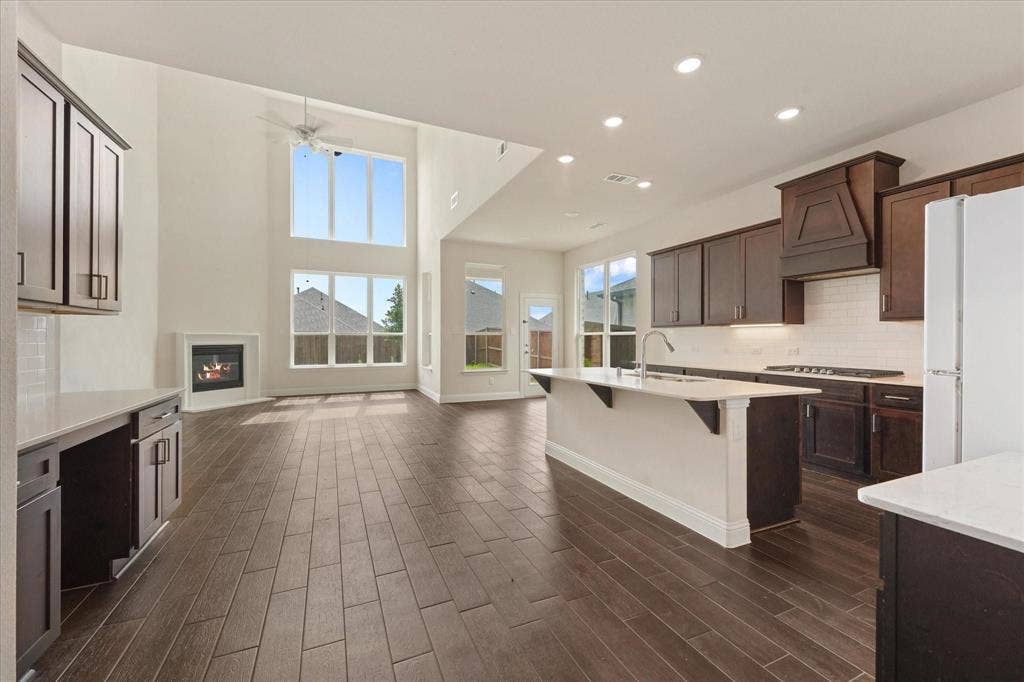
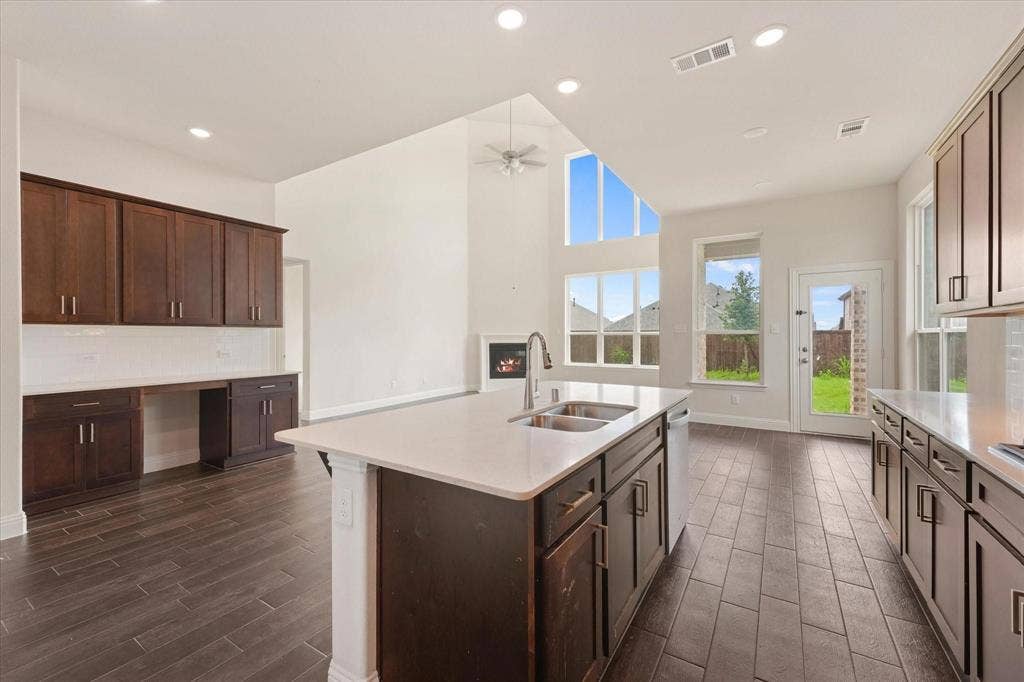
Step into elevated living in the highly sought after AnaCapri community of Anna. Built in 2023, this impressive residence offers nearly 4,000 square feet of thoughtfully curated living space designed to blend sophistication, comfort, and functionality. From the moment you enter, you’re welcomed by soaring ceilings, expansive living areas, abundant natural light, and a seamless open concept layout ideal for both everyday living and entertaining.
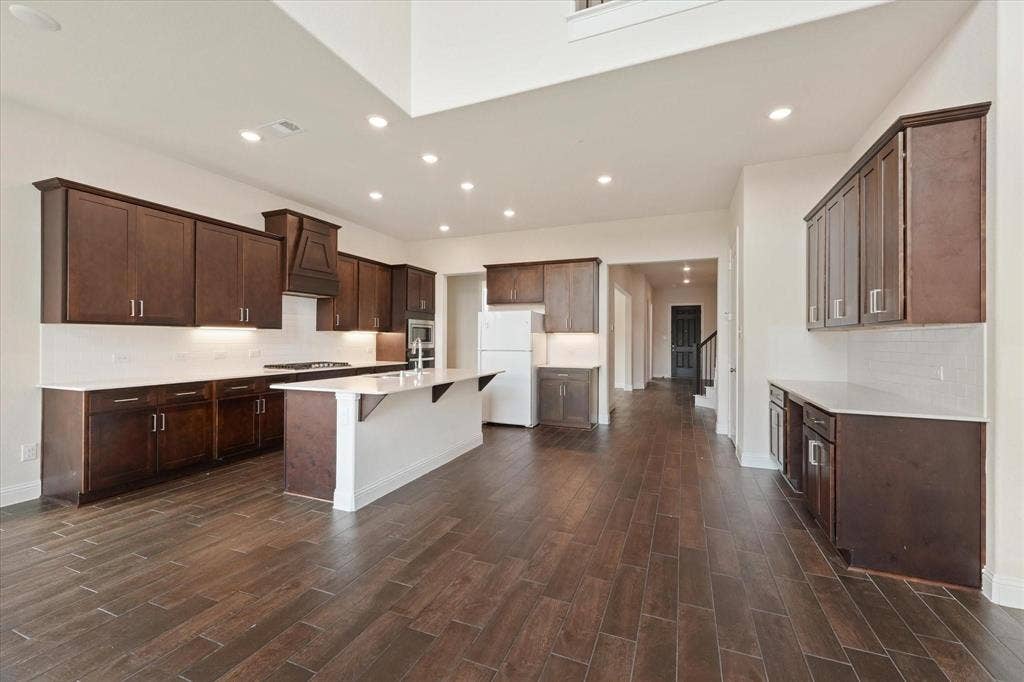
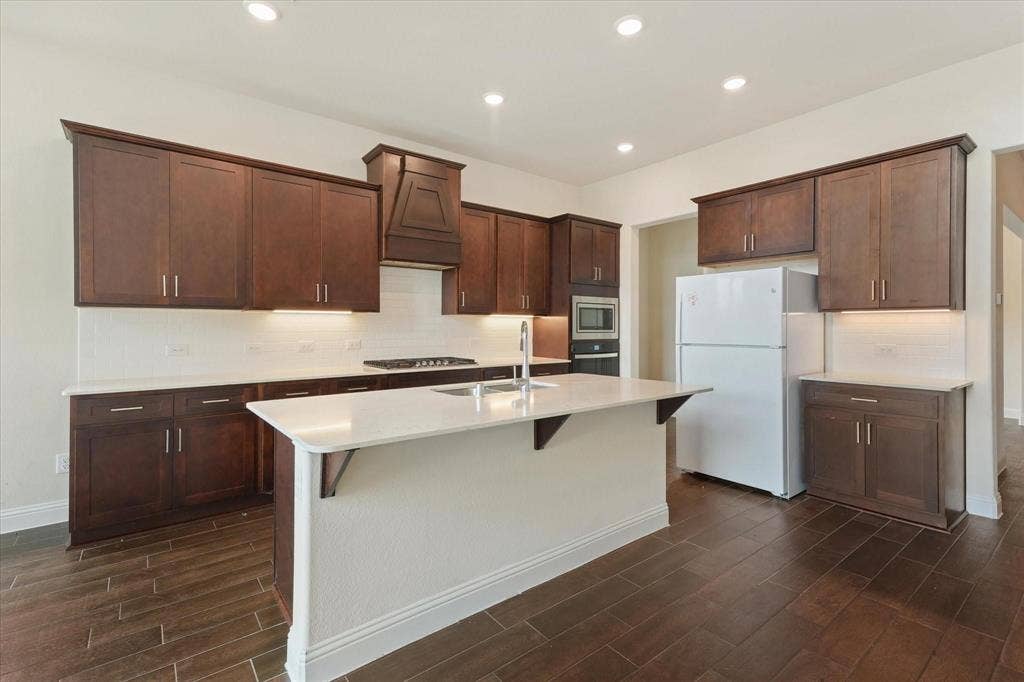
The heart of the home features a beautifully designed kitchen that flows effortlessly into the main living and dining spaces, creating an inviting atmosphere for gatherings large or small. The spacious primary retreat offers a peaceful escape with a spa inspired bath and generous closet space, while additional bedrooms and flexible living areas provide versatility for guests, work, or recreation.
Situated in one of Anna’s growing and desirable communities, residents enjoy convenient access to schools, shopping, dining, and major commuter routes while still enjoying the charm and tranquility of suburban living. A rare opportunity to own a modern, spacious, and beautifully designed home in a rapidly growing area of North Texas.
| Listing Id: | 21409384 |
|---|---|
| List Price: | $595,000 |
| Property Type: | Residential |
| Property Sub Type: | Single Family Residence |
| Status: | Active |
| Bedrooms Total: | 5 |
| Bathrooms Full: | 5 |
| Bathrooms Half: | 1 |
| Living Area: | 3,974 |
| Association Fee: | $1,390 |
| Unexempt Taxes: | $12,051 |
| Lot Size Square Feet: | 6,011.2800 |
| Lot Size Acres: | 0.138 |
| Waterfront?: | No |
| City: | Anna |
| County Or Parish: | Collin |
| Subdivision Name: | Anacapri Ph 1a |
| Postal Code: | 75409 |
| Year Built: | 2023 |
| Accessibility Features Yn: | No |
| Appliances: | Dishwasher,Dryer,Refrigerator,Washer |
| Association Fee Frequency: | Annually |
| Association Fee Includes: | Full Use of Facilities, Maintenance Grounds |
| Association Type: | Mandatory |
| Attached Garage?: | Yes |
| Basement Yn: | No |
| Bathrooms Total Decimal: | 5.10 |
| Bathrooms Total Integer: | 6 |
| Consent for Visitors to Record: | Video |
| Cooling: | Central Air |
| Covered Spaces: | 2 |
| Directions: | Please us gps for accurate description |
| Elementary School: | Sue Evelyn Rattan |
| Elementary School Name: | Sue Evelyn Rattan |
| Exterior Features: | Covered Patio/Porch, Rain Gutters |
| Fencing: | Wood |
| Fireplace Features: | Electric |
| Fireplaces Total: | 1 |
| Flooring: | Carpet, Combination, Luxury Vinyl Plank |
| Foundation Details: | Slab |
| Garage Spaces: | 2 |
| Garage?: | Yes |
| Heating: | Central |
| High School Name: | Anna |
| Hoa Management Company: | Guardian Association Management |
| Hoa Management Company Phone: | 972-458-2200 |
| Interior Features: | Built-in Features, Decorative Lighting, Kitchen Island, Open Floorplan, Pantry, Walk-In Closet(s) |
| Levels: | Two |
| Listing Terms: | Cash, Conventional, FHA, VA Loan |
| Room Count: | 2 |
| Lot Features: | Interior Lot |
| Lot Size: | Less Than .5 Acre (not Zero) |
| Lot Size Area: | 0.1380 |
| Lot Size Source: | Public Records |
| Lot Size Units: | Acres |
| Middle School Name: | Slayter Creek |
| Multi Parcel ID: | No |
| Municipal Utility District?: | No |
| Number Of Dining Areas: | 1 |
| Number Of Living Areas: | 2 |
| Number Of Parking Spaces: | 2 |
| Parking Features: | Concrete, Driveway, Garage, Garage Door Opener |
| Pool?: | No |
| Possession: | Closing/Funding |
| Postal Code Plus 4: | 5731 |
| Property Attached?: | No |
| Roof: | Asphalt |
| School District: | Anna ISD |
| Security Features: | Carbon Monoxide Detector(s), Smoke Detector(s) |
| Senior Community Yn: | No |
| Smart Home Features Appor Pass Y: | 0 |
| Structural Style: | Single Detached |
| Transaction Type: | For Sale |
| Utilities: | Cable Available, City Sewer, City Water |
| Will Subdivide: | No |
Listing Courtesy of: EXP REALTY
Listing Agent: Kimberly D Christensen
214-243-7455
Mortgage Calculator
All listings featuring the  icon are provided courtesy of North Texas Real Estate Information Systems, Inc. (NTREIS), Copyright 2026. All rights reserved.
All information is believed accurate but not guaranteed. The properties displayed may not be all of the properties available through the IDX Program. Any use of this site other than by potential buyers or sellers is strictly prohibited.
North Texas Real Estate Information Systems, Inc. data last updated on October 13, 2026 02:30 AM - CT
Property Last Updated: October 13, 2026 02:30 AM - CT
