2069 Meadowbrook Lane
Josephine, TX 75173
$529,500
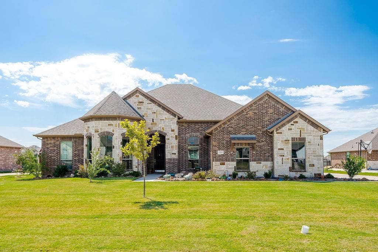
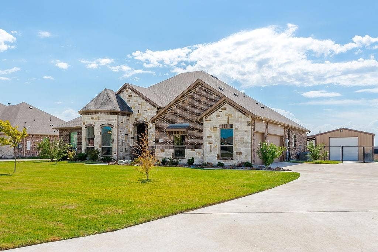
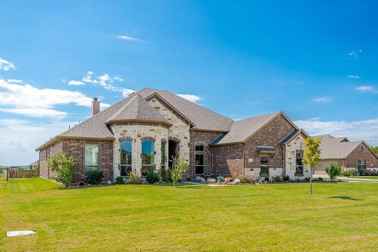
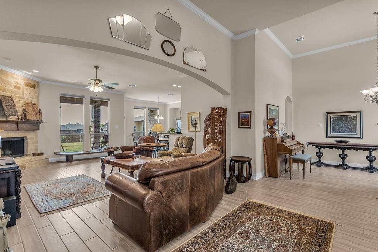
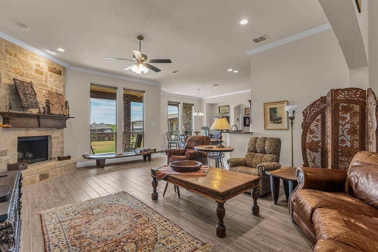
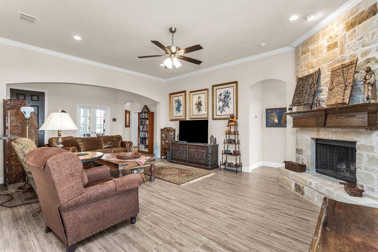
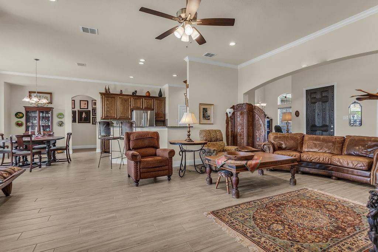
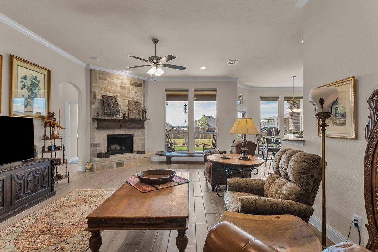
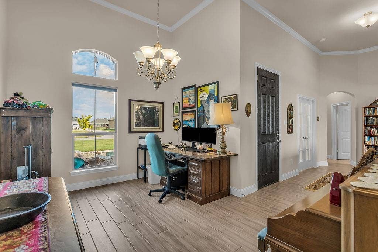
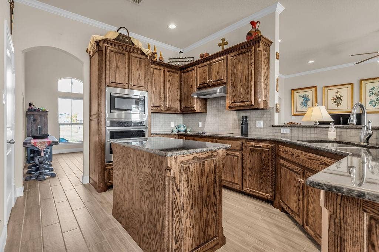
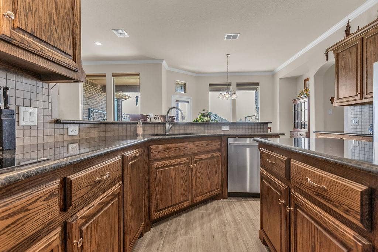
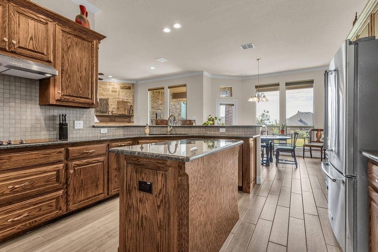
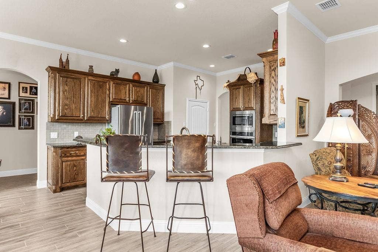
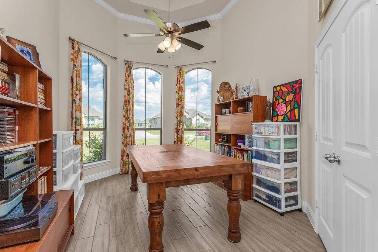
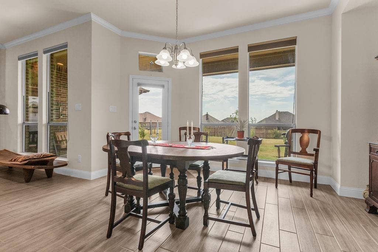
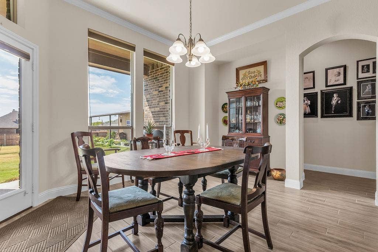
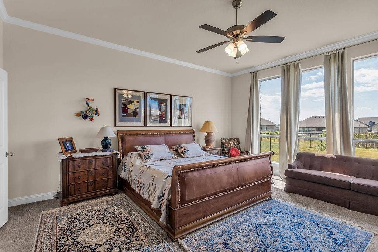
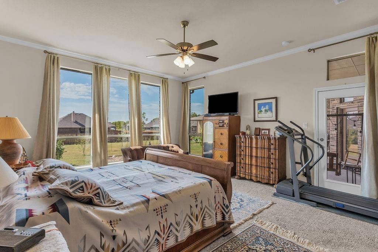
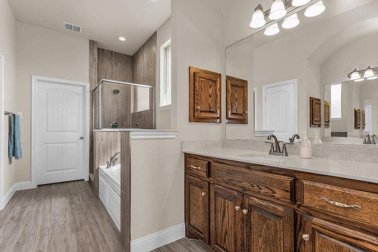
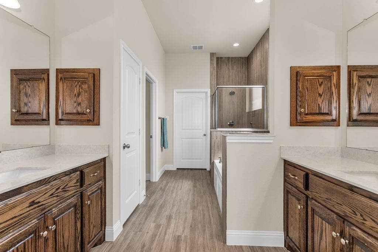
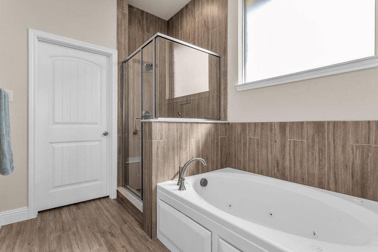
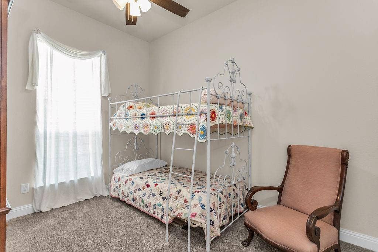
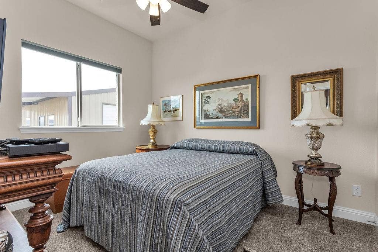
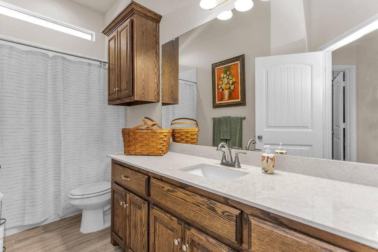
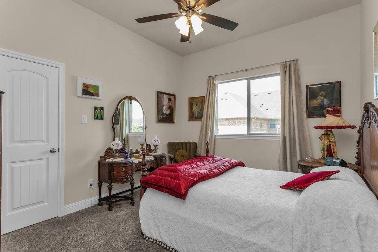
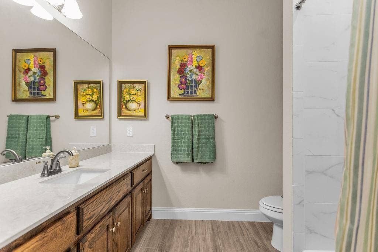
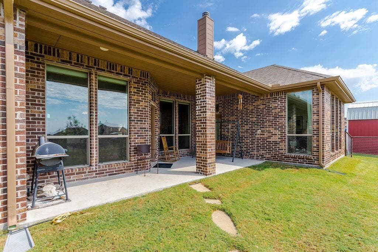
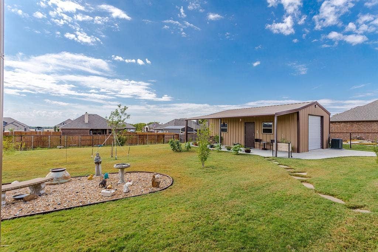
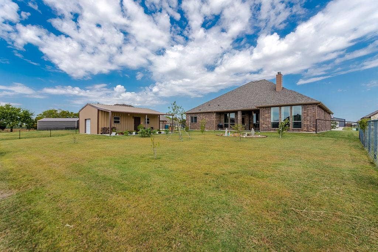
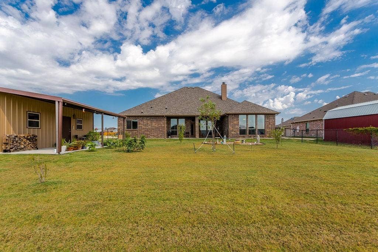
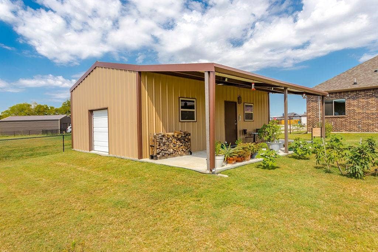
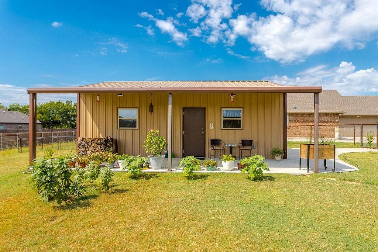
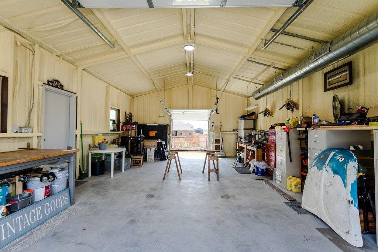
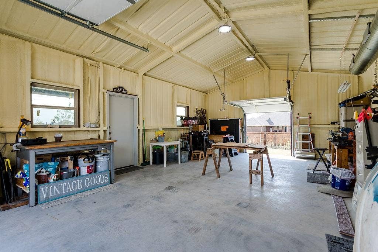
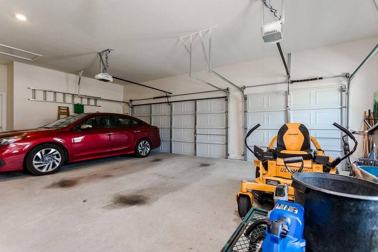
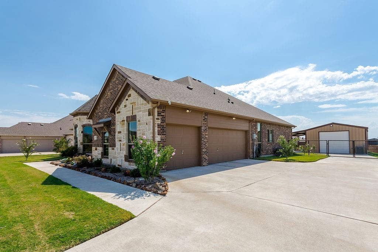
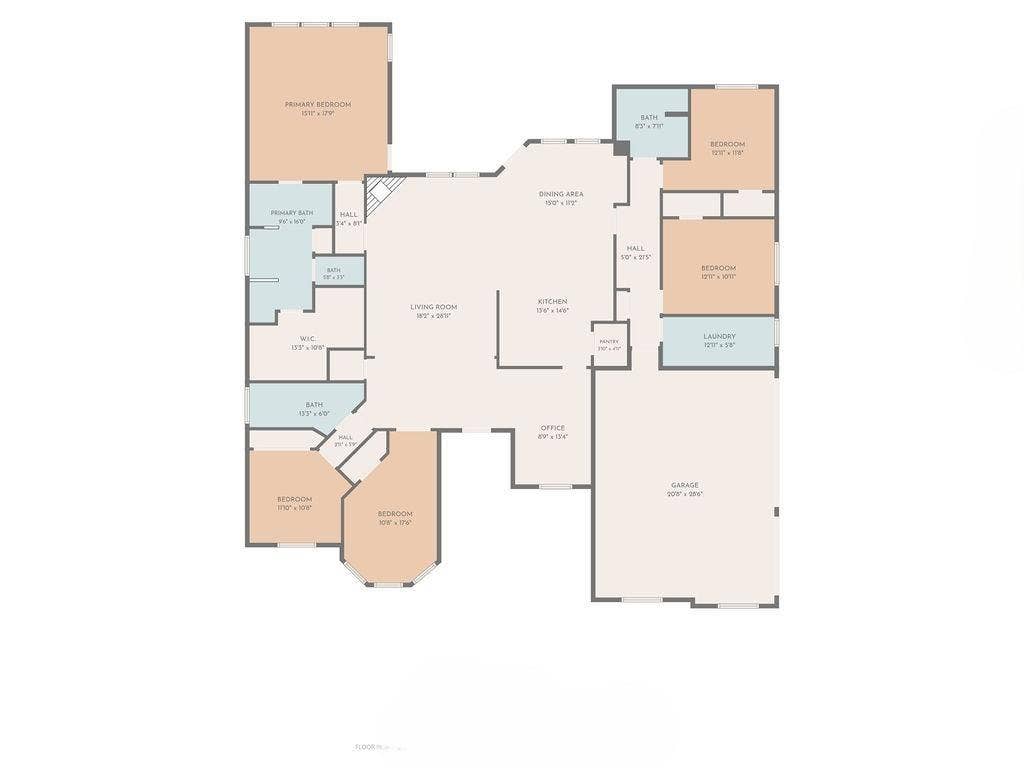
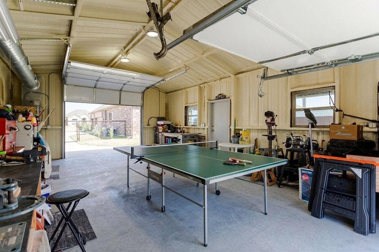
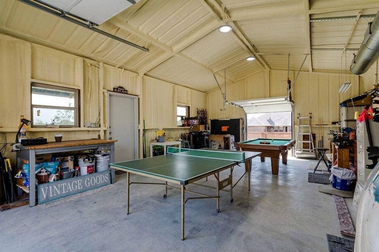
Wonderful single owner 4-bedroom, 2 living area home in High Meadow Estates in Josephine. High ceilings and plentiful tall windows throughout make this home amazingly light and bright. Spacious living room has a rock fireplace and view of the huge backyard (.45 acres). Kitchen opens to living room and breakfast room and shares the backyard view. There's a stunning bonus room with French doors that works as an office or formal living room. The current owner uses it as a sewing and craft room. The master is large enough to accommodate a sitting area or workout equipment. Ceramic tile that looks like wood everywhere except the carpeted bedrooms. The owners built a 600 square foot air-conditioned workshop in the backyard. It's special because it has a large, covered porch on the front (300 square ft) but also because of it's flexibility. They use it as a workshop to restore cars and do woodwork. But it could easily become a rec room for a ping pong or pool table, a 'man-cave', a home gym, or an office. There's a standard garage door facing the front and a smaller garage door for a riding lawnmower or golf cart on the back. This creates a breezy open entertainment space.
| Listing Id: | 21392474 |
|---|---|
| List Price: | $529,500 |
| Property Type: | Residential |
| Property Sub Type: | Single Family Residence |
| Status: | Closed |
| Bedrooms Total: | 4 |
| Bathrooms Full: | 3 |
| Living Area: | 2,823 |
| Unexempt Taxes: | $9,884 |
| Lot Size Square Feet: | 19,645.5600 |
| Lot Size Acres: | 0.451 |
| Architectural Style: | Traditional |
| Waterfront?: | No |
| City: | Josephine |
| County Or Parish: | Collin |
| Subdivision Name: | High Meadow Estates Ph II |
| Postal Code: | 75173 |
| Year Built: | 2023 |
| Accessibility Features Yn: | No |
| Accessory Unit Sf: | 600 |
| Accessory Unit Type: | Other |
| Accessory Unit?: | Yes |
| Appliances: | Dishwasher,Disposal,Electric Cooktop,Electric Oven,Microwave,Vented Exhaust Fan |
| Association Type: | None |
| Attached Garage?: | Yes |
| Basement Yn: | No |
| Bathrooms Total Decimal: | 3.00 |
| Bathrooms Total Integer: | 3 |
| Buyer Financing: | Cash |
| Consent for Visitors to Record: | Video |
| Construction Materials: | Brick |
| Cooling: | Ceiling Fan(s), Central Air, Electric |
| Covered Spaces: | 3 |
| Directions: | Directions per GPS. |
| Elementary School: | Mildred B. Ellis |
| Elementary School Name: | Mildred B. Ellis |
| Exclusions: | White linen curtains in the bunk bedroom and the bold curtains in the sewing room/bonus room. |
| Exterior Features: | Covered Patio/Porch, Rain Gutters |
| Fencing: | Wire |
| Fireplace Features: | Family Room, Masonry, Stone, Wood Burning |
| Fireplaces Total: | 1 |
| Flooring: | Carpet, Ceramic Tile |
| Foundation Details: | Slab |
| Garage Length: | 21 |
| Garage Spaces: | 3 |
| Garage Width: | 28 |
| Garage?: | Yes |
| Heating: | Central, Fireplace(s) |
| High School Name: | Community |
| Interior Features: | Cable TV Available, Decorative Lighting, Double Vanity, Flat Screen Wiring, Granite Counters, High Speed Internet Available, Kitchen Island, Natural Woodwork, Open Floorplan, Pantry, Vaulted Ceiling(s), Walk-In Closet(s) |
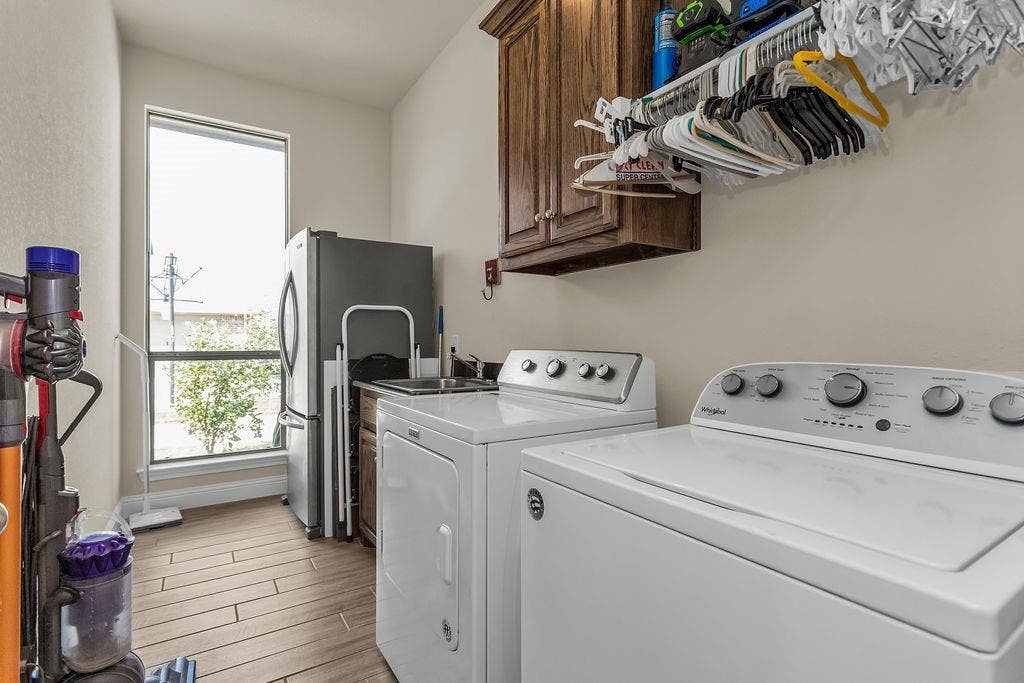
| Laundry Features: | Electric Dryer Hookup, Utility Room, Full Size W/D Area, Dryer Hookup, Washer Hookup |
| Levels: | One |
| Listing Terms: | Cash, Conventional, FHA, VA Loan |
| Room Count: | 9 |
| Lot Features: | Cul-De-Sac, Few Trees, Landscaped, Lrg. Backyard Grass, Sprinkler System |
| Lot Size: | Less Than .5 Acre (not Zero) |
| Lot Size Area: | 0.4510 |
| Lot Size Units: | Acres |
| Middle School Name: | Leland Edge |
| Multi Parcel ID: | No |
| Municipal Utility District?: | No |
| Number Of Dining Areas: | 2 |
| Number Of Living Areas: | 2 |
| Number Of Parking Spaces: | 3 |
| Other Structures: | Workshop w/Electric |
| Parking Features: | Garage, Garage Door Opener, Garage Double Door, Garage Faces Side, Oversized |
| Patio And Porch Features: | Covered |
| Pool?: | No |
| Possession: | Closing/Funding, Negotiable |
| Postal Code Plus 4: | 7089 |
| Property Attached?: | No |
| Roof: | Composition |
| School District: | Community ISD |
| Security Features: | Smoke Detector(s) |
| Senior Community Yn: | No |
| Smart Home Features Appor Pass Y: | 0 |
| Soil Type: | Unknown |
| Structural Style: | Single Detached |
| Transaction Type: | For Sale |
| Utilities: | Cable Available, City Sewer, City Water, Curbs, Electricity Available, Electricity Connected, Individual Gas Meter |
| Vegetation: | Grassed |
| Will Subdivide: | No |
| Year Built Details: | Preowned |
Listing Courtesy of: Hummingbird Realty
Listing Agent: Laurie Durbin
817-371-2582
Mortgage Calculator
All listings featuring the  icon are provided courtesy of North Texas Real Estate Information Systems, Inc. (NTREIS), Copyright 2026. All rights reserved.
All information is believed accurate but not guaranteed. The properties displayed may not be all of the properties available through the IDX Program. Any use of this site other than by potential buyers or sellers is strictly prohibited.
North Texas Real Estate Information Systems, Inc. data last updated on October 31, 2026 02:18 AM - CT
Property Last Updated: October 31, 2026 02:18 AM - CT
