
206 Cripple Creek Road
Glenn Heights, TX 75154
$480,000
Open Houses
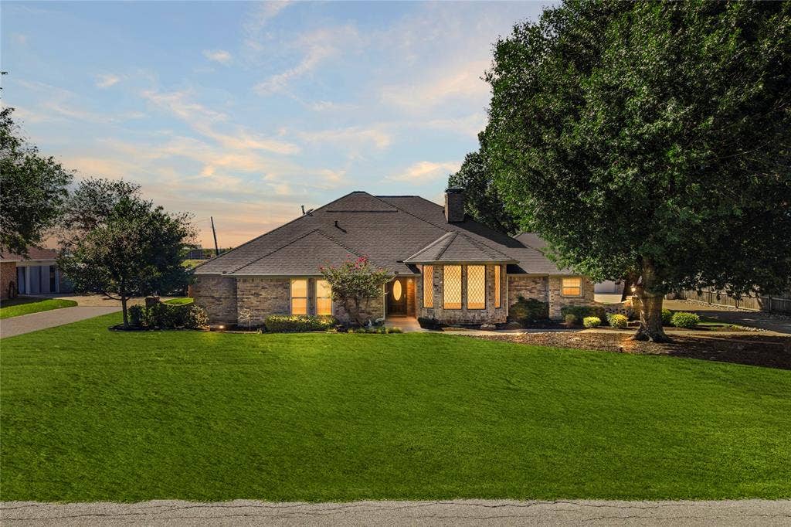
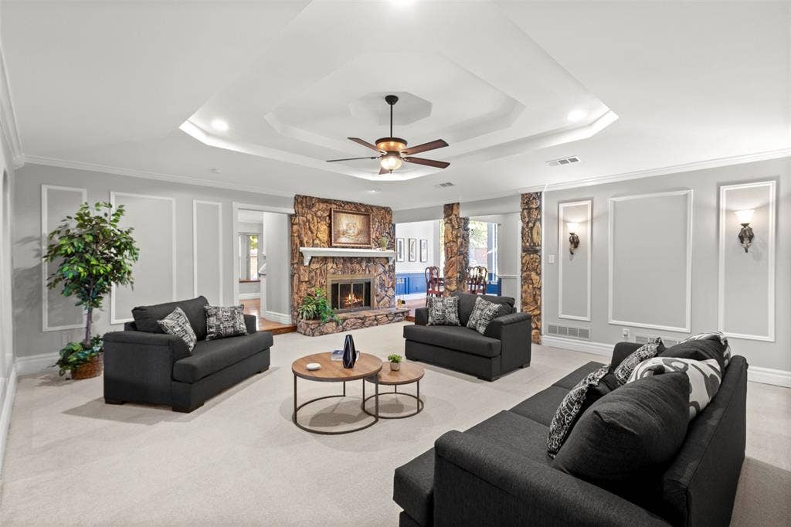
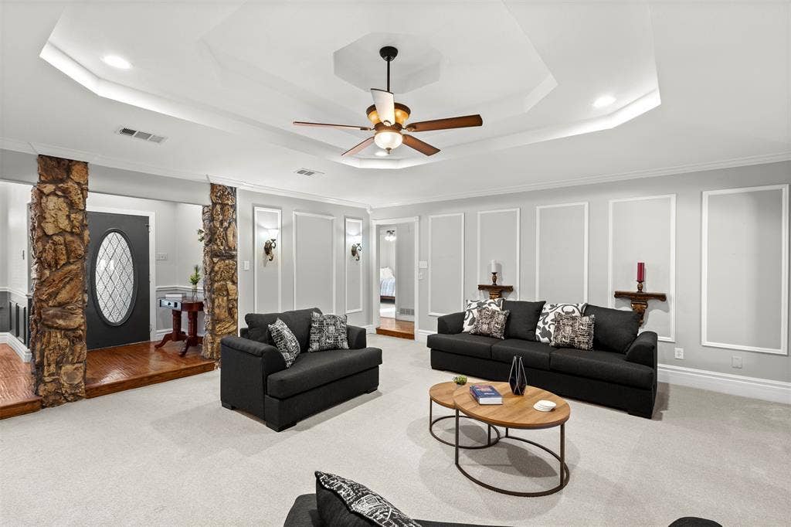
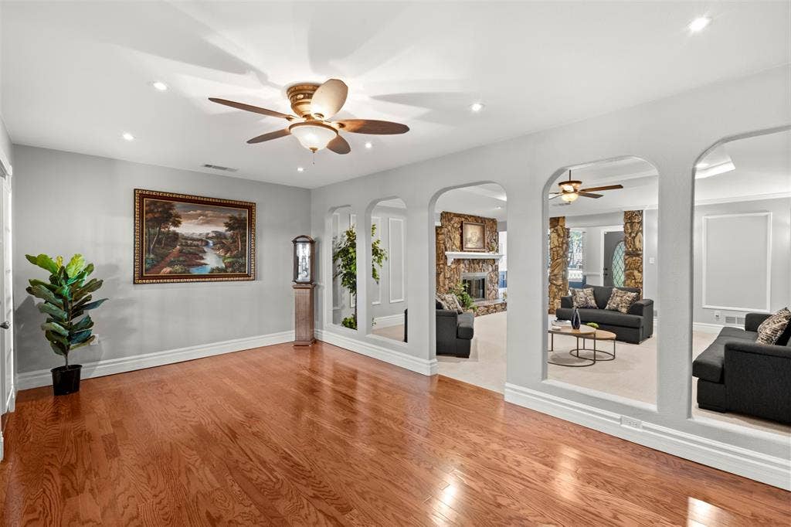
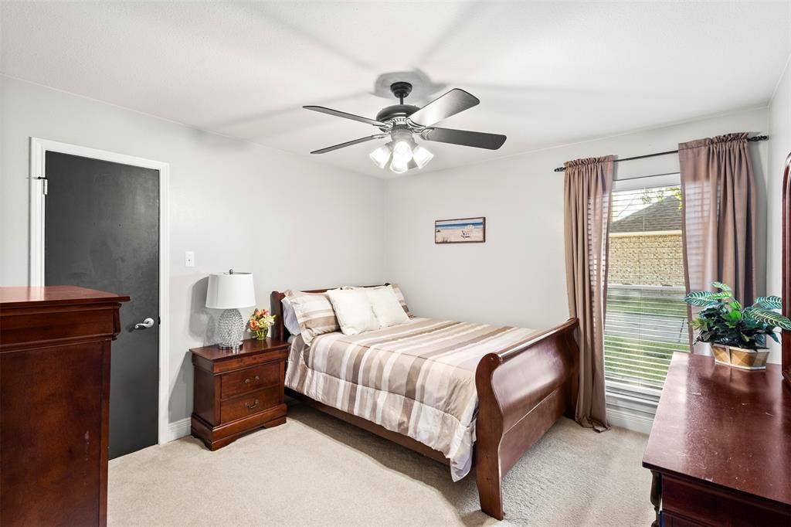
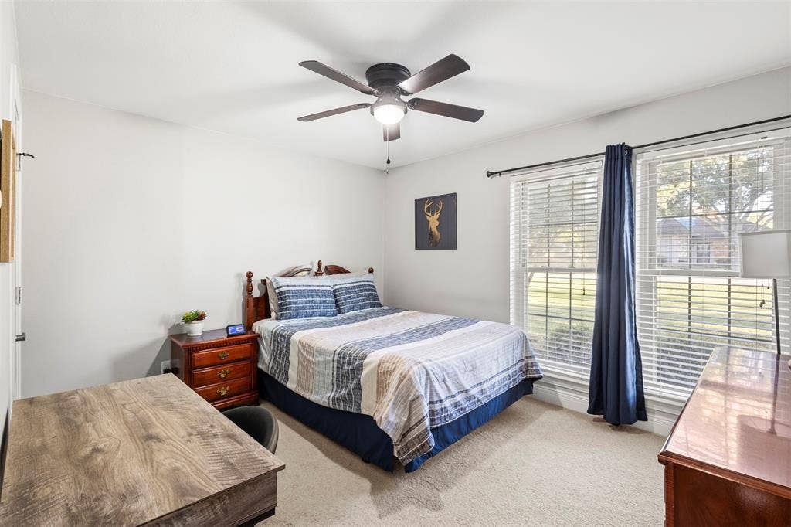
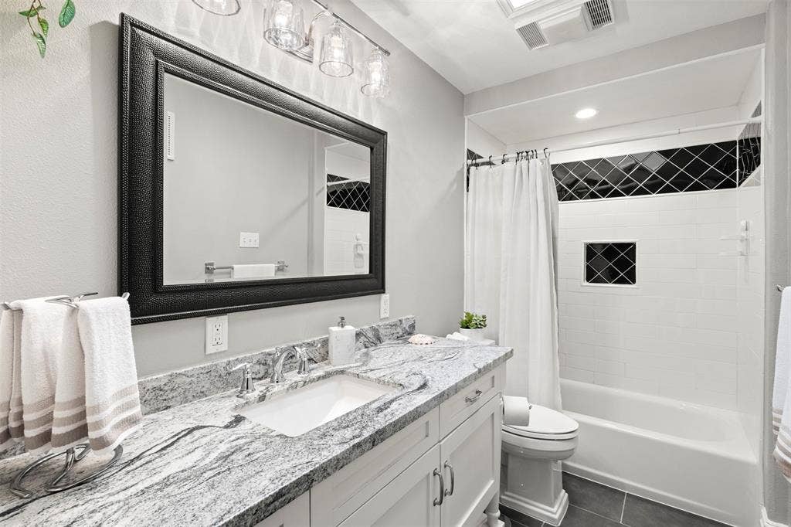
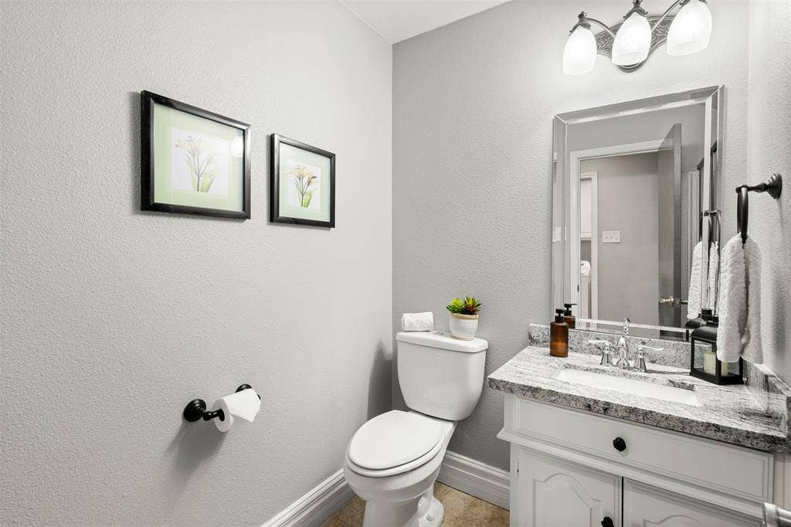
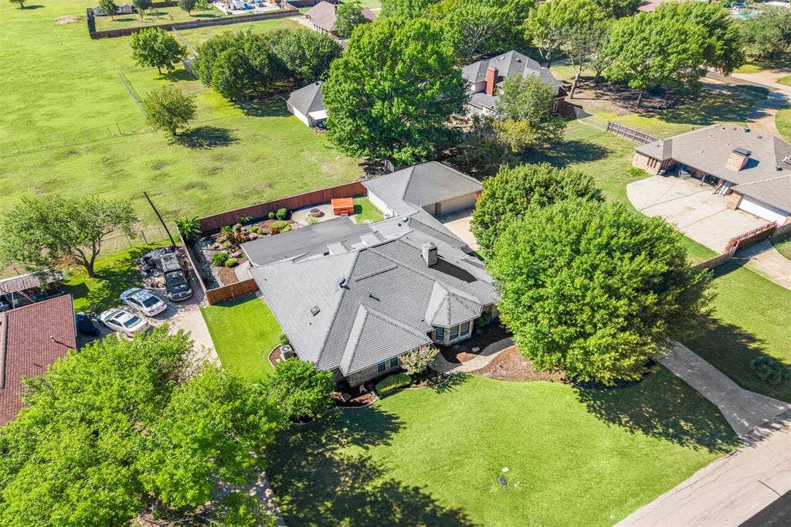
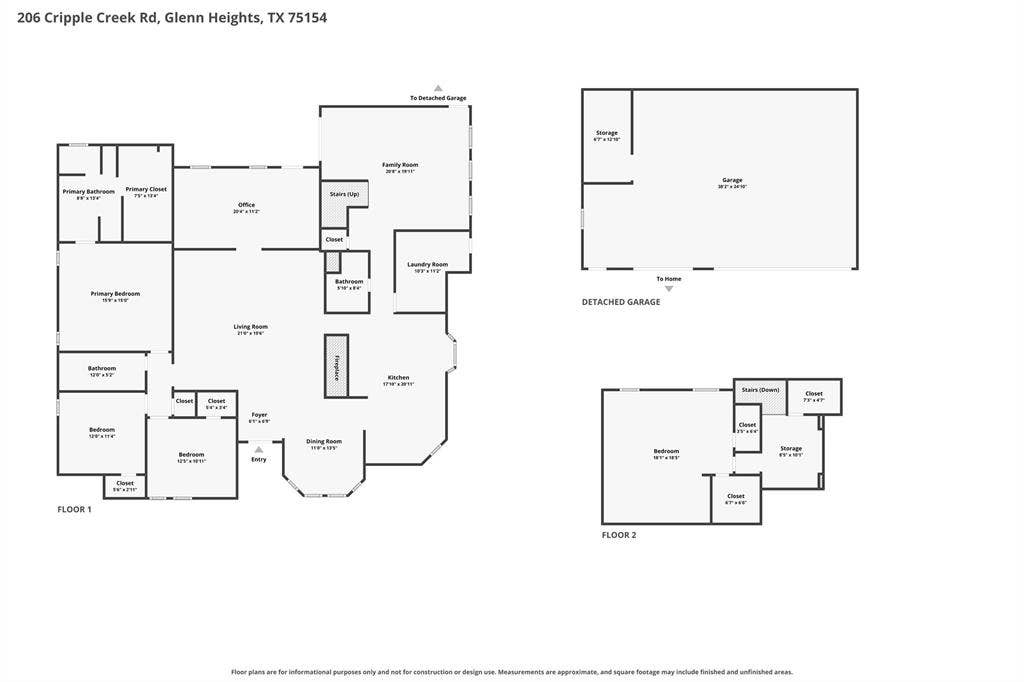
Welcome to a home where generous spaces, thoughtful details, and an incredible outdoor living area come together for everyday living and entertaining. Offering 4 bedrooms, 3 full bathrooms, 3,388 square feet, and multiple living areas, this well-maintained Glenn Heights home provides plenty of room to spread out while still feeling connected.
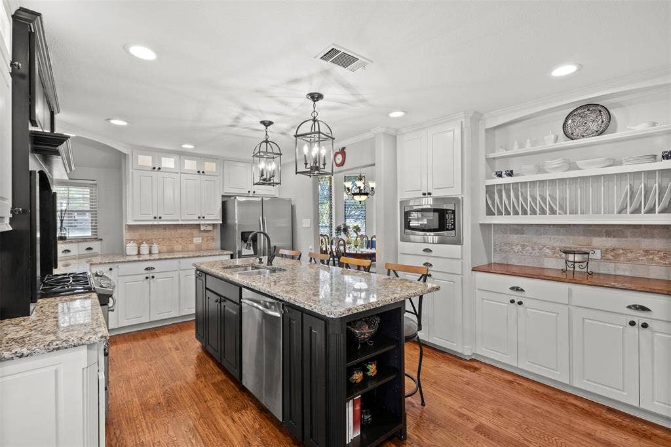
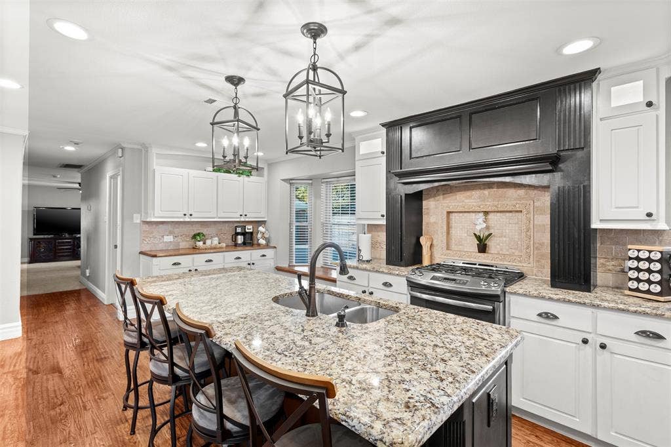
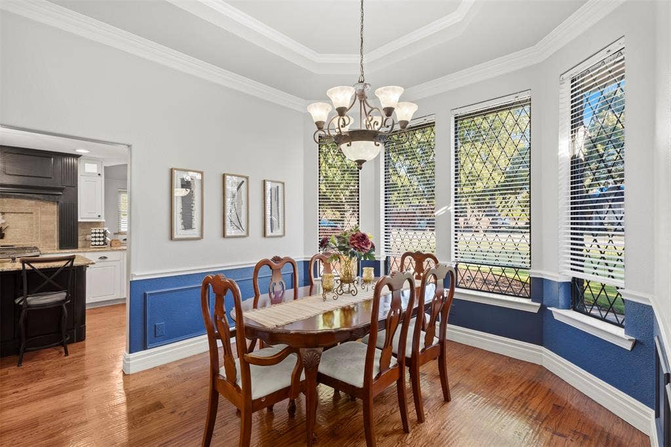
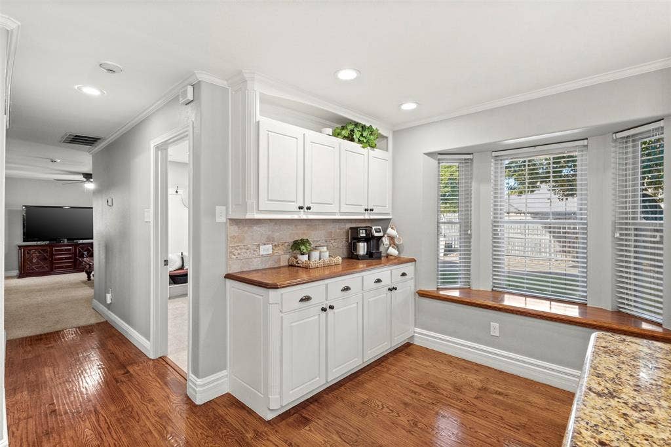
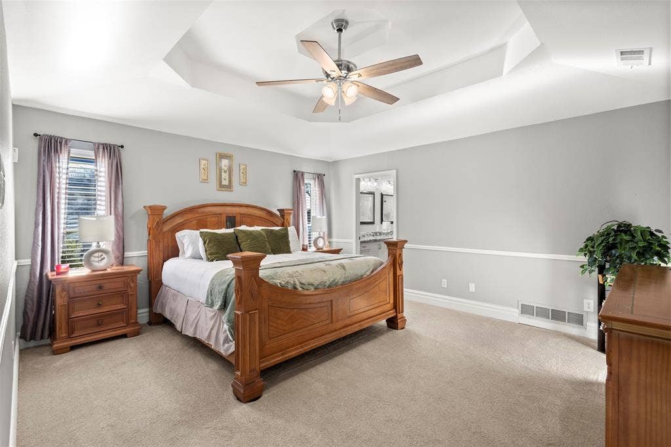
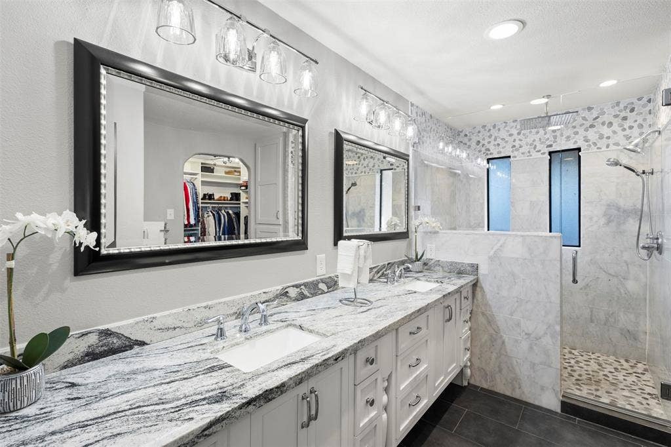
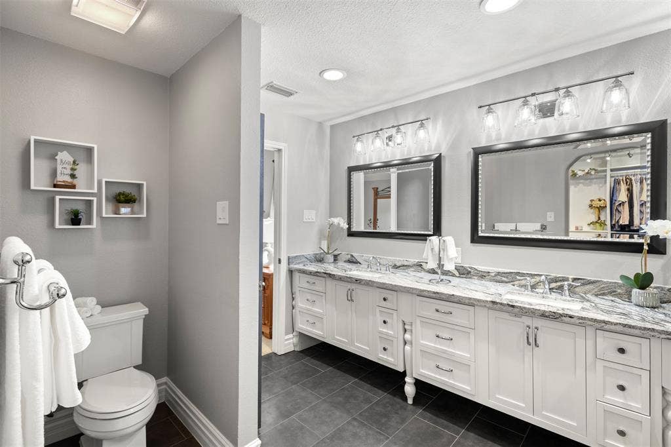
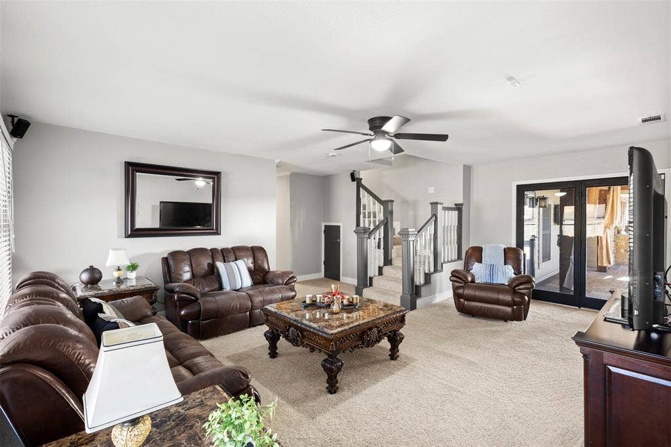
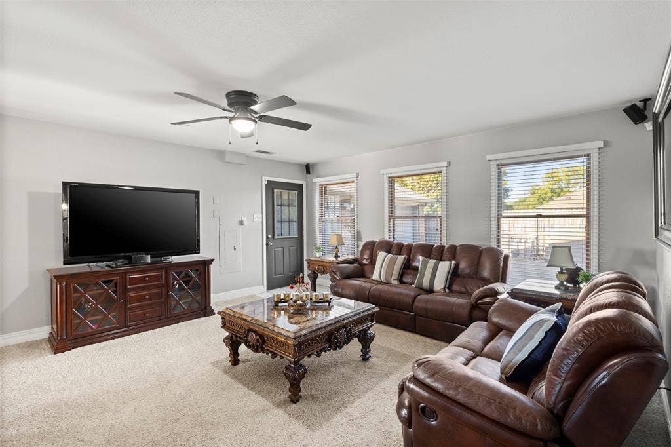
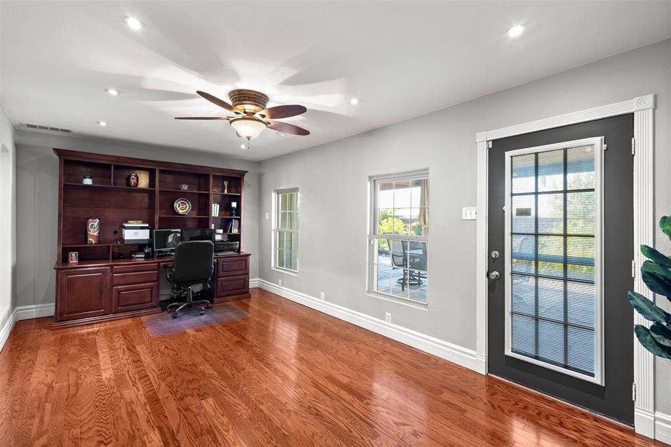
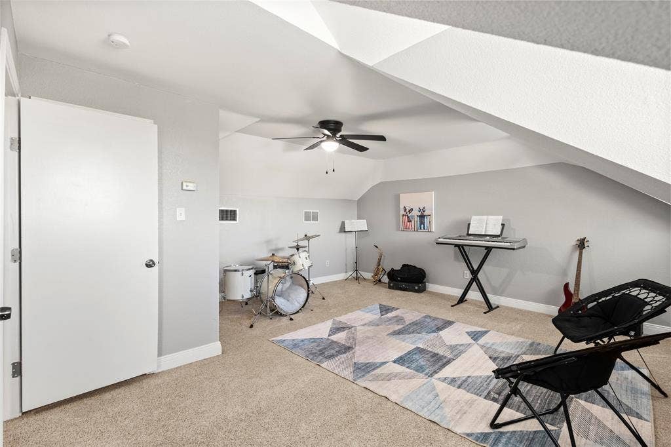
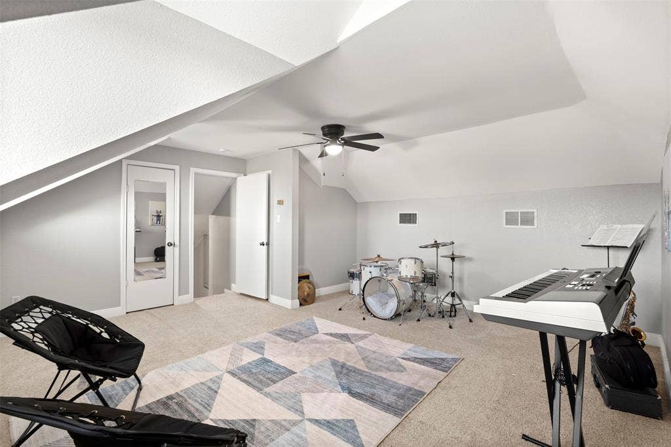
Inside, the inviting floor plan is filled with character, featuring vaulted ceilings, skylights, wood flooring, decorative lighting, and a fireplace. Gather around the spacious eat-in kitchen with gas cooking, unwind in the second living area, or enjoy movie and game nights in the bonus media room. A dedicated study area offers a comfortable place to work from home, while the dry bar adds another touch designed for entertaining. The spacious primary suite creates a retreat of its own with a spa-like bath and generous walk-in closet.
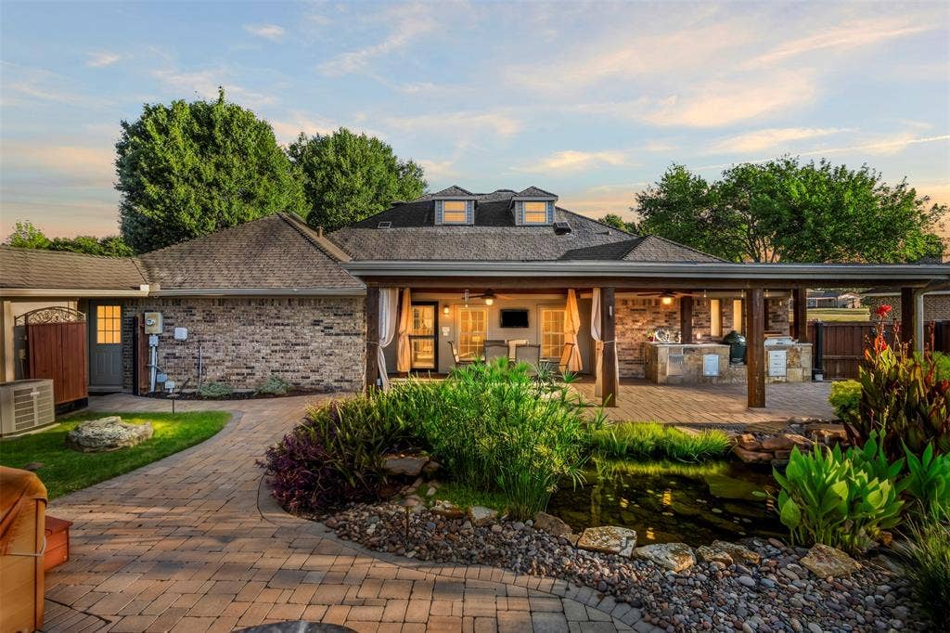
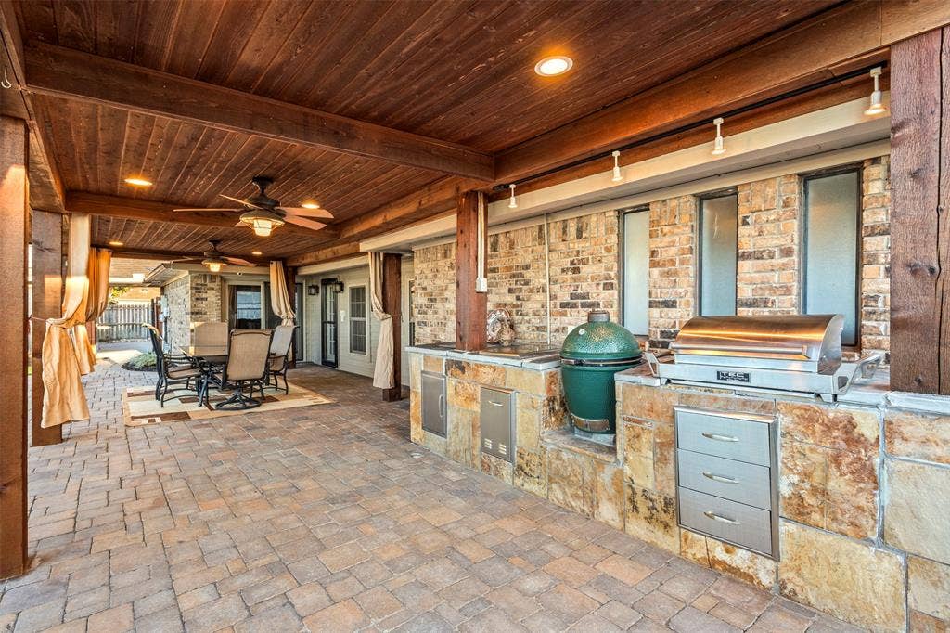
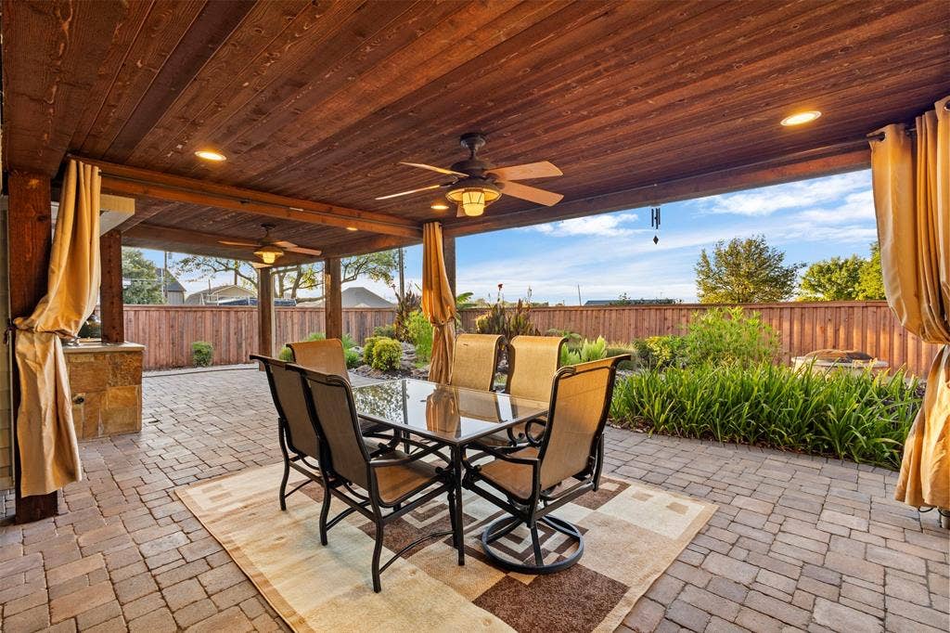
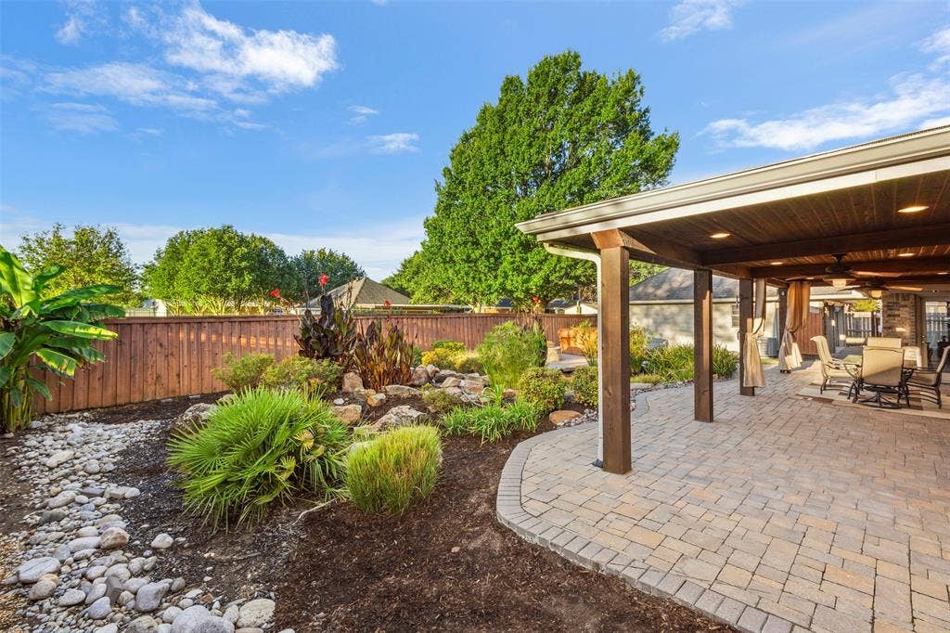
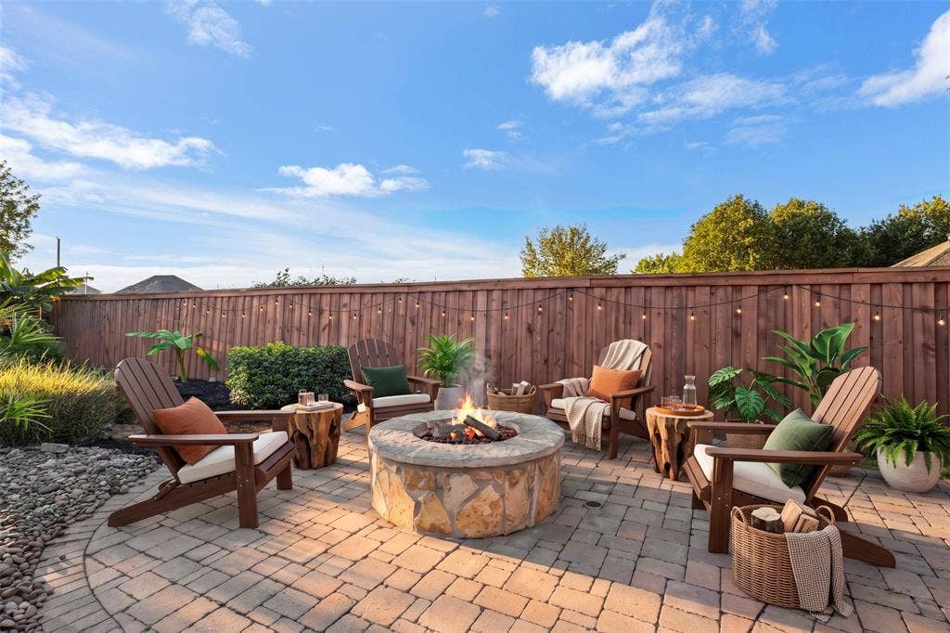
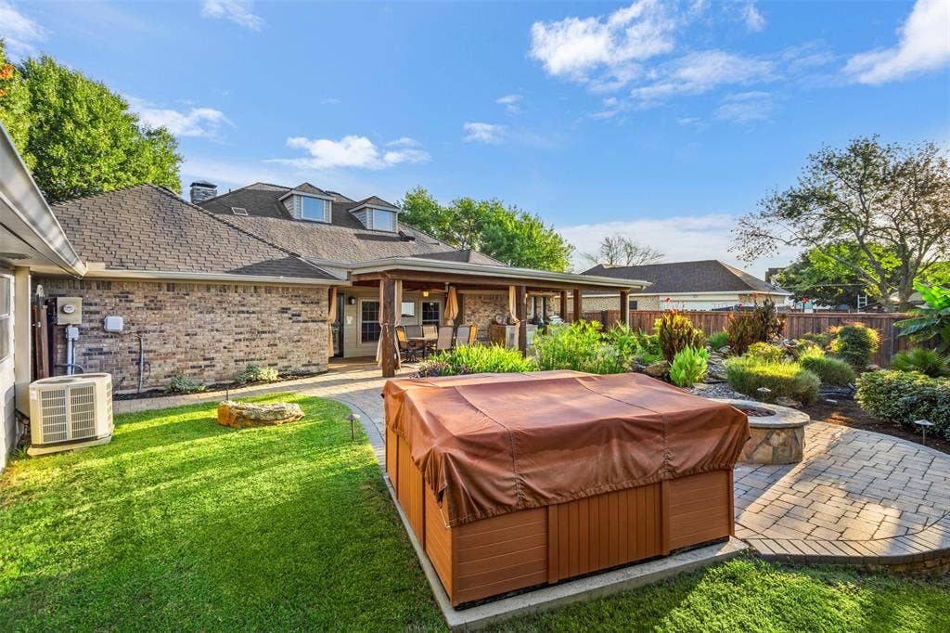
Step outside and discover one of the home's standout features—an outdoor space made for memorable evenings. The oversized outdoor kitchen sets the stage for weekend cookouts, while exterior lighting keeps the space inviting after sunset. Relax in the hot tub, gather around the built-in gas fire pit, or enjoy the peaceful ambiance of the koi pond and water feature.
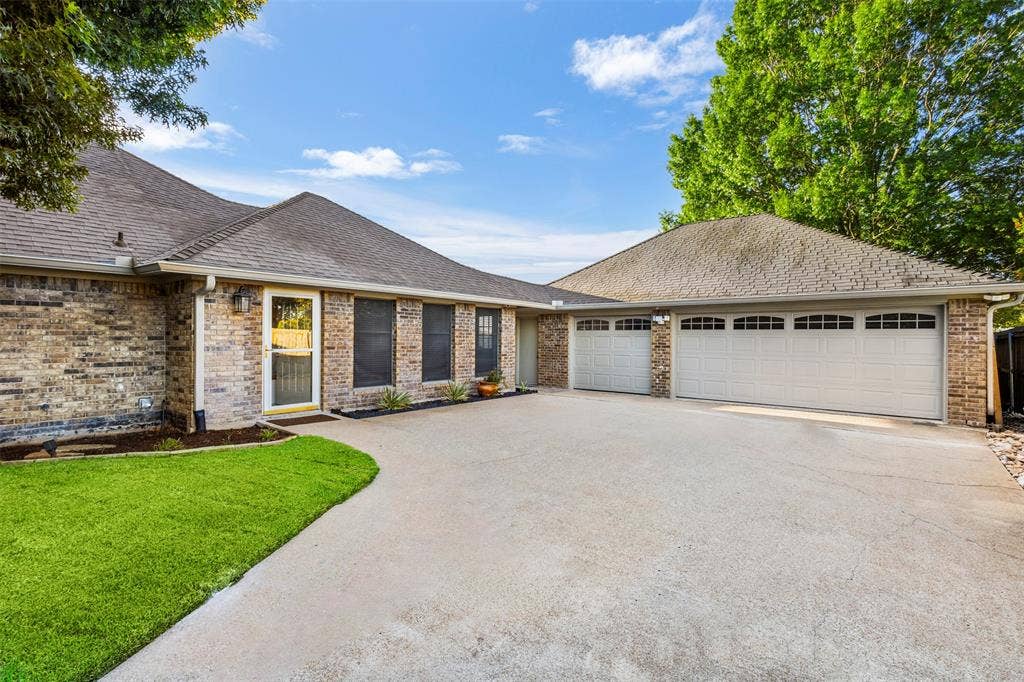
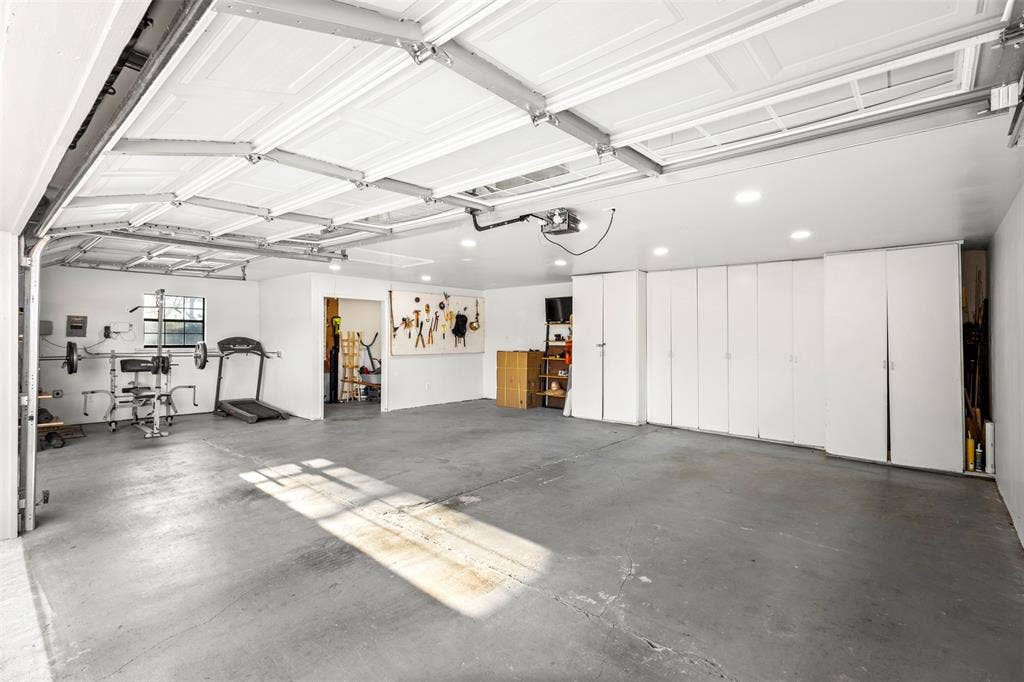
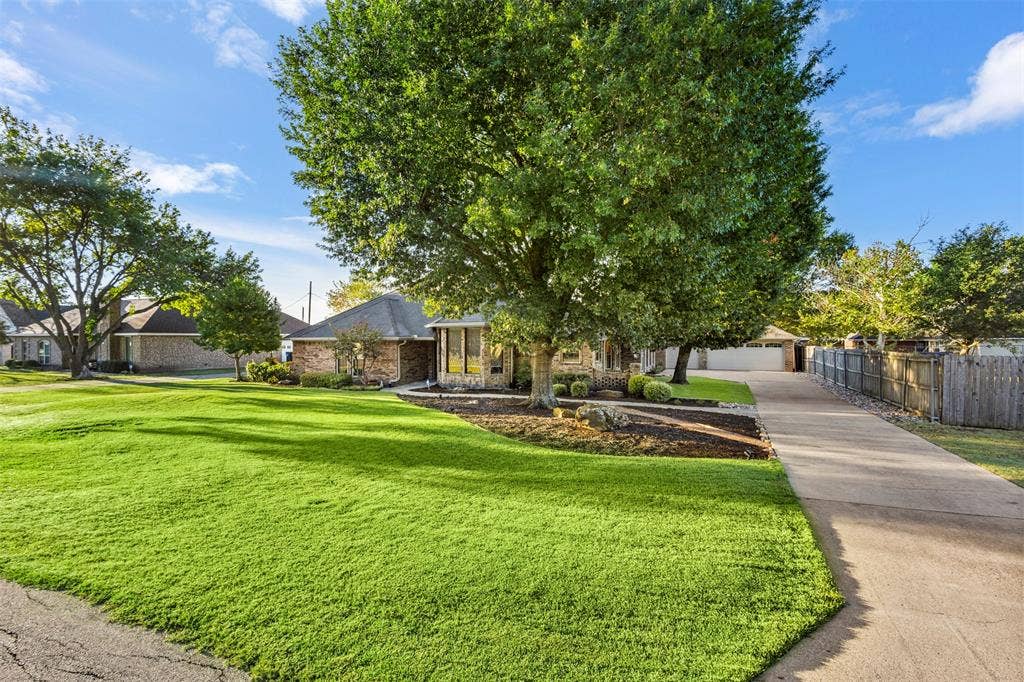
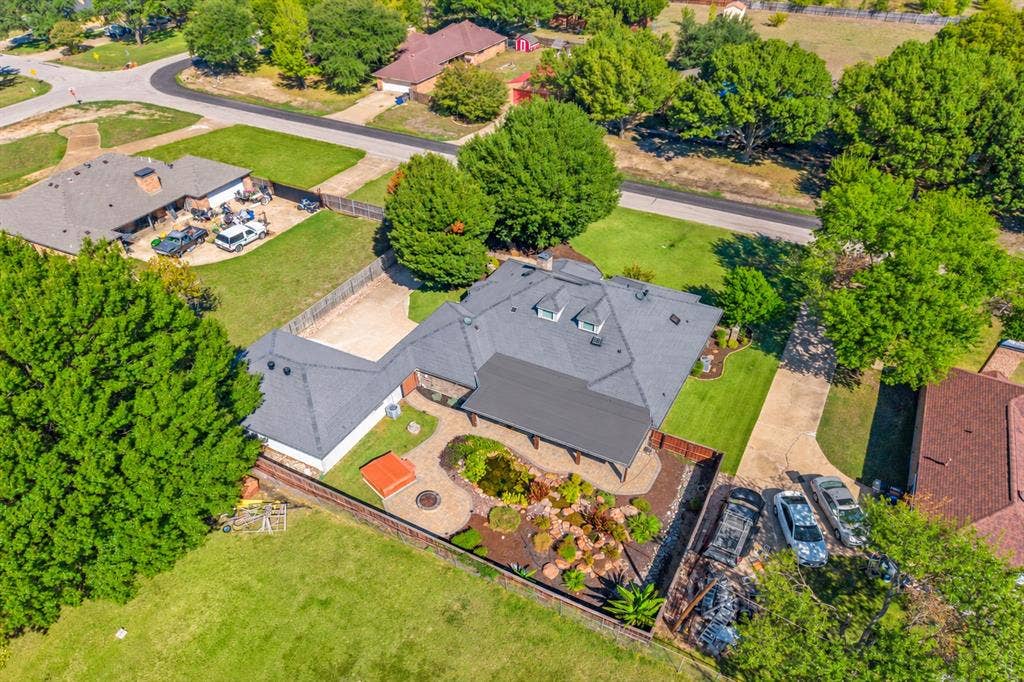
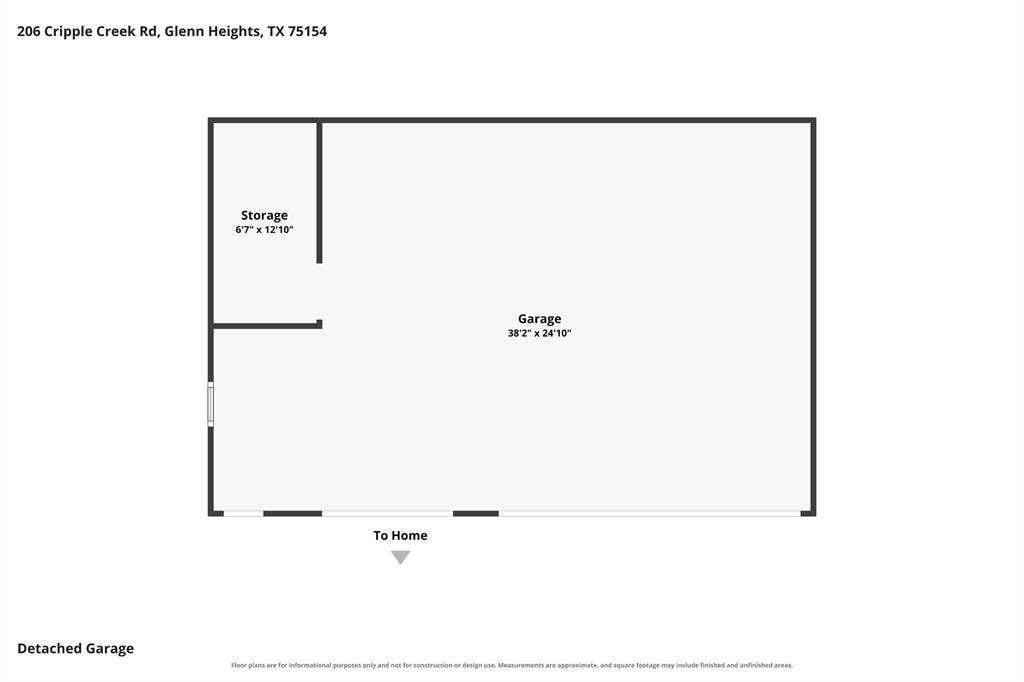
Situated on a .29-acre lot, the property also features a detached 3-car garage and extended driveway, providing valuable space for vehicles, guests, storage, and hobbies. With no HOA and a setting surrounded by mature trees in an established Glenn Heights neighborhood, this home delivers a rare combination ...
+ Read More| Listing Id: | 21397361 |
|---|---|
| List Price: | $480,000 |
| Property Type: | Residential |
| Property Sub Type: | Single Family Residence |
| Status: | Active |
| Bedrooms Total: | 4 |
| Bathrooms Full: | 3 |
| Living Area: | 3,388 |
| Association Fee: | $0 |
| Unexempt Taxes: | $9,028 |
| Lot Size Square Feet: | 12,588.8400 |
| Lot Size Acres: | 0.289 |
| Architectural Style: | Traditional |
| Waterfront?: | No |
| City: | Glenn Heights |
| County Or Parish: | Ellis |
| Subdivision Name: | Cinnamon Spgs I |
| Postal Code: | 75154 |
| Year Built: | 1985 |
| Accessibility Features Yn: | No |
| Appliances: | Dishwasher,Disposal,Gas Range,Gas Water Heater,Microwave,Plumbed For Gas in Kitchen |
| Association Type: | None |
| Attached Garage?: | No |
| Basement Yn: | No |
| Bathrooms Total Decimal: | 3.00 |
| Bathrooms Total Integer: | 3 |
| Consent for Visitors to Record: | Video |
| Construction Materials: | Brick |
| Cooling: | Central Air, Electric |
| Covered Spaces: | 3 |
| Directions: | Head south on I-35 E. Exit onto N Industrial Blvd/S I-35E. Merge onto N Industrial Blvd S I-35E. Turn right onto Norton St. Turn right onto Ovilla Rd. Turn right onto S Hampton Rd. Turn left onto Cripple Creek Rd. Property on your left. |
| Elementary School: | Shields |
| Elementary School Name: | Shields |
| Exterior Features: | Attached Grill, Covered Patio/Porch, Fire Pit, Gas Grill, Rain Gutters, Outdoor Kitchen |
| Fencing: | Wood |
| Fireplace Features: | Gas Starter, Wood Burning |
| Fireplaces Total: | 1 |
| Flooring: | Carpet, Ceramic Tile, Wood |
| Foundation Details: | Slab |
| Garage Length: | 38 |
| Garage Spaces: | 3 |
| Garage Width: | 24 |
| Garage?: | Yes |
| Heating: | Natural Gas |
| High School Name: | Red Oak |
| Interior Features: | Cable TV Available, Chandelier, Decorative Lighting, Double Vanity, Dry Bar, Eat-in Kitchen, Granite Counters, High Speed Internet Available, Kitchen Island, Pantry, Smart Home System, Walk-In Closet(s) |
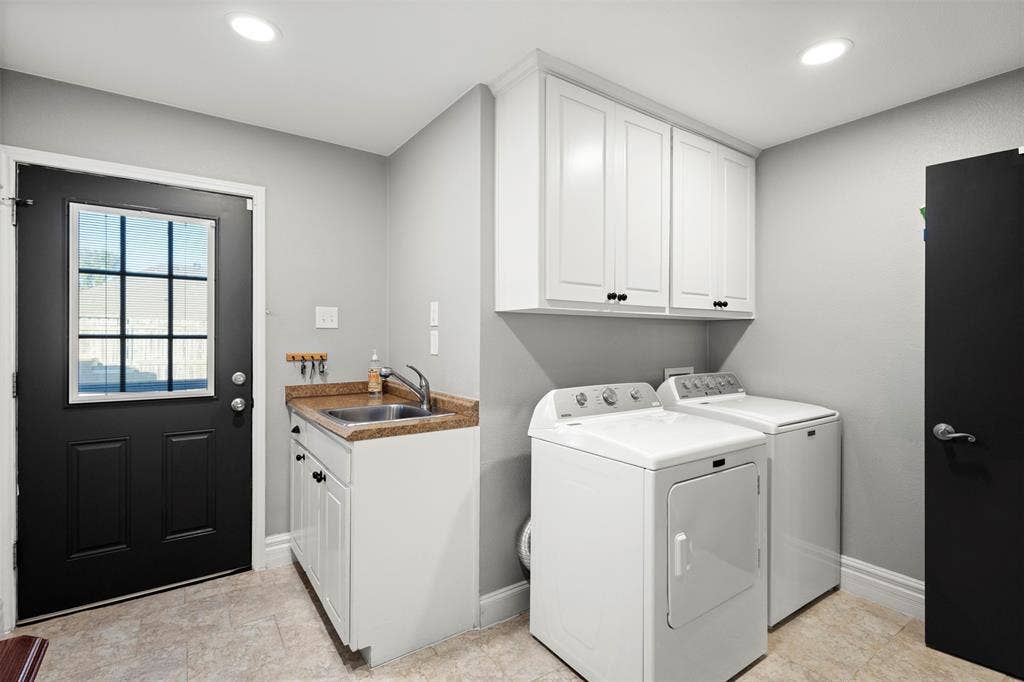
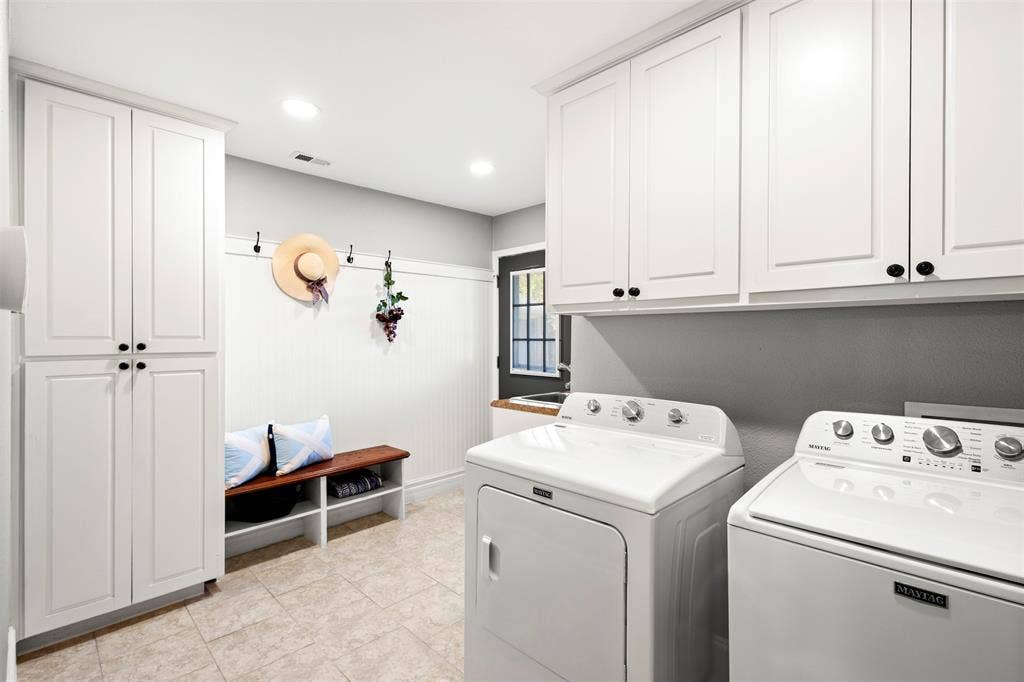
| Laundry Features: | Full Size W/D Area, Dryer Hookup, Washer Hookup |
| Levels: | One and One Half |
| Listing Terms: | Cash, Conventional, FHA, VA Loan |
| Room Count: | 14 |
| Lot Size: | Less Than .5 Acre (not Zero) |
| Lot Size Area: | 0.2890 |
| Lot Size Units: | Acres |
| Middle School Name: | Red Oak |
| Multi Parcel ID: | No |
| Municipal Utility District?: | No |
| Notice Surveillance Devices Pres: | Video |
| Number Of Dining Areas: | 1 |
| Number Of Living Areas: | 2 |
| Number Of Parking Spaces: | 3 |
| Other Structures: | Outdoor Kitchen |
| Parking Features: | Driveway, Garage, Garage Door Opener, Garage Faces Front, Lighted |
| Patio And Porch Features: | Covered, Patio, Rear Porch |
| Pool?: | No |
| Possession: | Closing/Funding |
| Postal Code Plus 4: | 1804 |
| Property Attached?: | Yes |
| Roof: | Composition |
| School District: | Red Oak ISD |
| Security Features: | Carbon Monoxide Detector(s), Security System Owned, Smoke Detector(s) |
| Smart Home Features Appor Pass Y: | 1 |
| Soil Type: | Black |
| Structural Style: | Single Detached |
| Transaction Type: | For Sale |
| Utilities: | Cable Available, City Sewer, City Water, Electricity Available, Individual Gas Meter, Individual Water Meter |
| Will Subdivide: | No |
| Window Features: | Bay Window(s), Window Coverings |
Listing Courtesy of: Only 1 Realty Group Dallas
Listing Agent: Anthony Arevalo
214-560-0422
Mortgage Calculator
All listings featuring the  icon are provided courtesy of North Texas Real Estate Information Systems, Inc. (NTREIS), Copyright 2026. All rights reserved.
All information is believed accurate but not guaranteed. The properties displayed may not be all of the properties available through the IDX Program. Any use of this site other than by potential buyers or sellers is strictly prohibited.
North Texas Real Estate Information Systems, Inc. data last updated on October 09, 2026 02:51 AM - CT
Property Last Updated: October 09, 2026 02:51 AM - CT
