205 Shoreline Drive
Star Harbor, TX 75148
$959,000
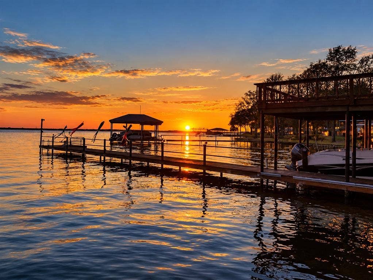
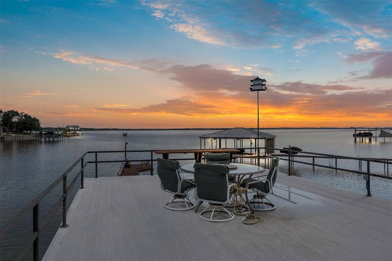
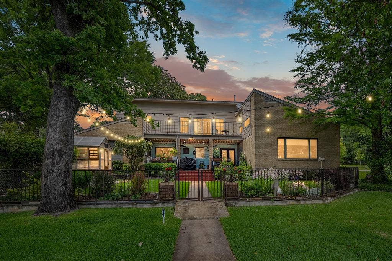
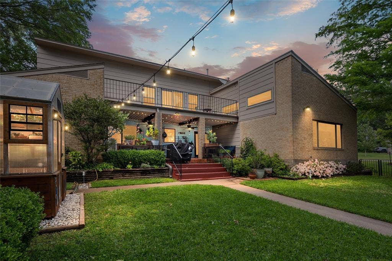
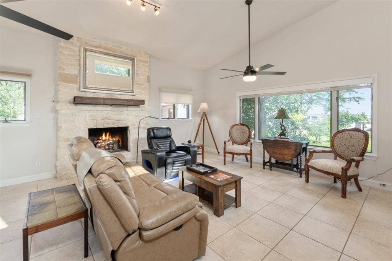
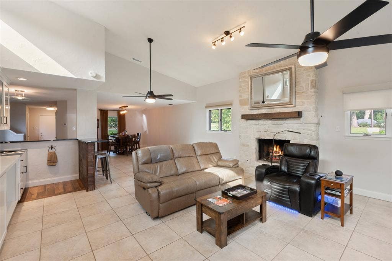
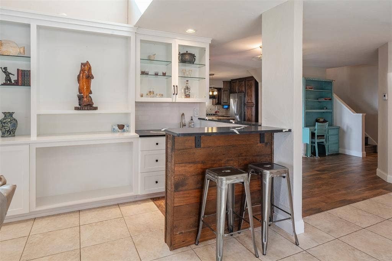
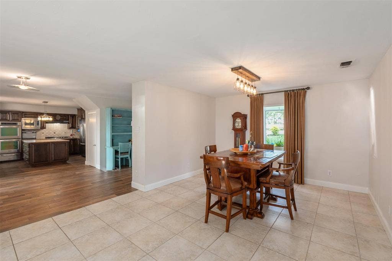
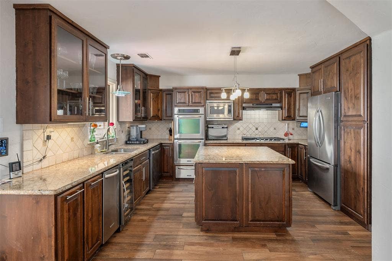
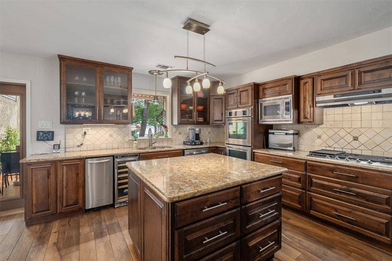
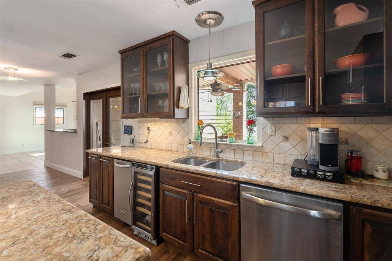
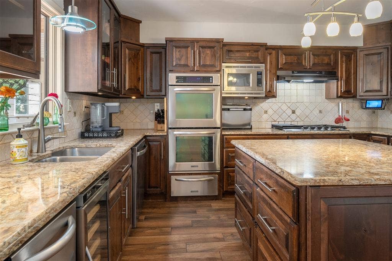
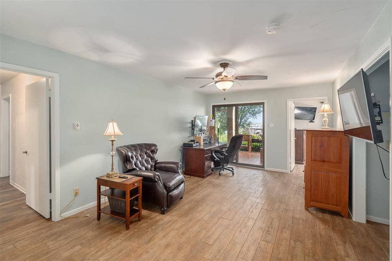
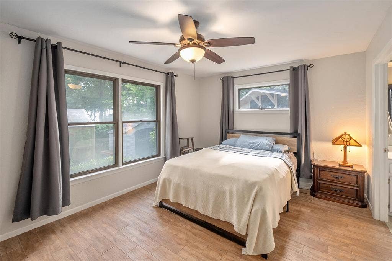
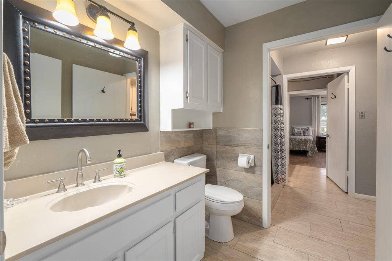
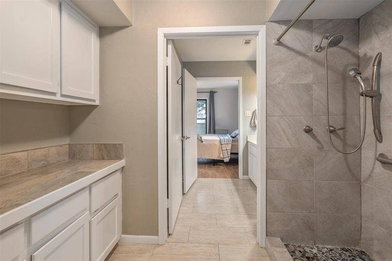
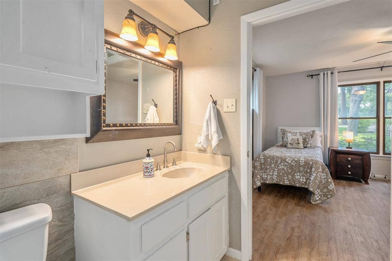
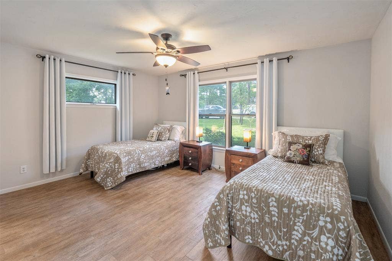
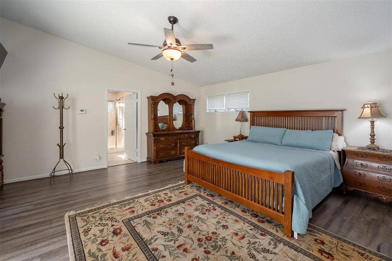
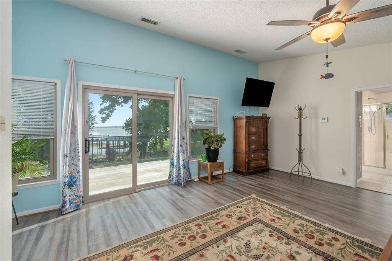
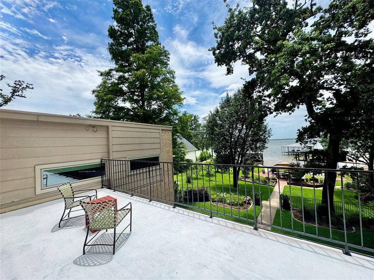
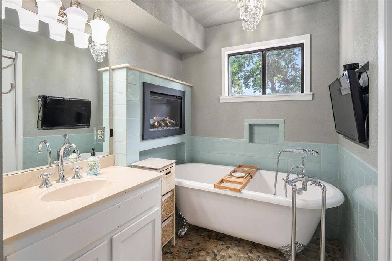
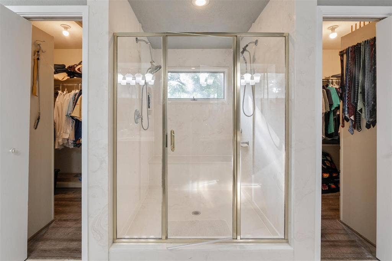
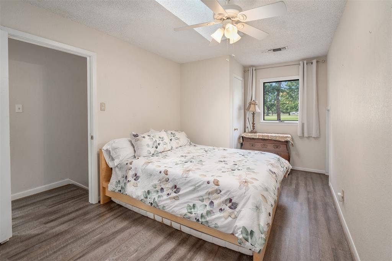
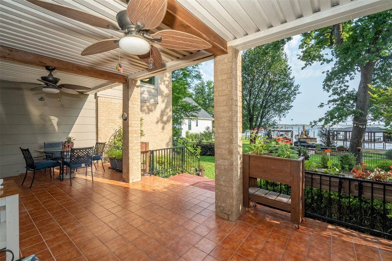
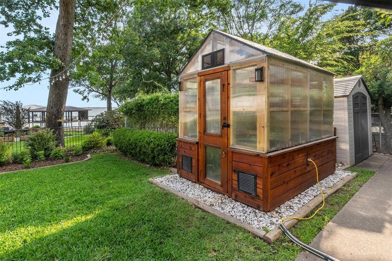
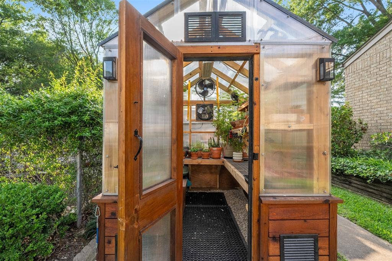
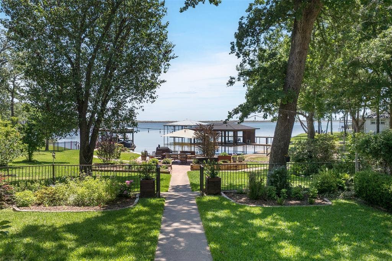
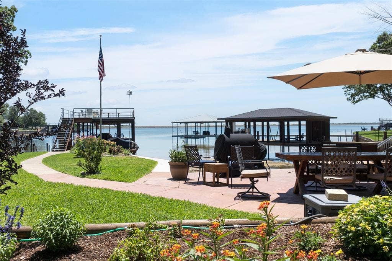
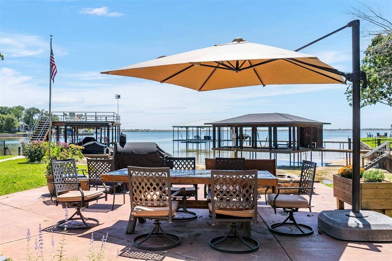
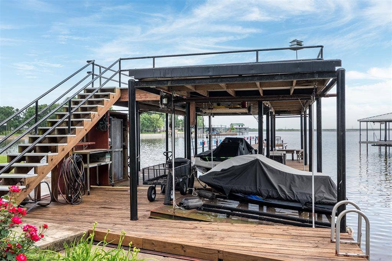
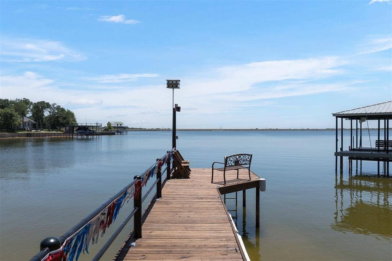
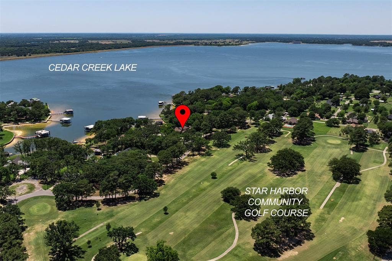
Experience waterfront living at its finest in the desirable Star Harbor community on beautiful Cedar Creek Lake! Nestled among mature trees and lush landscaping, this spacious retreat offers stunning lake views, a private boathouse, and direct access to open water. Boasting over 3,000 square feet, this 4-bedroom, 3-bath home features an inviting layout designed for comfortable living and entertaining. The impressive main living area showcases vaulted ceilings, a beautiful stone gas fireplace, and expansive windows framing picturesque waterfront views. The oversized dining area provides additional space for gatherings. The well-appointed kitchen features granite countertops, custom cabinetry, stainless steel appliances, double ovens, and a spacious center island. An additional flex space provides options for a home office, hobby room, or bonus living area. Retreat to the oversized primary suite featuring a private balcony overlooking the lake, perfect for morning coffee or relaxing evenings. The ensuite bath offers dual vanities, a walk-in shower, soaking tub, and cozy electric fireplace. Outdoors, enjoy year round beautifully landscaped grounds, mature shade trees, a spacious patio, charming stone firepit, and climate controlled greenhouse. The private boathouse with open water access makes enjoying lake life effortless! Star Harbor residents enjoy community amenities including a golf course and boat ramp. Whether you're seeking a full-time residence or weekend getaway, this waterfront property offers the perfect combination of space, comfort, and the Cedar Creek Lake lifestyle!
| Listing Id: | 21420847 |
|---|---|
| List Price: | $959,000 |
| Property Type: | Residential |
| Property Sub Type: | Single Family Residence |
| Status: | Active |
| Bedrooms Total: | 4 |
| Bathrooms Full: | 3 |
| Bathrooms Half: | 1 |
| Living Area: | 3,066 |
| Unexempt Taxes: | $12,635 |
| Lot Size Square Feet: | 13,852.0800 |
| Lot Size Acres: | 0.318 |
| Architectural Style: | Traditional |
| Waterfront?: | Yes |
| City: | Star Harbor |
| County Or Parish: | Henderson |
| Subdivision Name: | Star Harbor Sec 03 Instl 02 |
| Postal Code: | 75148 |
| Year Built: | 1985 |
| Accessibility Features Yn: | No |
| Accessory Unit?: | No |
| Appliances: | Built-in Refrigerator,Dishwasher,Disposal,Electric Oven,Gas Cooktop,Gas Water Heater,Microwave,Double Oven,Refrigerator |
| Association Type: | None |
| Attached Garage?: | Yes |
| Basement Yn: | No |
| Bathrooms Total Decimal: | 3.10 |
| Bathrooms Total Integer: | 4 |
| Consent for Visitors to Record: | Audio, Video |
| Construction Materials: | Brick, Other |
| Cooling: | Ceiling Fan(s), Central Air, Electric |
| Covered Spaces: | 2 |
| Directions: | GPS |
| Dock Permitted?: | Yes |
| Elementary School: | Malakoff |
| Elementary School Name: | Malakoff |
| Exterior Features: | Balcony, Covered Patio/Porch, Dock, Rain Gutters, Lighting, Private Yard |
| Fencing: | Back Yard, Wrought Iron |
| Fireplace Features: | Gas Logs, Gas Starter, Living Room |
| Fireplaces Total: | 1 |
| Flooring: | Ceramic Tile, Combination, Luxury Vinyl Plank |
| Foundation Details: | Slab |
| Garage Spaces: | 2 |
| Garage?: | Yes |
| Heating: | Central, Electric, Fireplace(s), Natural Gas |
| High School Name: | Malakoff |
| Interior Features: | Built-in Features, Decorative Lighting, Granite Counters, High Speed Internet Available, Kitchen Island, Open Floorplan, Pantry, Vaulted Ceiling(s), Walk-In Closet(s), Wet Bar |
| Lake Pump Yn: | Yes |
| Levels: | Two |
| Listing Terms: | Cash, Conventional |
| Room Count: | 12 |
| Lot Features: | Cul-De-Sac, Few Trees, Interior Lot, Landscaped, Lrg. Backyard Grass, Sprinkler System, Subdivision, Water/Lake View, Waterfront |
| Lot Size: | Less Than .5 Acre (not Zero) |
| Lot Size Area: | 0.3180 |
| Lot Size Dimensions: | 85x100x122x176 |
| Lot Size Source: | Assessor |
| Lot Size Units: | Acres |
| Middle School Name: | Malakoff |
| Multi Parcel ID: | No |
| Municipal Utility District?: | No |
| Notice Surveillance Devices Pres: | Audio, Video |
| Number Of Dining Areas: | 1 |
| Number Of Living Areas: | 1 |
| Number Of Parking Spaces: | 2 |
| Other Structures: | Greenhouse |
| Parking Features: | Concrete, Driveway, Garage Double Door, Garage Faces Front |
| Platted Waterfront Boundary: | 122 |
| Pool?: | No |
| Possession: | Negotiable |
| Postal Code Plus 4: | 4763 |
| Property Attached?: | No |
| Restrictions: | Deed |
| Roof: | Composition |
| School District: | Malakoff ISD |
| Security Features: | Smoke Detector(s) |
| Smart Home Features Appor Pass Y: | 0 |
| Structural Style: | Lake House, Resort Property |
| Transaction Type: | For Sale |
| Utilities: | City Sewer, City Water, Co-op Electric, Electricity Connected, Septic |
| Waterbody Name: | Cedar Creek |
| Waterfront Features: | Dock Covered, Lake Front, Lake Front Main Body, Personal Watercraft Lift, Retaining Wall Steel |
| Will Subdivide: | No |
| Year Built Details: | Preowned |
Listing Courtesy of: Ebby Halliday Realtors
Listing Agent: Laura Mcfaul
903-340-8590
Mortgage Calculator
All listings featuring the  icon are provided courtesy of North Texas Real Estate Information Systems, Inc. (NTREIS), Copyright 2026. All rights reserved.
All information is believed accurate but not guaranteed. The properties displayed may not be all of the properties available through the IDX Program. Any use of this site other than by potential buyers or sellers is strictly prohibited.
North Texas Real Estate Information Systems, Inc. data last updated on October 27, 2026 01:26 AM - CT
Property Last Updated: October 27, 2026 01:26 AM - CT
