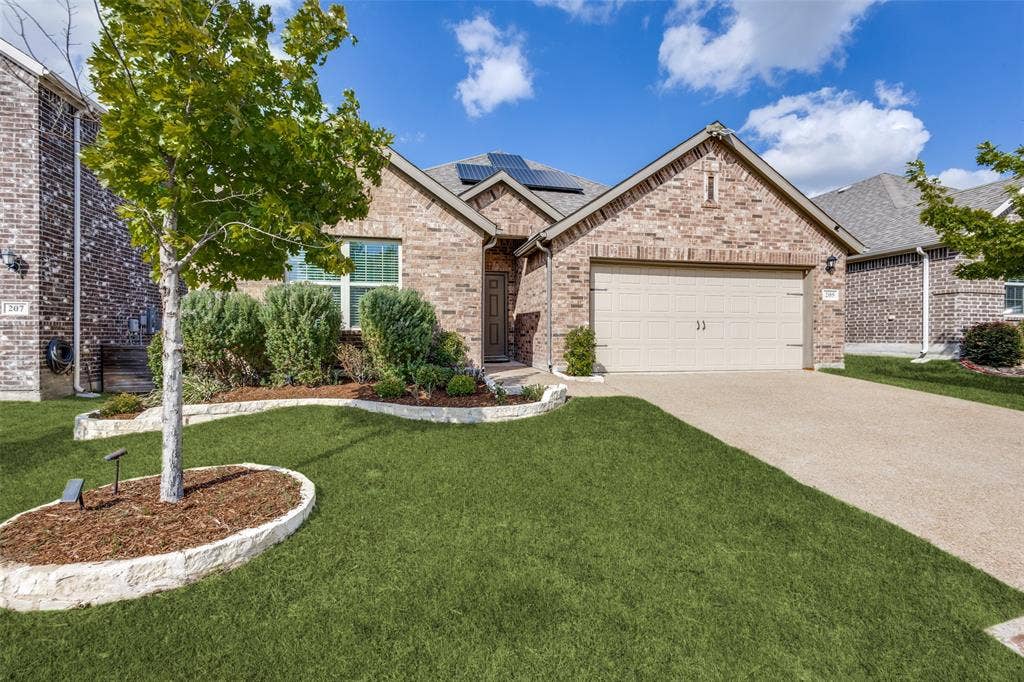
205 Miramar Avenue
Melissa, TX 75454
$424,000
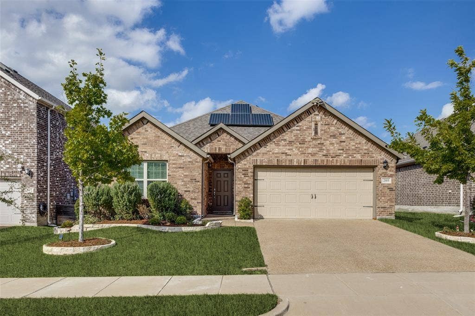
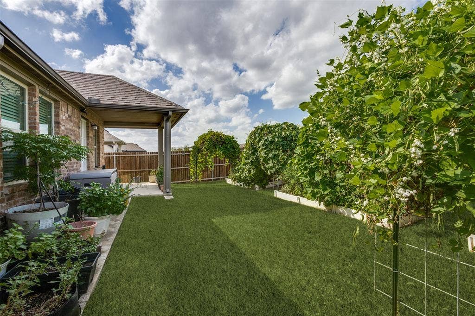
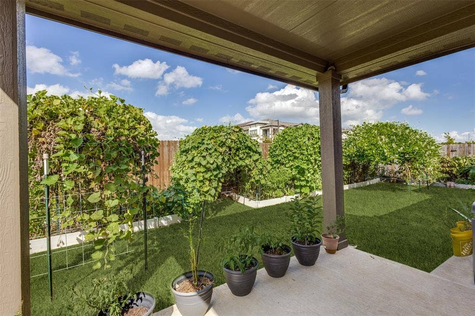
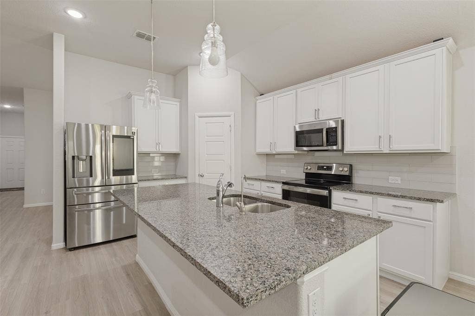
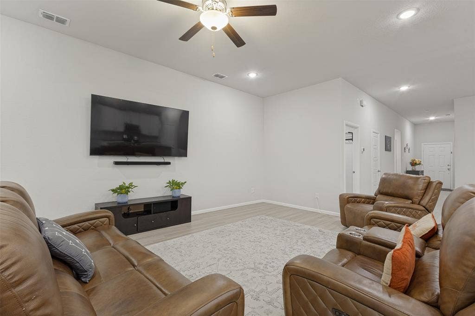
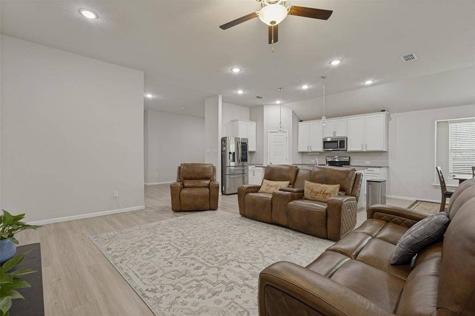
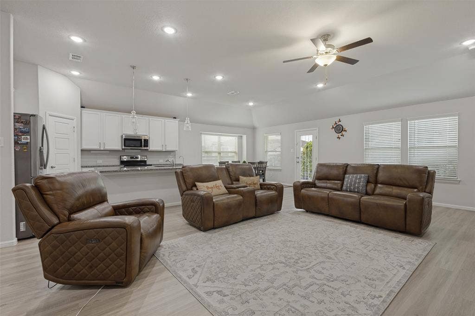
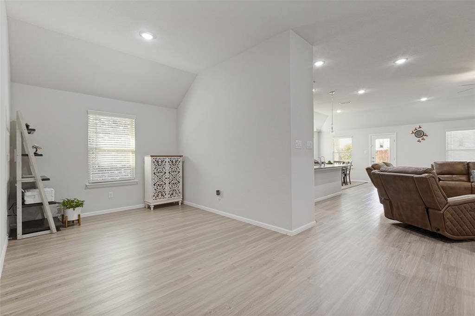
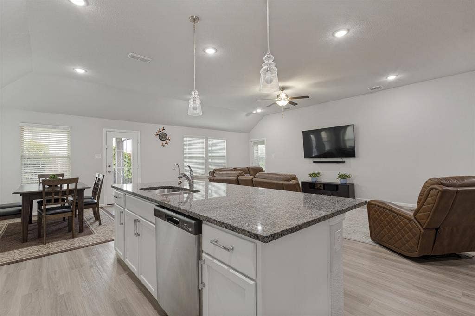
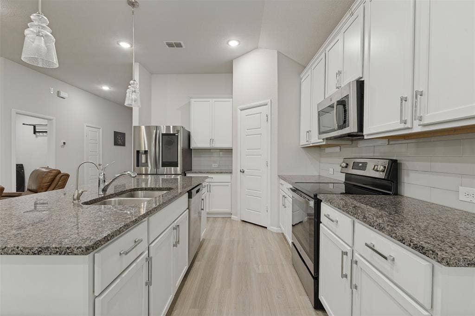
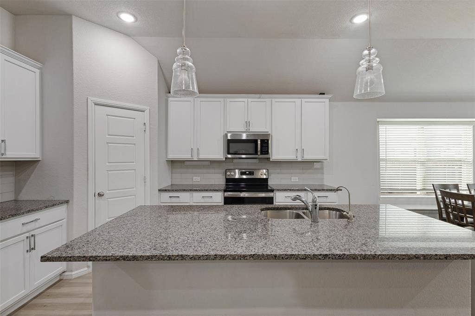
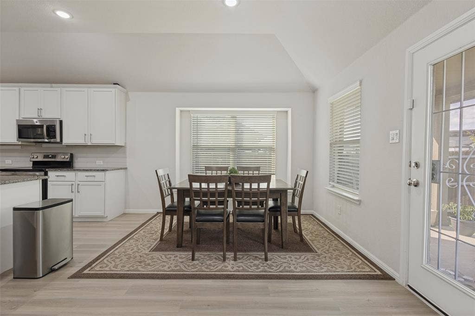
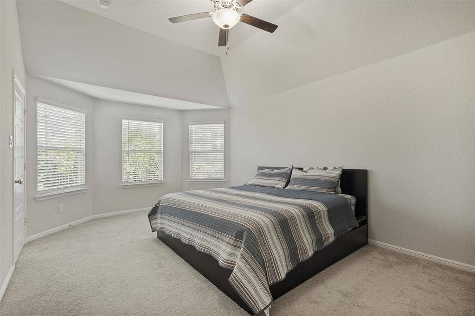
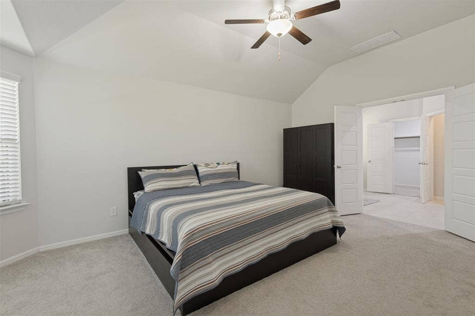
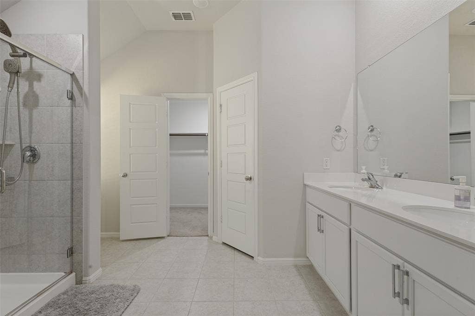
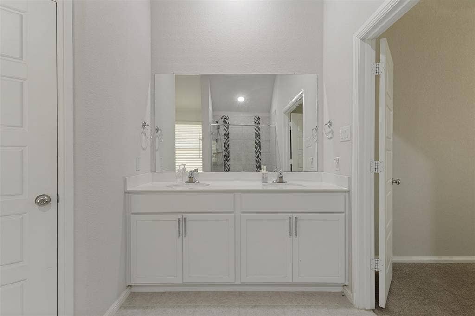
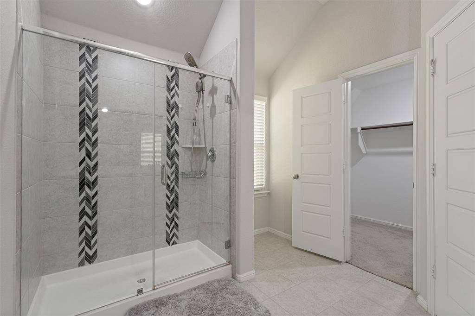
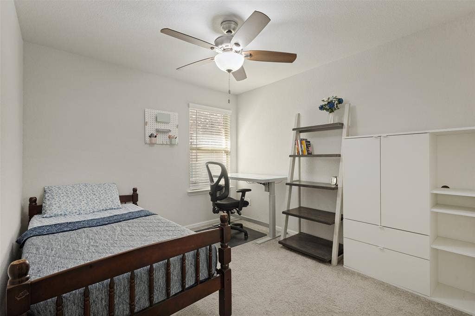
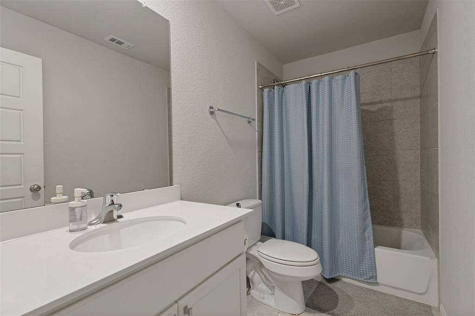
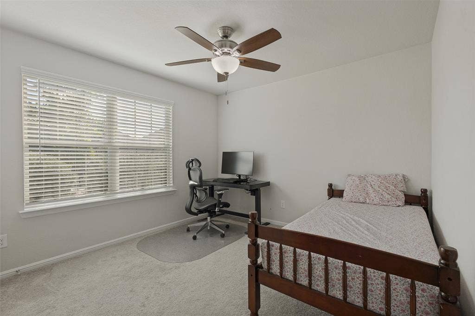
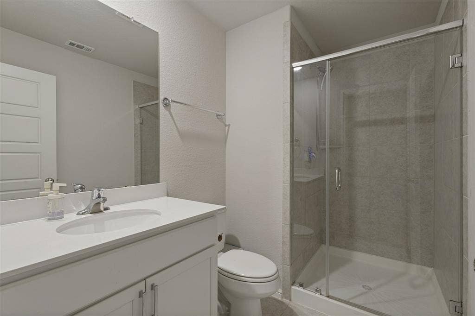
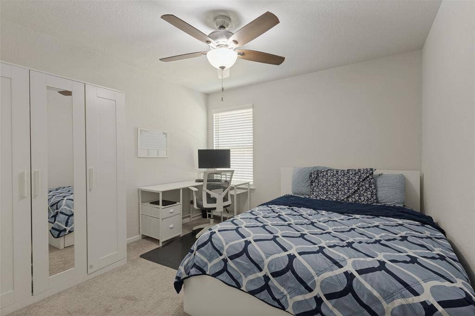
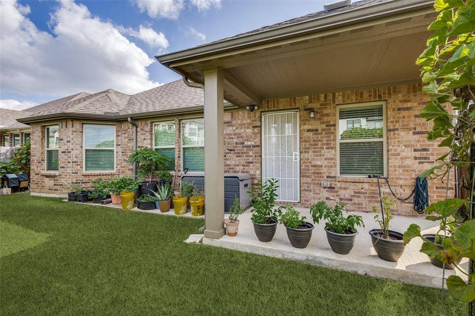
FANTASTIC FLOOR PLAN this 4 bedroom 3 full bathroom with flex room is an ideal home for a starter home. The kitchen is nice & big with lots of cabinet space, huge island, electric range, walk in pantry & granite countertops. The family room is enormous with lots of space for entertaining, wall of casement windows for lots of natural lighting & nice LVP floors. This home is great for multigenerational families because the bedrooms & bathrooms are split up well. Seller has also started an amazing garden in the backyard for fresh vegetables and such. There is also a covered patio off the back. The neighborhood of Auburndale has a splash pad and playground. There is immediate access to 75 Central & you are across from Buc-ee's & the new HEB grocery story, Chick fil a & Chipotle. Just an amazing location!!
| Listing Id: | 21412692 |
|---|---|
| List Price: | $424,000 |
| Property Type: | Residential |
| Property Sub Type: | Single Family Residence |
| Status: | Active |
| Bedrooms Total: | 4 |
| Bathrooms Full: | 3 |
| Living Area: | 2,145 |
| Association Fee: | $350 |
| Unexempt Taxes: | $7,515 |
| Lot Size Square Feet: | 5,488.5600 |
| Lot Size Acres: | 0.126 |
| Architectural Style: | Traditional |
| Waterfront?: | No |
| City: | Melissa |
| County Or Parish: | Collin |
| Subdivision Name: | Auburndale Ph 2 |
| Postal Code: | 75454 |
| Year Built: | 2021 |
| Accessibility Features Yn: | No |
| Appliances: | Dishwasher,Disposal,Electric Range,Microwave,Tankless Water Heater,Water Filter,Water Purifier |
| Association Fee Frequency: | Annually |
| Association Fee Includes: | Full Use of Facilities |
| Association Type: | Mandatory |
| Attached Garage?: | Yes |
| Basement Yn: | No |
| Bathrooms Total Decimal: | 3.00 |
| Bathrooms Total Integer: | 3 |
| Community Features: | Greenbelt, Playground |
| Consent for Visitors to Record: | Audio, Video |
| Construction Materials: | Brick |
| Cooling: | Ceiling Fan(s), Central Air |
| Covered Spaces: | 2 |
| Directions: | From 75 take Melissa Rd Exit follow the South Frontage Road and Turn right onto Lindenwood Ave, Follow around and turn left onto Miramar home on right |
| Elementary School: | Highland |
| Elementary School Name: | Highland |
| Fencing: | Wood |
| Flooring: | Carpet, Ceramic Tile |
| Foundation Details: | Slab |
| Garage Length: | 20 |
| Garage Spaces: | 2 |
| Garage Width: | 19 |
| Garage?: | Yes |
| Heating: | Central, Electric |
| High School Name: | Melissa |
| Hoa Management Company: | Legacy Southwest Property MGT |
| Hoa Management Company Phone: | 214-705-1615 |
| Interior Features: | Granite Counters, High Speed Internet Available, Kitchen Island, Open Floorplan, Pantry, Walk-In Closet(s) |
| Intermediate School Name: | Sixth Grade Center |
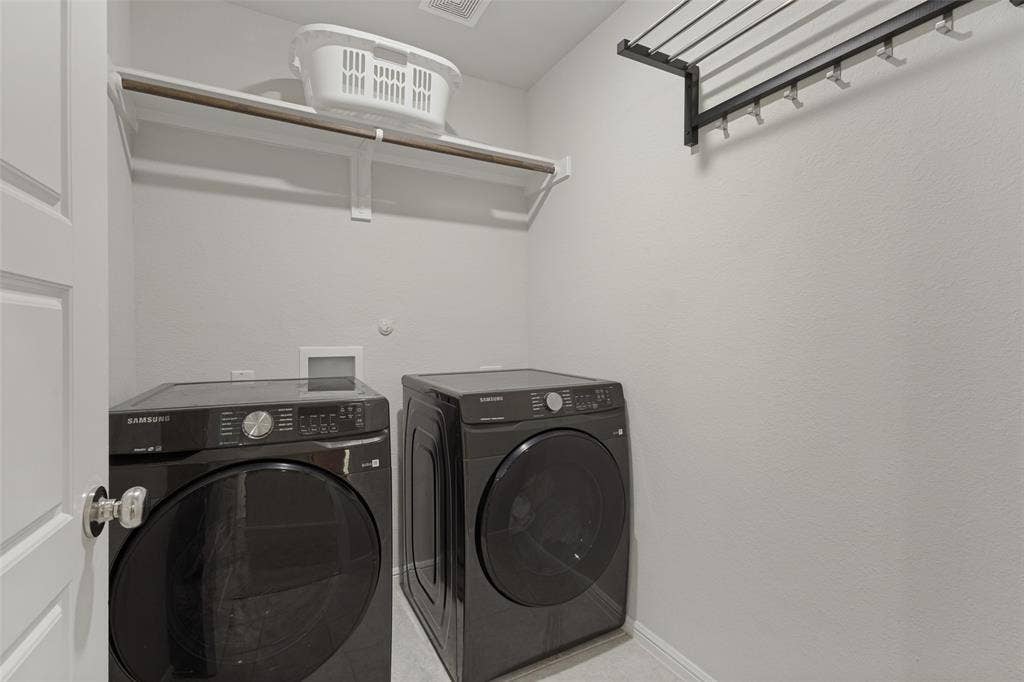
| Laundry Features: | Electric Dryer Hookup, Utility Room, Full Size W/D Area |
| Levels: | One |
| Listing Terms: | Cash, Conventional, FHA, VA Loan |
| Room Count: | 8 |
| Lot Features: | Few Trees, Interior Lot, Sprinkler System, Subdivision |
| Lot Size: | Less Than .5 Acre (not Zero) |
| Lot Size Area: | 0.1260 |
| Lot Size Units: | Acres |
| Middle School Name: | East Cardinal |
| Multi Parcel ID: | No |
| Municipal Utility District?: | No |
| Notice Surveillance Devices Pres: | None |
| Number Of Dining Areas: | 1 |
| Number Of Living Areas: | 1 |
| Number Of Parking Spaces: | 2 |
| Parking Features: | Driveway, Garage Faces Front, Garage Single Door |
| Patio And Porch Features: | Covered |
| Pool?: | No |
| Possession: | Closing/Funding |
| Postal Code Plus 4: | 2948 |
| Property Attached?: | No |
| Roof: | Composition |
| School District: | Melissa ISD |
| Smart Home Features Appor Pass Y: | 0 |
| Special Taxing Entities: | 0 |
| Structural Style: | Single Detached |
| Transaction Type: | For Sale |
| Utilities: | City Sewer, City Water, Co-op Electric, Community Mailbox, Sidewalk |
| Will Subdivide: | No |
| Year Built Details: | Preowned |
Listing Courtesy of: Coldwell Banker Apex, REALTORS
Listing Agent: Deborah Diviney
214-551-1925
Mortgage Calculator
All listings featuring the  icon are provided courtesy of North Texas Real Estate Information Systems, Inc. (NTREIS), Copyright 2026. All rights reserved.
All information is believed accurate but not guaranteed. The properties displayed may not be all of the properties available through the IDX Program. Any use of this site other than by potential buyers or sellers is strictly prohibited.
North Texas Real Estate Information Systems, Inc. data last updated on October 16, 2026 03:06 AM - CT
Property Last Updated: October 16, 2026 03:06 AM - CT
