
2037 Hickory Chase Lane
Anna, TX 75409
$677,844
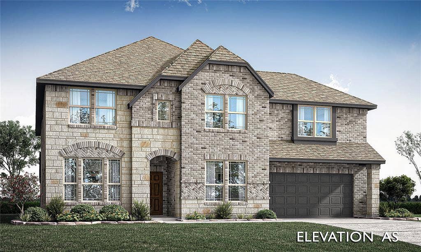
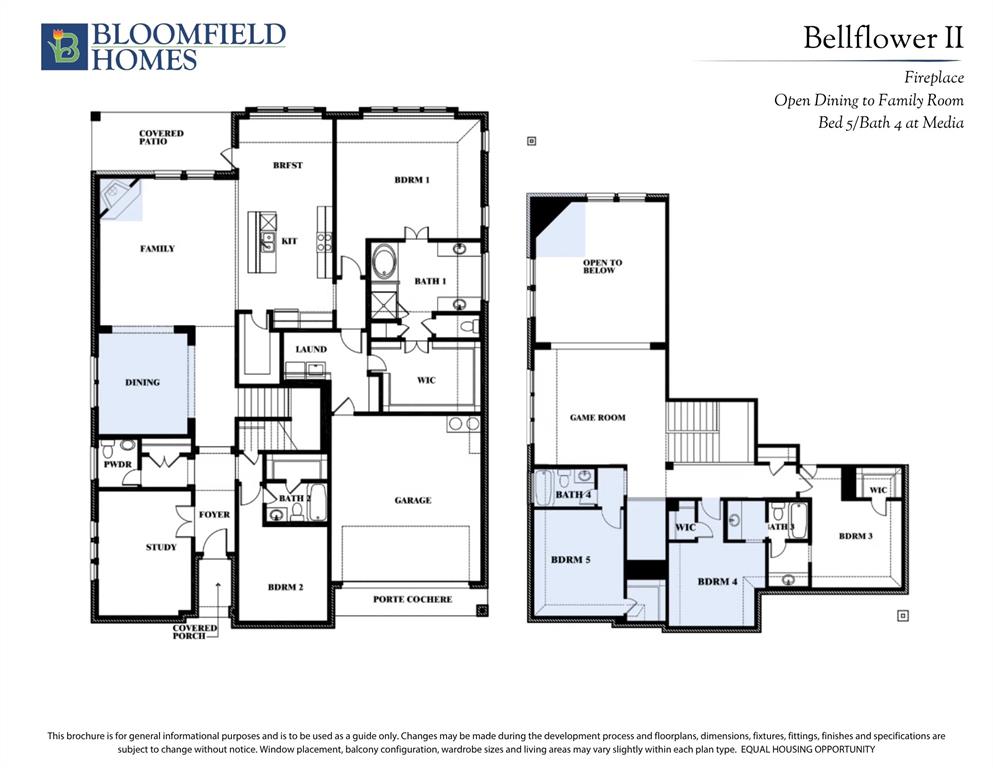
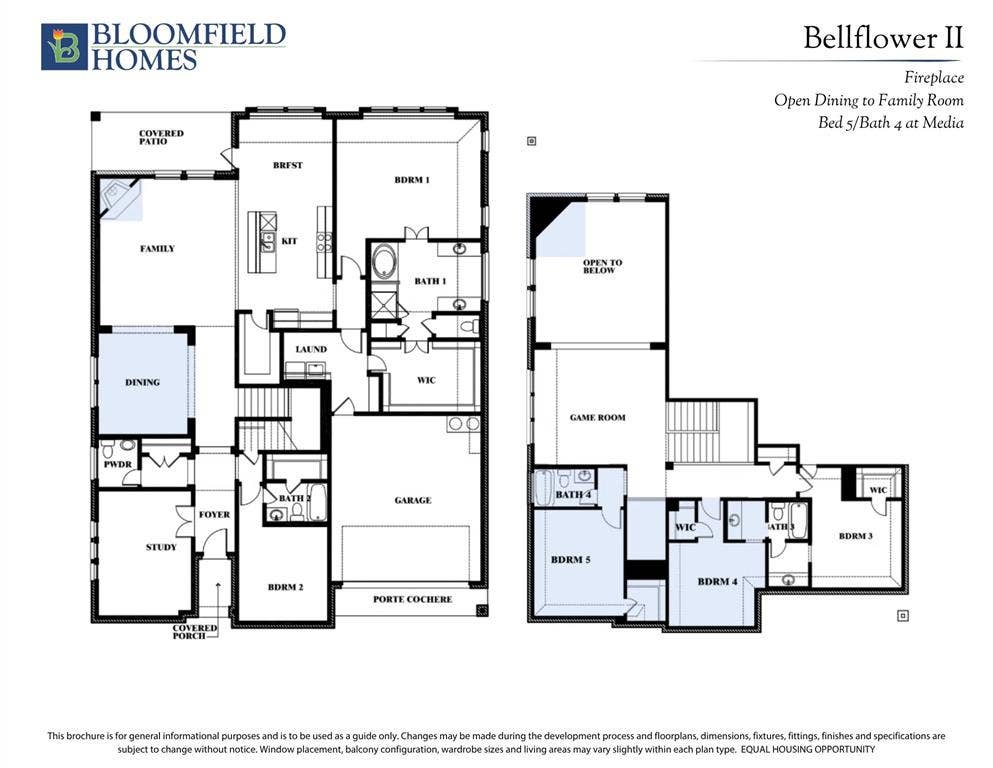
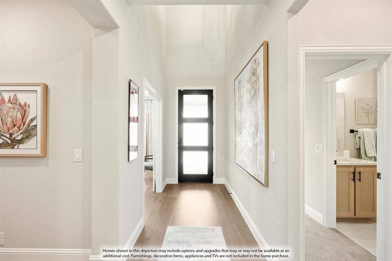
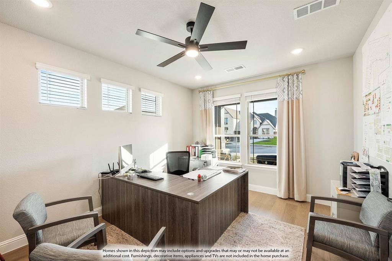
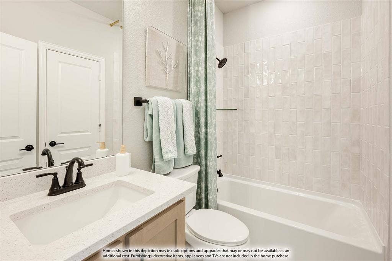
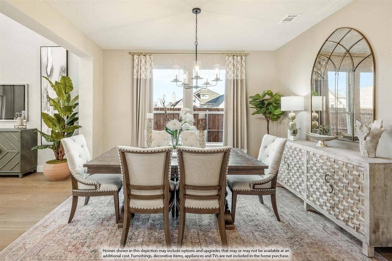
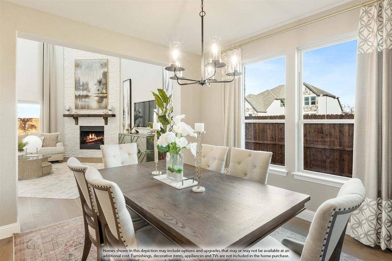
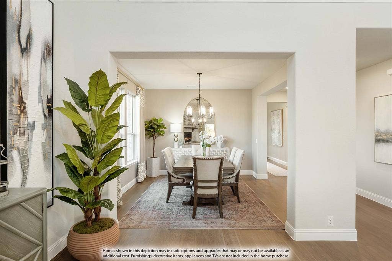
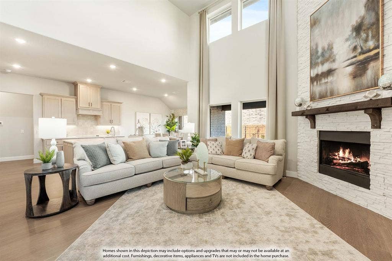
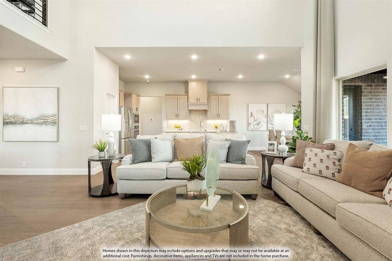
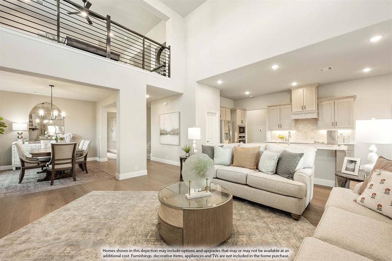
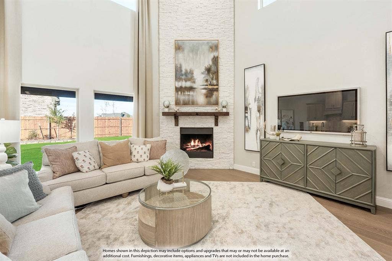
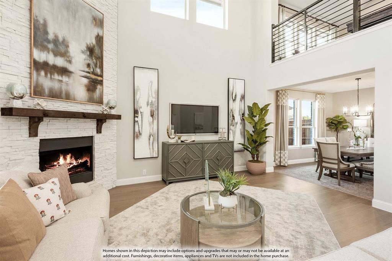
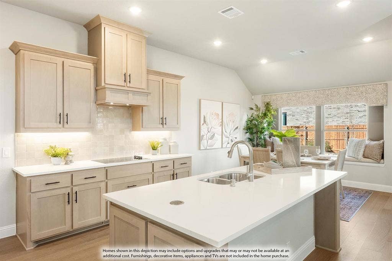
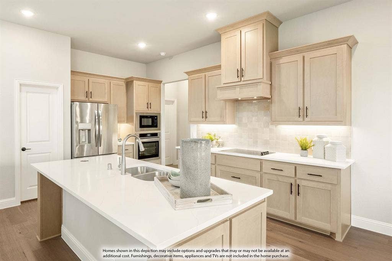
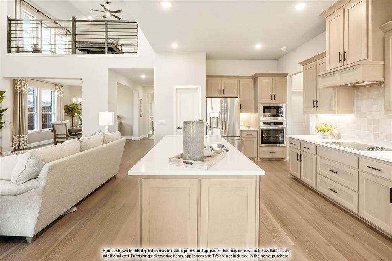
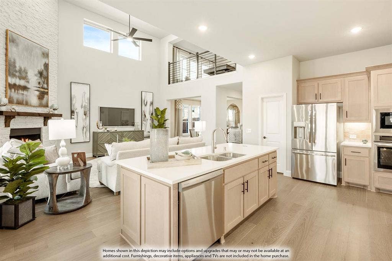
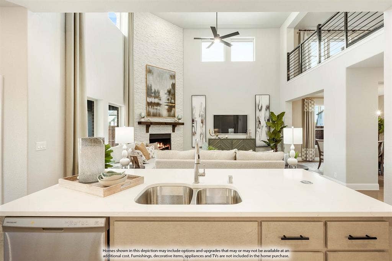
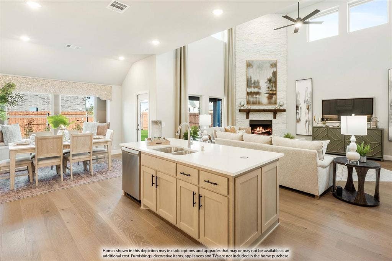
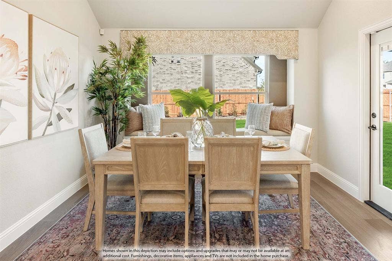
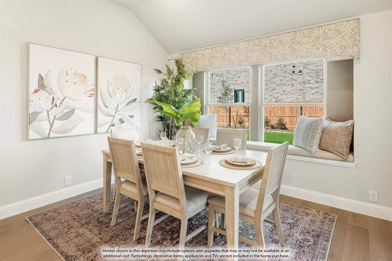
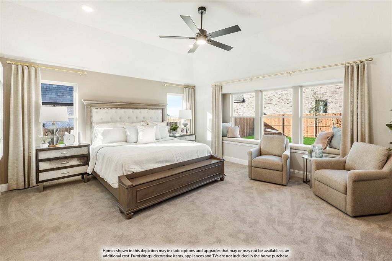
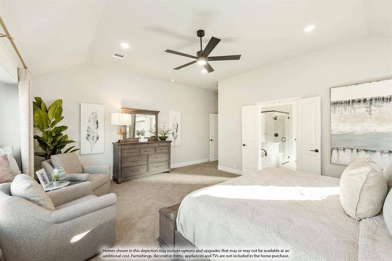
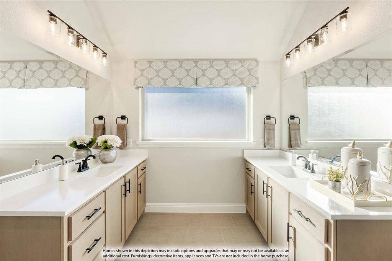
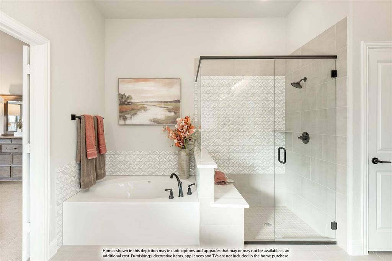
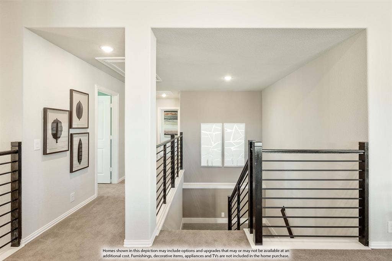
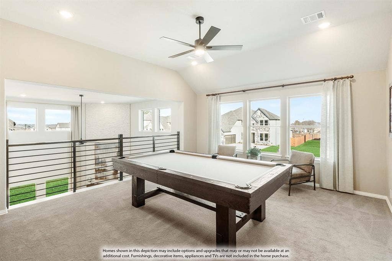
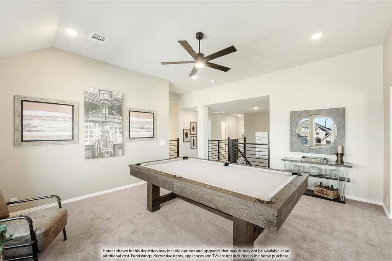
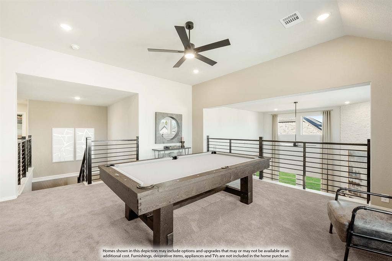
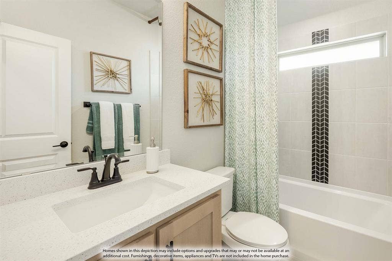
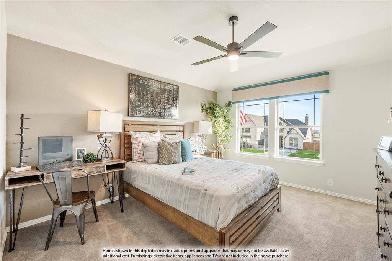
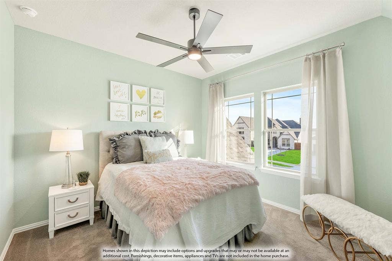
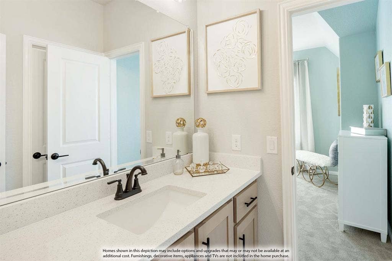
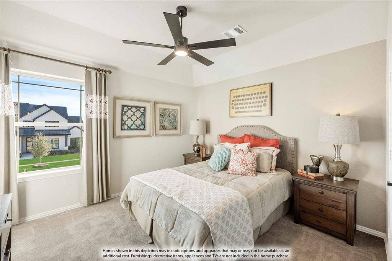
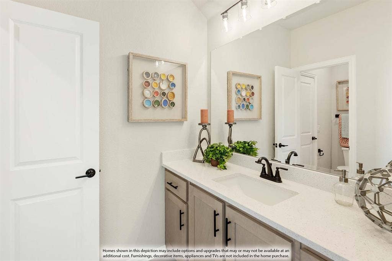
NEW! NEVER LIVED IN. Estimated completion December 2026. An 8-foot solid mahogany front door sets the tone for Bloomfield Homes’ Bellflower II, a two-story home with 5 bedrooms, 4 full baths, a powder bath, and a deep 2-car garage in Meadow Vista. The oversized interior lot makes room for a covered patio with a gas connection, while front uplights give the exterior an evening presence. The family room rises beneath a raised ceiling, with a tile-to-ceiling gas fireplace and cedar mantel. An open connection to the dining room expands the gathering space. The Deluxe Kitchen features Professional Series appliances, gas cooking, an electric oven, quartz counters, and a single-bowl sink. Raised-panel island ends, matte black pulls, and soft-close kitchen drawers add detail where it counts. Pendant lights above the island and under-cabinet lighting brighten the workspace. Glass French doors enclose the front study, and the primary suite occupies the rear of the main floor with separate vanities, a soaking tub, a shower, and a walk-in closet. A second bedroom and full bath are also on this level. Three more bedrooms and 2 full baths join the game room on the second floor, where metal railing opens the view to the family room below. Laminate flooring, upgraded tile and accents, and upgraded carpet give each space its own finish. Utility room upper cabinets and illuminated under-stair storage help keep everyday items organized. Blinds and gutters are included, and the garage’s added ...
+ Read More| Listing Id: | 21437569 |
|---|---|
| List Price: | $677,844 |
| Property Type: | Residential |
| Property Sub Type: | Single Family Residence |
| Status: | Active |
| Bedrooms Total: | 5 |
| Bathrooms Full: | 4 |
| Bathrooms Half: | 1 |
| Living Area: | 3,781 |
| Association Fee: | $600 |
| Lot Size Square Feet: | 7,396.0000 |
| Lot Size Acres: | 0.1698 |
| Architectural Style: | Traditional |
| Waterfront?: | No |
| City: | Anna |
| County Or Parish: | Collin |
| Subdivision Name: | Meadow Vista 60-65 |
| Postal Code: | 75409 |
| Year Built: | 2026 |
| Accessibility Features Yn: | No |
| Appliances: | Dishwasher,Disposal,Electric Oven,Gas Cooktop,Gas Water Heater,Microwave,Tankless Water Heater,Vented Exhaust Fan |
| Association Fee Frequency: | Annually |
| Association Fee Includes: | Full Use of Facilities, Maintenance Structure, Management Fees |
| Association Type: | Mandatory |
| Attached Garage?: | Yes |
| Basement Yn: | No |
| Bathrooms Total Decimal: | 4.10 |
| Bathrooms Total Integer: | 5 |
| Community Features: | Community Pool, Jogging Path/Bike Path, Pool |
| Construction Materials: | Brick, Rock/Stone |
| Cooling: | Ceiling Fan(s), Central Air, Electric |
| Covered Spaces: | 2 |
| Directions: | From Hwy 75, Take exit 48A toward FM455 and Anna-Weston Rd. Take W. White St. east to N. Ferguson Pkway. Turn left on N. Ferguson Pkwy. Then turn left on Hackberry Ln. In .2 miles you will see the community. Turn right on Parkchase Dr. and left on Hickory Chase Ln. The model home is on the right. |
| Elementary School: | Lorenzo Dow Hendricks |
| Elementary School Name: | Lorenzo Dow Hendricks |
| Exterior Features: | Covered Patio/Porch, Rain Gutters, Lighting, Private Yard |
| Fencing: | Back Yard, Fenced, Privacy, Wood |
| Fireplace Features: | Family Room, Gas, Gas Logs, Gas Starter |
| Fireplaces Total: | 1 |
| Flooring: | Carpet, Laminate, Tile |
| Foundation Details: | Slab |
| Garage Dimensions: | 19x20 |
| Garage Spaces: | 2 |
| Garage?: | Yes |
| Heating: | Central, Fireplace(s), Natural Gas |
| High School Name: | Anna |
| Hoa Management Company: | SBB Management |
| Hoa Management Company Phone: | 210-447-5578 |
| Interior Features: | Built-in Features, Cable TV Available, Decorative Lighting, Double Vanity, Eat-in Kitchen, High Speed Internet Available, Kitchen Island, Open Floorplan, Pantry, Walk-In Closet(s) |
| Laundry Features: | Utility Room, Dryer Hookup, Washer Hookup |
| Levels: | Two |
| Listing Terms: | Cash, Conventional, FHA, VA Loan |
| Room Count: | 11 |
| Lot Features: | Few Trees, Interior Lot, Landscaped, Lrg. Backyard Grass, Sprinkler System, Subdivision |
| Lot Size: | Less Than .5 Acre (not Zero) |
| Lot Size Area: | 7,396.0000 |
| Lot Size Dimensions: | 59.17x125 |
| Lot Size Source: | Builder |
| Lot Size Units: | Square Feet |
| Middle School Name: | Slayter Creek |
| Multi Parcel ID: | No |
| Municipal Utility District?: | Yes |
| Number Of Dining Areas: | 2 |
| Number Of Living Areas: | 2 |
| Number Of Parking Spaces: | 2 |
| Parking Features: | Covered, Direct Access, Driveway, Enclosed, Garage, Garage Door Opener, Garage Faces Front |
| Patio And Porch Features: | Covered, Front Porch, Patio |
| Pool?: | No |
| Possession: | Closing/Funding |
| Property Attached?: | No |
| Roof: | Composition |
| School District: | Anna ISD |
| Security Features: | Carbon Monoxide Detector(s), Smoke Detector(s) |
| Smart Home Features Appor Pass Y: | 0 |
| Soil Type: | Unknown |
| Special Taxing Entities: | 0 |
| Structural Style: | Single Detached |
| Transaction Type: | For Sale |
| Utilities: | City Sewer, City Water, Concrete, Curbs |
| Vegetation: | Grassed |
| Will Subdivide: | No |
| Window Features: | Window Coverings |
| Year Built Details: | New Construction - Incomplete |
Listing Courtesy of: Visions Realty & Investments
Listing Agent: Marsha Ashlock
817-288-5510
Mortgage Calculator
All listings featuring the  icon are provided courtesy of North Texas Real Estate Information Systems, Inc. (NTREIS), Copyright 2026. All rights reserved.
All information is believed accurate but not guaranteed. The properties displayed may not be all of the properties available through the IDX Program. Any use of this site other than by potential buyers or sellers is strictly prohibited.
North Texas Real Estate Information Systems, Inc. data last updated on November 16, 2026 11:44 PM - CT
Property Last Updated: November 16, 2026 11:44 PM - CT
