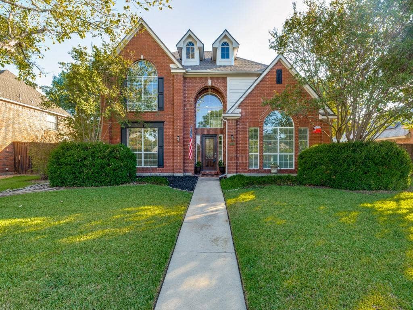
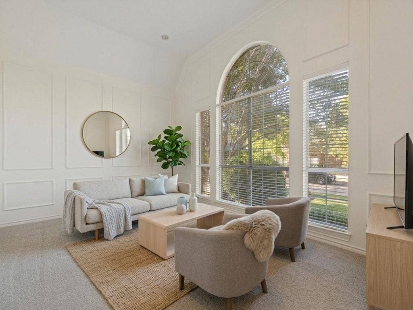
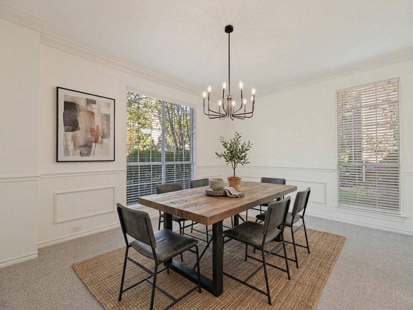
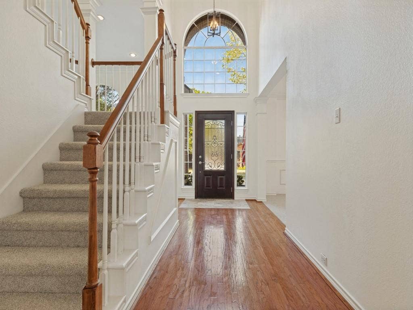
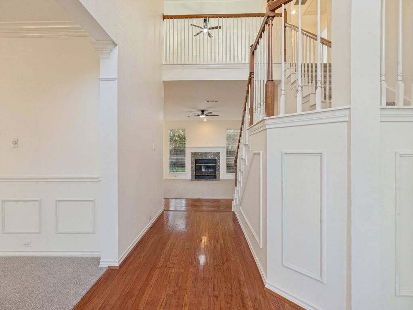
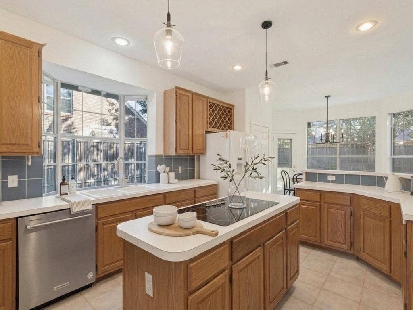
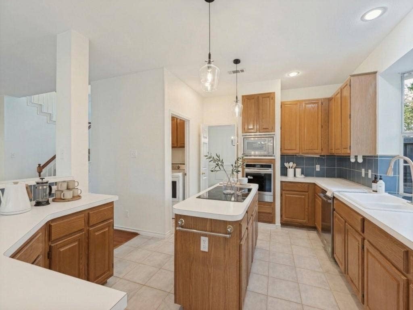
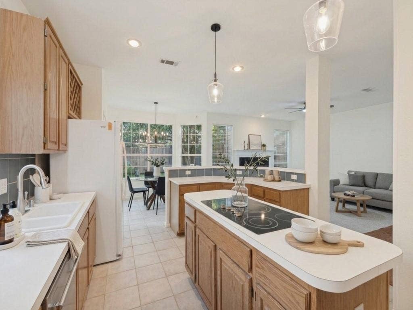
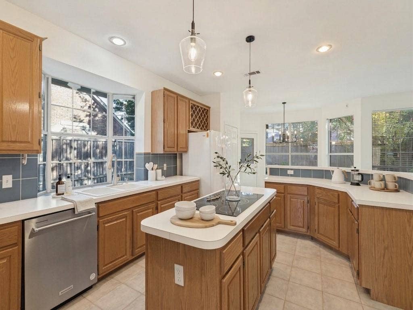
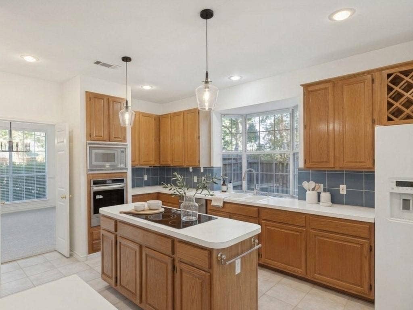
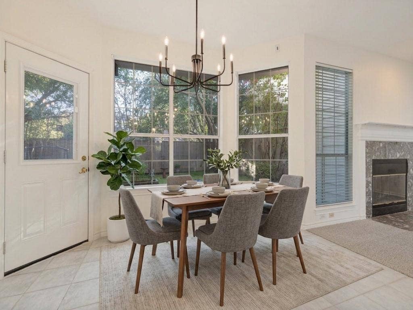
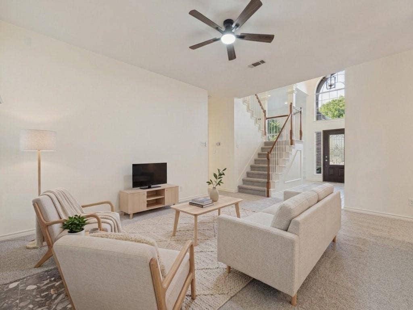
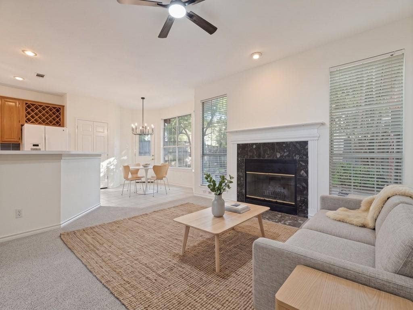
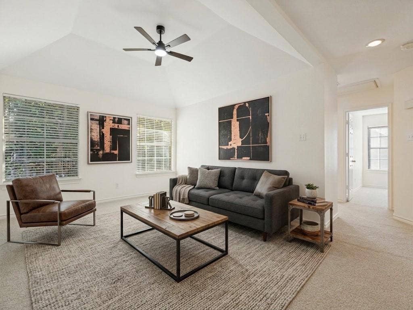
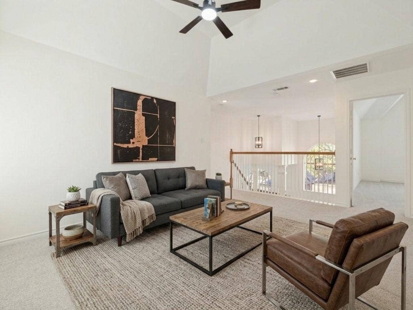
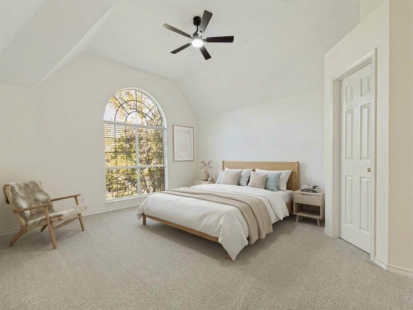
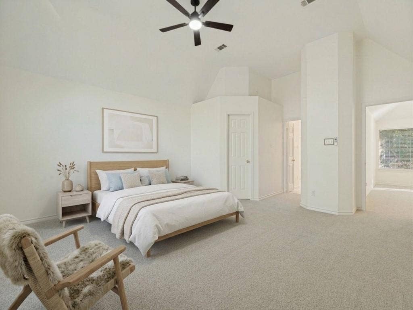
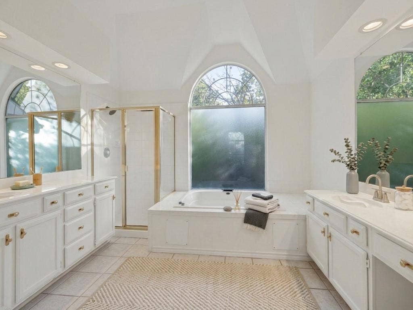
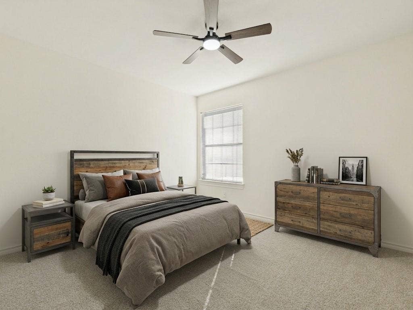
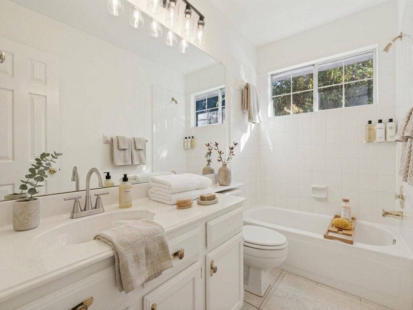
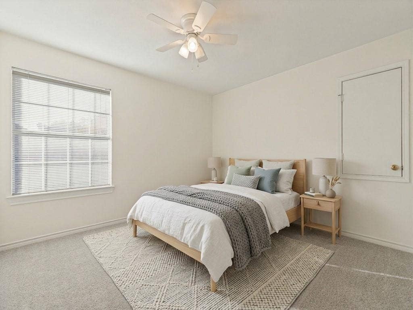
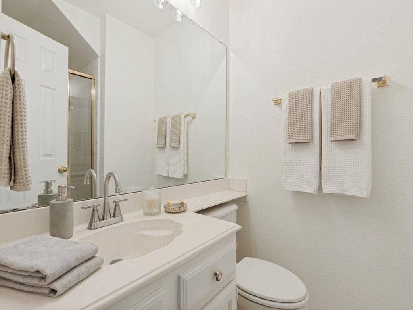
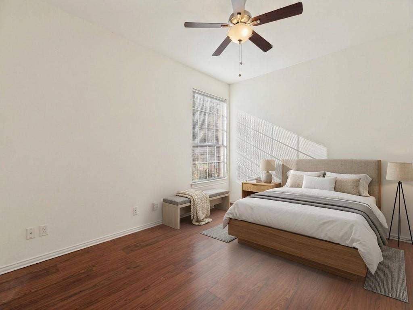
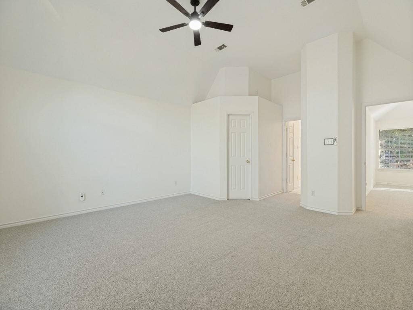
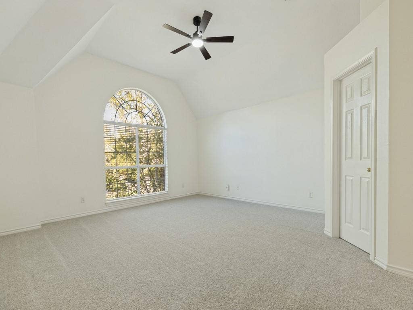
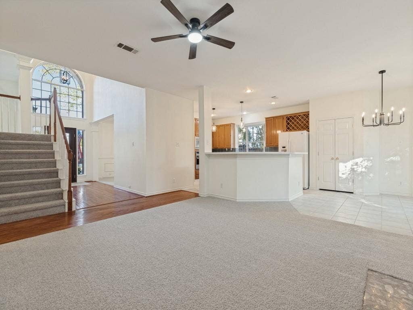
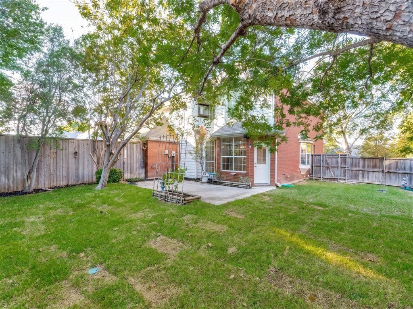
Welcome to 2032 Liverpool in Plano with NO HOA! NEW HVAC UPSTAIRS - JUNE 2026. This inviting home combines fresh updates, thoughtful design, and an excellent location. New carpet and fresh paint create a clean, move-in-ready feel, while oversized windows fill the home with abundant natural light. The flexible floor plan features a guest bedroom downstairs, ideal for visitors or a home office. The kitchen is beautifully appointed with stainless steel appliances, while designer lighting adds a stylish finishing touch throughout the home. Step outside to enjoy a backyard with a tall privacy fence, creating a comfortable setting for relaxing, entertaining, or enjoying quiet evenings outdoors. Location is another standout feature. Enjoy convenient access to Plano’s many parks and recreational spaces, including opportunities to explore trails, playgrounds, open green spaces, and nature areas. You’ll also be close to an impressive variety of restaurants, shopping, and everyday conveniences, with Plano offering everything from casual neighborhood favorites to diverse dining and entertainment. With convenient access to major Plano roadways and the surrounding Dallas-Fort Worth area, this home offers a wonderful combination of comfort, style, privacy, and convenience. Fresh, bright, and thoughtfully updated—2032 Liverpool is ready to welcome you home!
| Listing Id: | 21397067 |
|---|---|
| List Price: | $540,000 |
| Property Type: | Residential |
| Property Sub Type: | Single Family Residence |
| Status: | Active |
| Bedrooms Total: | 4 |
| Bathrooms Full: | 3 |
| Living Area: | 2,860 |
| Unexempt Taxes: | $8,795 |
| Lot Size Square Feet: | 8,712.0000 |
| Lot Size Acres: | 0.2 |
| Architectural Style: | Traditional |
| Waterfront?: | No |
| City: | Plano |
| County Or Parish: | Collin |
| Subdivision Name: | Stonetree |
| Postal Code: | 75025 |
| Year Built: | 1990 |
| Accessibility Features Yn: | No |
| Appliances: | Dishwasher,Disposal,Electric Cooktop,Electric Oven,Microwave,Vented Exhaust Fan |
| Association Type: | None |
| Attached Garage?: | Yes |
| Basement Yn: | No |
| Bathrooms Total Decimal: | 3.00 |
| Bathrooms Total Integer: | 3 |
| Consent for Visitors to Record: | None |
| Construction Materials: | Brick |
| Cooling: | Central Air |
| Covered Spaces: | 2 |
| Directions: | GPS |
| Easements: | Utilities |
| Elementary School: | Hedgcoxe |
| Elementary School Name: | Hedgcoxe |
| Exterior Features: | Rain Gutters |
| Fencing: | Privacy, Wood |
| Fireplace Features: | Decorative, Gas |
| Fireplaces Total: | 1 |
| Flooring: | Carpet, Ceramic Tile, Engineered Wood, Wood |
| Foundation Details: | Slab |
| Garage Spaces: | 2 |
| Garage?: | Yes |
| Heating: | Central |
| High School Name: | Clark |
| Horse Permitted Yn: | No |
| Interior Features: | Decorative Lighting, High Speed Internet Available, Kitchen Island, Open Floorplan, Walk-In Closet(s) |
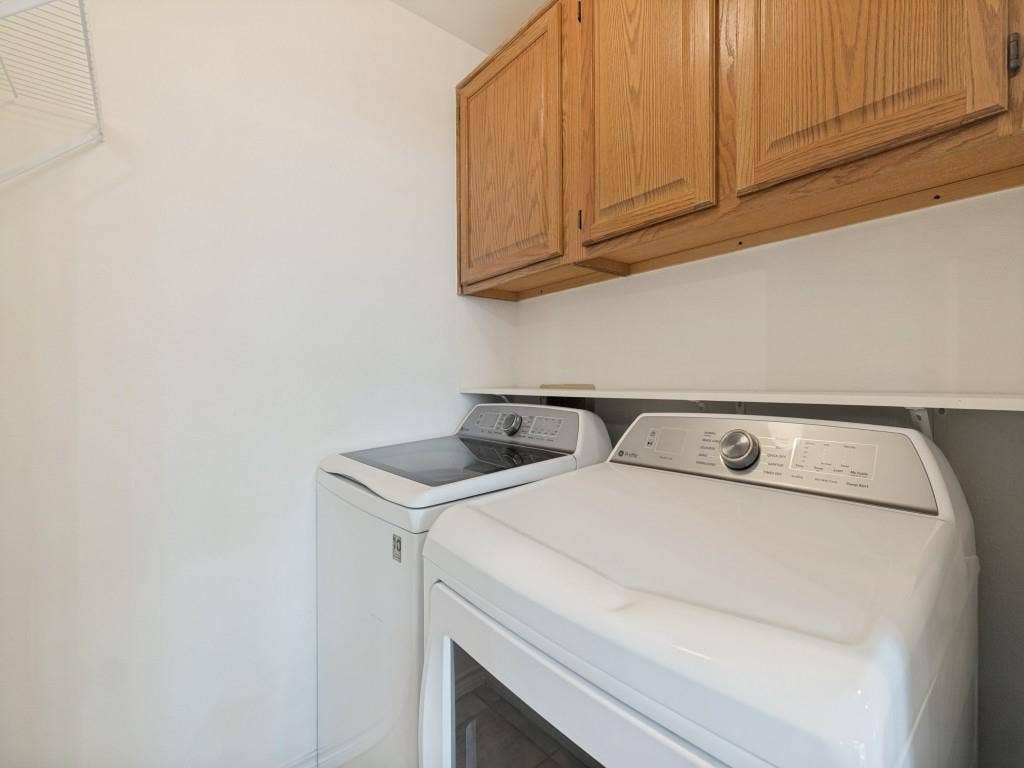
| Laundry Features: | Utility Room, Full Size W/D Area |
| Levels: | Two |
| Listing Terms: | Cash, Conventional, FHA, VA Loan |
| Room Count: | 10 |
| Lot Features: | Interior Lot, Landscaped, Subdivision |
| Lot Size: | Less Than .5 Acre (not Zero) |
| Lot Size Area: | 0.2000 |
| Lot Size Source: | Public Records |
| Lot Size Units: | Acres |
| Middle School Name: | Hendrick |
| Multi Parcel ID: | No |
| Municipal Utility District?: | No |
| Notice Surveillance Devices Pres: | Audio, Video |
| Number Of Dining Areas: | 2 |
| Number Of Living Areas: | 3 |
| Number Of Parking Spaces: | 2 |
| Other Equipment: | Irrigation Equipment |
| Parking Features: | Alley Access, Garage Double Door, Garage Faces Rear |
| Pool?: | No |
| Possession: | Closing/Funding |
| Postal Code Plus 4: | 3345 |
| Property Attached?: | No |
| Restrictions: | Deed |
| Roof: | Composition |
| School District: | Plano ISD |
| Security Features: | Security System |
| Senior Community Yn: | No |
| Senior High School Name: | Plano Senior |
| Smart Home Features Appor Pass Y: | 0 |
| Soil Type: | Unknown |
| Special Taxing Entities: | 0 |
| Structural Style: | Single Detached |
| Transaction Type: | For Sale |
| Utilities: | City Sewer, City Water, Underground Utilities |
| Will Subdivide: | No |
| Window Features: | Window Coverings |
Listing Courtesy of: RE/MAX Dallas Suburbs
Listing Agent: Trey LaQuey
469-734-3815
Mortgage Calculator
All listings featuring the  icon are provided courtesy of North Texas Real Estate Information Systems, Inc. (NTREIS), Copyright 2026. All rights reserved.
All information is believed accurate but not guaranteed. The properties displayed may not be all of the properties available through the IDX Program. Any use of this site other than by potential buyers or sellers is strictly prohibited.
North Texas Real Estate Information Systems, Inc. data last updated on October 08, 2026 05:55 PM - CT
Property Last Updated: October 08, 2026 05:55 PM - CT
