2030 Equestrian Lane
Tyler, TX 75703
$1,086,000
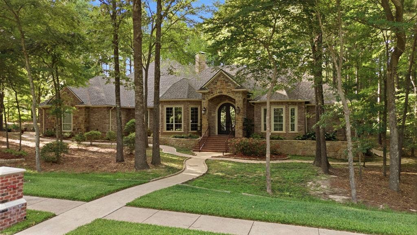
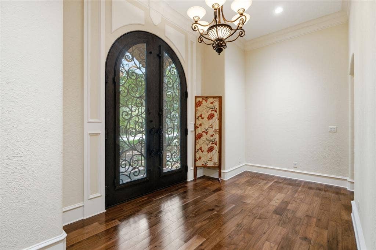
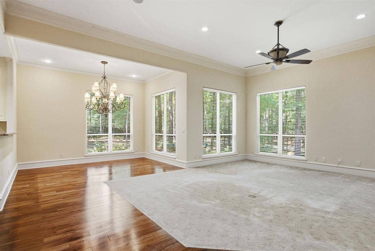
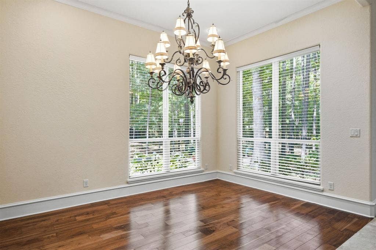
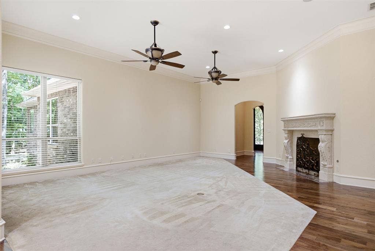
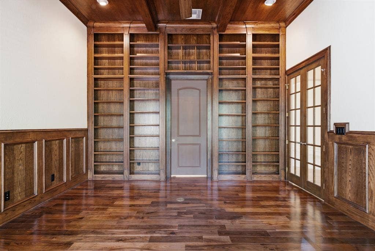
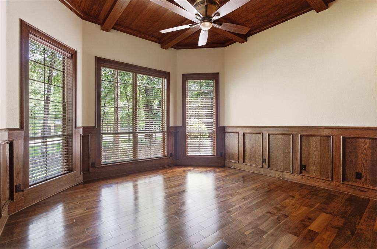
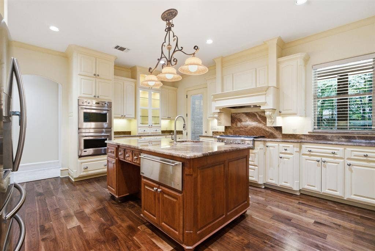
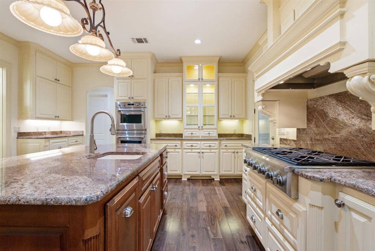
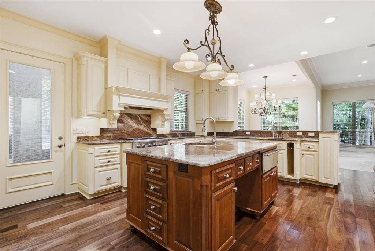
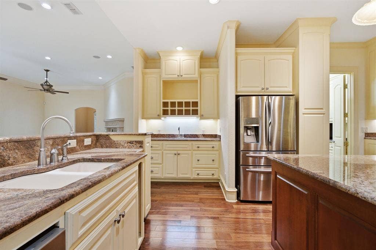
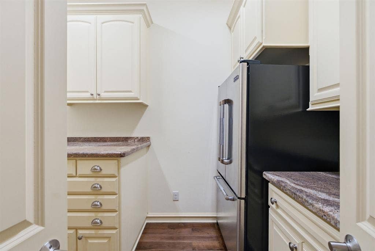
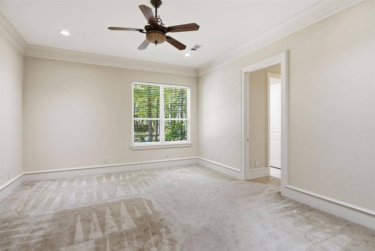
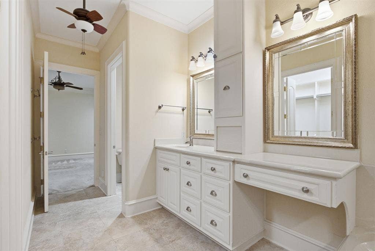
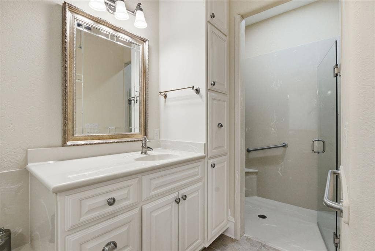
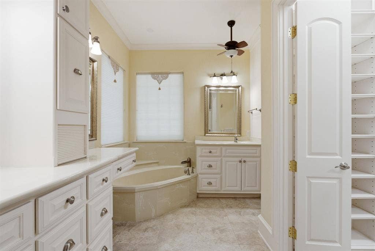
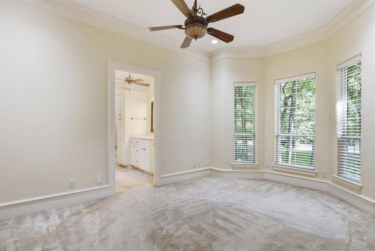
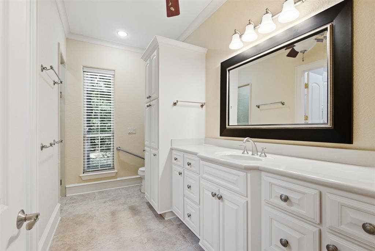
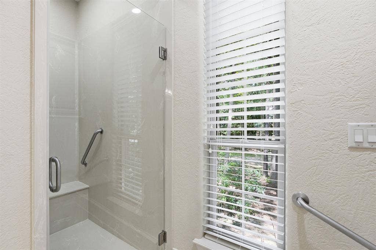
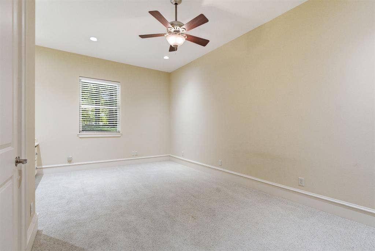
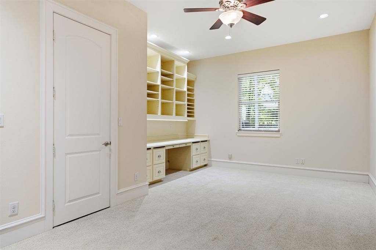
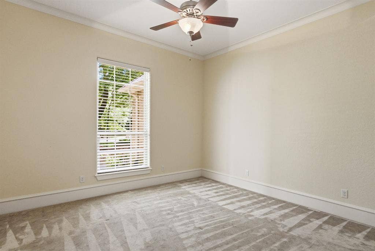
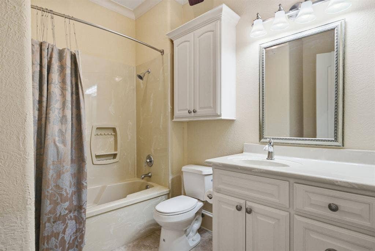
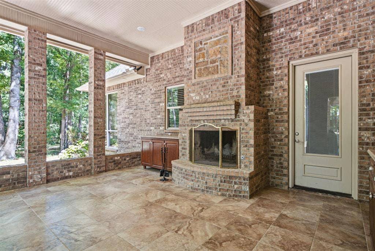
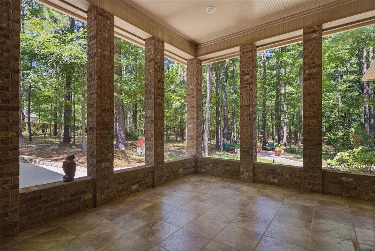
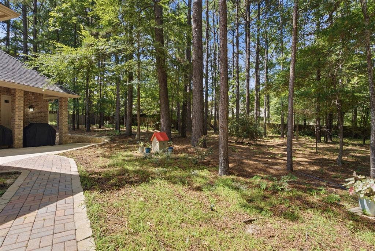
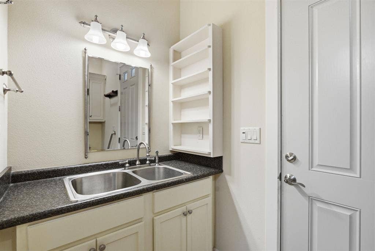
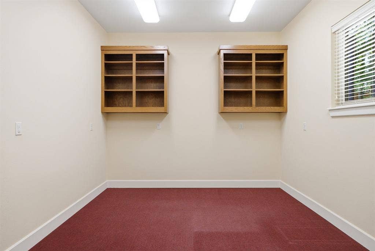
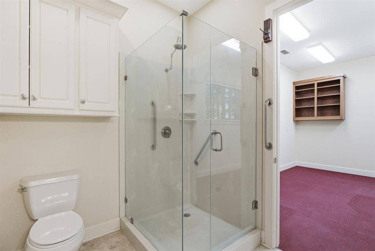
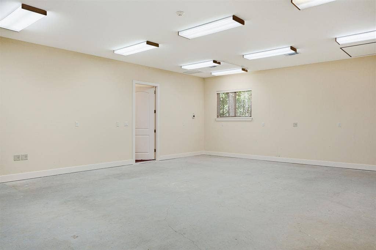
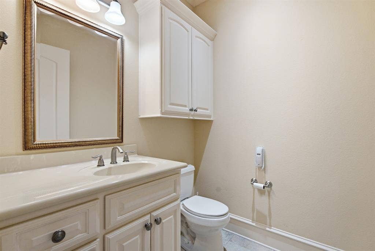
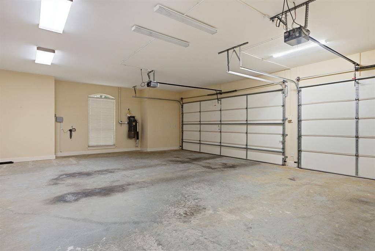
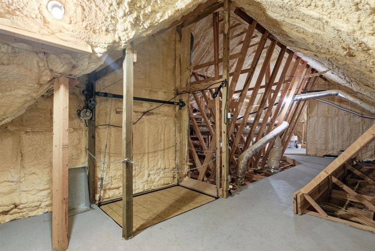
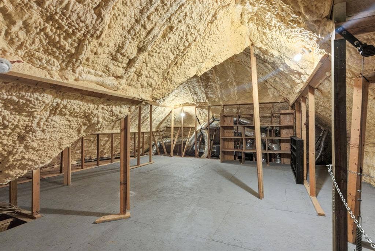
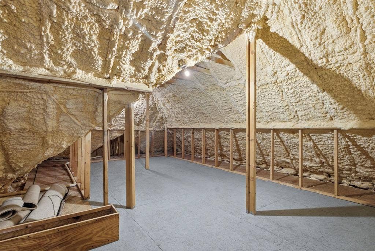
Some homes offer beautiful spaces. Others tell a story. This exceptional estate a one of those rare residences where timeless elegance, extraordinary craftsmanship, and breathtaking surroundings come together to create a lifestyle that is both inspiring and unforgettable. Nestled within the prestigious gated community of Graemont, this remarkable property is situated on more than an acre of beautifully wooded grounds, offering exceptional privacy and a serene natural setting. Thoughtfully designed for gracious living and effortless entertaining, every space reflects quality, comfort, and sophistication. A stunning library with space for more than 1000 books serves as a dream retreat for readers and collectors alike. The impressive great room is anchored by a show stopping travertine fireplace and flows seamlessly into the dining area and gourmet kitchen. Designed to impress, the kitchen features a Monogram 6-burner gas cooktop,double ovens, warming drawer, Samsung refrigerator, and a JeannAir refrigerator. The primary suite provides a luxurious private sanctuary, complete with a spa-inspired bath and boutique style walk-in wardrobes that elevate everyday living. Generous living spaces throughout the home offer flexibility for both family life and entertaining guests. One of the property's most unique features is a separate heated and cooled wing with its own HVAC system, encompassing a bedroom, full bath, and an expansive 30'x 24' flex room. Whether envisioned as a guest house, media room, game room private office, creative studio, fitness space, or workshop, the possibilities are endless. Additional highlights include an oversized ...
+ Read More| Listing Id: | 21333260 |
|---|---|
| List Price: | $1,086,000 |
| Property Type: | Residential |
| Property Sub Type: | Single Family Residence |
| Status: | Closed |
| Bedrooms Total: | 4 |
| Bathrooms Full: | 4 |
| Bathrooms Half: | 1 |
| Living Area: | 4,811 |
| Association Fee: | $1,100 |
| Lot Size Square Feet: | 46,478.5200 |
| Lot Size Acres: | 1.067 |
| Architectural Style: | Traditional |
| Waterfront?: | No |
| City: | Tyler |
| County Or Parish: | Smith |
| Subdivision Name: | Graemont Estates |
| Postal Code: | 75703 |
| Year Built: | 2008 |
| Accessibility Features: | Accessible Grip |
| Accessibility Features Yn: | Yes |
| Appliances: | Dishwasher,Disposal,Electric Oven,Electric Range,Gas Cooktop,Double Oven,Refrigerator,Tankless Water Heater,Warming Drawer |
| Appraiser Name: | Nathan Spillman |
| Association Fee Frequency: | Annually |
| Association Fee Includes: | Maintenance Grounds, Management Fees, Security |
| Association Type: | Mandatory |
| Attached Garage?: | Yes |
| Basement Yn: | No |
| Bathrooms Total Decimal: | 4.10 |
| Bathrooms Total Integer: | 5 |
| Buyer Financing: | Conventional |
| Community Features: | Community Sprinkler, Curbs, Gated, Sidewalks |
| Consent for Visitors to Record: | None |
| Construction Materials: | Brick, Rock/Stone, Stone Veneer, See Remarks |
| Cooling: | Ceiling Fan(s), Central Air, Electric, Zoned, Other |
| Covered Spaces: | 3 |
| Directions: | From Loop 232 go South on Paluxy Drive, turn left into gates of Graemont, right to Equestrian Lane, to house on left with Real Estate sign. |
| Easements: | Utilities |
| Elementary School: | Cain |
| Elementary School Name: | Cain |
| Exterior Features: | Covered Patio/Porch, Rain Gutters, Outdoor Grill |
| Fencing: | Back Yard, Wood |
| Fireplace Features: | Brick, Gas Starter, Living Room |
| Fireplaces Total: | 2 |
| Flooring: | Carpet, Tile, Wood |
| Foundation Details: | Slab |
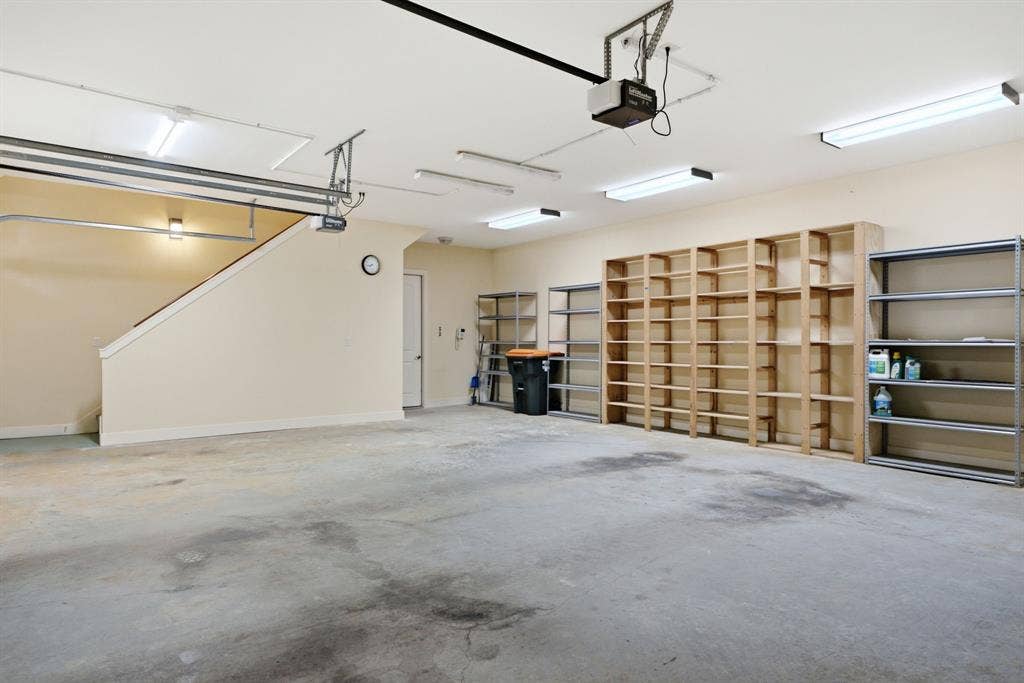
| Garage Spaces: | 3 |
| Garage?: | Yes |
| Heating: | Central, Fireplace(s), Natural Gas, Zoned, Other |
| High School Name: | Whitehouse |
| Hoa Management Company: | Graemont Estates HOA |
| Hoa Management Company Phone: | 903-570-2995 |
| Interior Features: | Built-in Features, Built-in Wine Cooler, Cable TV Available, Chandelier, Decorative Lighting, Double Vanity, Eat-in Kitchen, Granite Counters, High Speed Internet Available, Kitchen Island, Natural Woodwork, Open Floorplan, Other, Pantry, Smart Home System, Walk-In Closet(s), Wet Bar |
| Junior High School Name: | Whitehouse |
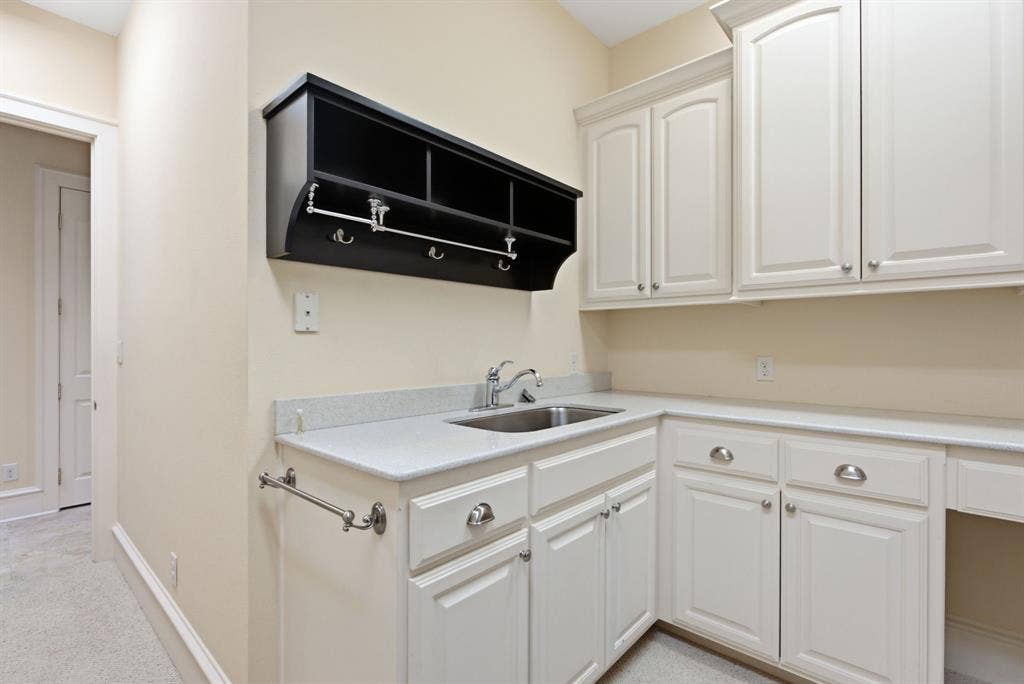
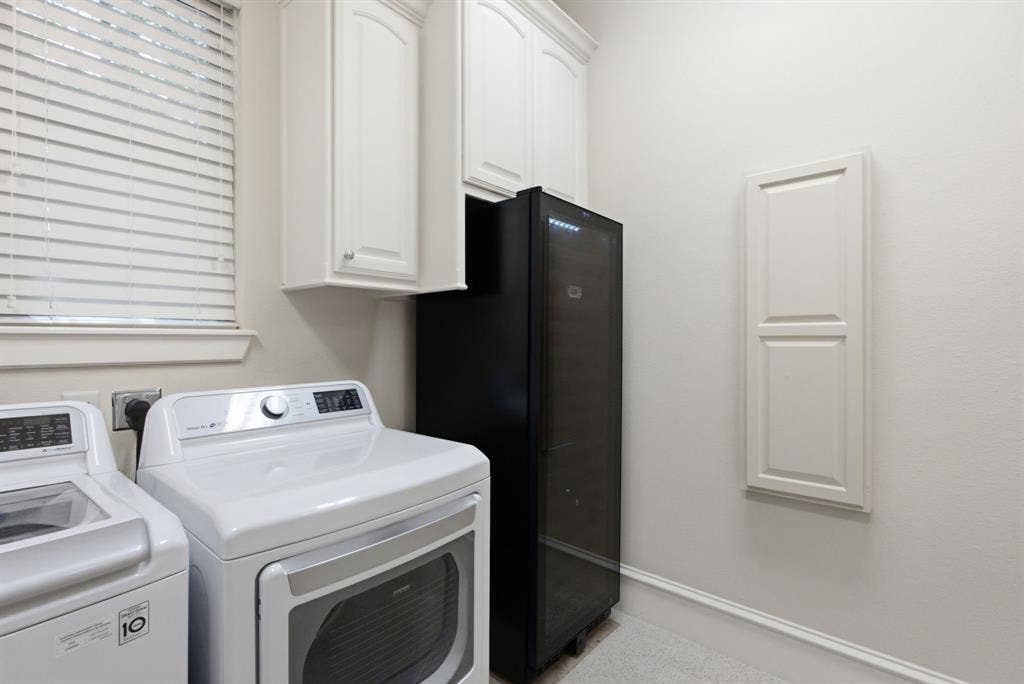
| Laundry Features: | Utility Room, Full Size W/D Area, Dryer Hookup, Washer Hookup, Other |
| Levels: | One |
| Listing Terms: | Cash, Conventional |
| Room Count: | 3 |
| Lot Features: | Few Trees, Lrg. Backyard Grass, Sprinkler System, Subdivision |
| Lot Size: | 1 to < 3 Acres |
| Lot Size Area: | 1.0670 |
| Lot Size Units: | Acres |
| Middle School Name: | Holloway |
| Multi Parcel ID: | No |
| Municipal Utility District?: | No |
| Notice Surveillance Devices Pres: | None |
| Number Of Dining Areas: | 1 |
| Number Of Living Areas: | 1 |
| Number Of Parking Spaces: | 3 |
| Other Equipment: | Other |
| Other Structures: | Guest House |
| Parking Features: | Concrete, Driveway, Garage, Garage Door Opener, Garage Faces Side, Kitchen Level |
| Patio And Porch Features: | Covered, Patio, Rear Porch |
| Pool?: | No |
| Possession: | Closing/Funding |
| Property Attached?: | Yes |
| Restrictions: | Animals, Architectural, Deed, Easement(s), Pet Restrictions |
| Roof: | Composition |
| School District: | Whitehouse ISD |
| Security Features: | Gated Community, Security Gate, Security System, Security System Owned, Smoke Detector(s) |
| Smart Home Features Appor Pass Y: | 1 |
| Structural Style: | Single Detached |
| Transaction Type: | For Sale |
| Utilities: | Asphalt, Cable Available, City Sewer, City Water, Curbs, Electricity Available, Electricity Connected, Individual Gas Meter, Individual Water Meter, Phone Available, Sidewalk, Underground Utilities |
| Vegetation: | Grassed, Partially Wooded |
| Will Subdivide: | No |
| Window Features: | Window Coverings |
Listing Courtesy of: RE/MAX Properties
Listing Agent: Douglas Crutcher
903-565-6999
Mortgage Calculator
All listings featuring the  icon are provided courtesy of North Texas Real Estate Information Systems, Inc. (NTREIS), Copyright 2026. All rights reserved.
All information is believed accurate but not guaranteed. The properties displayed may not be all of the properties available through the IDX Program. Any use of this site other than by potential buyers or sellers is strictly prohibited.
North Texas Real Estate Information Systems, Inc. data last updated on October 08, 2026 05:55 PM - CT
Property Last Updated: October 08, 2026 05:55 PM - CT
