Must see!!!!
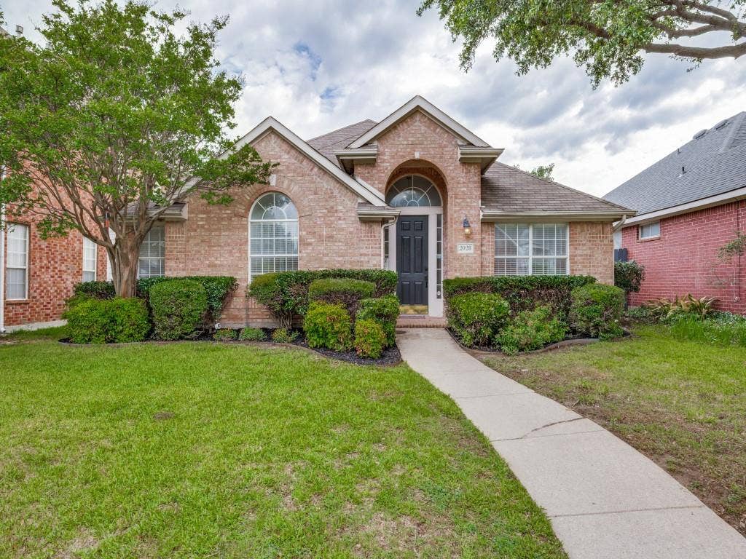
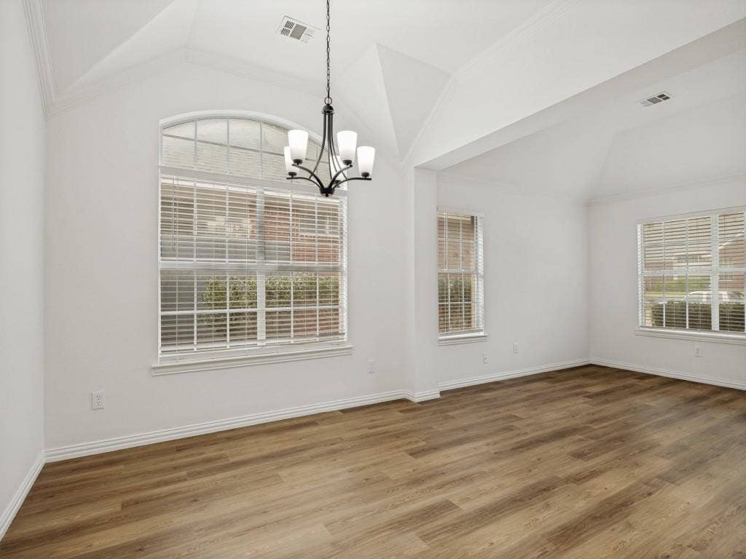
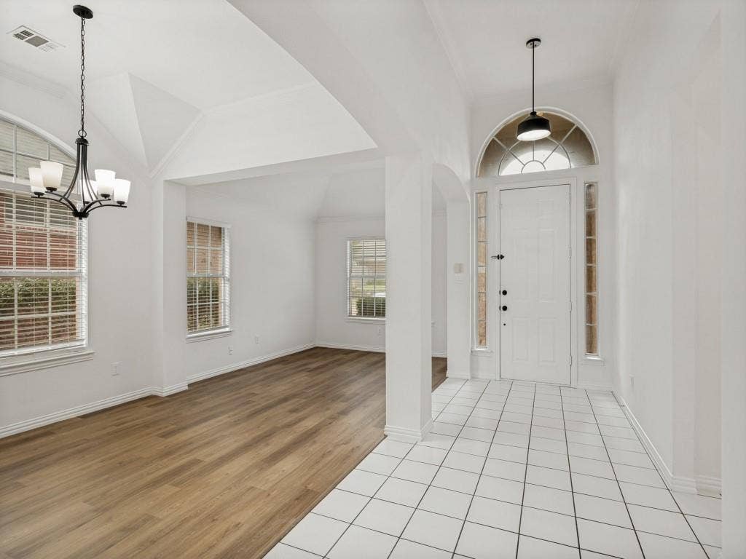
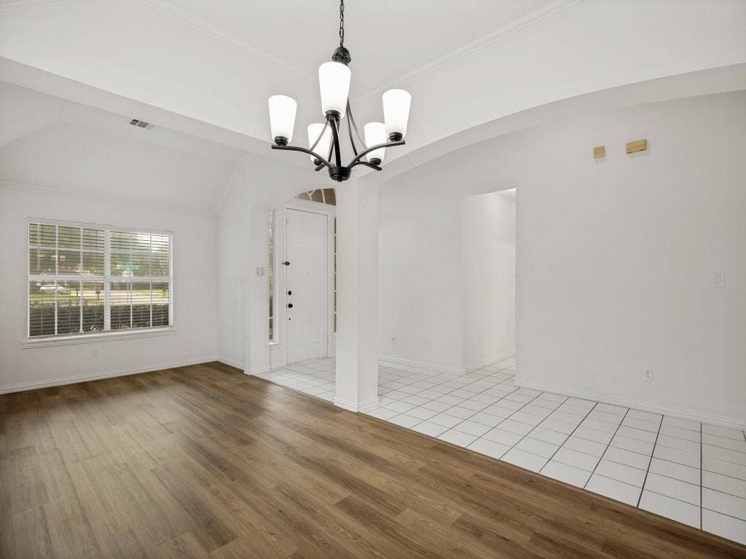
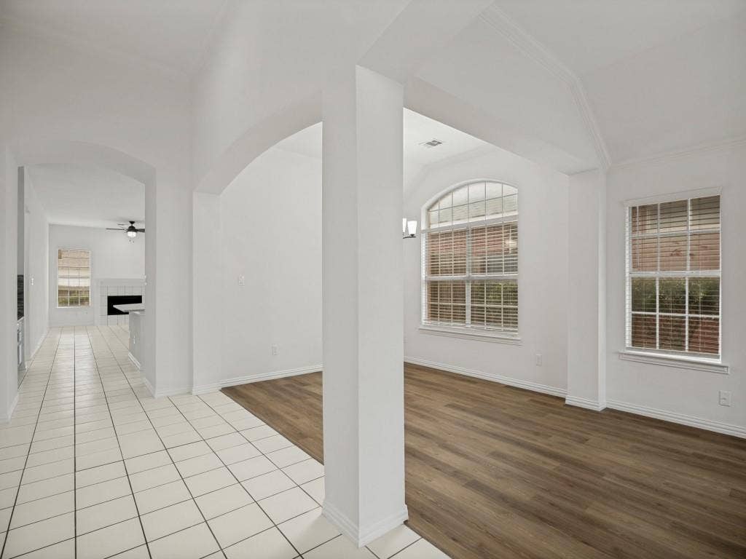
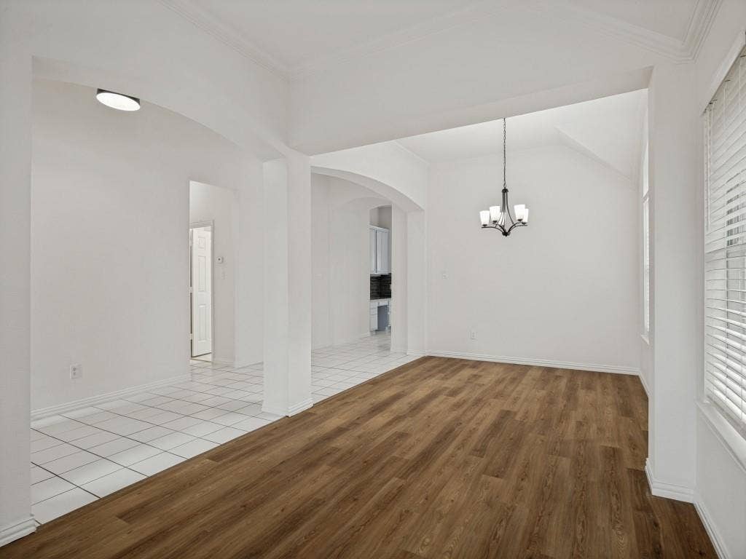
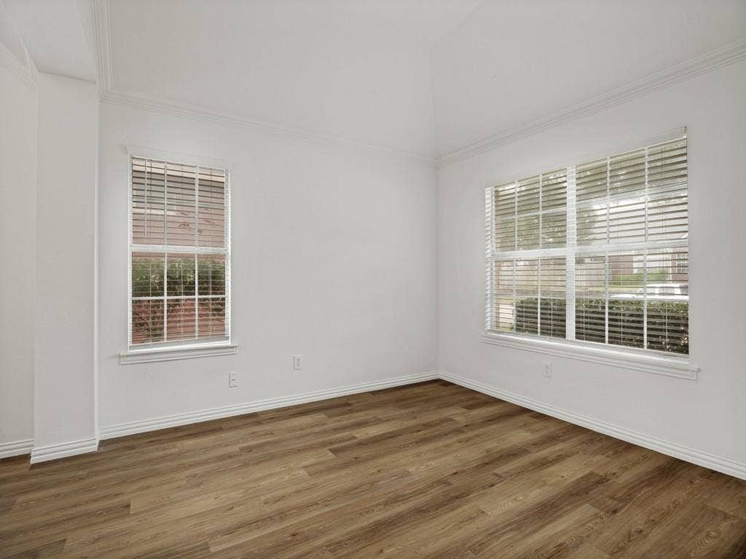
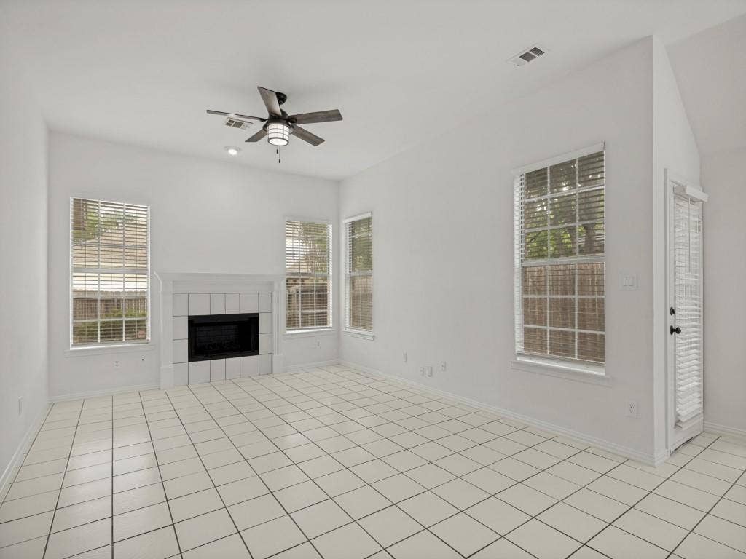
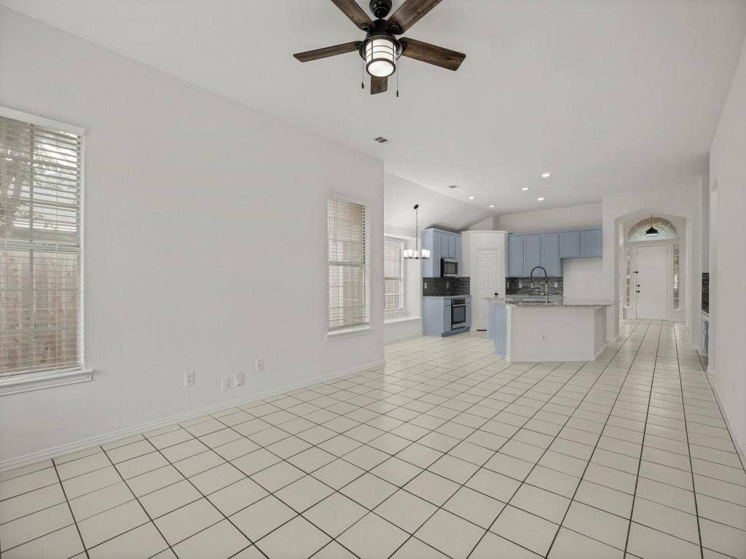
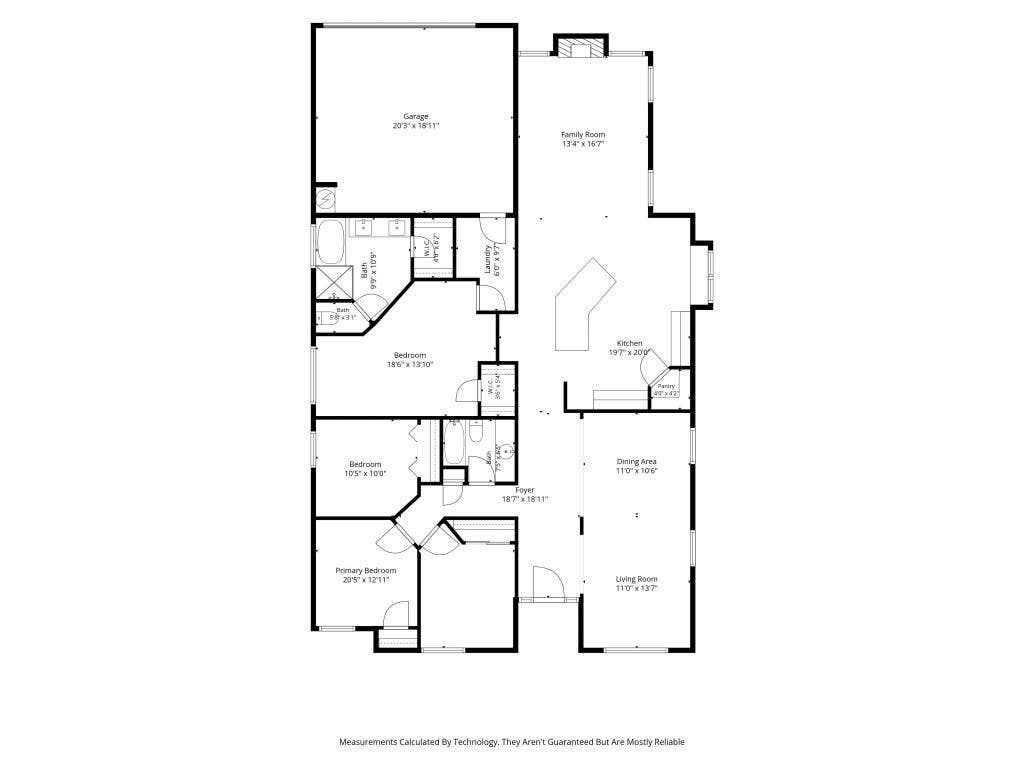
Beautifully updated and move-in ready single-story home located in Allen with highly sought-after Plano ISD schools! This light-filled 4-bedroom home features soaring ceilings, fresh neutral tones, luxury vinyl plank flooring, and an open-concept layout designed for both everyday living and entertaining.
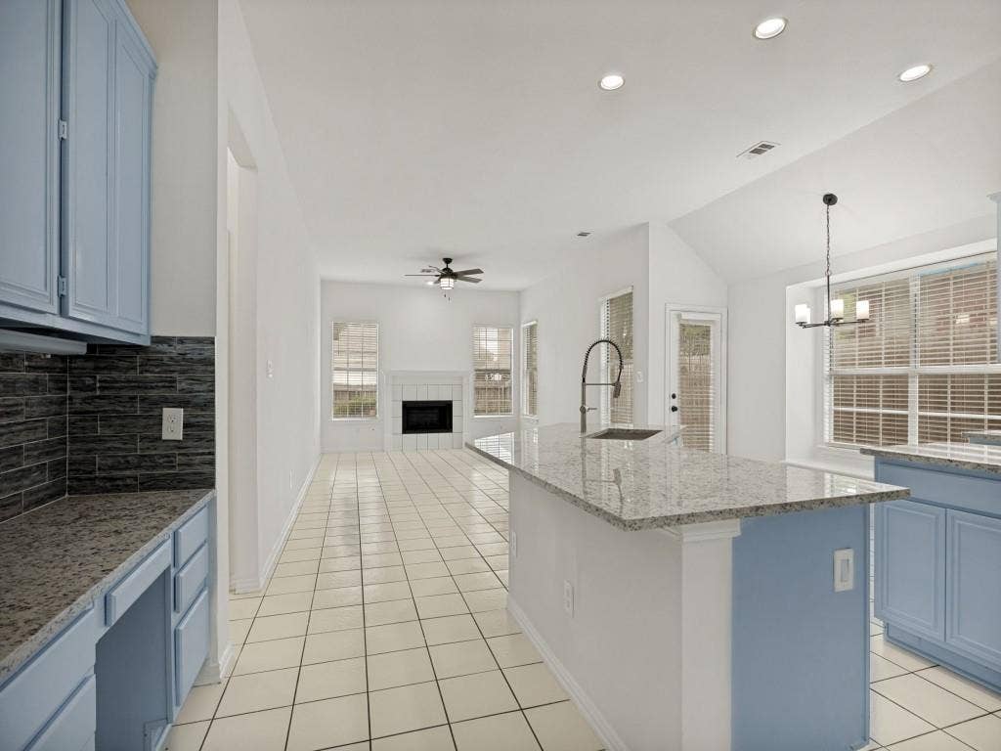
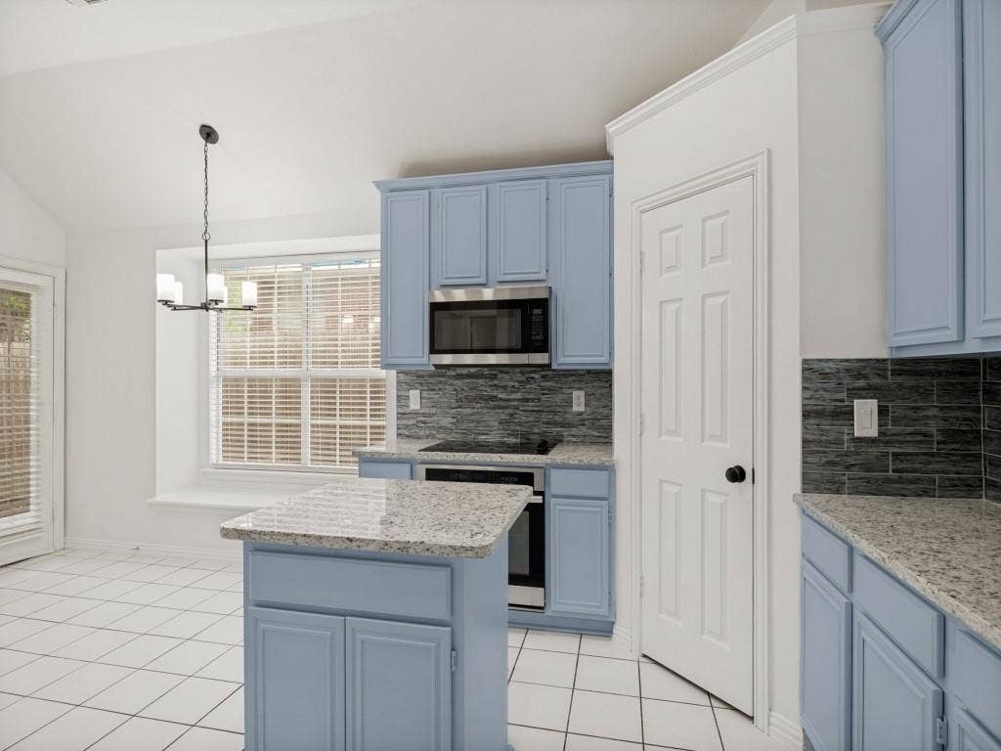
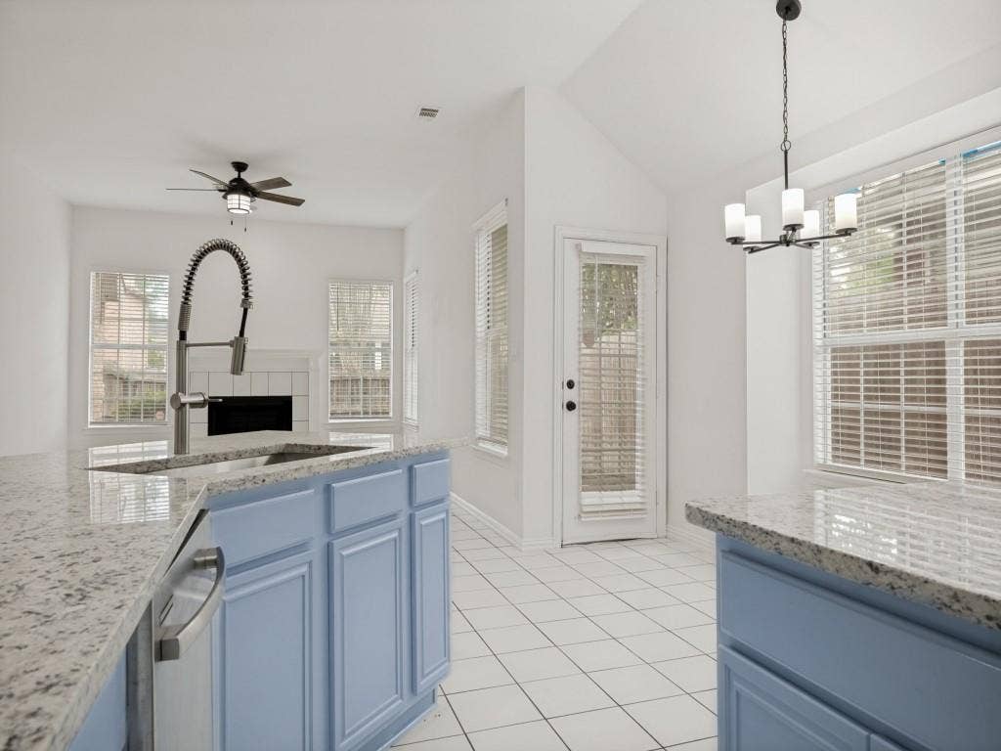
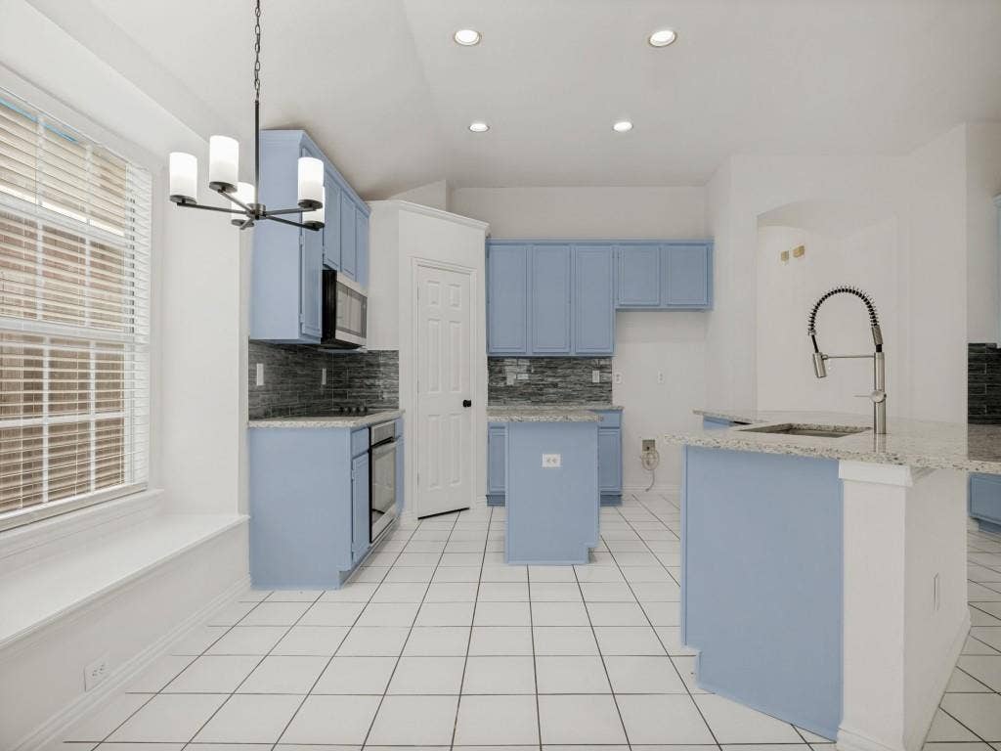
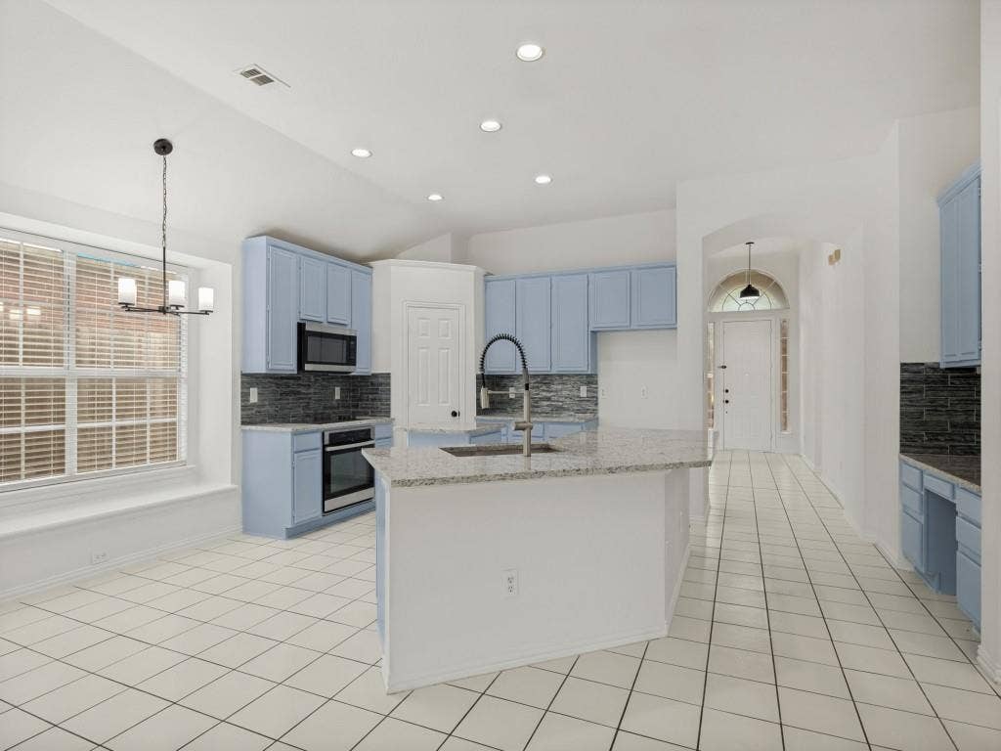
The spacious living and dining areas are filled with natural light and enhanced by elegant architectural details throughout. The updated kitchen showcases granite countertops, a large center island, modern backsplash, stainless steel appliances, abundant cabinetry, and a breakfast area overlooking the backyard.
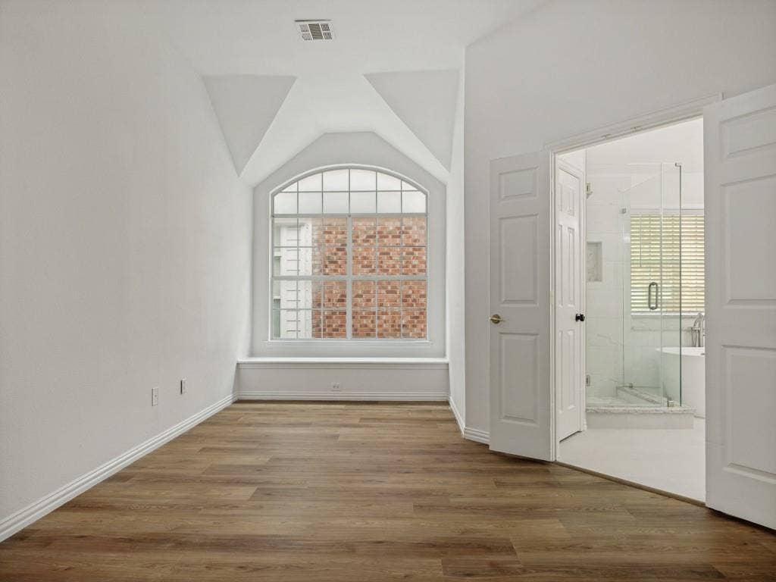
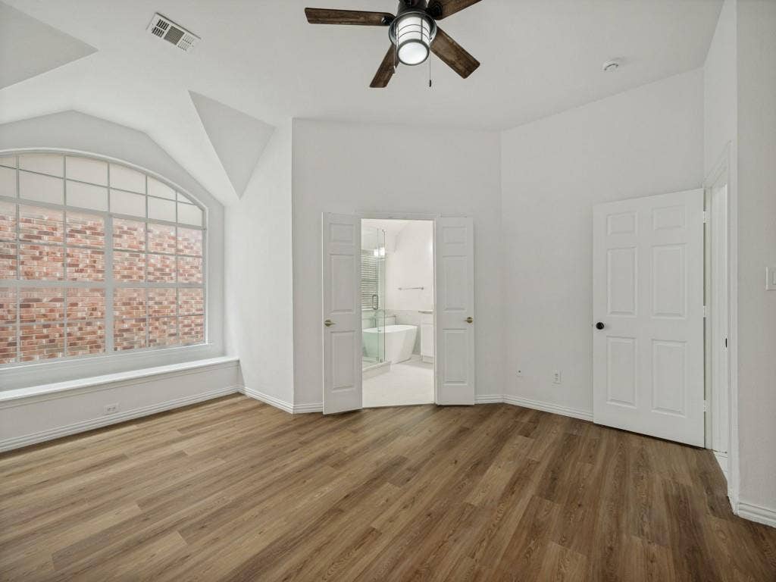
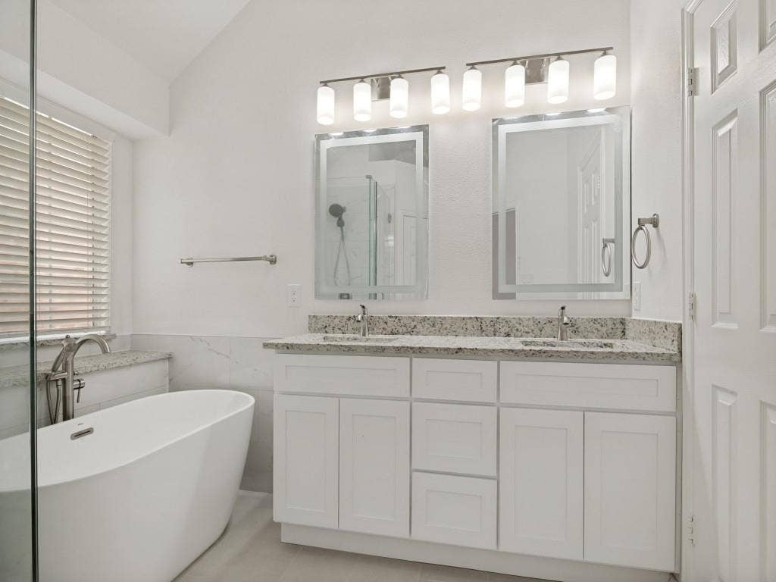
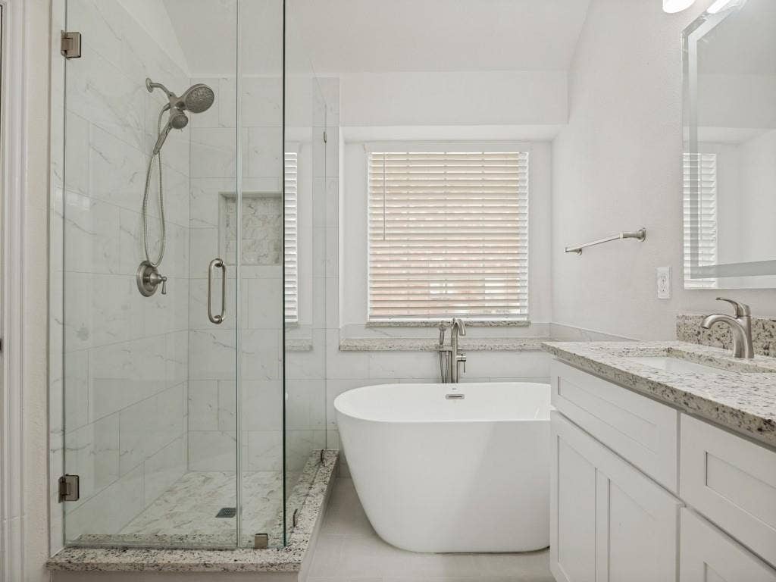
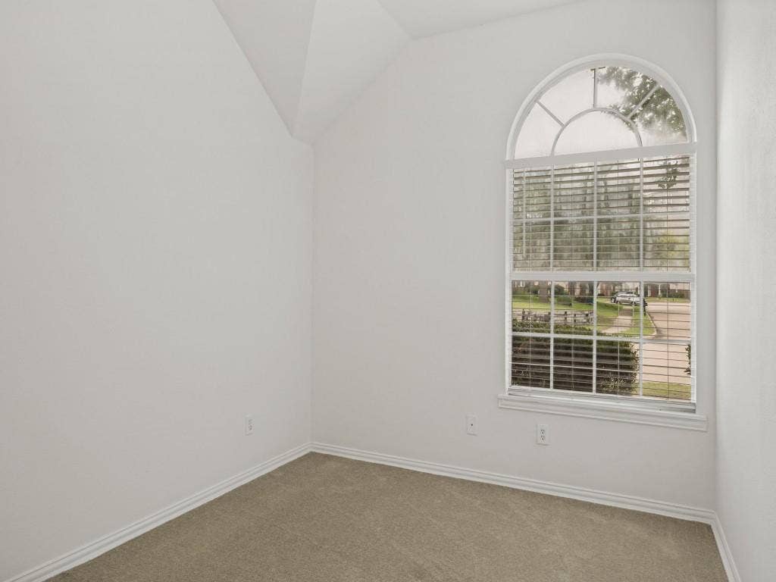
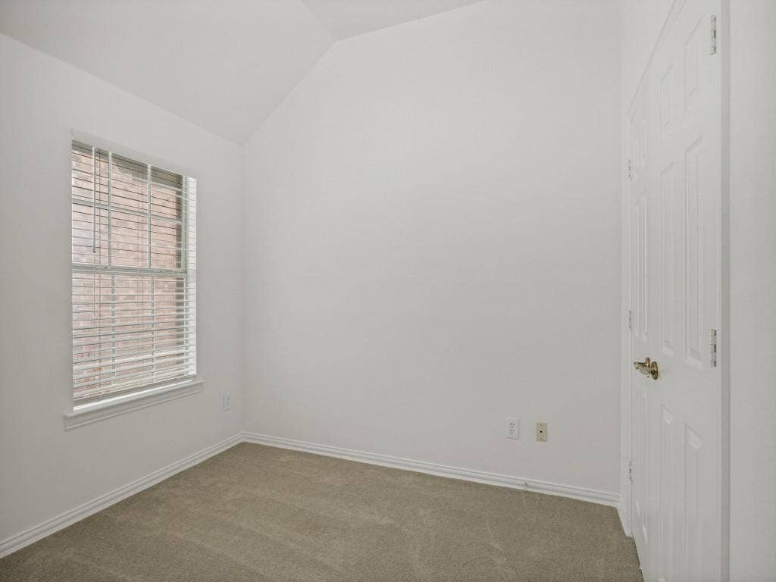
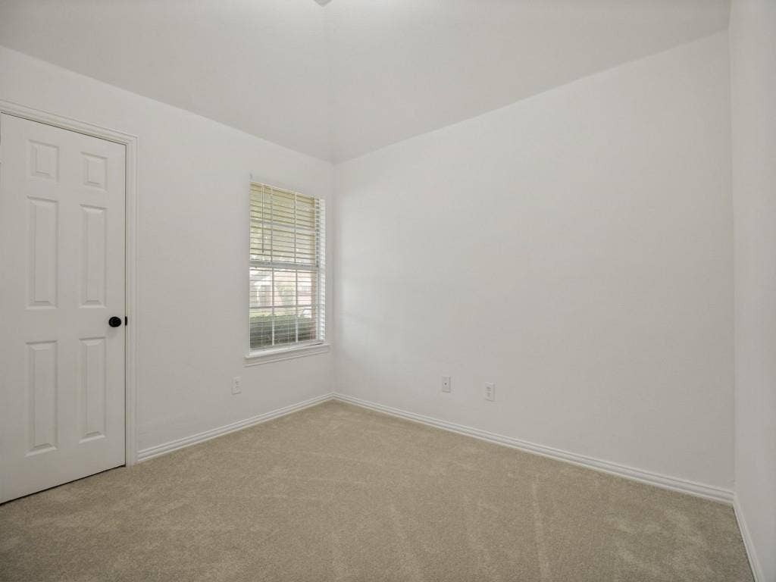
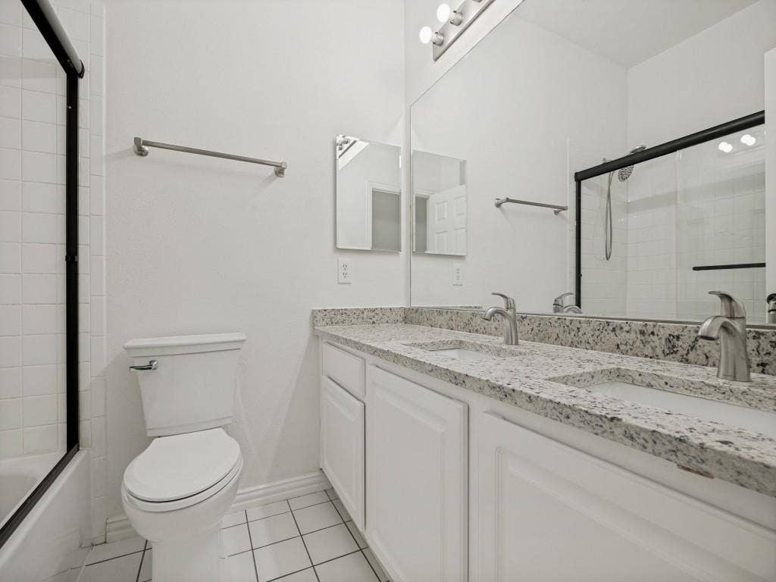
Retreat to the private primary suite featuring vaulted ceilings and a fully renovated spa-inspired bathroom complete with a freestanding soaking tub, oversized frameless glass shower, dual vanities, granite countertops, and designer finishes. Secondary bedrooms are generously sized and offer flexibility for family, guests, or a home office.
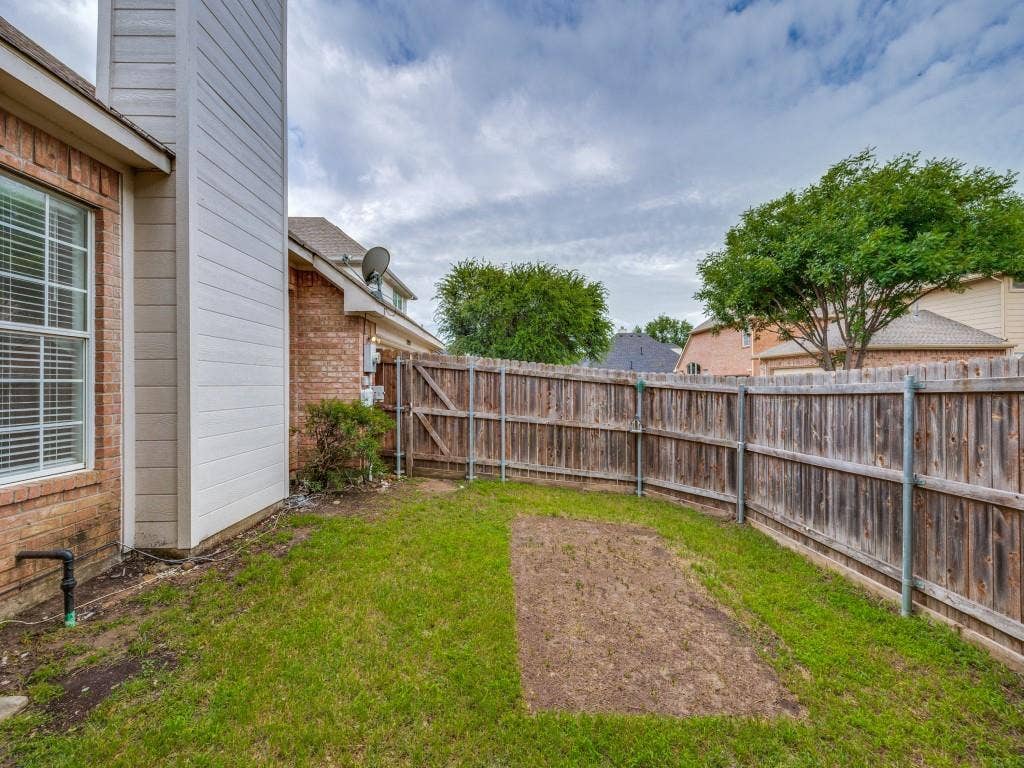
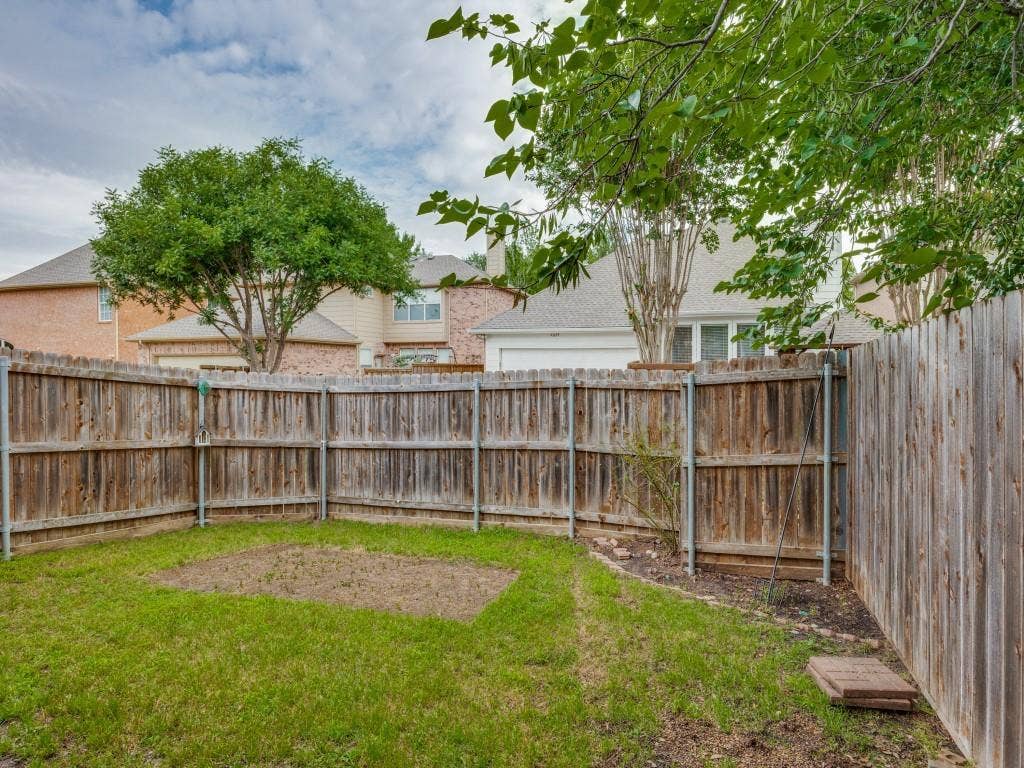
Enjoy a low-maintenance backyard, mature trees, and an ideal location close to shopping, dining, parks, and major commuter routes. Situated in the desirable Custer Hill community with convenient access to Highway 121, US-75, and top-rated Plano ISD schools.
A rare opportunity to own a thoughtfully updated single-story home in one of Allen's most desirable neighborhoods, served by award-winning Plano ISD. MUST SEE!!!!
| Listing Id: | 21282428 |
|---|---|
| List Price: | $409,000 |
| Property Type: | Residential |
| Property Sub Type: | Single Family Residence |
| Status: | Closed |
| Bedrooms Total: | 4 |
| Bathrooms Full: | 2 |
| Living Area: | 2,030 |
| Unexempt Taxes: | $6,946 |
| Lot Size Square Feet: | 5,662.8000 |
| Lot Size Acres: | 0.13 |
| Waterfront?: | No |
| City: | Allen |
| County Or Parish: | Collin |
| Subdivision Name: | Custer Hill Ph A |
| Postal Code: | 75013 |
| Year Built: | 1996 |
| Accessibility Features Yn: | No |
| Appliances: | Dishwasher,Disposal,Electric Cooktop,Electric Oven,Microwave |
| Association Type: | None |
| Attached Garage?: | Yes |
| Basement Yn: | No |
| Bathrooms Total Decimal: | 2.00 |
| Bathrooms Total Integer: | 2 |
| Buyer Financing: | VA |
| Carport Spaces: | 2 |
| Construction Materials: | Brick |
| Covered Spaces: | 2 |
| Directions: | GPS |
| Elementary School: | Beverly |
| Elementary School Name: | Beverly |
| Fireplace Features: | Gas, Gas Logs |
| Fireplaces Total: | 1 |
| Garage Spaces: | 2 |
| Garage?: | Yes |
| High School Name: | Clark |
| Interior Features: | Granite Counters, High Speed Internet Available, Kitchen Island, Open Floorplan, Pantry, Walk-In Closet(s) |
| Levels: | One |
| Room Count: | 11 |
| Lot Size: | Less Than .5 Acre (not Zero) |
| Lot Size Area: | 0.1300 |
| Lot Size Units: | Acres |
| Middle School Name: | Hendrick |
| Multi Parcel ID: | No |
| Municipal Utility District?: | No |
| Number Of Dining Areas: | 1 |
| Number Of Living Areas: | 1 |
| Number Of Parking Spaces: | 2 |
| Parking Features: | Garage, Garage Door Opener |
| Pool?: | No |
| Possession: | Closing/Funding |
| Postal Code Plus 4: | 2968 |
| Property Attached?: | Yes |
| School District: | Plano ISD |
| Senior High School Name: | Plano Senior |
| Smart Home Features Appor Pass Y: | 0 |
| Structural Style: | Single Detached |
| Transaction Type: | For Sale/Lease |
| Utilities: | City Sewer, City Water |
| Will Subdivide: | No |
Listing Courtesy of: Harmony Homes Group
Listing Agent: Jun Zou
(469) 714-1101
Mortgage Calculator
All listings featuring the  icon are provided courtesy of North Texas Real Estate Information Systems, Inc. (NTREIS), Copyright 2026. All rights reserved.
All information is believed accurate but not guaranteed. The properties displayed may not be all of the properties available through the IDX Program. Any use of this site other than by potential buyers or sellers is strictly prohibited.
North Texas Real Estate Information Systems, Inc. data last updated on October 14, 2026 02:26 AM - CT
Property Last Updated: October 14, 2026 02:26 AM - CT
