2023 Inverness Drive
Carrollton, TX 75007
$369,900
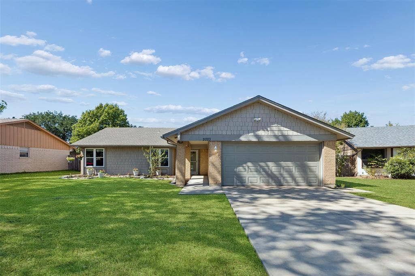
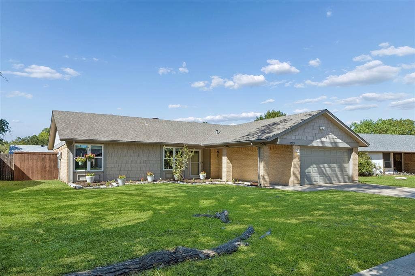
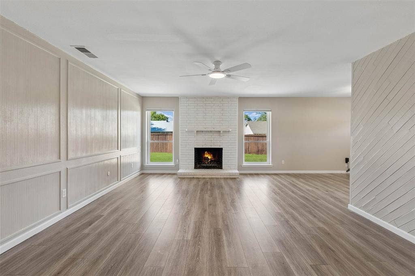
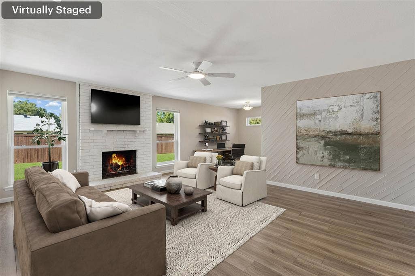
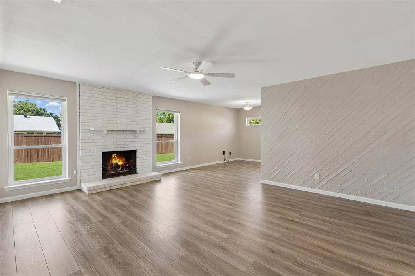
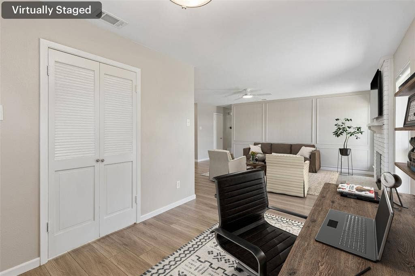
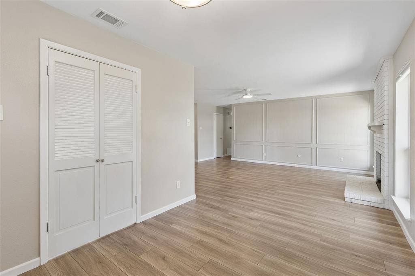
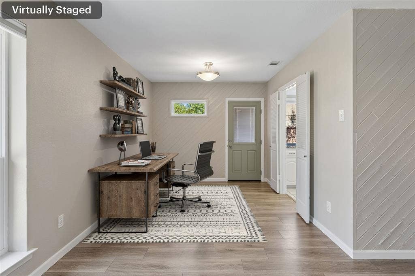
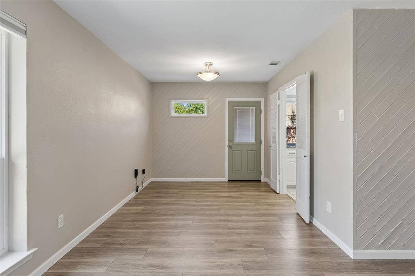
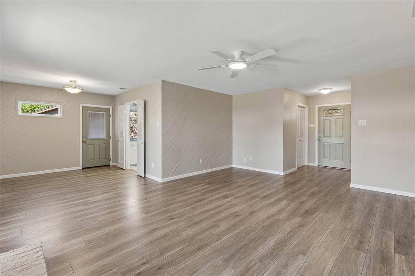
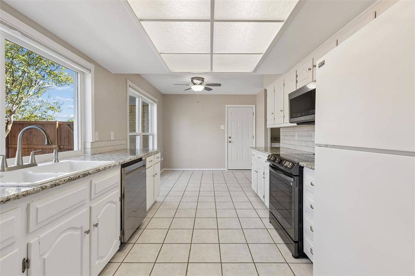
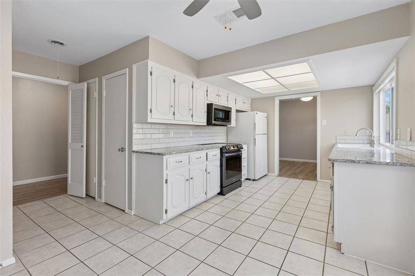
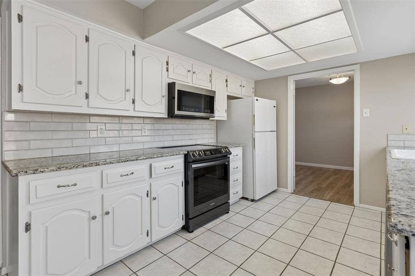
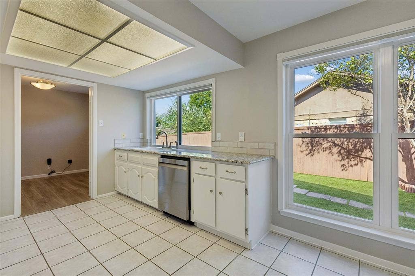
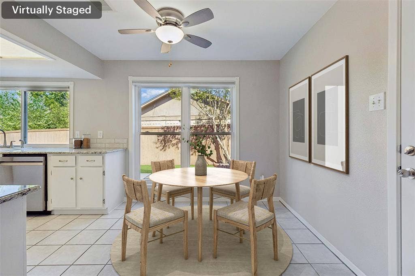
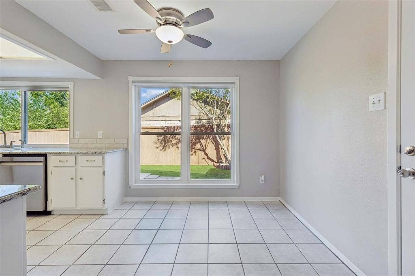
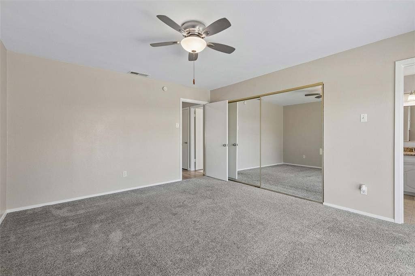
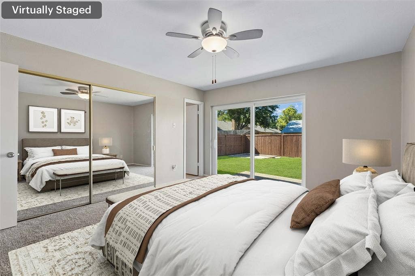
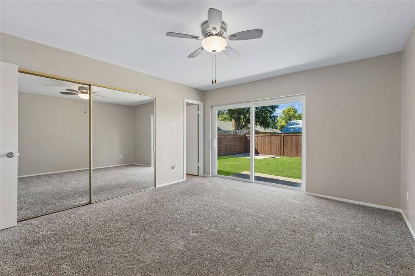
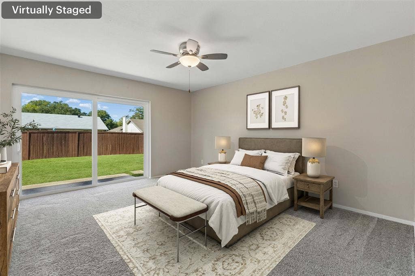
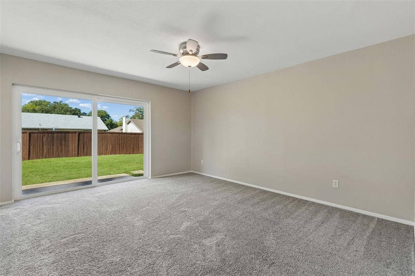
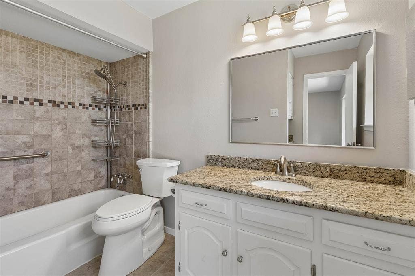
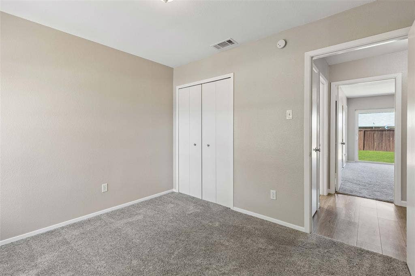
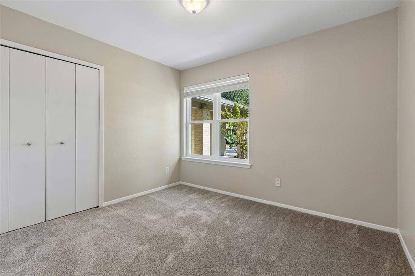
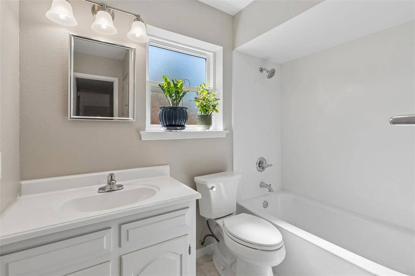
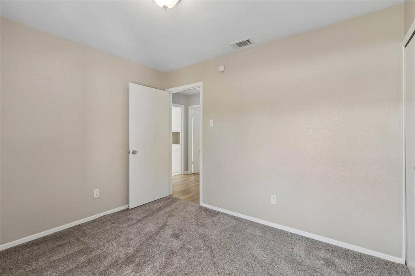
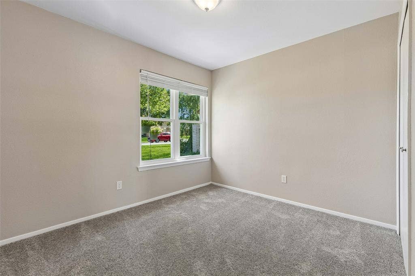
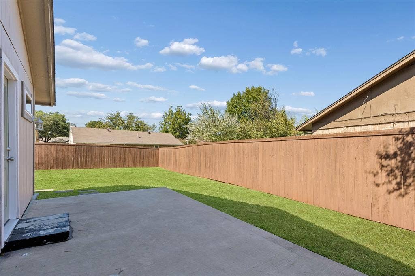
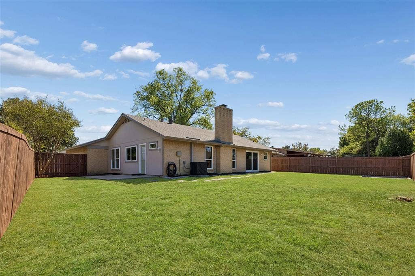
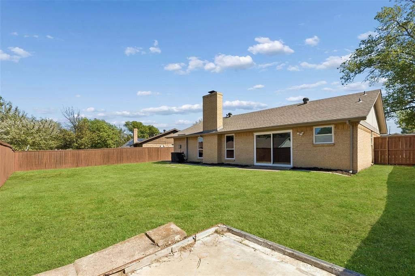
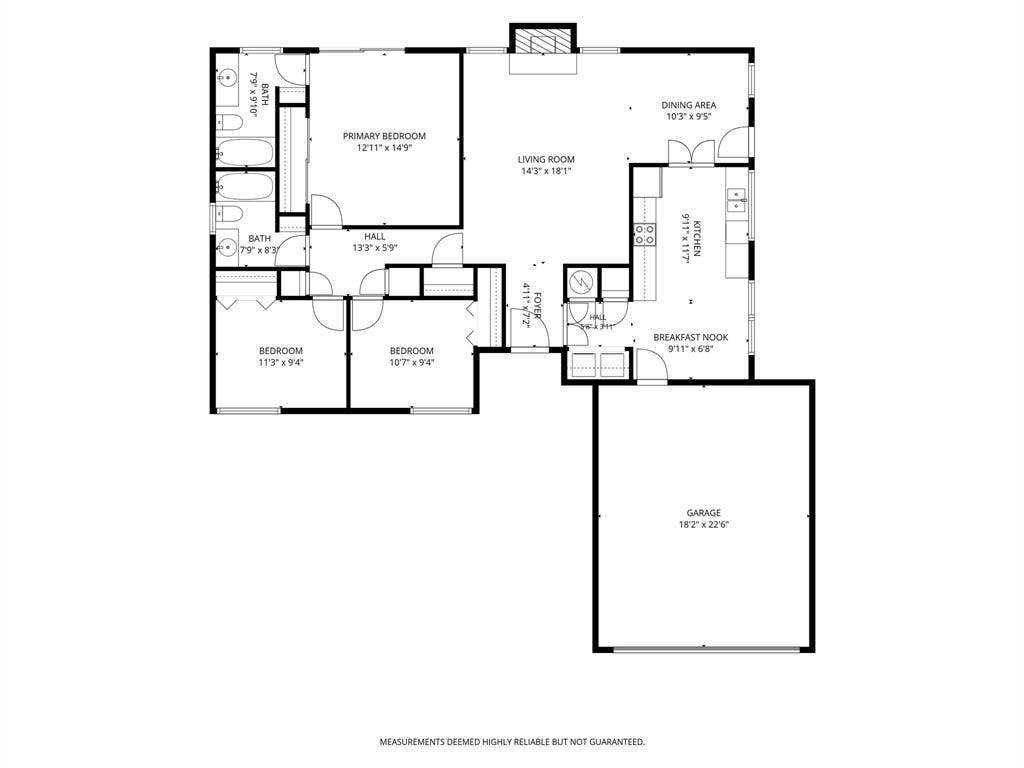
Discover the ideal blend of comfort, convenience & effortless living in this single-family home — where the seller has already done all the hard work for you. Designed with a highly functional open floor plan, this light-filled property is perfect for buyers seeking a true move-in-ready experience, backed by major updates that give you real peace of mind: an updated electrical panel, updated PVC plumbing, completed foundation repair, a new HVAC system, new windows & new doors throughout. Interior of the house & the fence were both recently painted. Whether you are a first-time homebuyer looking for a low-maintenance home on a quiet street or a retiree desiring single-story convenience, this residence delivers an exceptional layout with updated kitchen finishes & generous primary suite details. Step inside to find seamless transitions between the central living space & dining area. Spacious primary suite serves as a peaceful retreat, while the additional bedroom layout easily accommodates guest rooms, a dedicated home office, or hobby space. New windows and doors throughout bring in abundant natural light while improving energy efficiency, and with a new HVAC system plus completed electrical, plumbing, and foundation work, buyers can move in with confidence rather than a to-do list. Outside, enjoy a private backyard setting on a comfortable lot, offering plenty of room for outdoor relaxation, gardening, or outdoor dining without high-maintenance upkeep. Best of all, with no HOA fees, you enjoy complete flexibility and freedom. Situated in ...
+ Read More| Listing Id: | 21390798 |
|---|---|
| List Price: | $369,900 |
| Property Type: | Residential |
| Property Sub Type: | Single Family Residence |
| Status: | Active |
| Bedrooms Total: | 3 |
| Bathrooms Full: | 2 |
| Living Area: | 1,436 |
| Unexempt Taxes: | $6,012 |
| Lot Size Square Feet: | 6,316.2000 |
| Lot Size Acres: | 0.145 |
| Architectural Style: | Traditional |
| Waterfront?: | No |
| City: | Carrollton |
| County Or Parish: | Dallas |
| Subdivision Name: | Rollingwood Estates |
| Postal Code: | 75007 |
| Year Built: | 1972 |
| Accessibility Features Yn: | No |
| Accessory Unit?: | No |
| Appliances: | Dishwasher,Disposal,Electric Cooktop,Electric Oven,Electric Water Heater,Microwave |
| Association Type: | None |
| Attached Garage?: | Yes |
| Basement Yn: | No |
| Bathrooms Total Decimal: | 2.00 |
| Bathrooms Total Integer: | 2 |
| Consent for Visitors to Record: | None |
| Construction Materials: | Brick |
| Cooling: | Ceiling Fan(s), Central Air, Electric |
| Covered Spaces: | 2 |
| Directions: | Use GPA or Take the exit toward Josey Ln-Scott Mill Rd from PGBT East. Merge onto the frontage road, E Trinity Mills Rd. Use the left lanes to turn left on Scott Mill Rd. Turn left to Inverness Dr. Proceed down the street, the destination will be on your right. |
| Dock Permitted?: | No |
| Easements: | None |
| Elementary School: | Thompson |
| Elementary School Name: | Thompson |
| Exclusions: | None. |
| Exterior Features: | Rain Gutters |
| Fencing: | Back Yard, Privacy |
| Fireplace Features: | Brick, Living Room, Wood Burning |
| Fireplaces Total: | 1 |
| Flooring: | Carpet, Ceramic Tile, Laminate, Tile |
| Foundation Details: | Combination |
| Garage Length: | 23 |
| Garage Spaces: | 2 |
| Garage Width: | 18 |
| Garage?: | Yes |
| Heating: | Central, Electric, Fireplace(s) |
| High School Name: | Creekview |
| Horse Permitted Yn: | No |
| Interior Features: | Cable TV Available, Decorative Lighting, Granite Counters, High Speed Internet Available, Other |
| Lake Pump Yn: | No |
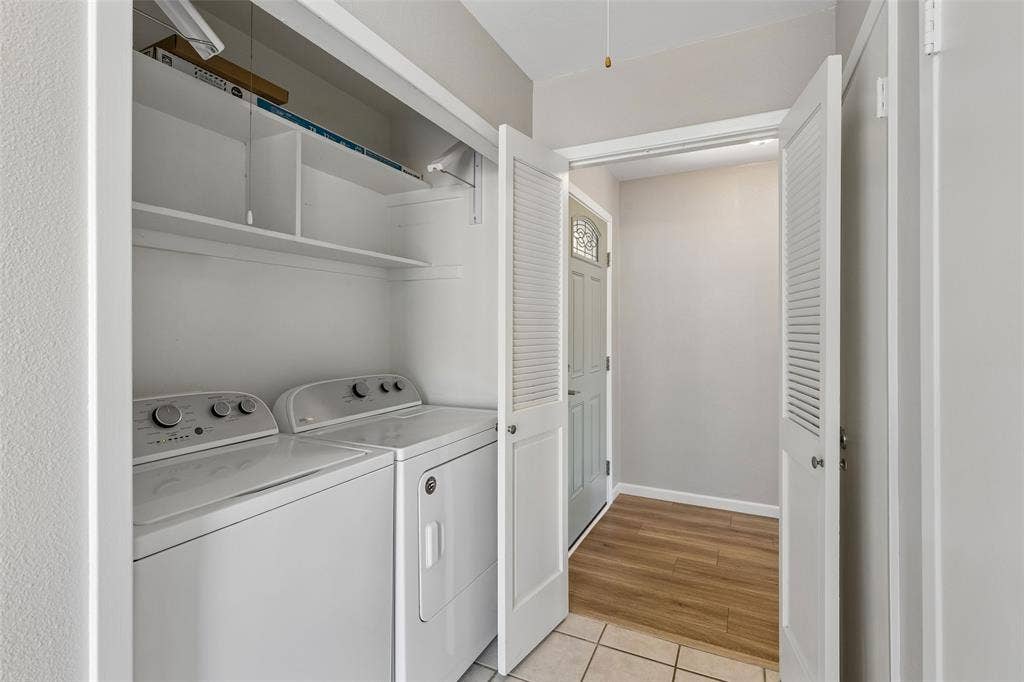
| Laundry Features: | Electric Dryer Hookup, In Kitchen, Full Size W/D Area, Dryer Hookup, Washer Hookup, Other |
| Levels: | One |
| Listing Terms: | Cash, Conventional, FHA, VA Loan |
| Room Count: | 10 |
| Lot Features: | Subdivision |
| Lot Size: | Less Than .5 Acre (not Zero) |
| Lot Size Area: | 0.1450 |
| Lot Size Units: | Acres |
| Middle School Name: | Long |
| Multi Parcel ID: | No |
| Municipal Utility District?: | No |
| Notice Surveillance Devices Pres: | None |
| Number Of Dining Areas: | 2 |
| Number Of Living Areas: | 1 |
| Number Of Parking Spaces: | 2 |
| Parking Features: | Driveway, Garage, Garage Door Opener, Garage Faces Front, Secured, Storage |
| Patio And Porch Features: | Patio |
| Pool?: | No |
| Possession: | Closing/Funding |
| Property Attached?: | No |
| Restrictions: | No Known Restriction(s), None |
| Roof: | Composition |
| School District: | Carrollton-Farmers Branch ISD |
| Security Features: | Carbon Monoxide Detector(s), Security System, Security System Owned, Smoke Detector(s) |
| Senior Community Yn: | No |
| Smart Home Features Appor Pass Y: | 0 |
| Soil Type: | Unknown |
| Special Taxing Entities: | 0 |
| Structural Style: | Single Detached |
| Transaction Type: | For Sale |
| Utilities: | Cable Available, City Sewer, City Water, Electricity Connected, Individual Water Meter |
| Vegetation: | Grassed |
| Will Subdivide: | No |
| Year Built Details: | Preowned |
Listing Courtesy of: Redfin Corporation
Listing Agent: Julieanne Jones
972-954-4791
Mortgage Calculator
All listings featuring the  icon are provided courtesy of North Texas Real Estate Information Systems, Inc. (NTREIS), Copyright 2026. All rights reserved.
All information is believed accurate but not guaranteed. The properties displayed may not be all of the properties available through the IDX Program. Any use of this site other than by potential buyers or sellers is strictly prohibited.
North Texas Real Estate Information Systems, Inc. data last updated on October 10, 2026 03:00 AM - CT
Property Last Updated: October 10, 2026 03:00 AM - CT
