202 Winged Foot Drive
Hideaway, TX 75771
$719,000
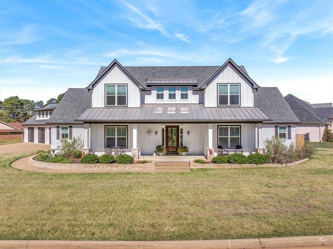
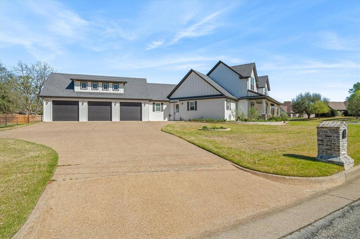
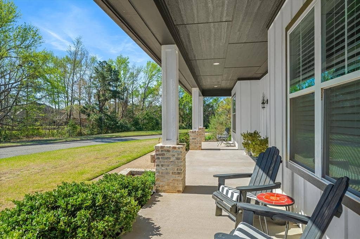
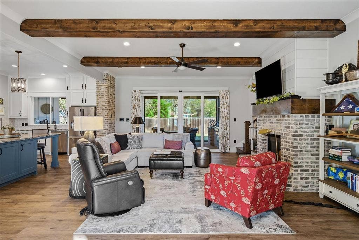
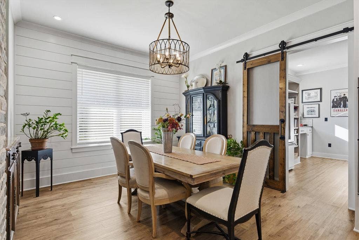
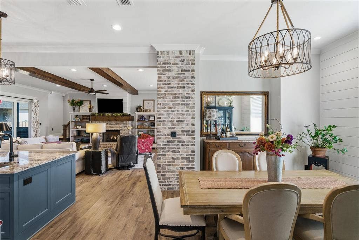
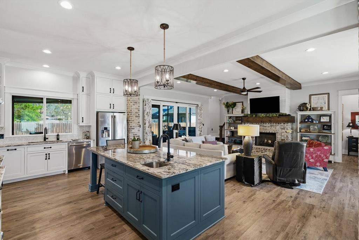
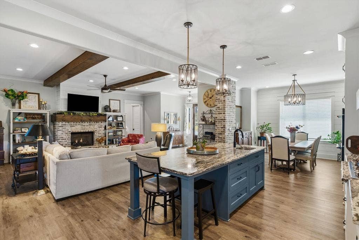
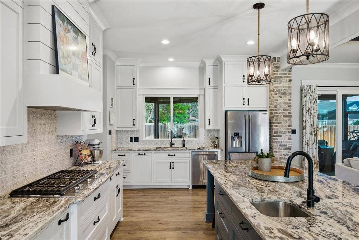
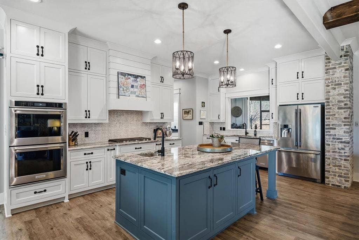
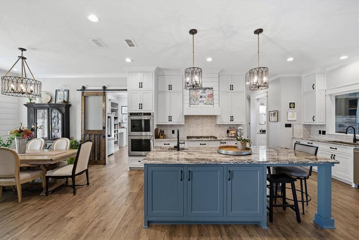
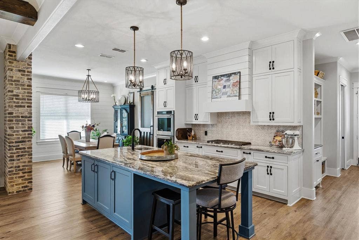
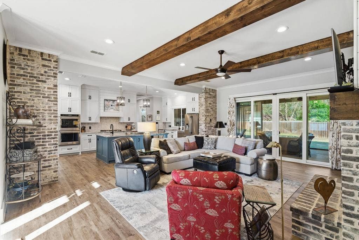
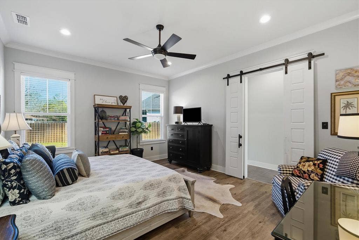
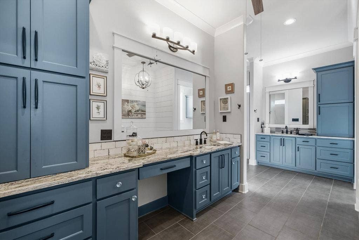
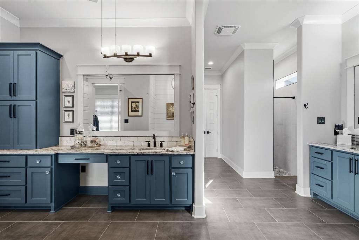
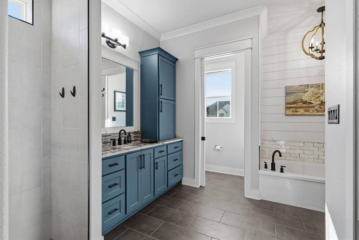
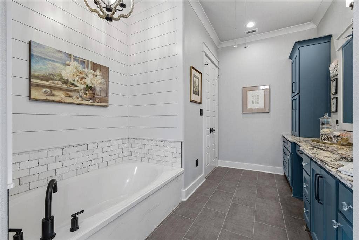
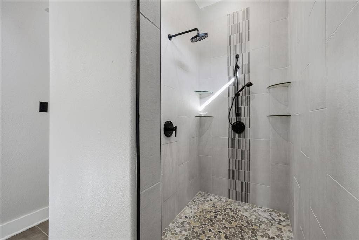
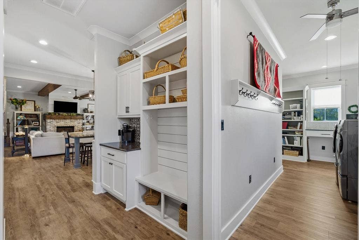
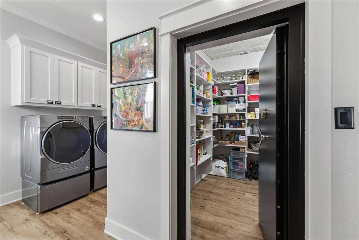
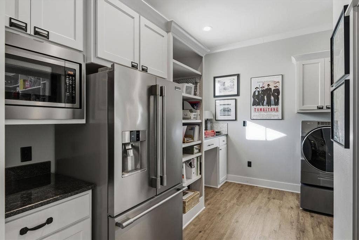
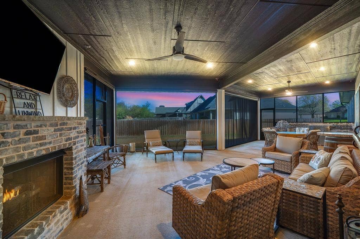
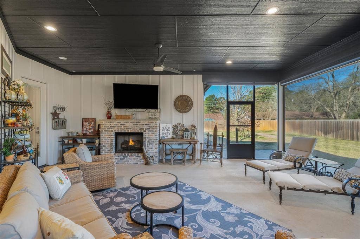
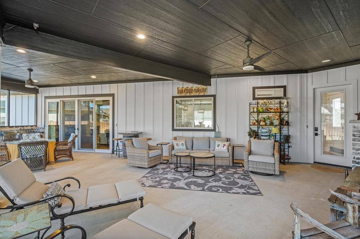
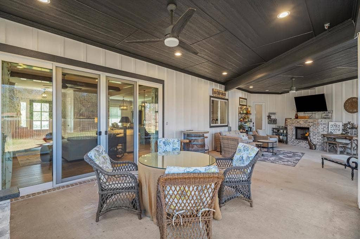
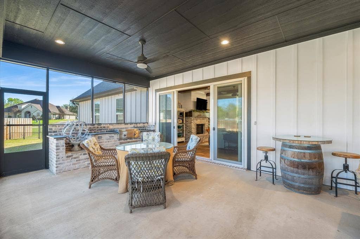
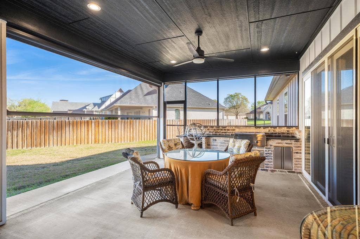
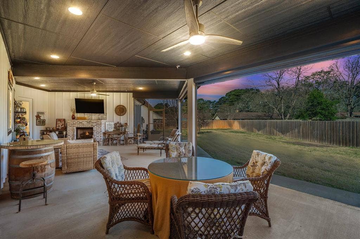
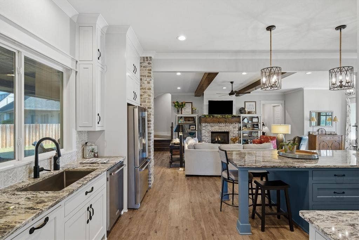
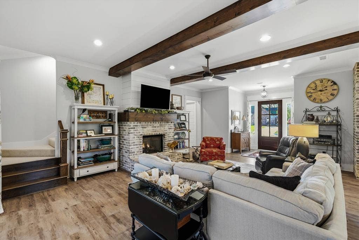
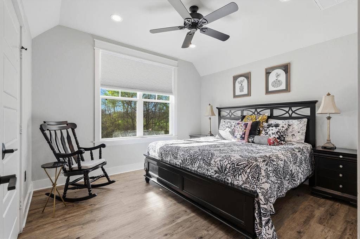
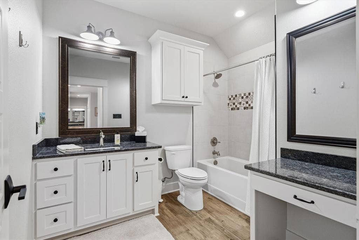
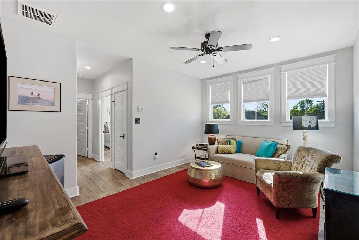
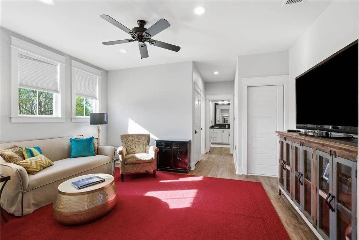
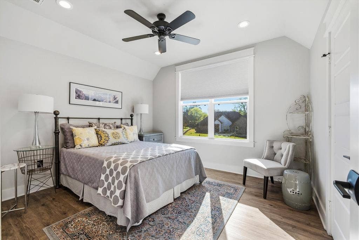
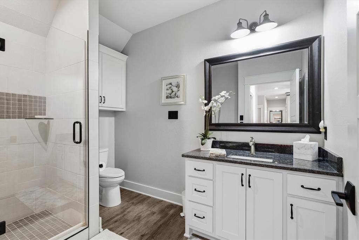
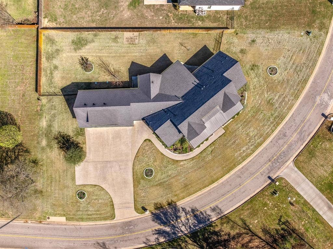
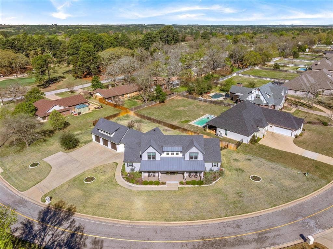
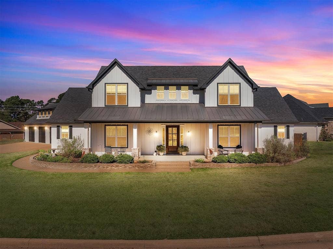
Dreaming of a home where golf, lakes, sunset patio evenings, and clubhouse gatherings are part of everyday life? This beautifully designed, home in Hideaway, TX delivers that lifestyle less than 90 minutes from Dallas. Your new home, offers3169 SF of well-planned living space that blends everyday comfort with thoughtful luxury featuring 3 bedrooms, 3 full and 1half baths, including an owner's suite on the main floor complete with a ensuite with a bathtub, separate walk-in shower, double vanities, and two dressing areas. 2 guest bedrooms, 2 full bathrooms, located upstairs, provide privacy with a bonus room providing the perfect flex space for family, a relaxed media retreat or for your home office. This dream kitchen is perfect for entertaining, featuring double ovens, gas stove top, and more. The living areas on the main floor flow nicely into your large, covered patio perfect for entertaining or relaxing outdoors, complete with remote-controlled screens, an outdoor fireplace that allow you to enjoy the space in comfort complete with an outdoor kitchen area. This well-appointed, patio adds more living space to your home with a seamless indoor-outdoor feel. Additional highlights include: a 3 car garage, golf cart parking, full staircase leading to a fully decked attic, offering easily accessible storage space. Inside, a walk-in pantry, that doubles as a safe room, combining security with everyday functionality, located in the laundry area that can be closed on each end, complete with built in shelving, storage ...
+ Read More| Listing Id: | 21385264 |
|---|---|
| List Price: | $719,000 |
| Property Type: | Residential |
| Property Sub Type: | Single Family Residence |
| Status: | Active |
| Bedrooms Total: | 3 |
| Bathrooms Full: | 2 |
| Bathrooms Half: | 1 |
| Living Area: | 3,169 |
| Association Fee: | $340 |
| Unexempt Taxes: | $8,388 |
| Lot Size Square Feet: | 21,997.8000 |
| Lot Size Acres: | 0.505 |
| Architectural Style: | Contemporary/Modern |
| Waterfront?: | No |
| City: | Hideaway |
| County Or Parish: | Smith |
| Subdivision Name: | Hide A Way Lake |
| Postal Code: | 75771 |
| Year Built: | 2019 |
| Accessibility Features Yn: | No |
| Accessory Unit?: | No |
| Appliances: | Dishwasher,Electric Range,Gas Cooktop,Microwave,Double Oven,Plumbed For Gas in Kitchen |
| Association Fee Frequency: | Monthly |
| Association Fee Includes: | Full Use of Facilities, Maintenance Grounds, Management Fees, Security |
| Association Type: | Mandatory |
| Attached Garage?: | Yes |
| Basement Yn: | No |
| Bathrooms Total Decimal: | 2.10 |
| Bathrooms Total Integer: | 3 |
| Consent for Visitors to Record: | Audio, Video |
| Construction Materials: | Board & Batten Siding, Brick |
| Cooling: | Ceiling Fan(s), Central Air |
| Covered Spaces: | 3 |
| Directions: | From front gate near I-20, turn right on Hideaway Ln East. Travel approx .8 mile turn right onto Winged Foot. White home on corner lot to yourleft with 3 car garage. |
| Elementary School: | Penny |
| Elementary School Name: | Penny |
| Exterior Features: | Barbecue, Covered Patio/Porch, Outdoor Kitchen |
| Fencing: | Wrought Iron |
| Fireplace Features: | Brick, Gas Logs, Outside |
| Fireplaces Total: | 2 |
| Flooring: | Ceramic Tile |
| Foundation Details: | Slab |
| Garage Spaces: | 3 |
| Garage?: | Yes |
| Heating: | Central, Natural Gas |
| High School Name: | Lindale |
| Hoa Management Company: | Hideaway Lake |
| Hoa Management Company Phone: | 903-882-6151 |
| Interior Features: | Built-in Features, Chandelier, Decorative Lighting, Double Vanity, High Speed Internet Available, Open Floorplan, Walk-In Closet(s) |
| Intermediate School Name: | Moss |
| Laundry Features: | Utility Room |
| Levels: | Two |
| Listing Terms: | Cash, Conventional, FHA, VA Loan |
| Room Count: | 2 |
| Lot Size: | .5 to < 1 Acre |
| Lot Size Area: | 0.5050 |
| Lot Size Source: | Assessor |
| Lot Size Units: | Acres |
| Multi Parcel ID: | No |
| Municipal Utility District?: | No |
| Notice Surveillance Devices Pres: | Audio, Video |
| Number Of Dining Areas: | 1 |
| Number Of Living Areas: | 1 |
| Number Of Parking Spaces: | 3 |
| Parking Features: | Asphalt, Garage, Garage Door Opener, Garage Faces Front, Golf Cart Garage, Oversized, Storage |
| Patio And Porch Features: | Covered |
| Pool?: | No |
| Possession: | 30-60 Days, Negotiable |
| Postal Code Plus 4: | 5051 |
| Primary School Name: | Lindale |
| Property Attached?: | No |
| Restrictions: | Deed |
| Roof: | Composition |
| School District: | Lindale ISD |
| Security Features: | Gated Community, Security Gate, Security Guard |
| Smart Home Features Appor Pass Y: | 0 |
| Soil Type: | Sandy Loam |
| Structural Style: | Single Detached |
| Transaction Type: | For Sale |
| Utilities: | Aerobic Septic, City Water, Natural Gas Available |
| Will Subdivide: | No |
Listing Courtesy of: Leslie Cain Realty
Listing Agent: Rebecca Williams
903-594-8721
Mortgage Calculator
All listings featuring the  icon are provided courtesy of North Texas Real Estate Information Systems, Inc. (NTREIS), Copyright 2026. All rights reserved.
All information is believed accurate but not guaranteed. The properties displayed may not be all of the properties available through the IDX Program. Any use of this site other than by potential buyers or sellers is strictly prohibited.
North Texas Real Estate Information Systems, Inc. data last updated on October 08, 2026 05:55 PM - CT
Property Last Updated: October 08, 2026 05:55 PM - CT
