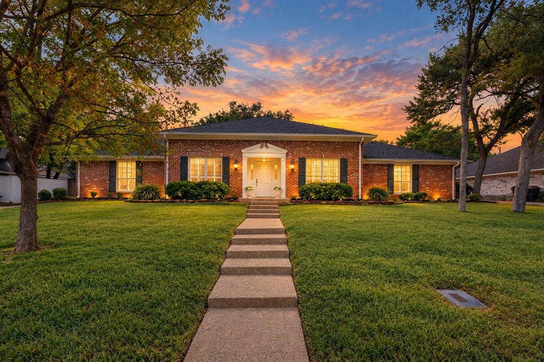
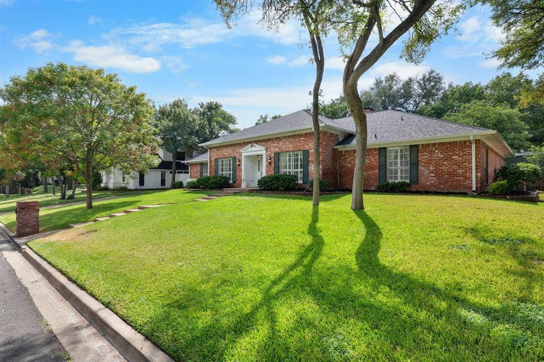
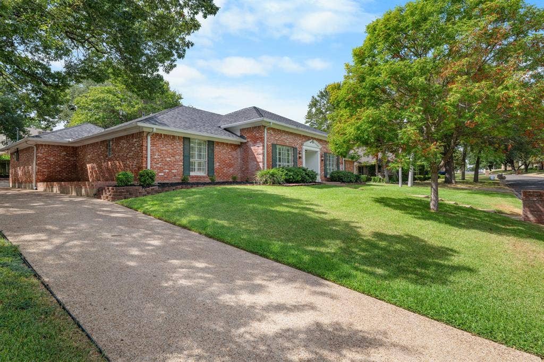
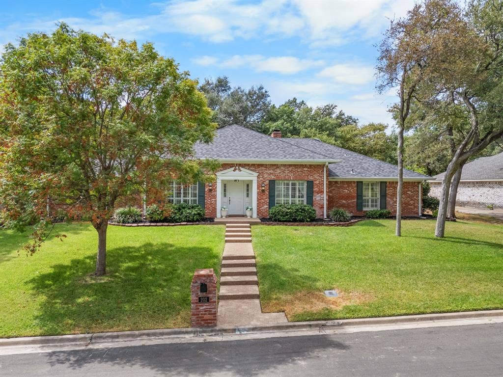
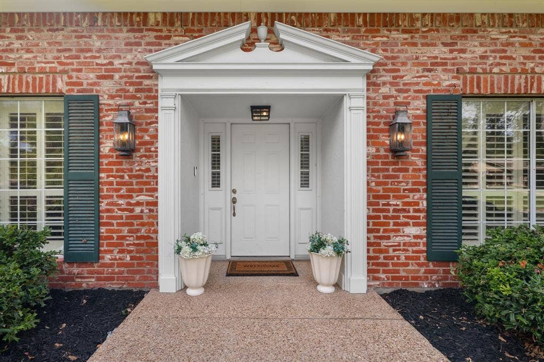
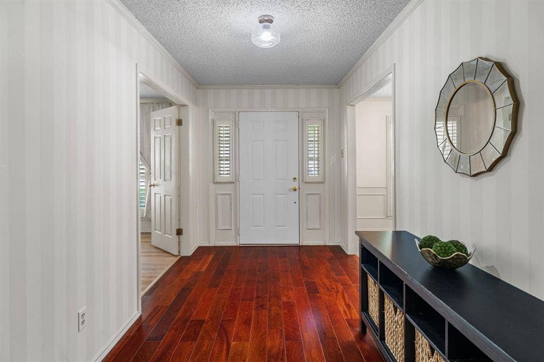
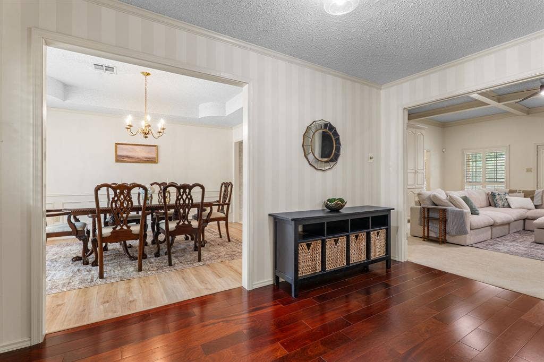
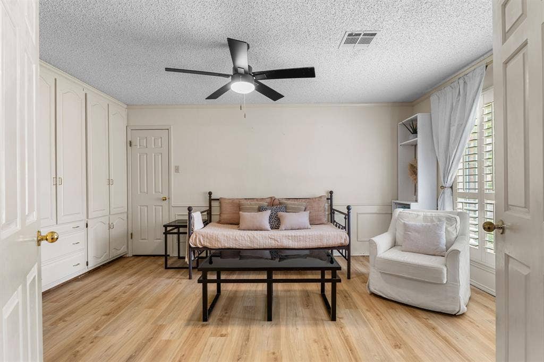
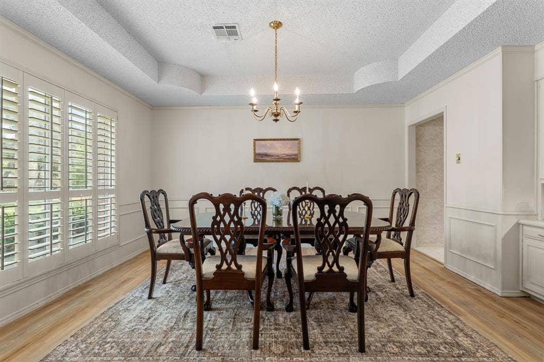
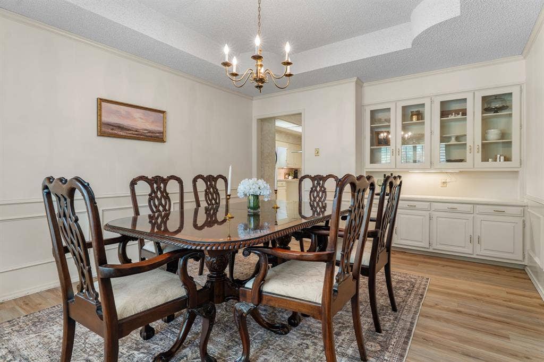
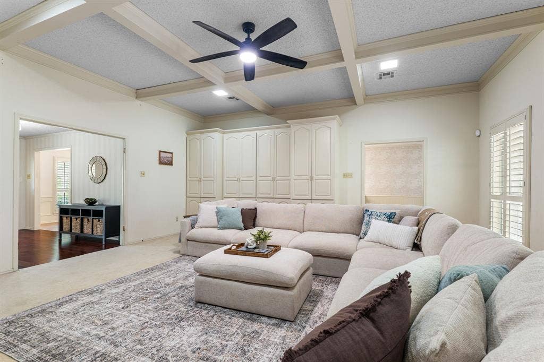
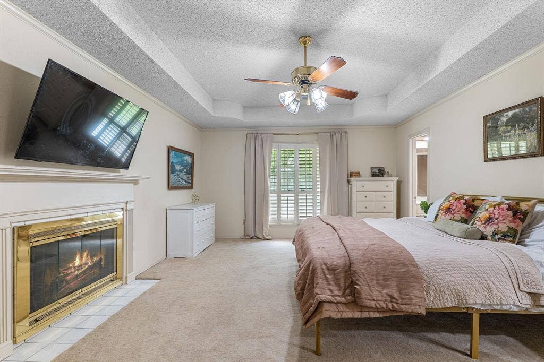
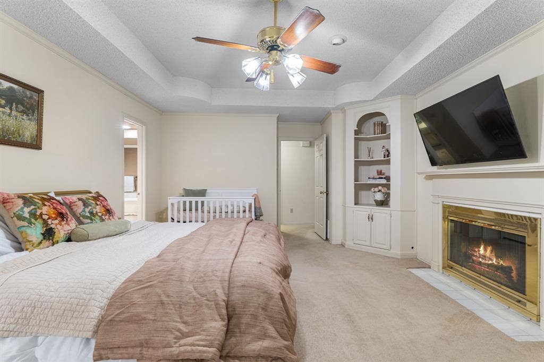
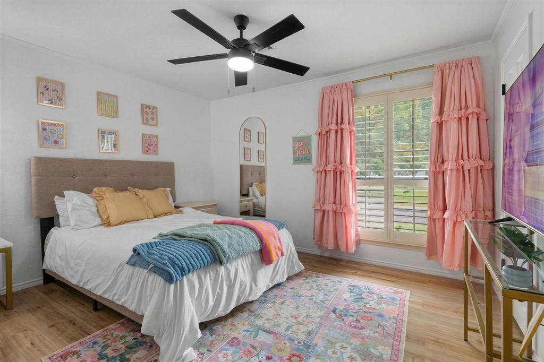
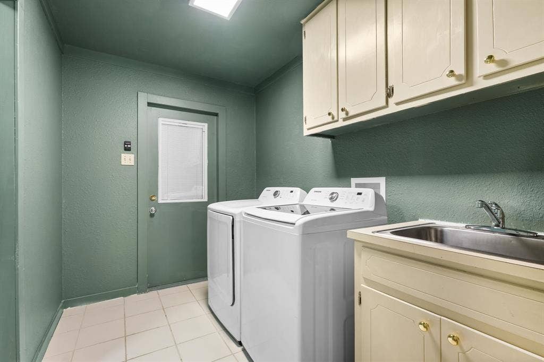
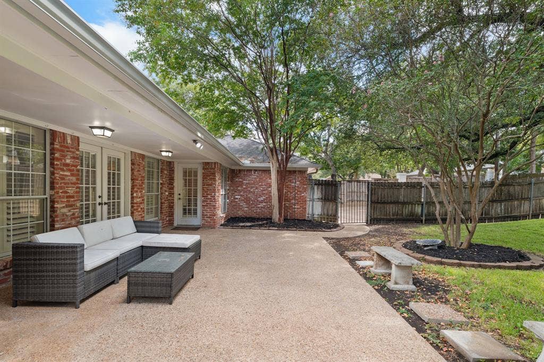
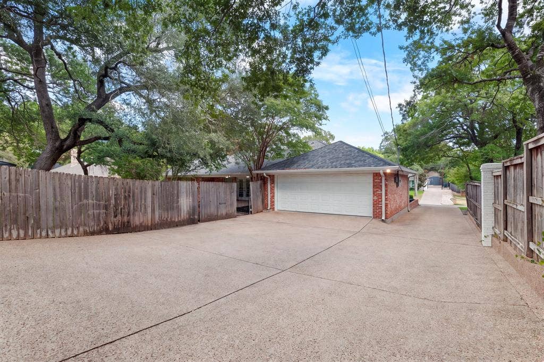
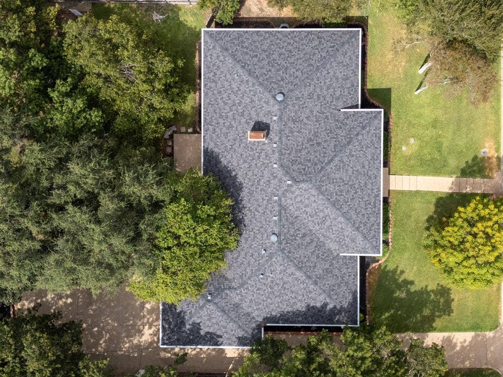
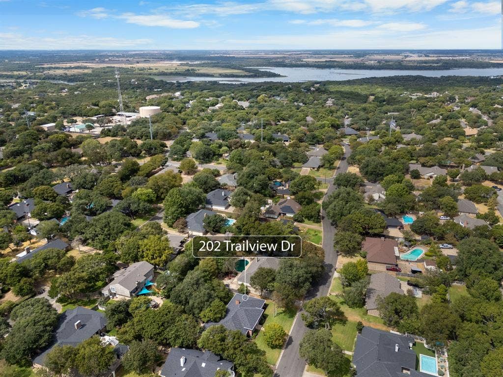
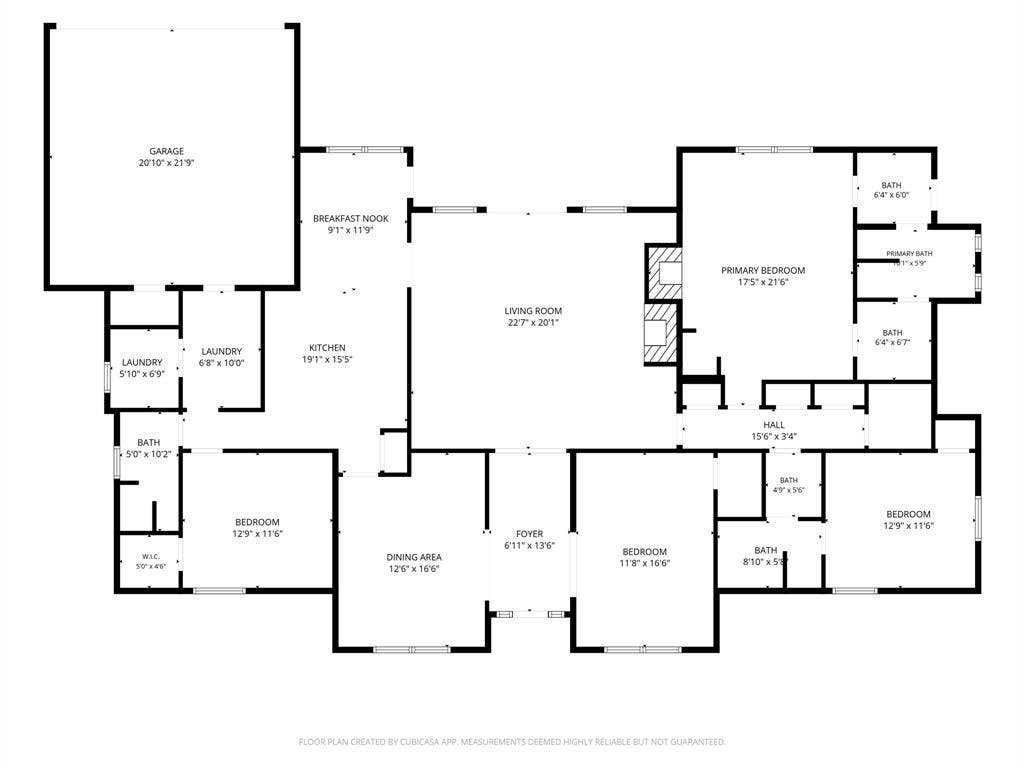
Timeless charm and a canopy of mature trees welcome you to 202 Trailview in one of Woodway’s well-established communities. This single-story home offers a flexible four-bedroom layout, with the option to use one bedroom as a bonus room or study. Just off the generous foyer, this inviting space features beautiful built-ins and plantation shutters. Across the entry, the spacious formal dining room includes glass-front cabinetry for displaying treasured china and serving pieces.
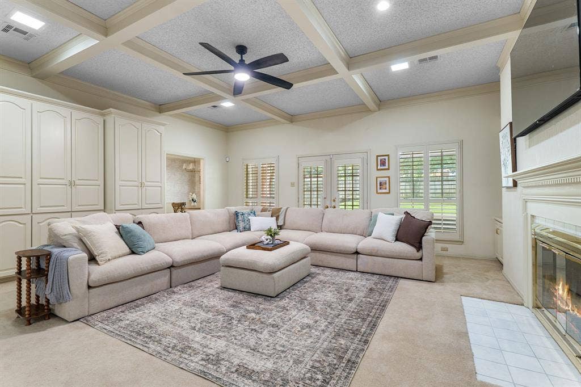
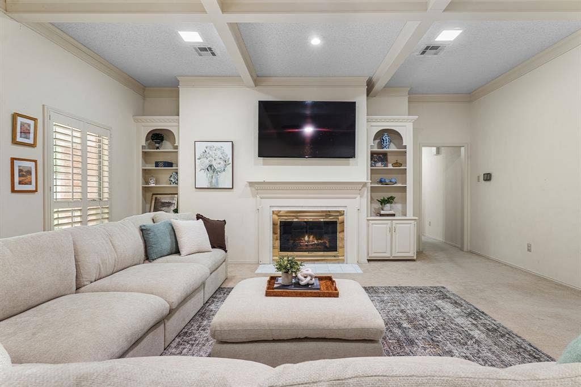
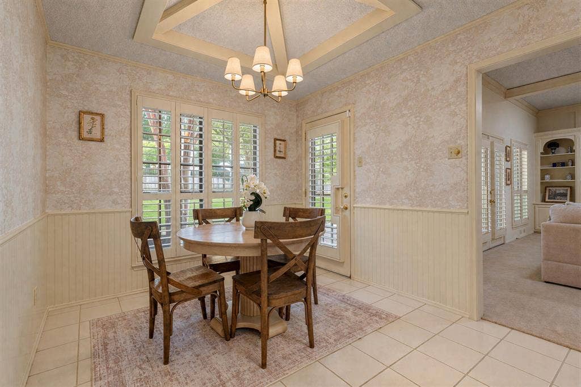
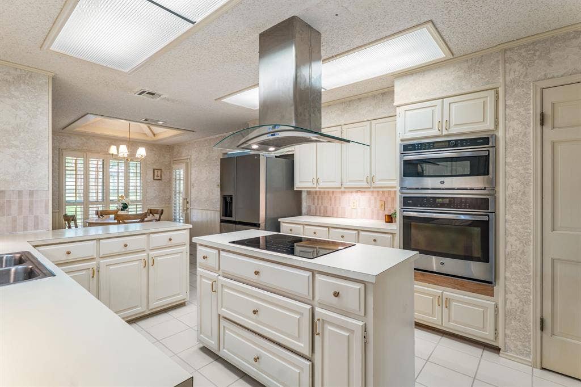
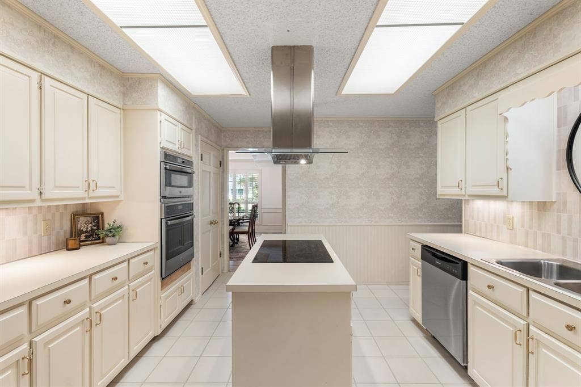
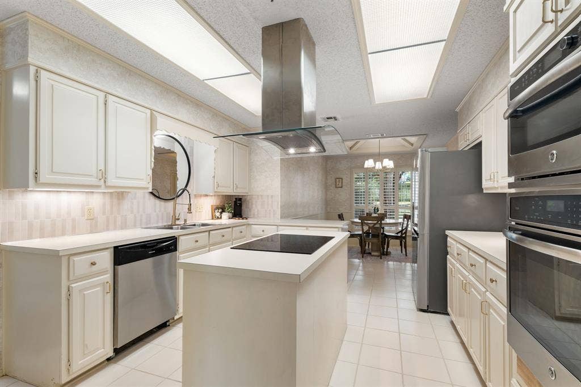
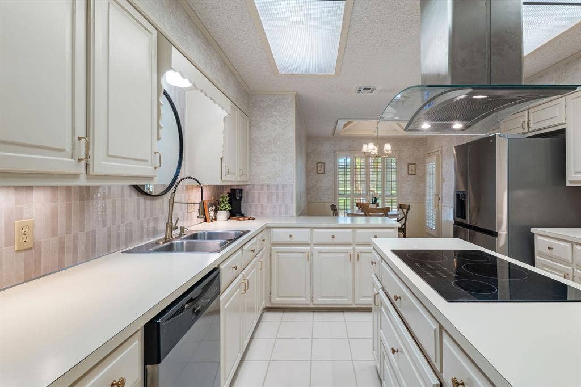
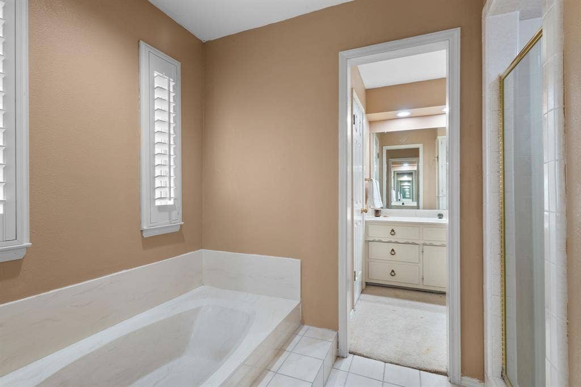
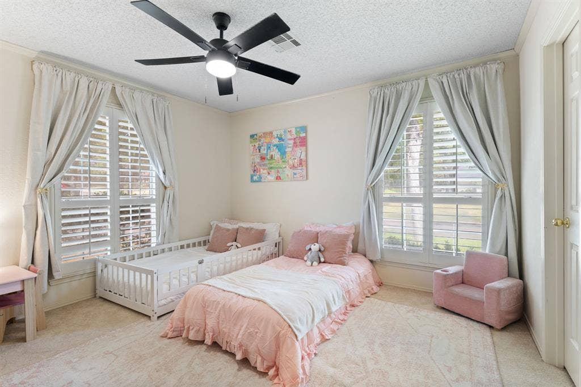
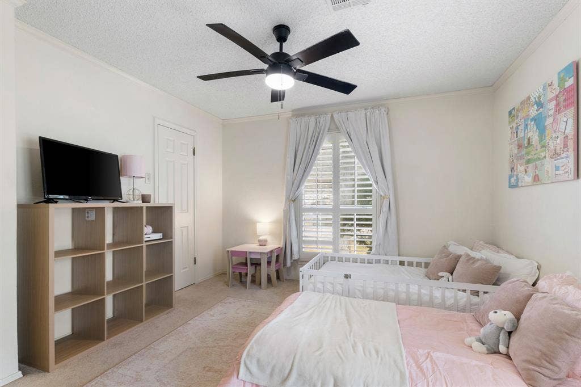
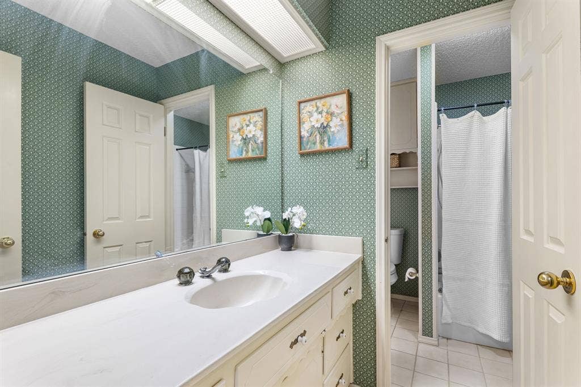
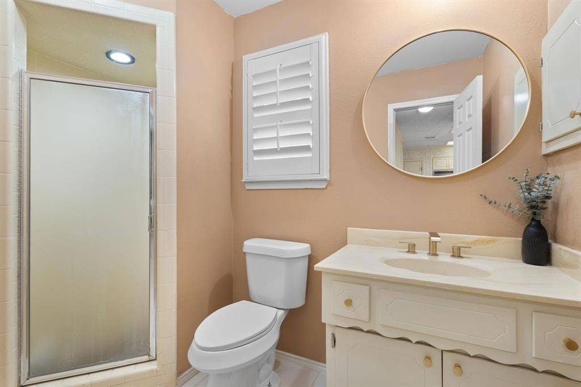
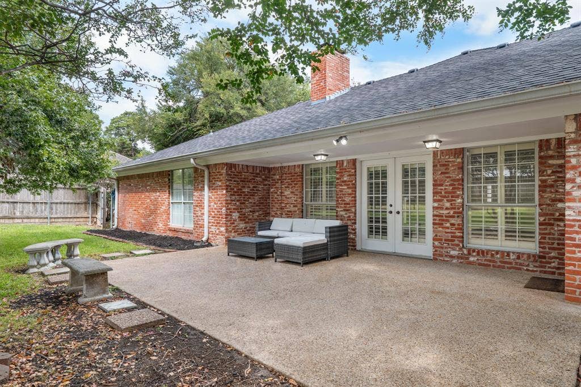
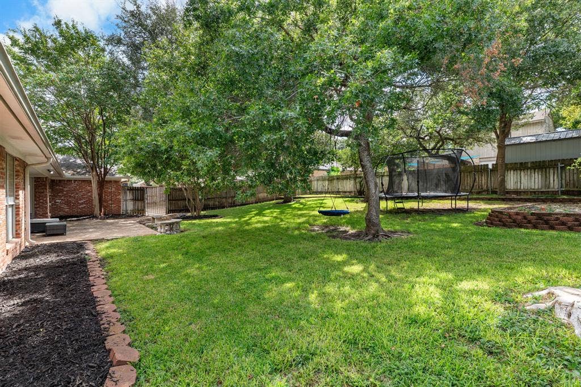
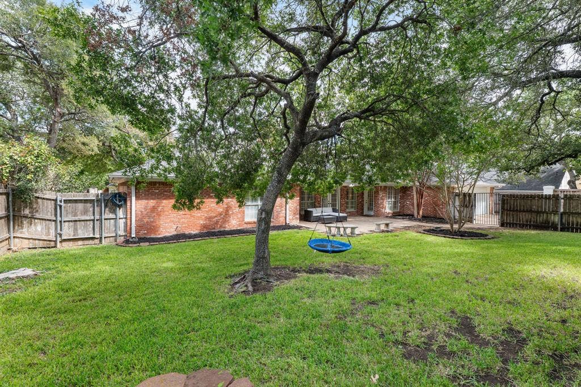
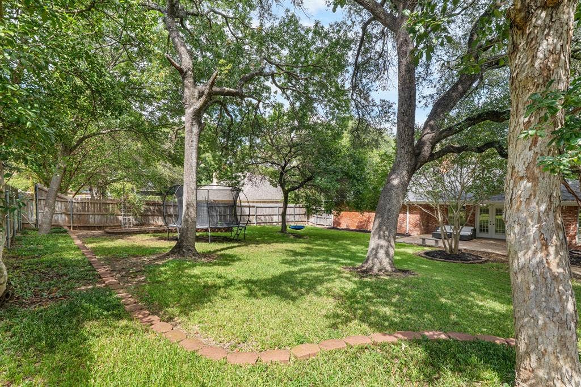
Built-ins continue in the large living room, which opens through a wide doorway to the eat-in kitchen. The primary suite and a generously sized guest bedroom with a nearby bath are situated on one side of the home, while an additional guest bedroom and hall bath are tucked off the kitchen. Stately live oaks provide abundant shade over the backyard and expansive patio, offering a peaceful place to gather and unwind. A lovely combination of character, comfort, and versatile living in Midway ISD’s desirable Poage Park community.
| Listing Id: | 21400676 |
|---|---|
| List Price: | $440,000 |
| Property Type: | Residential |
| Property Sub Type: | Single Family Residence |
| Status: | Active Option Contract |
| Bedrooms Total: | 4 |
| Bathrooms Full: | 3 |
| Living Area: | 2,631 |
| Unexempt Taxes: | $6,613 |
| Lot Size Square Feet: | 13,503.6000 |
| Lot Size Acres: | 0.31 |
| Waterfront?: | No |
| City: | Woodway |
| County Or Parish: | Mclennan |
| Subdivision Name: | West Woodway Estate |
| Postal Code: | 76712 |
| Year Built: | 1982 |
| Accessibility Features Yn: | No |
| Appliances: | Dishwasher,Disposal,Electric Cooktop,Electric Oven,Electric Water Heater,Microwave |
| Association Type: | None |
| Attached Garage?: | Yes |
| Basement Yn: | No |
| Bathrooms Total Decimal: | 3.00 |
| Bathrooms Total Integer: | 3 |
| Covered Spaces: | 2 |
| Directions: | Exit Poage Park off of HWY-84, turn right on Poage, left on Sandalwood just past the park, turn right on Trailview. Property is the pretty one story on your left. |
| Elementary School: | Woodway |
| Elementary School Name: | Woodway |
| Fencing: | Full |
| Fireplace Features: | Bedroom, Double Sided, Living Room |
| Fireplaces Total: | 2 |
| Garage Spaces: | 2 |
| Garage?: | Yes |
| Heating: | Central, Electric |
| High School Name: | Midway |
| Interior Features: | Built-in Features, Cedar Closet(s), Double Vanity, Eat-in Kitchen, Kitchen Island, Paneling |
| Levels: | One |
| Room Count: | 5 |
| Lot Size: | Less Than .5 Acre (not Zero) |
| Lot Size Area: | 0.3100 |
| Lot Size Units: | Acres |
| Middle School Name: | River Valley |
| Multi Parcel ID: | No |
| Municipal Utility District?: | No |
| Number Of Dining Areas: | 2 |
| Number Of Living Areas: | 1 |
| Number Of Parking Spaces: | 2 |
| Parking Features: | Garage Faces Rear |
| Pool?: | No |
| Possession: | Closing/Funding |
| Postal Code Plus 4: | 3138 |
| Property Attached?: | No |
| School District: | Midway ISD |
| Smart Home Features Appor Pass Y: | 0 |
| Structural Style: | Single Detached |
| Transaction Type: | For Sale |
| Utilities: | City Sewer, City Water |
| Will Subdivide: | No |
Listing Courtesy of: Camille Johnson
Listing Agent: Katherine Snapp
254-405-6162
Mortgage Calculator
All listings featuring the  icon are provided courtesy of North Texas Real Estate Information Systems, Inc. (NTREIS), Copyright 2026. All rights reserved.
All information is believed accurate but not guaranteed. The properties displayed may not be all of the properties available through the IDX Program. Any use of this site other than by potential buyers or sellers is strictly prohibited.
North Texas Real Estate Information Systems, Inc. data last updated on October 08, 2026 06:37 PM - CT
Property Last Updated: October 08, 2026 06:37 PM - CT
