2015 Scarlet Oak Drive
Richardson, TX 75081
$425,000
Open Houses
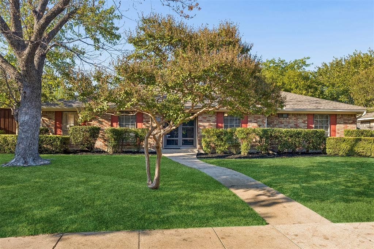
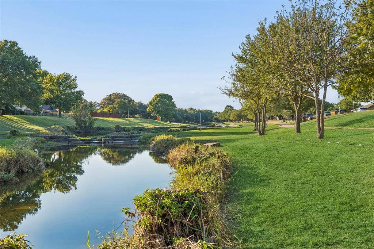
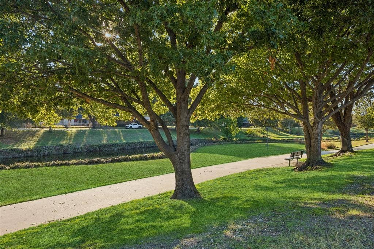
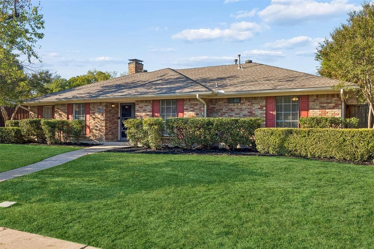
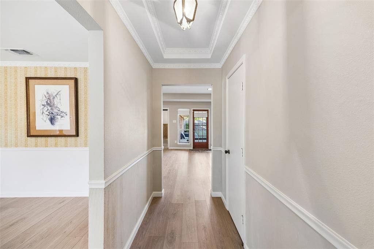
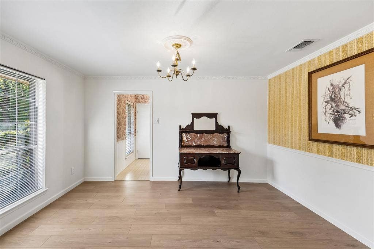
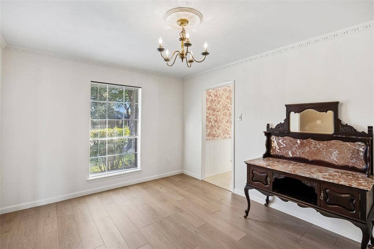
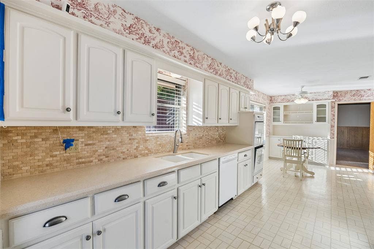
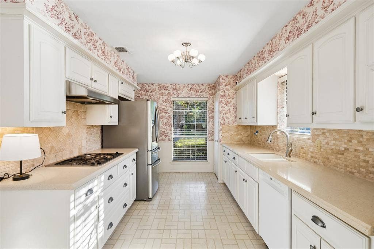
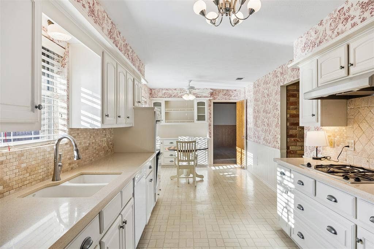
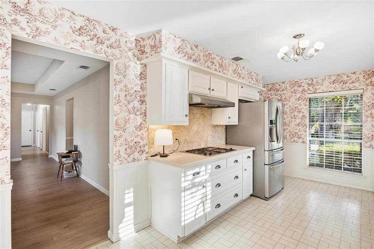
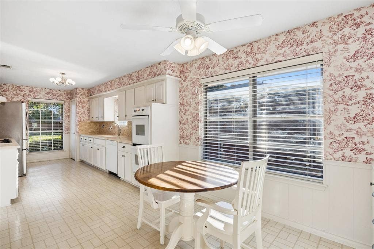
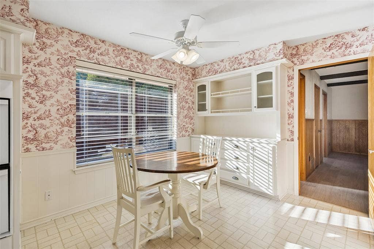
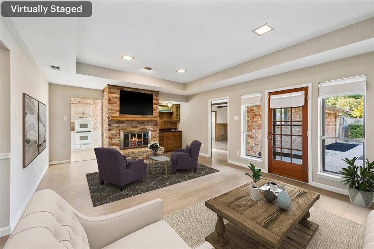
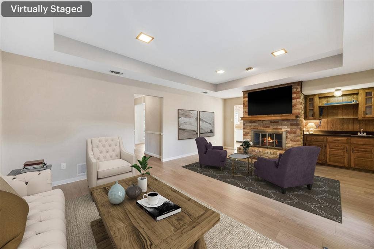
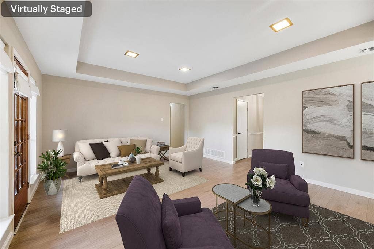
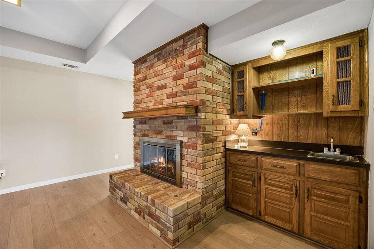
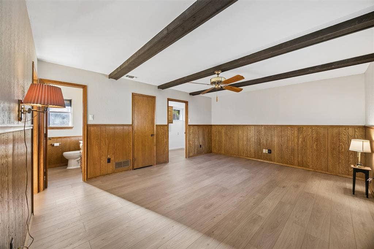
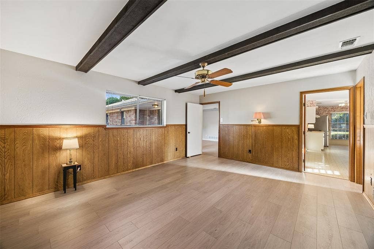
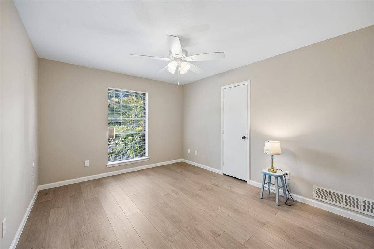
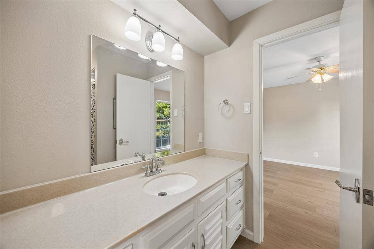
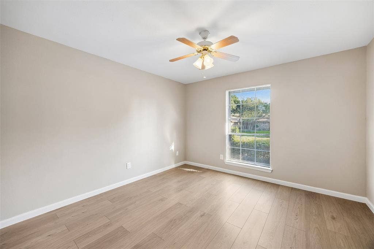
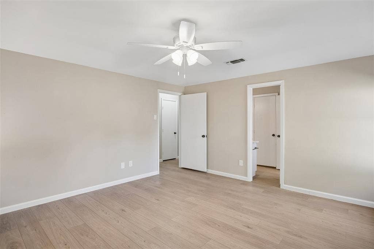
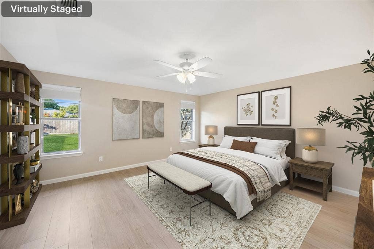
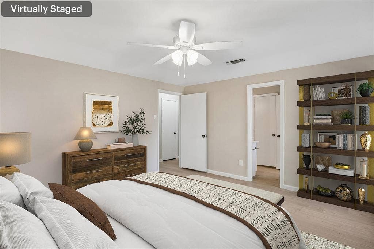
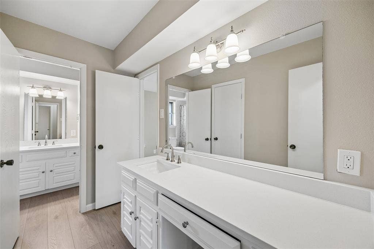
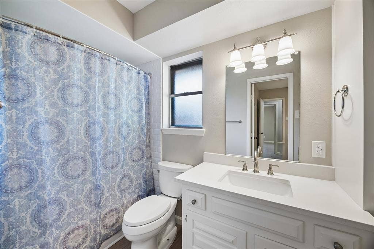
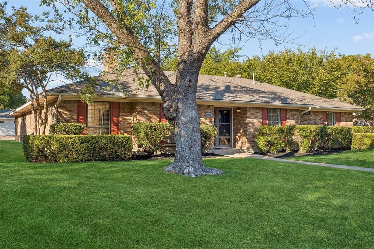
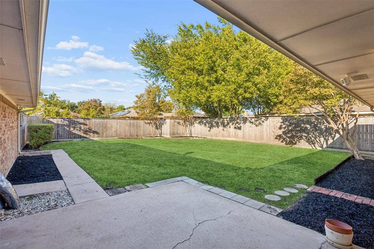
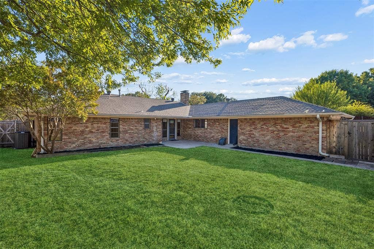
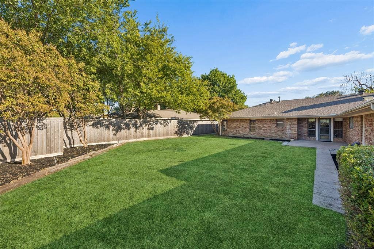
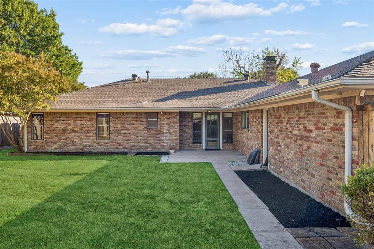
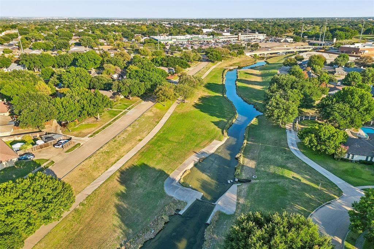
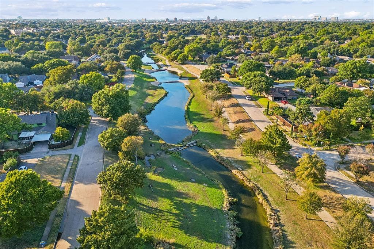
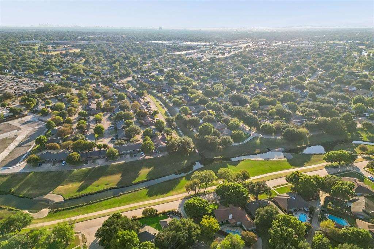
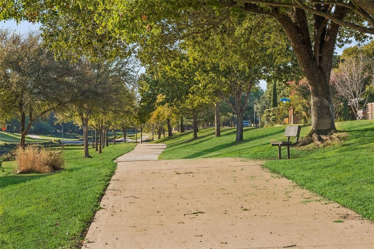
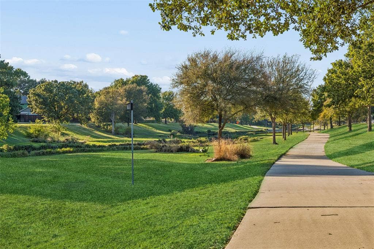
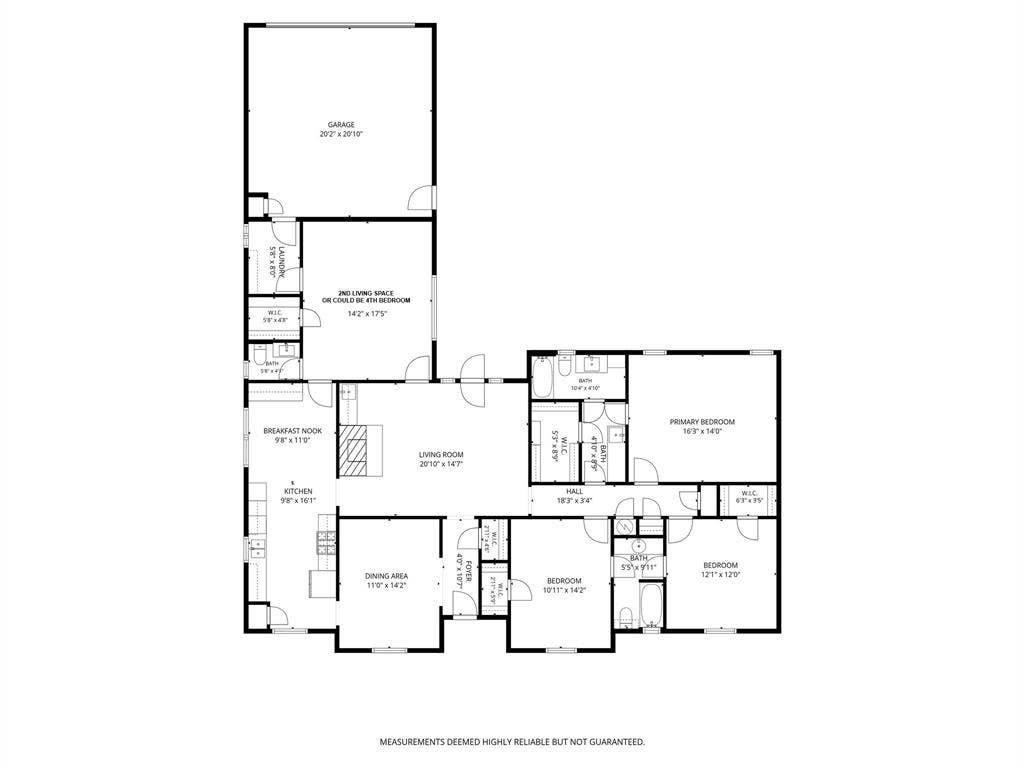
Discover the potential of this charming one-story home nestled in the quiet, established Meadowcreek neighborhood of Richardson! Ideally located near schools, shopping, dining, entertainment, Duck Creek Linear park, Huffines park and major thoroughfares, this home offers both comfort and convenience. Featuring a spacious and functional floor plan, the interior has been refreshed with new flooring and fresh paint throughout, creating a bright and inviting atmosphere. The generous family room features a cozy brick fireplace, perfect for relaxing or gathering with friends and family. The sunlit kitchen offers ample cabinet and Quartz counter space, along with a charming breakfast area featuring built-in china cabinets that add character and storage. A spacious bonus room provides incredible flexibility and can serve as a game room, second living area, home office, or fourth bedroom. Primary bathroom also has Quartz countertops. Step outside to enjoy the private, fenced backyard, offering just the right amount of outdoor space for gardening, entertaining, pets, or play without extensive upkeep. Two-gas water heaters for the home. An attached two-car garage adds convenience and additional storage. With its desirable single-story layout, recent cosmetic updates, and fantastic location, this home is filled with possibilities and ready for your personal touches. Schedule your private showing today and discover the potential this Meadowcreek gem has to offer!
| Listing Id: | 21406221 |
|---|---|
| List Price: | $425,000 |
| Property Type: | Residential |
| Property Sub Type: | Single Family Residence |
| Status: | Active |
| Bedrooms Total: | 3 |
| Bathrooms Full: | 2 |
| Bathrooms Half: | 1 |
| Living Area: | 2,242 |
| Unexempt Taxes: | $9,883 |
| Lot Size Square Feet: | 8,232.8400 |
| Lot Size Acres: | 0.189 |
| Architectural Style: | Traditional |
| Waterfront?: | No |
| City: | Richardson |
| County Or Parish: | Dallas |
| Subdivision Name: | Meadowcreek Sec 02 |
| Postal Code: | 75081 |
| Year Built: | 1974 |
| Accessibility Features Yn: | No |
| Accessory Unit?: | No |
| Appliances: | Dishwasher,Disposal,Electric Oven,Gas Cooktop,Gas Water Heater |
| Association Type: | None |
| Attached Garage?: | Yes |
| Basement Yn: | No |
| Bathrooms Total Decimal: | 2.10 |
| Bathrooms Total Integer: | 3 |
| Community Features: | Jogging Path/Bike Path |
| Consent for Visitors to Record: | None |
| Construction Materials: | Brick |
| Cooling: | Ceiling Fan(s), Central Air, Electric |
| Covered Spaces: | 2 |
| Directions: | Use GPS or From US-75 Take Exit 25 toward E Arapaho Road. Continue east on E Arapaho Road past Plano Road. Turn right on Yale Blvd, turn left on Apollo and Then turn right on Ponderosa Dr. Turn left onto Scarlet Oak Dr - destination will be on your left. |
| Dock Permitted?: | No |
| Easements: | None |
| Elementary School: | Dartmouth |
| Elementary School Name: | Dartmouth |
| Exclusions: | Interior security cameras-equipment. |
| Exterior Features: | Rain Gutters |
| Fencing: | Back Yard, Privacy, Wood |
| Fireplace Features: | Brick, Family Room, Gas, Gas Starter, Glass Doors, Wood Burning |
| Fireplaces Total: | 1 |
| Flooring: | Laminate, Vinyl |
| Foundation Details: | Slab |
| Garage Length: | 21 |
| Garage Spaces: | 2 |
| Garage Width: | 20 |
| Garage?: | Yes |
| Heating: | Central, Fireplace(s), Natural Gas |
| High School Name: | Berkner |
| Horse Permitted Yn: | No |
| Interior Features: | Decorative Lighting, Other, Paneling, Walk-In Closet(s) |
| Junior High School Name: | Apollo |
| Lake Pump Yn: | No |
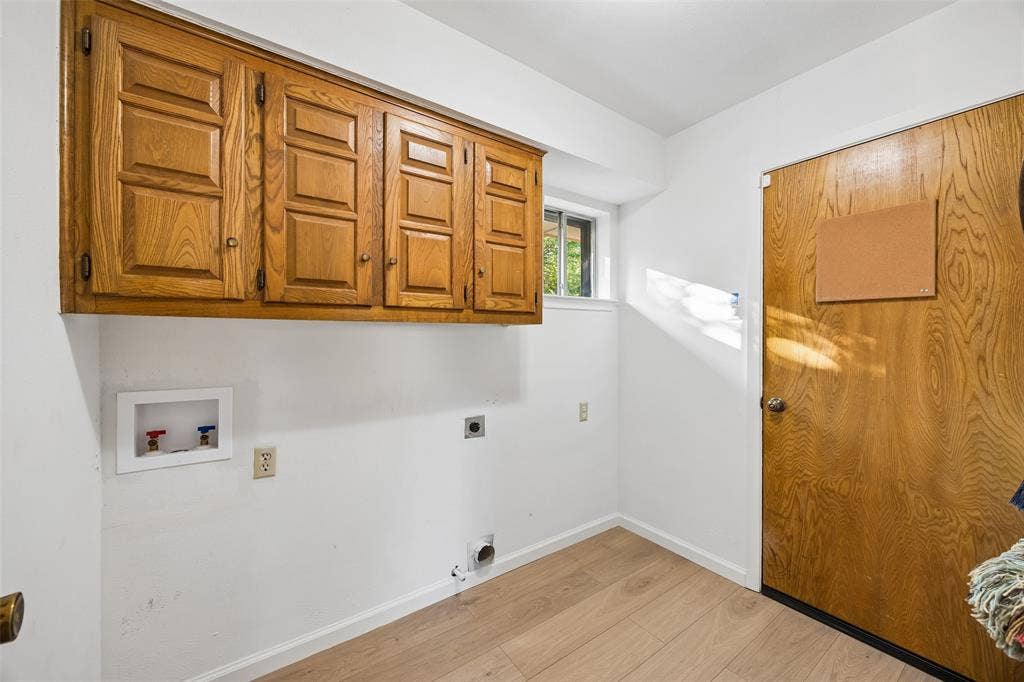
| Laundry Features: | Electric Dryer Hookup, Utility Room, Full Size W/D Area, Dryer Hookup, Washer Hookup, Other |
| Levels: | One |
| Listing Terms: | Cash, Conventional, FHA, VA Loan |
| Room Count: | 12 |
| Lot Features: | Interior Lot, Landscaped, Level, Lrg. Backyard Grass |
| Lot Size: | Less Than .5 Acre (not Zero) |
| Lot Size Area: | 0.1890 |
| Lot Size Units: | Acres |
| Multi Parcel ID: | No |
| Municipal Utility District?: | No |
| Notice Surveillance Devices Pres: | None |
| Number Of Dining Areas: | 2 |
| Number Of Living Areas: | 2 |
| Number Of Parking Spaces: | 2 |
| Parking Features: | Driveway, Garage, Garage Faces Rear, Private, Secured, Storage |
| Patio And Porch Features: | Patio |
| Pool?: | No |
| Possession: | Closing/Funding |
| Postal Code Plus 4: | 3953 |
| Property Attached?: | No |
| Restrictions: | No Restrictions, None |
| Roof: | Composition |
| School District: | Richardson ISD |
| Senior Community Yn: | No |
| Smart Home Features Appor Pass Y: | 0 |
| Soil Type: | Unknown |
| Special Taxing Entities: | 0 |
| Structural Style: | Single Detached |
| Transaction Type: | For Sale |
| Utilities: | Cable Available, City Sewer, City Water, Curbs, Electricity Connected, Individual Gas Meter, Individual Water Meter, Sidewalk |
| Vegetation: | Cleared, Grassed |
| Will Subdivide: | No |
| Window Features: | Window Coverings |
| Year Built Details: | Preowned |
Listing Courtesy of: Redfin Corporation
Listing Agent: Jack Duvall
972-954-4791
Mortgage Calculator
All listings featuring the  icon are provided courtesy of North Texas Real Estate Information Systems, Inc. (NTREIS), Copyright 2026. All rights reserved.
All information is believed accurate but not guaranteed. The properties displayed may not be all of the properties available through the IDX Program. Any use of this site other than by potential buyers or sellers is strictly prohibited.
North Texas Real Estate Information Systems, Inc. data last updated on October 15, 2026 02:18 AM - CT
Property Last Updated: October 15, 2026 02:18 AM - CT
