201 Pecan Village Circle
Waco, TX 76710
$289,900
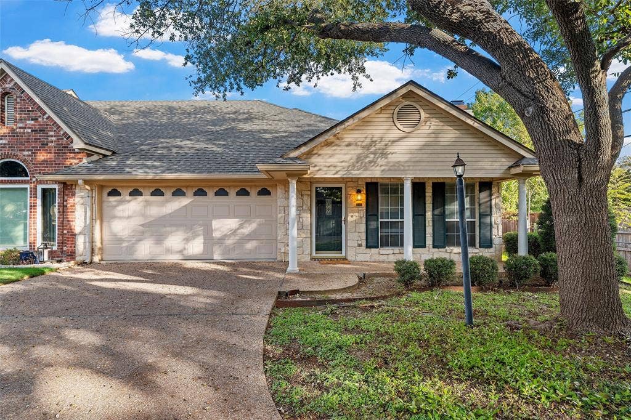
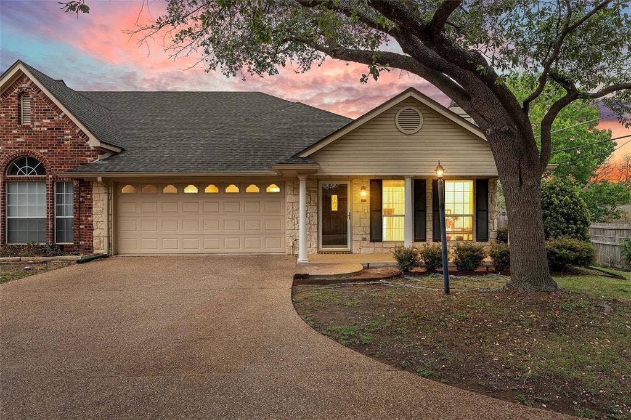
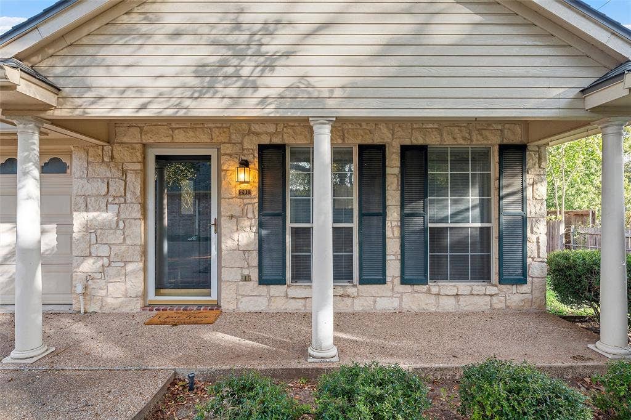
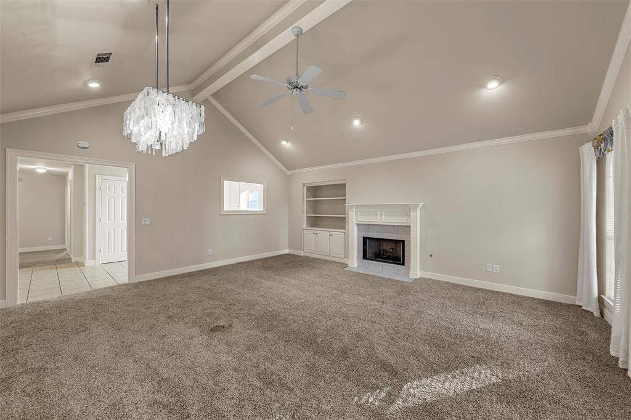
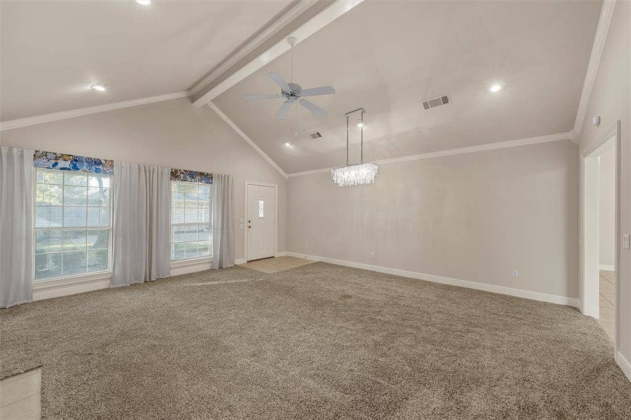
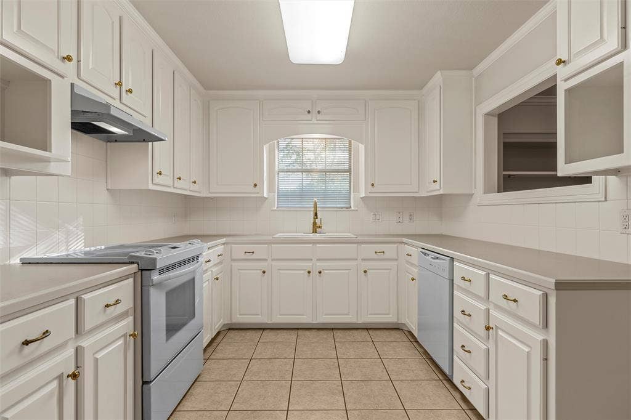
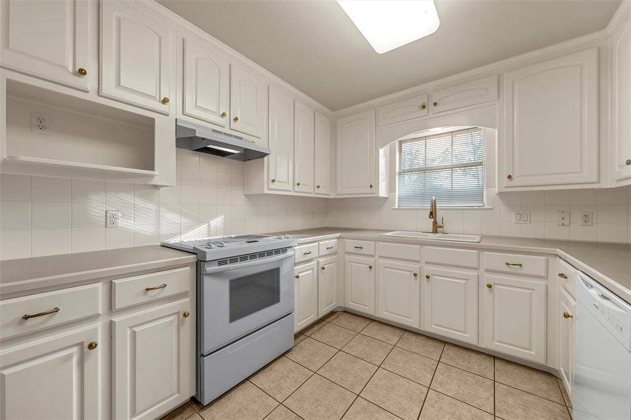
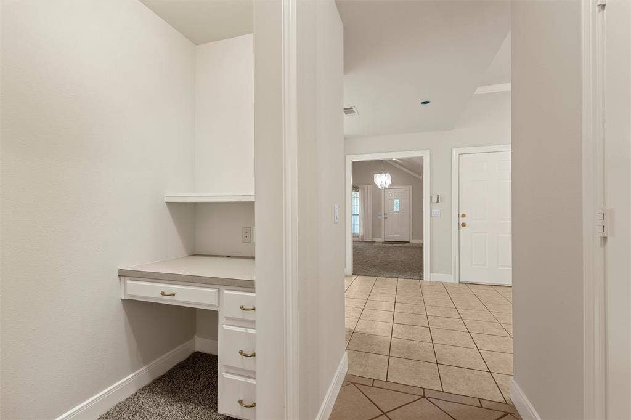
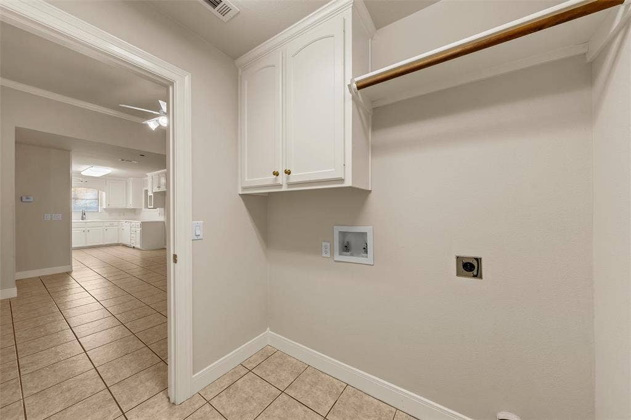
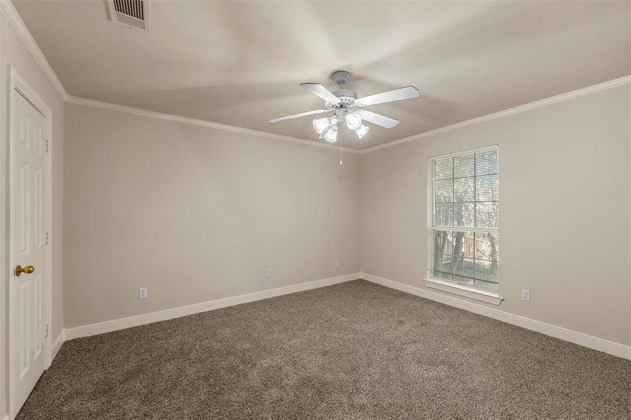
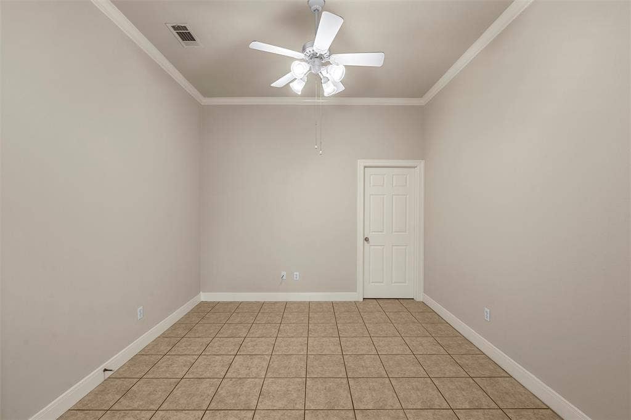
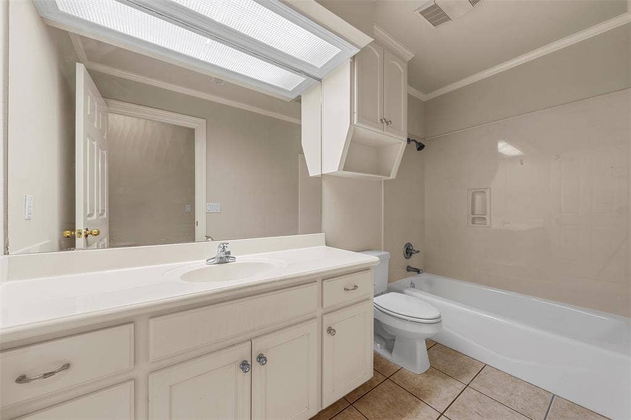
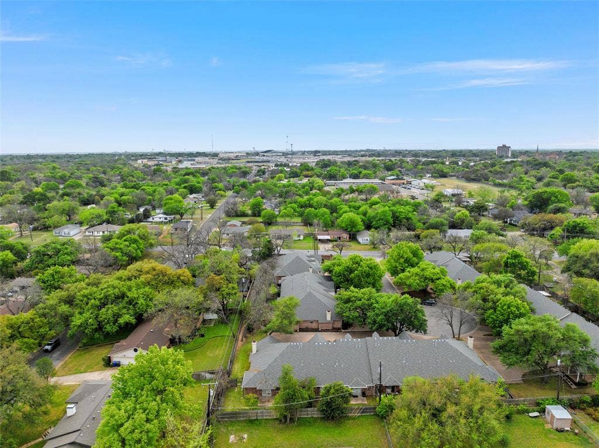
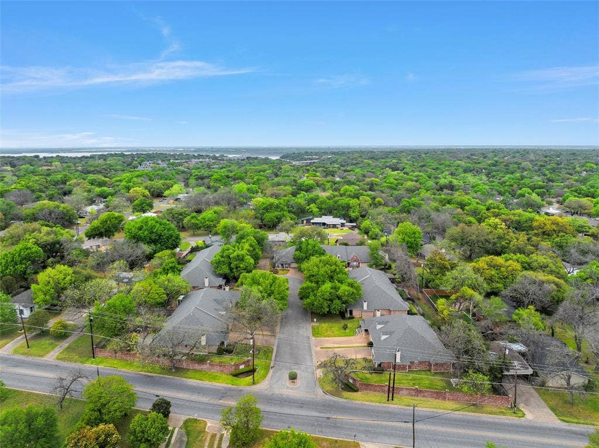
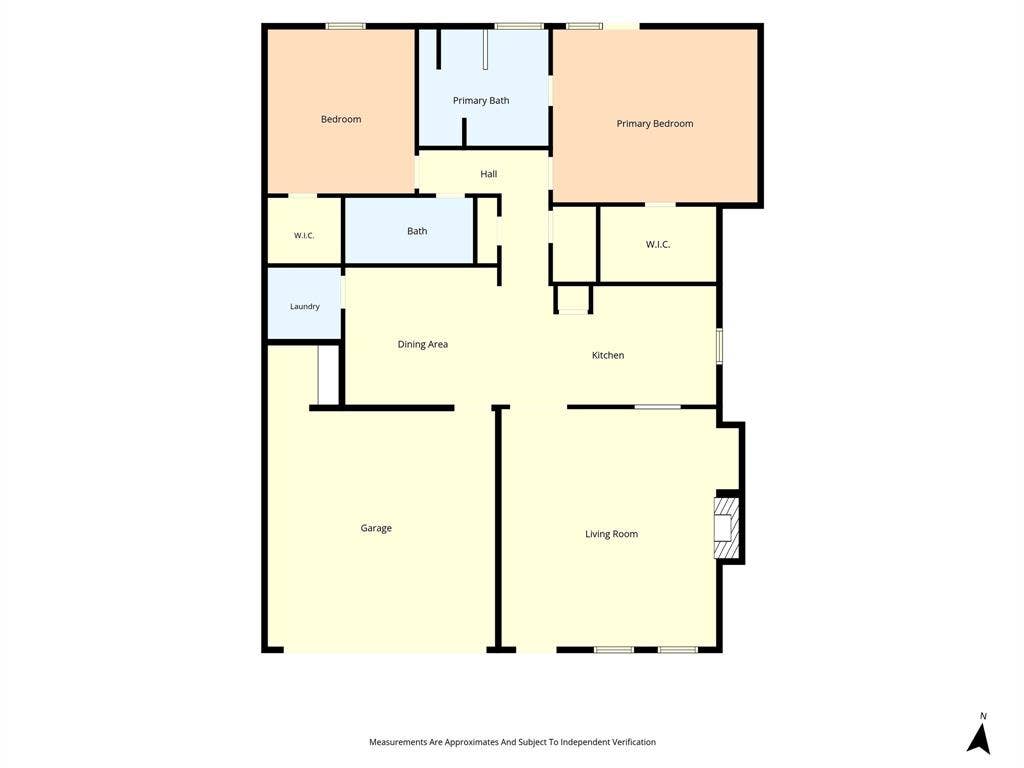
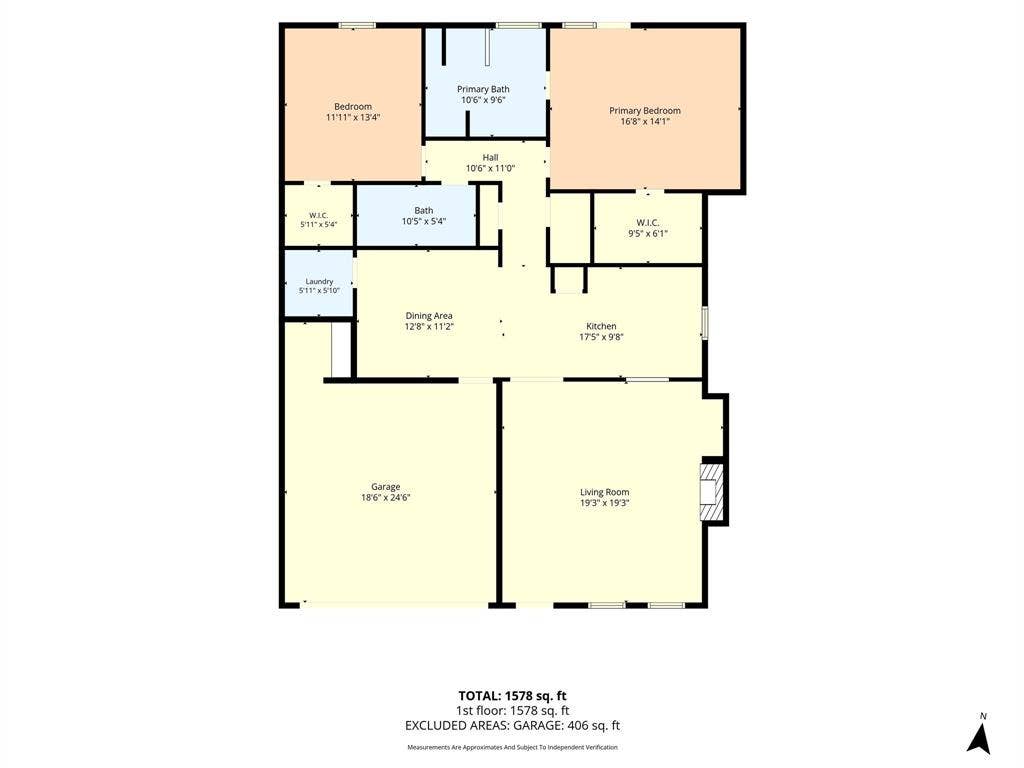
New interior paint gives this two-bedroom, two-bath Pecan Village townhome a fresh start for its next owner. The living area centers around a fireplace, with room to gather with friends or settle in for a quiet evening. The kitchen connects to a large dining area for weeknight meals, weekend projects, or hosting dinner. An office nook keeps work and daily tasks within reach.
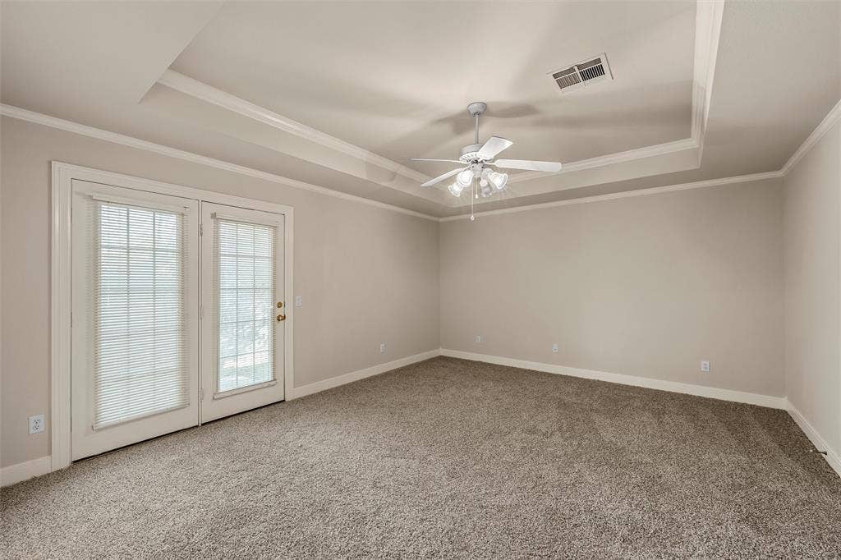
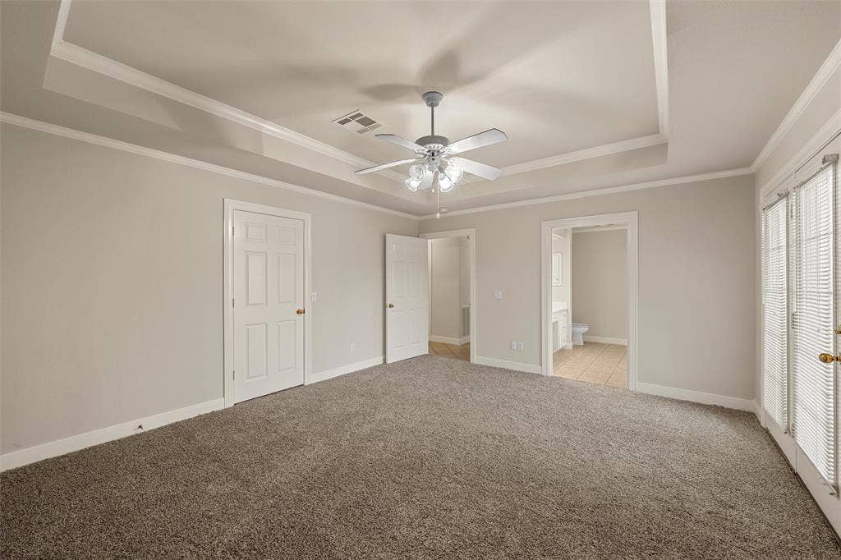
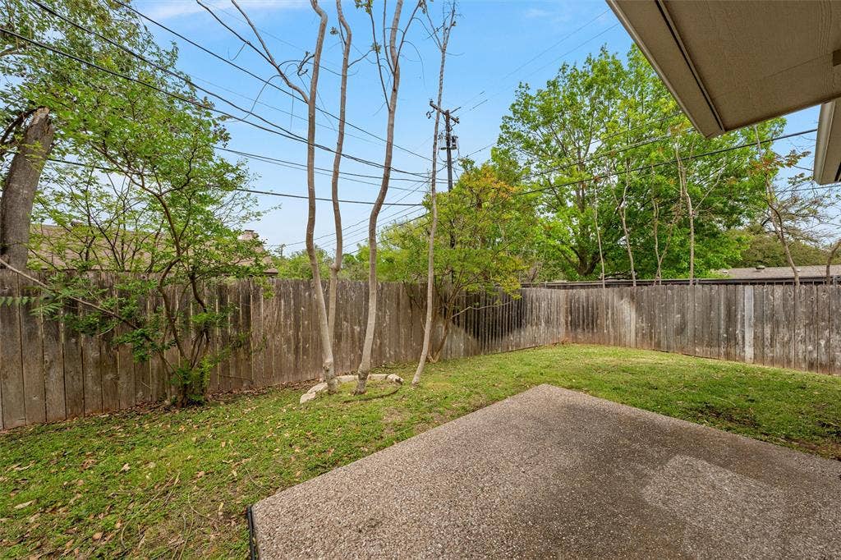
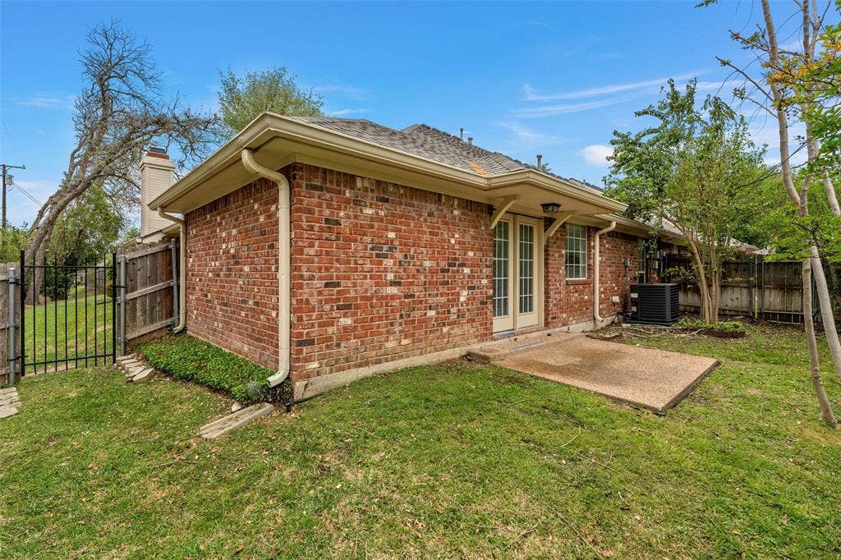
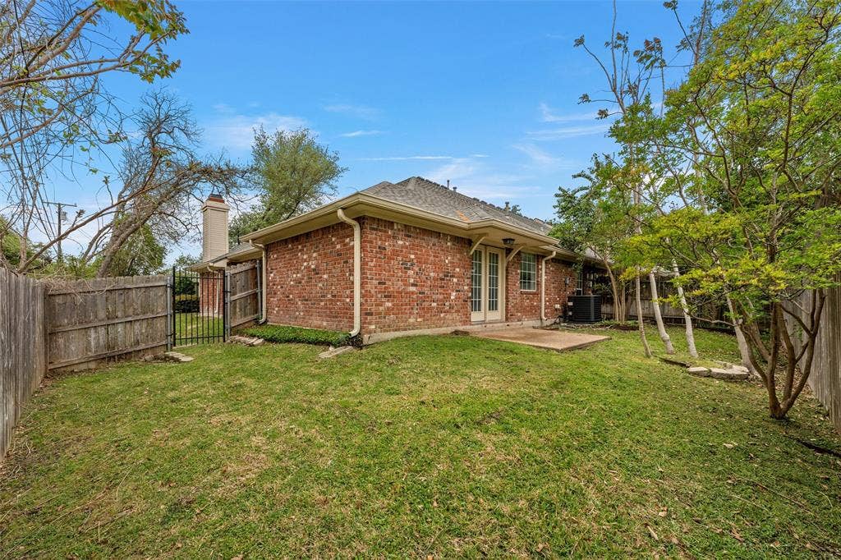
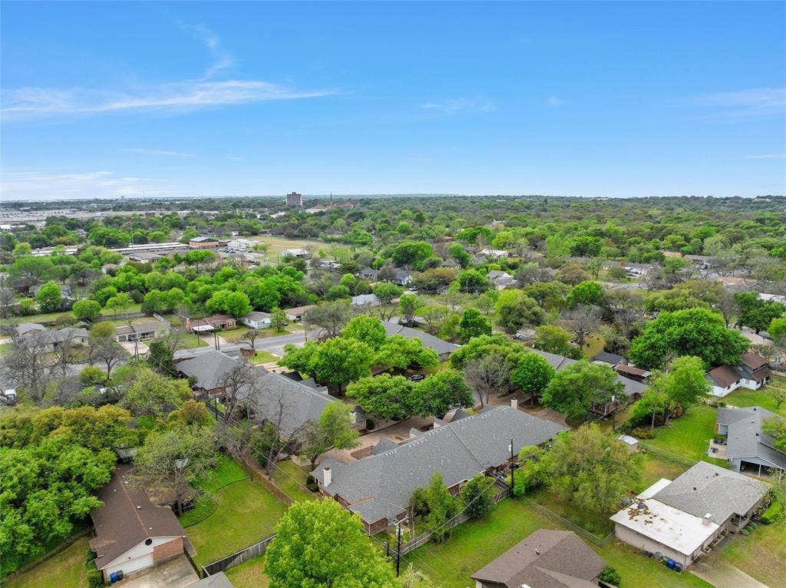
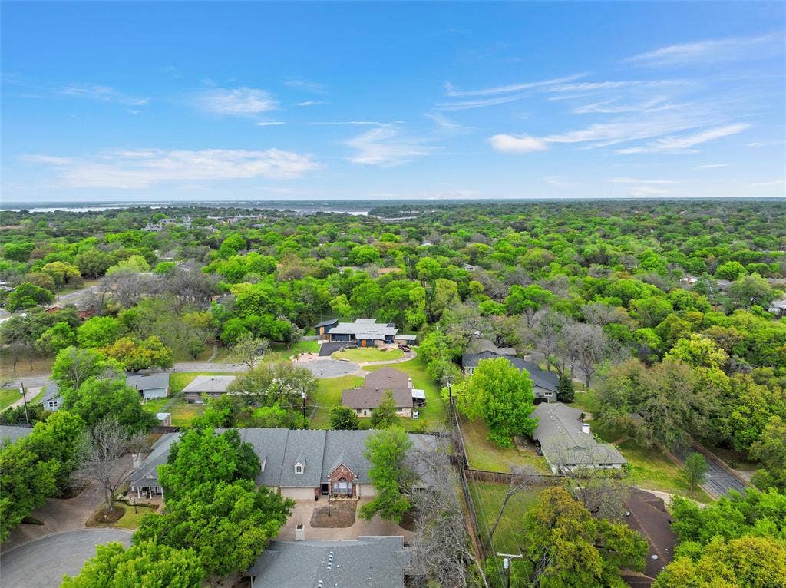
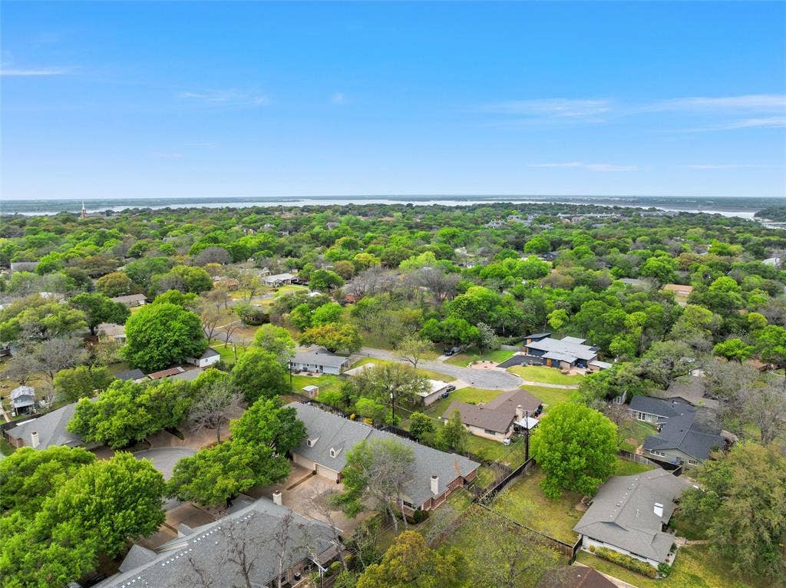
The primary suite includes a walk-in closet, en-suite bath, and direct access to the patio and fenced backyard. Step outside to enjoy your morning coffee with the beautiful trees. A two-car garage and large driveway rounds out a layout that makes room for everyday life.
| Listing Id: | 21419444 |
|---|---|
| List Price: | $289,900 |
| Property Type: | Residential |
| Property Sub Type: | Single Family Residence |
| Status: | Active |
| Bedrooms Total: | 2 |
| Bathrooms Full: | 2 |
| Living Area: | 1,612 |
| Association Fee: | $300 |
| Unexempt Taxes: | $6,769 |
| Lot Size Square Feet: | 2,395.8000 |
| Lot Size Acres: | 0.055 |
| Waterfront?: | No |
| City: | Waco |
| County Or Parish: | Mclennan |
| Subdivision Name: | Pecan Village |
| Postal Code: | 76710 |
| Year Built: | 1999 |
| Accessibility Features Yn: | No |
| Appliances: | Dishwasher,Electric Range,Vented Exhaust Fan |
| Association Fee Frequency: | Monthly |
| Association Fee Includes: | Maintenance Grounds |
| Association Type: | Mandatory |
| Attached Garage?: | Yes |
| Basement Yn: | No |
| Bathrooms Total Decimal: | 2.00 |
| Bathrooms Total Integer: | 2 |
| Construction Materials: | Brick, Rock/Stone, Siding |
| Cooling: | Central Air |
| Covered Spaces: | 2 |
| Directions: | From Waco Drive you will turn left on Lake Air, left on Hillcrest, and right on Pecan Village. |
| Elementary School: | Mountainview |
| Elementary School Name: | Mountainview |
| Fireplace Features: | Living Room |
| Fireplaces Total: | 1 |
| Foundation Details: | Slab |
| Garage Spaces: | 2 |
| Garage?: | Yes |
| Heating: | Central |
| High School Name: | Waco |
| Hoa Management Company: | Cromwell |
| Hoa Management Company Phone: | 254-752-9667 |
| Interior Features: | Built-in Features, Cable TV Available, Decorative Lighting, Pantry, Walk-In Closet(s) |
| Laundry Features: | Electric Dryer Hookup, Washer Hookup |
| Levels: | One |
| Listing Terms: | Cash, Conventional, FHA, VA Loan |
| Room Count: | 5 |
| Lot Size: | Less Than .5 Acre (not Zero) |
| Lot Size Area: | 0.0550 |
| Lot Size Units: | Acres |
| Middle School Name: | Tennyson |
| Multi Parcel ID: | No |
| Municipal Utility District?: | No |
| Number Of Dining Areas: | 1 |
| Number Of Living Areas: | 1 |
| Number Of Parking Spaces: | 2 |
| Parking Features: | Garage Faces Front |
| Patio And Porch Features: | Covered, Front Porch, Patio, Rear Porch |
| Pool?: | No |
| Possession: | Negotiable |
| Postal Code Plus 4: | 2157 |
| Property Attached?: | Yes |
| Roof: | Shingle |
| School District: | Waco ISD |
| Smart Home Features Appor Pass Y: | 0 |
| Structural Style: | Condo/Townhome |
| Transaction Type: | For Sale |
| Utilities: | City Sewer, City Water, Electricity Connected, Individual Water Meter |
| Will Subdivide: | No |
| Year Built Details: | Preowned |
Listing Courtesy of: The Agency Waco
Listing Agent: Amanda Cunningham
254-300-4034
Mortgage Calculator
All listings featuring the  icon are provided courtesy of North Texas Real Estate Information Systems, Inc. (NTREIS), Copyright 2026. All rights reserved.
All information is believed accurate but not guaranteed. The properties displayed may not be all of the properties available through the IDX Program. Any use of this site other than by potential buyers or sellers is strictly prohibited.
North Texas Real Estate Information Systems, Inc. data last updated on October 24, 2026 02:39 AM - CT
Property Last Updated: October 24, 2026 02:39 AM - CT
