2004 Saint Pierre Drive
Carrollton, TX 75006
$1,075,000
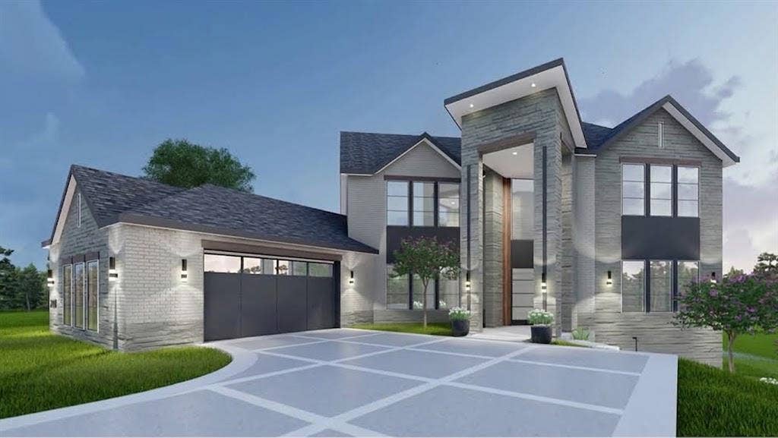
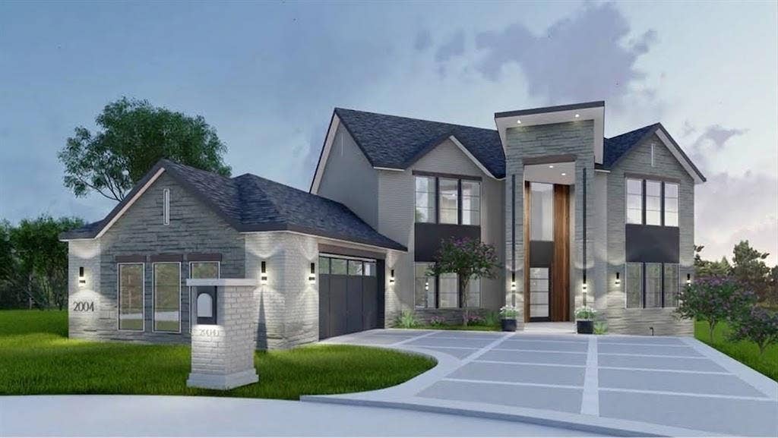
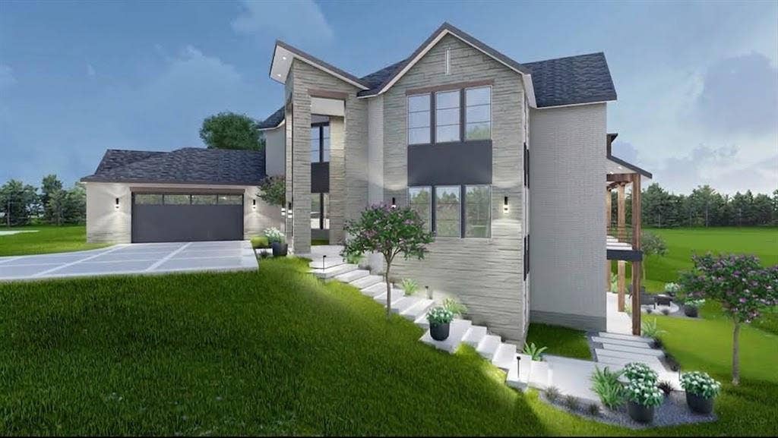
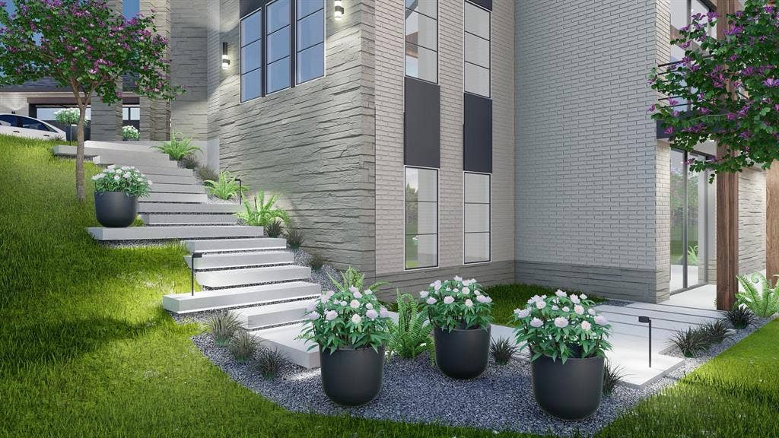
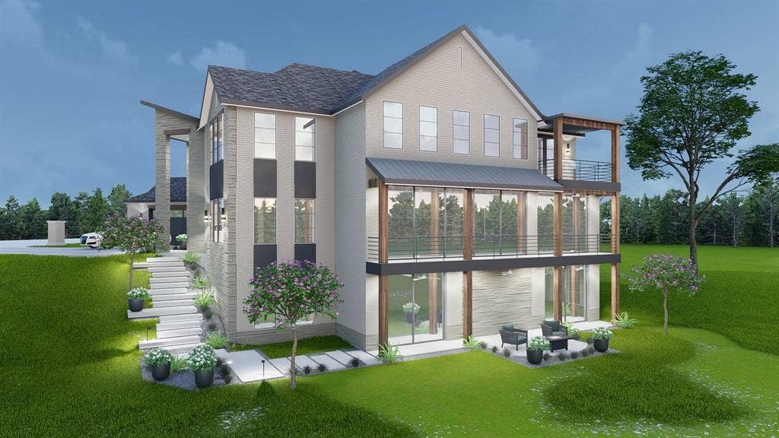
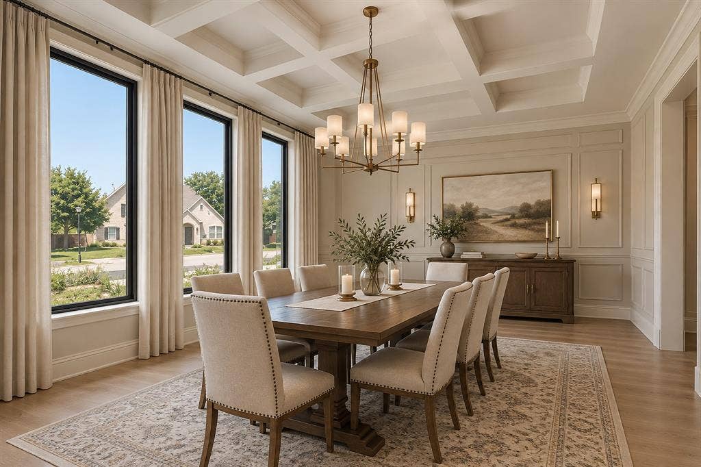
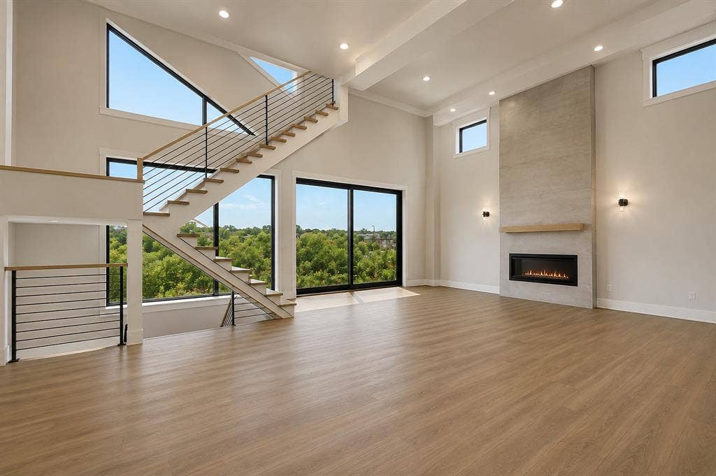
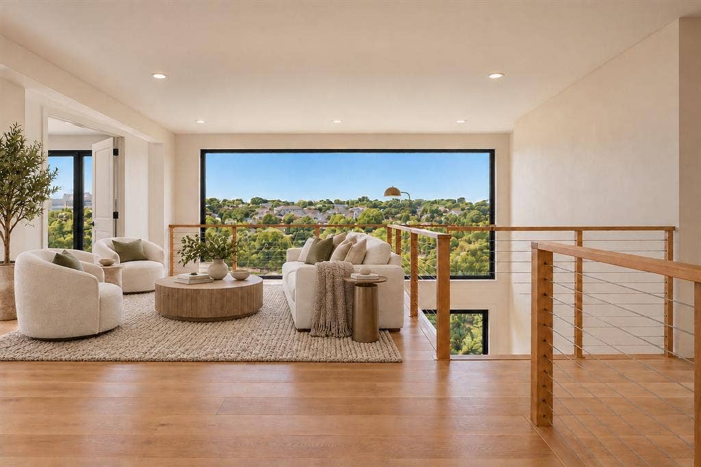
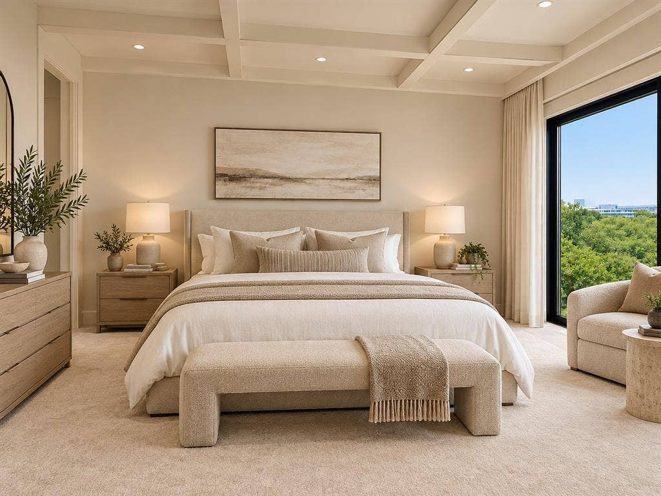
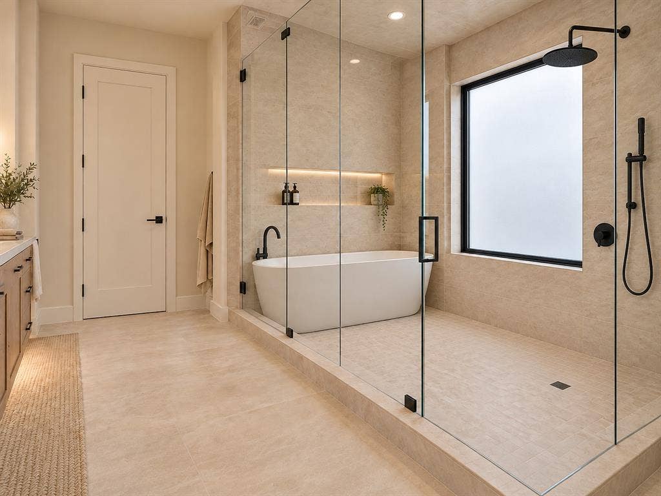
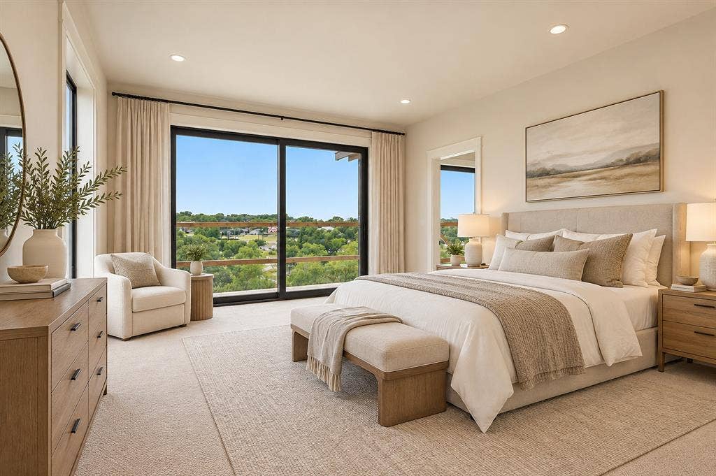
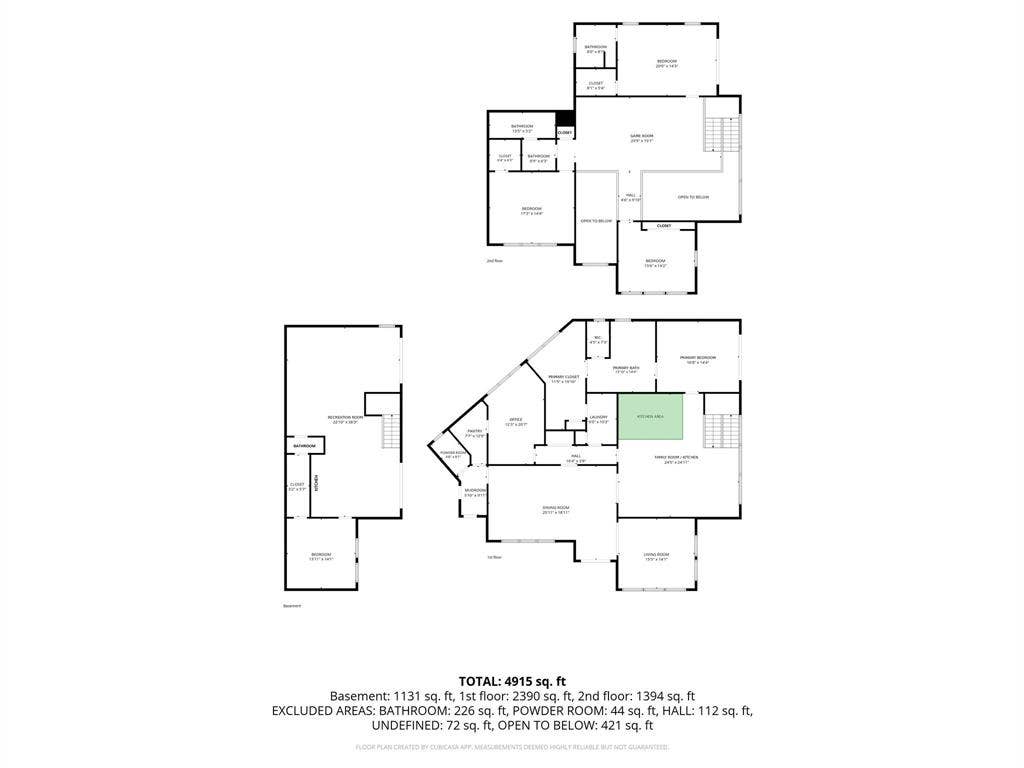
Modern custom architecture meets rare hillside living in this one-of-a-kind new-construction home on a quiet Carrollton cul-de-sac. Stone and brick with clean lines, it makes a statement with a grand covered entry and oversized modern front door. Buyers may still personalize colors, finishes, and select design details with the builder. Estimated completion end of 2026. 4,926 sq ft spans three finished levels: main level, second story, and a walkout lower level. The main level offers oversized moldings, crown molding, a deluxe lighting package, and hardwood floors throughout. An expansive family room and gourmet open kitchen flow into an oversized dining room. The chef's kitchen features quartz or granite countertops, KraftMaid 42in cabinetry, Delta fixtures, and a KitchenAid stainless appliance package or $10,000 appliance allowance. The adjoining office and walk-in pantry can be converted into a second prep or dirty kitchen. A living room with soaring 20-ft ceilings, mudroom, laundry with utility sink, and powder bath complete the main floor. The main-level primary suite features a tray ceiling, spa bath with jetted tub, separate shower, dual vanities, private water closet, and a nearly 20-ft walk-in closet. All baths are finished in porcelain and ceramic tile, with custom designer fixtures in select baths. A covered elevated terrace spans the back of the home. Upstairs, a 30-ft game room connects three spacious bedrooms, one with a private balcony. The walkout lower level opens through floor-to-ceiling glass to the patio and adds a 38-ft ...
+ Read More| Listing Id: | 21403085 |
|---|---|
| List Price: | $1,075,000 |
| Property Type: | Residential |
| Property Sub Type: | Single Family Residence |
| Status: | Active |
| Bedrooms Total: | 5 |
| Bathrooms Full: | 4 |
| Bathrooms Half: | 1 |
| Living Area: | 4,928 |
| Association Fee: | $150 |
| Unexempt Taxes: | $323 |
| Lot Size Square Feet: | 10,236.6000 |
| Lot Size Acres: | 0.235 |
| Architectural Style: | Contemporary/Modern |
| Waterfront?: | No |
| City: | Carrollton |
| County Or Parish: | Dallas |
| Subdivision Name: | Josey Park Estates |
| Postal Code: | 75006 |
| Year Built: | 2026 |
| Accessibility Features Yn: | No |
| Appliances: | Built-in Gas Range,Dishwasher,Electric Water Heater,Gas Range,Gas Water Heater,Microwave |
| Association Fee Frequency: | Annually |
| Association Fee Includes: | Full Use of Facilities, Maintenance Grounds, Management Fees |
| Association Type: | Mandatory |
| Attached Garage?: | Yes |
| Basement Yn: | Yes |
| Bathrooms Total Decimal: | 4.10 |
| Bathrooms Total Integer: | 5 |
| Construction Materials: | Brick, Rock/Stone, Siding |
| Cooling: | Ceiling Fan(s), Central Air, Electric |
| Covered Spaces: | 2 |
| Directions: | From PGBT, exit Josey Ln and head south. Turn left (east) on Keller Springs Rd, right on Camel Dr, then right on Saint Pierre Dr. Home is near the end of the cul de sac on the left. Sign in the yard. |
| Elementary School: | Carrollton |
| Elementary School Name: | Carrollton |
| Fencing: | Wood |
| Fireplace Features: | Decorative |
| Fireplaces Total: | 1 |
| Flooring: | Carpet, Ceramic Tile, Luxury Vinyl Plank |
| Foundation Details: | Slab |
| Garage Spaces: | 2 |
| Garage?: | Yes |
| Heating: | Central, ENERGY STAR Qualified Equipment |
| High School Name: | Smith |
| Hoa Management Company: | Josey Park Estates HOA |
| Hoa Management Company Phone: | 972-417-2437 |
| Interior Features: | Chandelier, Decorative Lighting, Double Vanity, Eat-in Kitchen, High Speed Internet Available, Kitchen Island, Open Floorplan, Pantry, Walk-In Closet(s) |
| Laundry Features: | Utility Room, Full Size W/D Area |
| Levels: | Three Or More |
| Room Count: | 8 |
| Lot Features: | Cleared, Cul-De-Sac, Greenbelt, Interior Lot |
| Lot Size: | Less Than .5 Acre (not Zero) |
| Lot Size Area: | 0.2350 |
| Lot Size Units: | Acres |
| Middle School Name: | Polk |
| Multi Parcel ID: | No |
| Municipal Utility District?: | No |
| Number Of Dining Areas: | 1 |
| Number Of Living Areas: | 2 |
| Number Of Parking Spaces: | 2 |
| Parking Features: | Driveway, Garage, Garage Door Opener, Garage Faces Front, Garage Faces Side, Garage Single Door |
| Patio And Porch Features: | Covered |
| Pool?: | No |
| Possession: | 60-90 Days, Closing/Funding, Negotiable |
| Postal Code Plus 4: | 4340 |
| Property Attached?: | No |
| Restrictions: | No Known Restriction(s) |
| Roof: | Composition |
| School District: | Carrollton-Farmers Branch ISD |
| Security Features: | Carbon Monoxide Detector(s) |
| Smart Home Features Appor Pass Y: | 0 |
| Soil Type: | Clay |
| Structural Style: | Single Detached |
| Transaction Type: | For Sale |
| Utilities: | Cable Available, City Sewer, City Water, Electricity Available, Individual Gas Meter, Individual Water Meter |
| Vegetation: | Cleared |
| Will Subdivide: | No |
| Year Built Details: | New Construction - Incomplete |
Listing Courtesy of: Pointe Real Estate
Listing Agent: Nabil Ahmed
972-439-8963
Mortgage Calculator
All listings featuring the  icon are provided courtesy of North Texas Real Estate Information Systems, Inc. (NTREIS), Copyright 2026. All rights reserved.
All information is believed accurate but not guaranteed. The properties displayed may not be all of the properties available through the IDX Program. Any use of this site other than by potential buyers or sellers is strictly prohibited.
North Texas Real Estate Information Systems, Inc. data last updated on October 16, 2026 03:06 AM - CT
Property Last Updated: October 16, 2026 03:06 AM - CT
