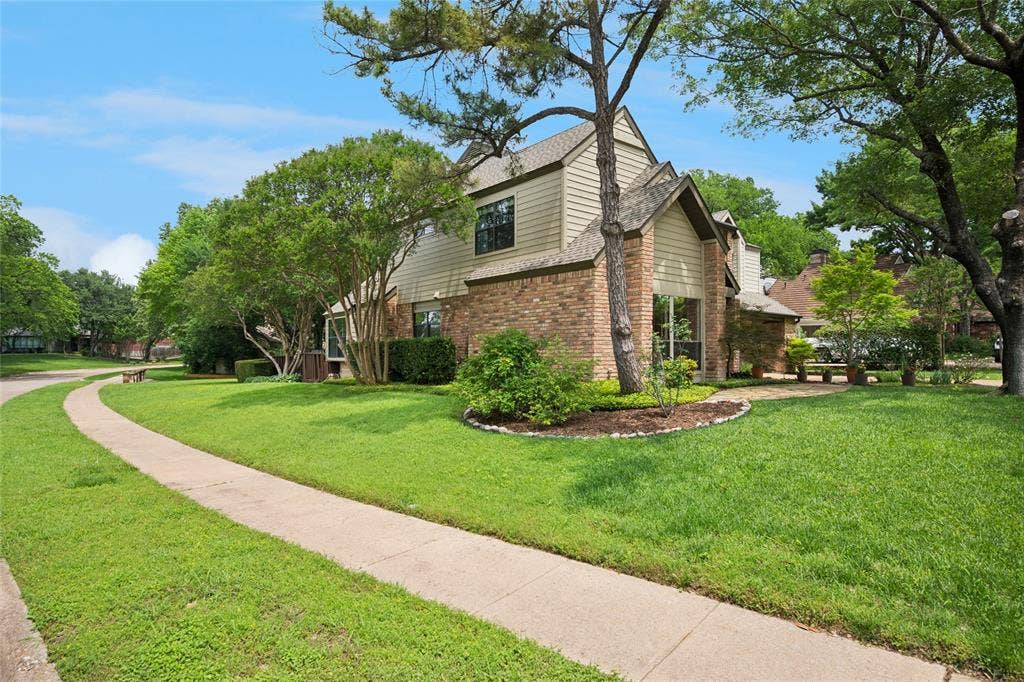
2001 Pebble Beach Court
Richardson, TX 75082
$765,000
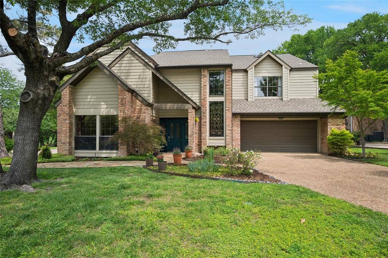
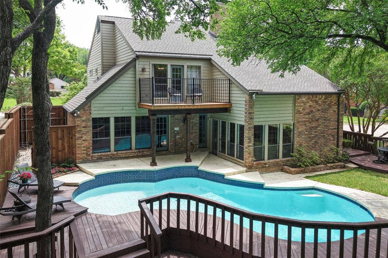
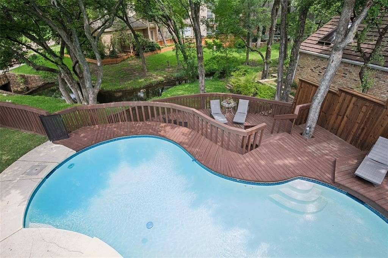
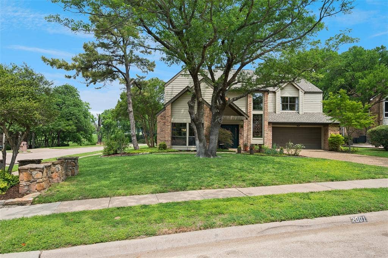
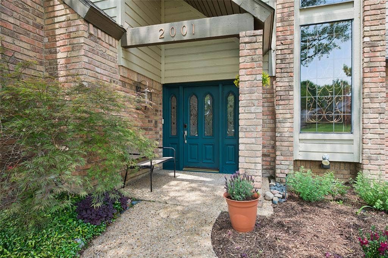
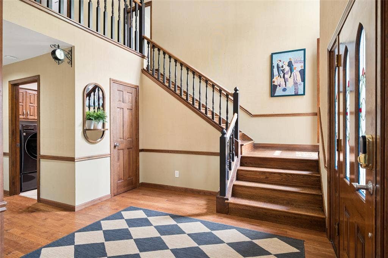
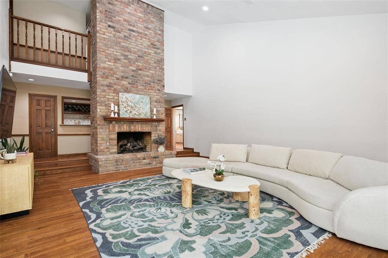
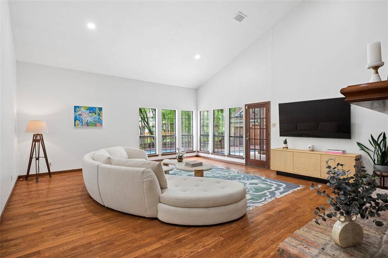
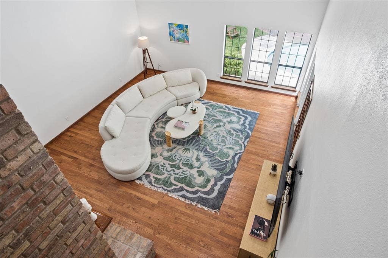
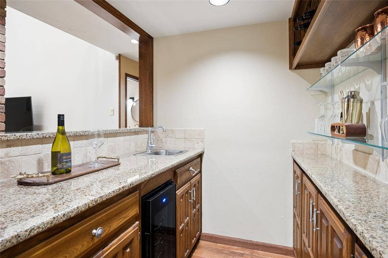
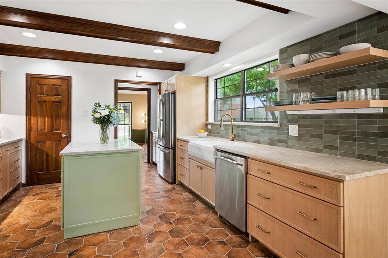
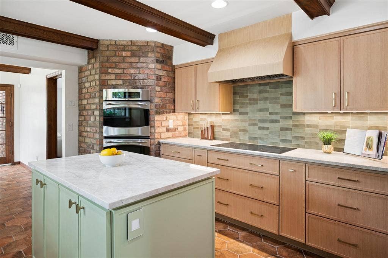
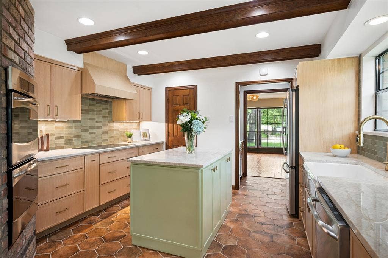
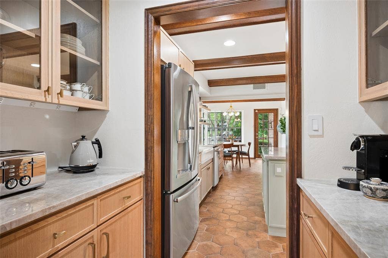
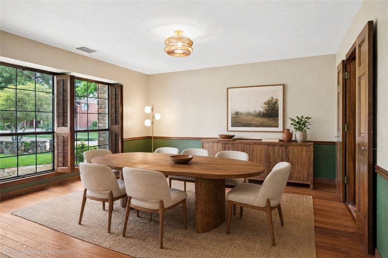
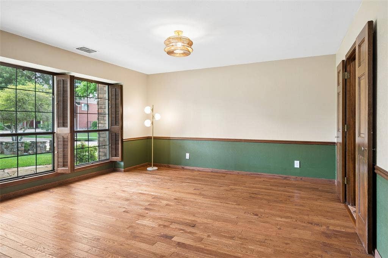
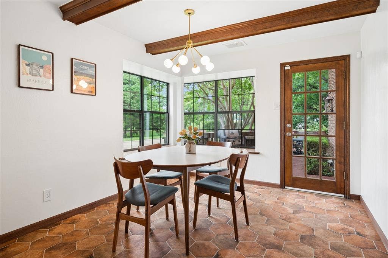
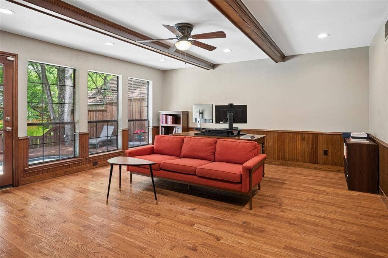
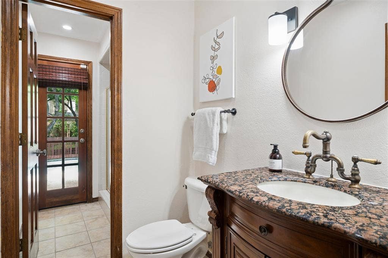
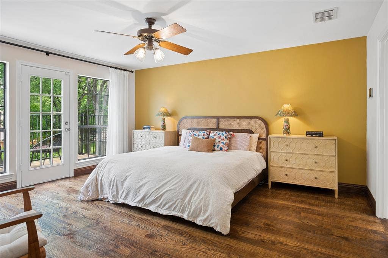
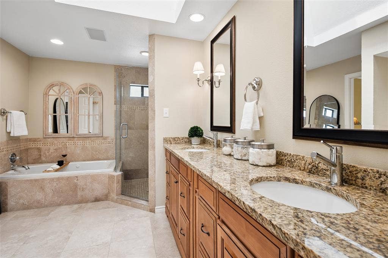
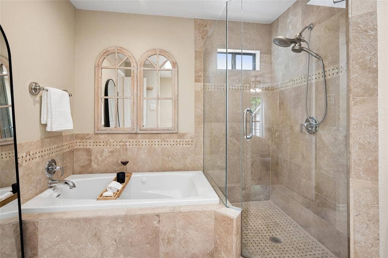
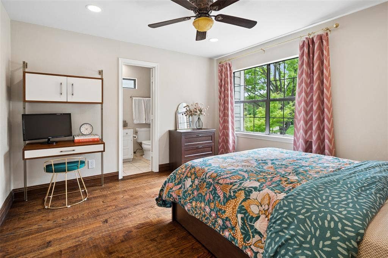
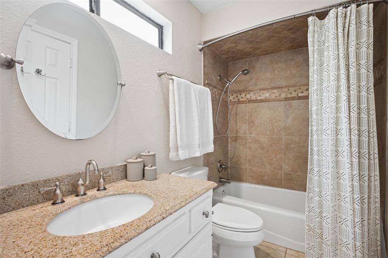
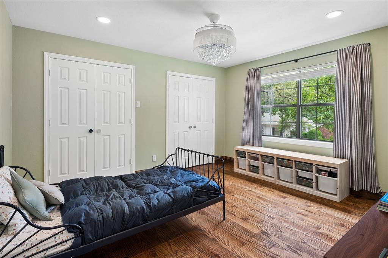
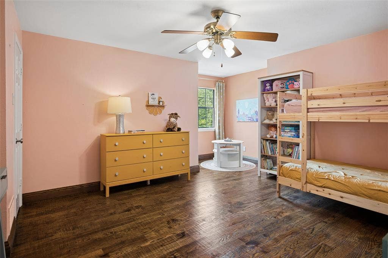
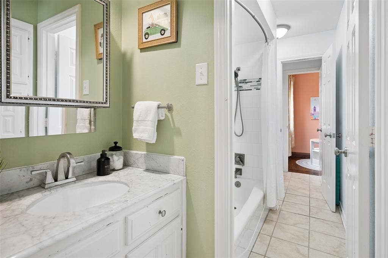
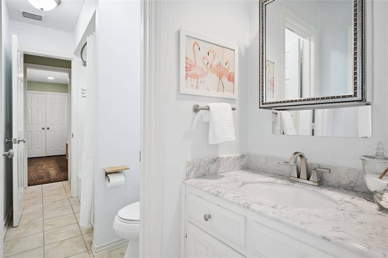
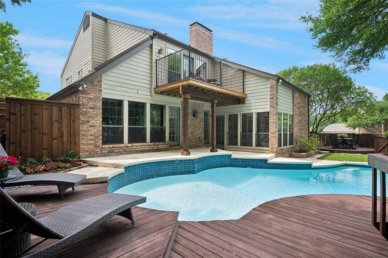
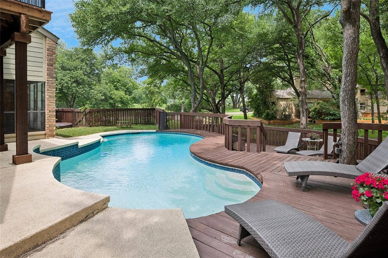
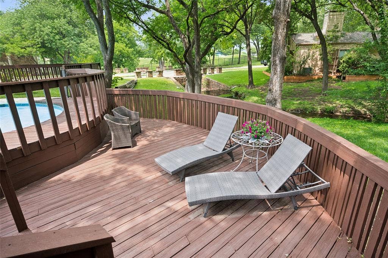
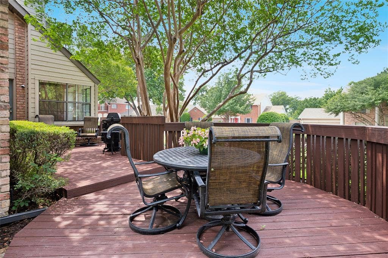
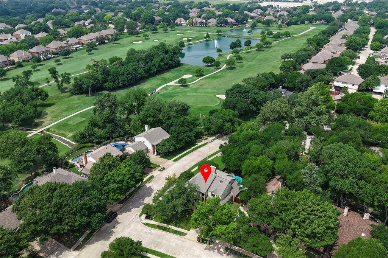
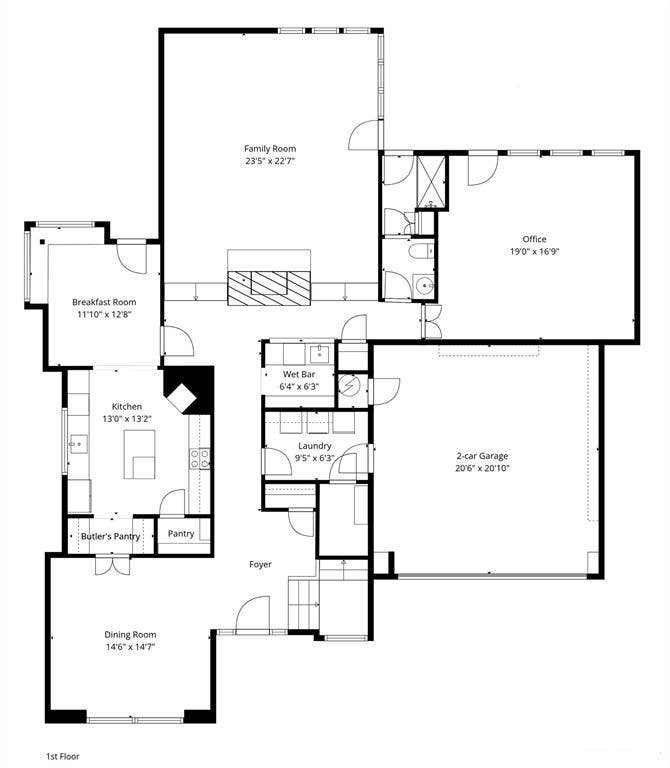
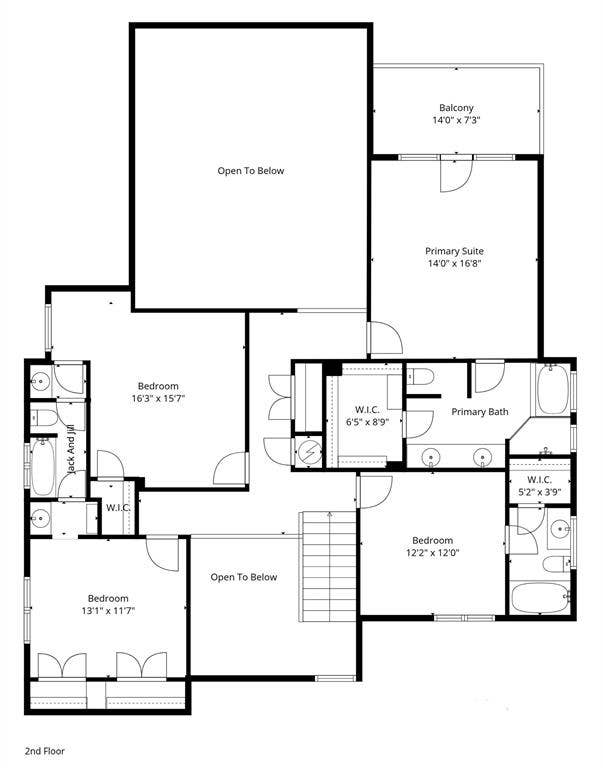
Situated in stellar Plano ISD, discover your own woodsy paradise in this 3,500+ sq ft creek-side retreat, where elegant design meets homey comfort. Positioned across from the 7th hole of Sherrill Park golf course, the home welcomes you with manicured landscaping and beautiful curb appeal. Inside, rich hardwood floors and soaring vaulted ceilings lead you into a spacious living room centered around a beautiful floor-to-ceiling fireplace. The 2023 kitchen update echoes the natural beauty of the creek-side setting, pairing deep green tile backsplash with warm wood cabinetry and earthy hexagonal floor tile. This culinary powerhouse is built for the serious chef, featuring custom quartzite counters, double ovens, and an induction cooktop. With a central island and butler’s pantry, the space opens seamlessly to the breakfast area and formal dining. The study offers a quiet sanctuary and a peaceful view of the backyard. Upstairs, the primary suite lets abundant light pour into the room as it opens onto a private balcony overlooking the pool & woods. The ensuite is complete with a jetted tub and double sink vanities. Additional bedrooms offer great flexibility with both ensuite and Jack-and-Jill bathroom access. Rest easy with PVC plumbing! The backyard is the home’s crowning jewel—a serene oasis where a two-tiered deck and shade trees wrap the pool in privacy. Entertaining is effortless under the covered patio, which offers sweeping views of the woodsy retreat and the golf course beyond. Richardson’s vibrant City-Line development is ...
+ Read More| Listing Id: | 21382420 |
|---|---|
| List Price: | $765,000 |
| Property Type: | Residential |
| Property Sub Type: | Single Family Residence |
| Status: | Active |
| Bedrooms Total: | 4 |
| Bathrooms Full: | 4 |
| Living Area: | 3,597 |
| Unexempt Taxes: | $11,591 |
| Lot Size Square Feet: | 14,374.8000 |
| Lot Size Acres: | 0.33 |
| Waterfront?: | Yes |
| City: | Richardson |
| County Or Parish: | Collin |
| Subdivision Name: | Springpark West Third Add |
| Postal Code: | 75082 |
| Year Built: | 1981 |
| Accessibility Features Yn: | No |
| Accessory Unit?: | No |
| Appliances: | Dishwasher,Disposal,Dryer,Electric Cooktop,Electric Oven,Microwave,Double Oven,Refrigerator,Washer |
| Association Type: | None |
| Attached Garage?: | Yes |
| Basement Yn: | No |
| Bathrooms Total Decimal: | 4.00 |
| Bathrooms Total Integer: | 4 |
| Consent for Visitors to Record: | None |
| Construction Materials: | Brick, Wood |
| Cooling: | Ceiling Fan(s), Central Air, Electric |
| Covered Spaces: | 2 |
| Directions: | See GPS. |
| Dock Permitted?: | No |
| Easements: | Electric, Natural Gas, Telephone, Utilities |
| Elementary School: | Stinson |
| Elementary School Name: | Stinson |
| Exterior Features: | Balcony, Covered Patio/Porch, Garden(s), Rain Gutters, Lighting |
| Fencing: | Back Yard, Fenced, Wood |
| Fireplace Features: | Brick, Gas, Living Room |
| Fireplaces Total: | 1 |
| Flooring: | Hardwood, Tile |
| Foundation Details: | Slab |
| Garage Height: | 8 |
| Garage Length: | 20 |
| Garage Spaces: | 2 |
| Garage Width: | 21 |
| Garage?: | Yes |
| Heating: | Central, Fireplace(s), Natural Gas |
| High School Name: | Mcmillen |
| Interior Features: | Cable TV Available, Decorative Lighting, High Speed Internet Available, In-Law Suite Floorplan, Kitchen Island, Natural Woodwork, Pantry, Vaulted Ceiling(s), Walk-In Closet(s), Wet Bar |
| Lake Pump Yn: | No |
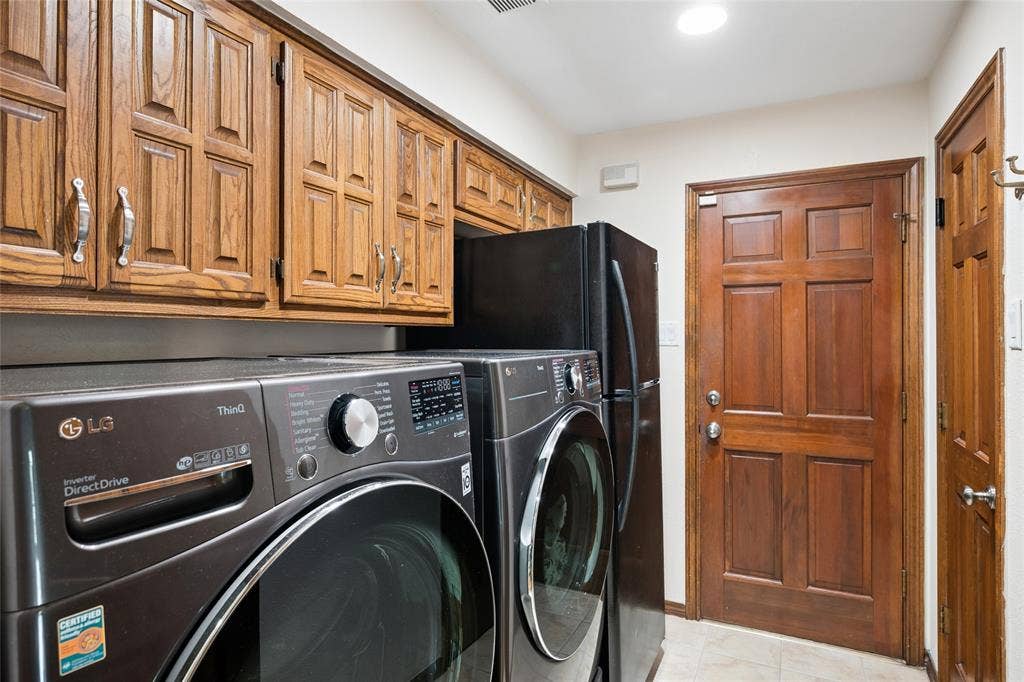
| Laundry Features: | Utility Room, Dryer Hookup, Washer Hookup |
| Levels: | Two |
| Listing Terms: | Cash, Contract, Conventional, FHA, VA Loan |
| Room Count: | 9 |
| Lot Features: | Adjacent to Greenbelt, Corner Lot, Landscaped, Many Trees, Sprinkler System, Waterfront |
| Lot Size: | Less Than .5 Acre (not Zero) |
| Lot Size Area: | 0.3300 |
| Lot Size Source: | Assessor |
| Lot Size Units: | Acres |
| Middle School Name: | Otto |
| Multi Parcel ID: | No |
| Municipal Utility District?: | No |
| Notice Surveillance Devices Pres: | None |
| Number Of Dining Areas: | 2 |
| Number Of Living Areas: | 1 |
| Number Of Parking Spaces: | 2 |
| Other Structures: | Garage(s) |
| Parking Features: | Driveway, Garage, Garage Door Opener, Garage Faces Front, Garage Single Door |
| Pool Features: | Gunite, In Ground, Pool Sweep, Pump |
| Pool?: | Yes |
| Possession: | Closing/Funding |
| Postal Code Plus 4: | 3219 |
| Property Attached?: | Yes |
| Roof: | Composition |
| School District: | Plano ISD |
| Security Features: | Security System, Smoke Detector(s) |
| Senior Community Yn: | No |
| Senior High School Name: | Plano East |
| Smart Home Features Appor Pass Y: | 1 |
| Special Taxing Entities: | 0 |
| Structural Style: | Single Detached |
| Transaction Type: | For Sale |
| Utilities: | City Sewer, City Water, Electricity Available |
| Vegetation: | Partially Wooded |
| Waterfront Features: | Creek |
| Will Subdivide: | No |
| Year Built Details: | Preowned |
Listing Courtesy of: Washburn Realty Group,LLC
Listing Agent: Dan Washburn
214-477-1658
Mortgage Calculator
All listings featuring the  icon are provided courtesy of North Texas Real Estate Information Systems, Inc. (NTREIS), Copyright 2026. All rights reserved.
All information is believed accurate but not guaranteed. The properties displayed may not be all of the properties available through the IDX Program. Any use of this site other than by potential buyers or sellers is strictly prohibited.
North Texas Real Estate Information Systems, Inc. data last updated on October 08, 2026 05:55 PM - CT
Property Last Updated: October 08, 2026 05:55 PM - CT
