1996 Ocelot Street
Crandall, TX 75114
$249,900
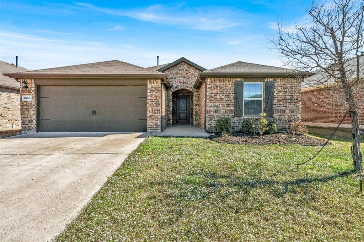
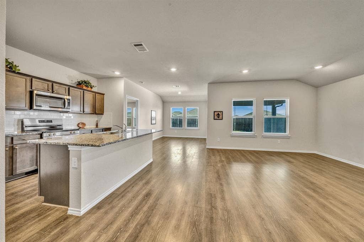
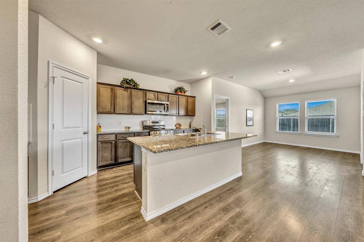
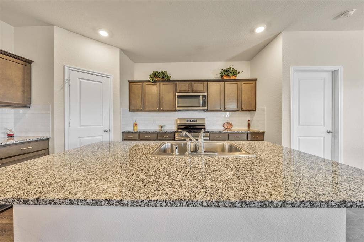
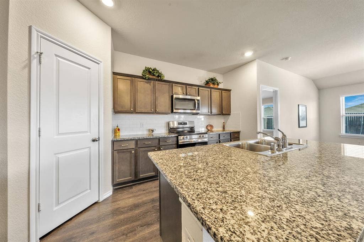
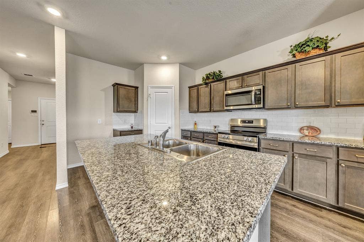
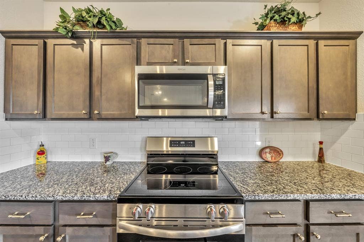
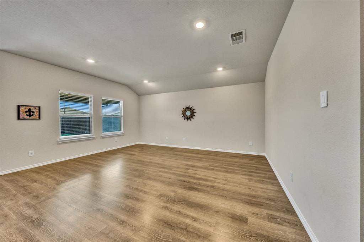
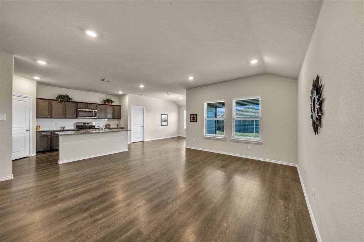
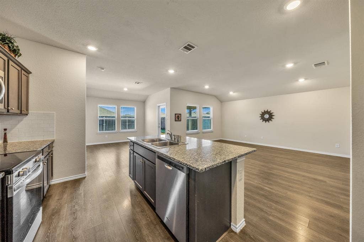
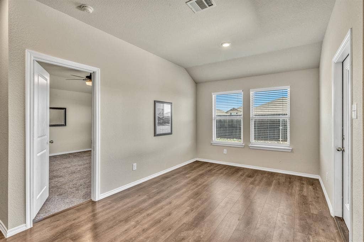
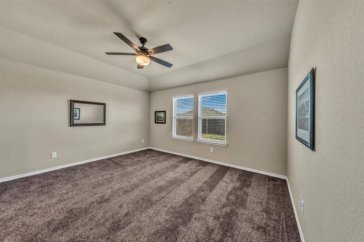
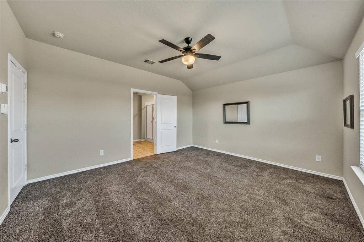
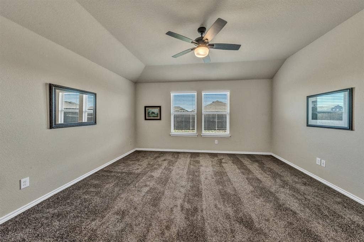
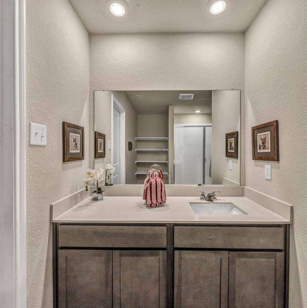
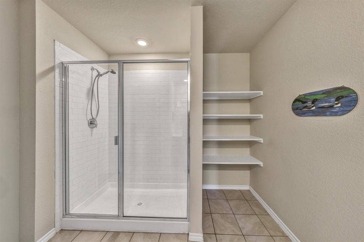
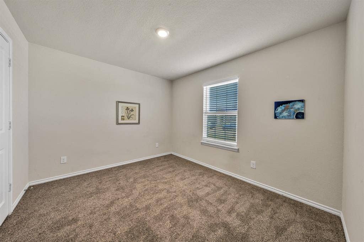
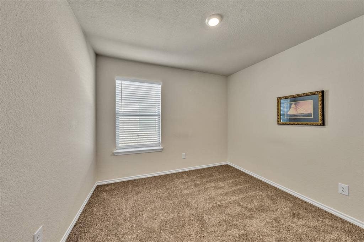
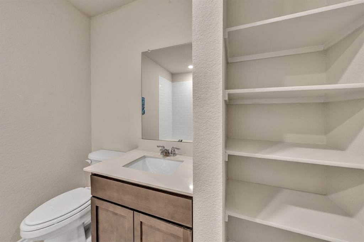
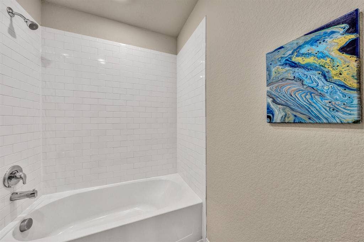
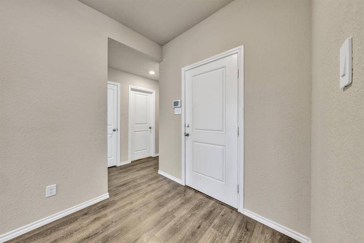
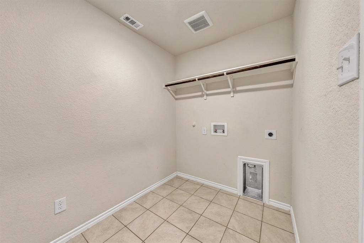
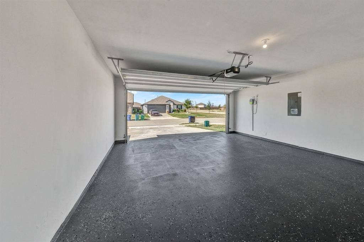
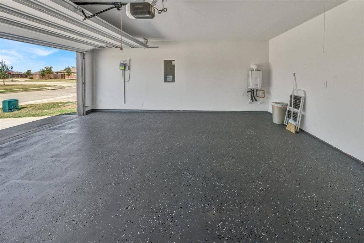
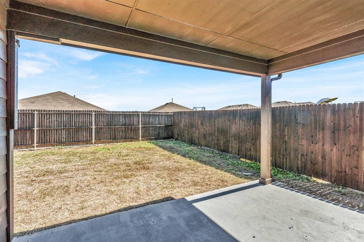
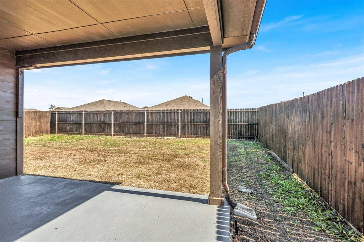
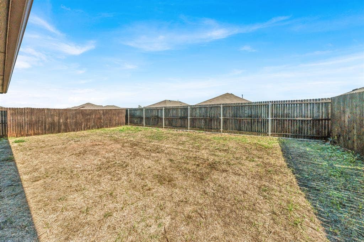
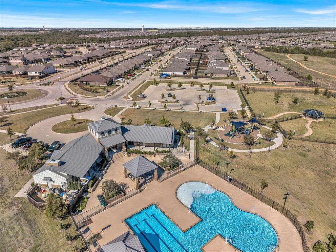
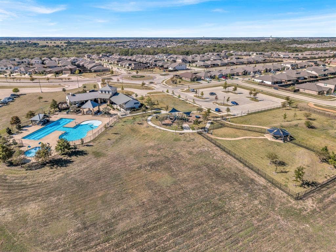
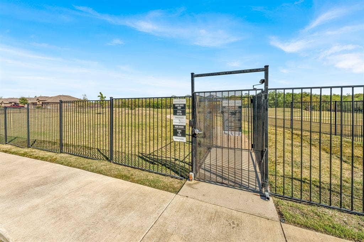
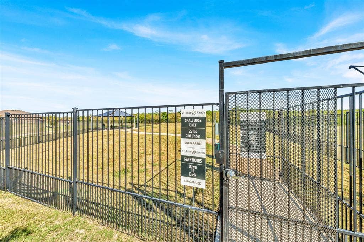
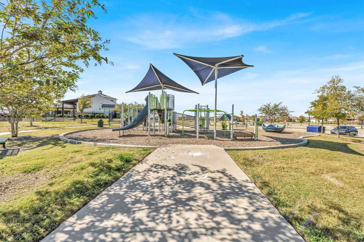
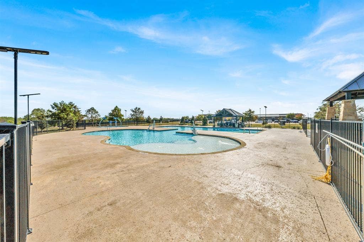
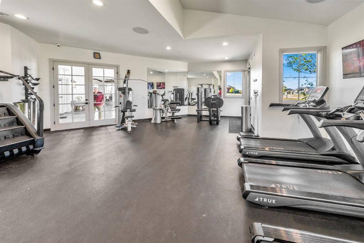
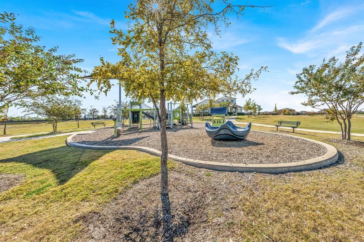
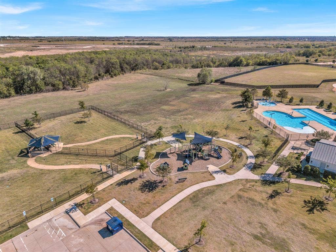
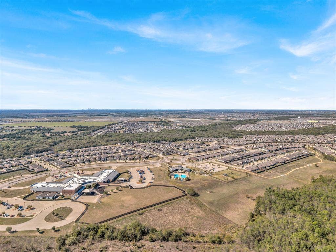
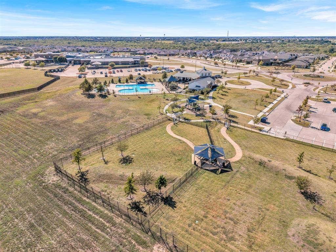
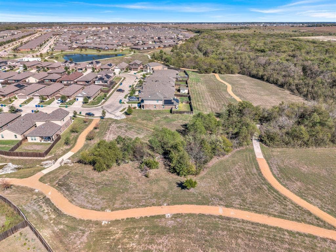
Four bedroom, two bathrooms, with almost 1,900 square feet of living area, built in 2021. Only one block from the community center, and within walking distance of the nearest elementary school (just past the community center). Split floor plan. Modern kitchen is open to the family room and the dining area. Carpet in all bedrooms was replaced in October, 2026. Large island in kitchen. Walk in pantry. Separate utility room. Garage floor epoxy applied in October, 2026. Fence recently stained. Tankless hot water heater. Community center has separate large and small dogs dog parks, exercise room, large pool, and playground. Priced to sell. Kaufman County Tax Appraisal value for 2026 is $274,239. Contract with buyers' FHA loan only allowed after December 30, 2026 due to FHA rules.
| Listing Id: | 21420623 |
|---|---|
| List Price: | $249,900 |
| Property Type: | Residential |
| Property Sub Type: | Single Family Residence |
| Status: | Active |
| Bedrooms Total: | 4 |
| Bathrooms Full: | 2 |
| Living Area: | 1,896 |
| Association Fee: | $330 |
| Unexempt Taxes: | $7,715 |
| Lot Size Square Feet: | 5,488.5600 |
| Lot Size Acres: | 0.126 |
| Architectural Style: | Traditional |
| Waterfront?: | No |
| City: | Crandall |
| County Or Parish: | Kaufman |
| Subdivision Name: | Wildcat Ranch Ph 1b |
| Postal Code: | 75114 |
| Year Built: | 2021 |
| Accessibility Features Yn: | No |
| Appliances: | Dishwasher,Disposal,Electric Range,Microwave,Tankless Water Heater |
| Association Fee Frequency: | Semi-Annual |
| Association Fee Includes: | Full Use of Facilities |
| Association Type: | Mandatory |
| Attached Garage?: | Yes |
| Basement Yn: | No |
| Bathrooms Total Decimal: | 2.00 |
| Bathrooms Total Integer: | 2 |
| Community Features: | Club House, Community Pool, Fitness Center |
| Consent for Visitors to Record: | Audio, Video |
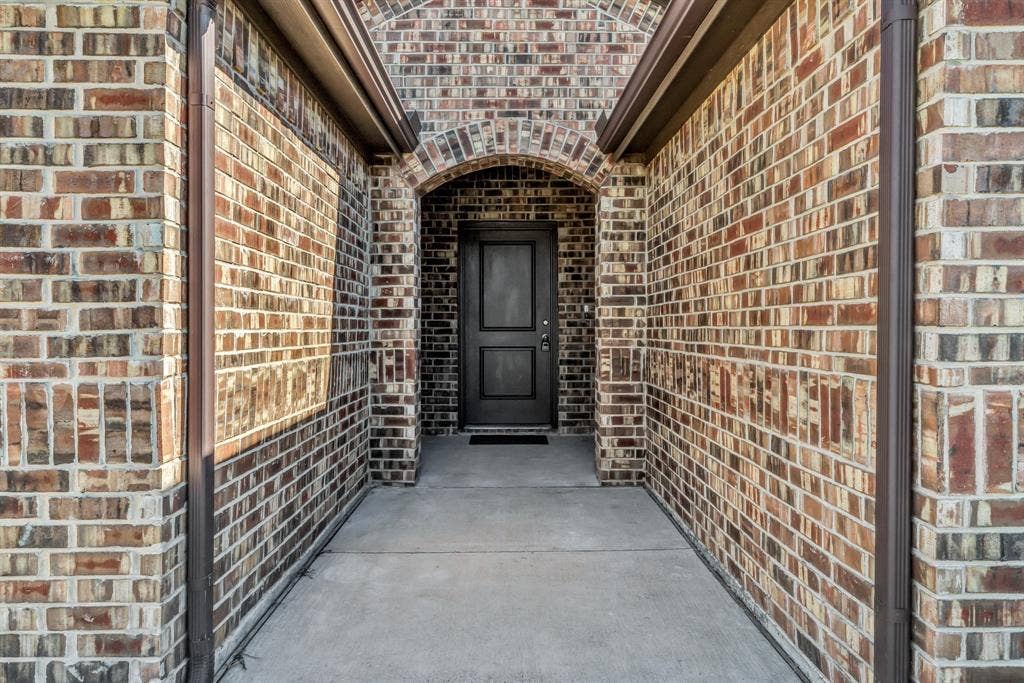
| Construction Materials: | Brick, Siding |
| Cooling: | Ceiling Fan(s), Central Air, Electric |
| Covered Spaces: | 2 |
| Directions: | From Wildcat Trail in Crandall, turn east onto Edgepine Drive, then turn right onto Ocelot Street, and 1996 Ocelot is the second home on the left. |
| Elementary School: | Noble Reed |
| Elementary School Name: | Noble Reed |
| Exterior Features: | Covered Patio/Porch, Rain Gutters |
| Fencing: | Wood |
| Flooring: | Carpet, Laminate |
| Foundation Details: | Slab |
| Garage Height: | 8 |
| Garage Length: | 19 |
| Garage Spaces: | 2 |
| Garage Width: | 18 |
| Garage?: | Yes |
| Heating: | Central, Natural Gas |
| High School Name: | Crandall |
| Hoa Management Company: | Associa Principal Management Group |
| Hoa Management Company Phone: | 214-368-4030 |
| Interior Features: | Granite Counters, Kitchen Island, Open Floorplan, Pantry, Walk-In Closet(s) |
| Laundry Features: | Electric Dryer Hookup, Utility Room, Full Size W/D Area, Dryer Hookup, Washer Hookup |
| Levels: | One |
| Listing Terms: | Cash, Conventional, VA Loan |
| Room Count: | 8 |
| Lot Features: | Interior Lot |
| Lot Size: | Less Than .5 Acre (not Zero) |
| Lot Size Area: | 0.1260 |
| Lot Size Source: | Assessor |
| Lot Size Units: | Acres |
| Middle School Name: | Crandall |
| Multi Parcel ID: | No |
| Municipal Utility District?: | Yes |
| Notice Surveillance Devices Pres: | None |
| Number Of Dining Areas: | 1 |
| Number Of Living Areas: | 1 |
| Number Of Parking Spaces: | 2 |
| Parking Features: | Concrete, Driveway, Epoxy Flooring, Garage Door Opener, Garage Faces Front |
| Patio And Porch Features: | Covered |
| Pool?: | No |
| Possession: | Closing/Funding |
| Postal Code Plus 4: | 0120 |
| Property Attached?: | No |
| Roof: | Composition |
| School District: | Crandall ISD |
| Smart Home Features Appor Pass Y: | 1 |
| Soil Type: | Unknown |
| Structural Style: | Single Detached |
| Transaction Type: | For Sale |
| Utilities: | Community Mailbox, Curbs, Sidewalk |
| Will Subdivide: | No |
| Year Built Details: | Preowned |
Listing Courtesy of: Burch, REALTORS
Listing Agent: Michael Burch
214-826-8287
Mortgage Calculator
All listings featuring the  icon are provided courtesy of North Texas Real Estate Information Systems, Inc. (NTREIS), Copyright 2026. All rights reserved.
All information is believed accurate but not guaranteed. The properties displayed may not be all of the properties available through the IDX Program. Any use of this site other than by potential buyers or sellers is strictly prohibited.
North Texas Real Estate Information Systems, Inc. data last updated on October 28, 2026 02:17 AM - CT
Property Last Updated: October 28, 2026 02:17 AM - CT
