1969 Education Way
Dallas, TX 75217
$2,150
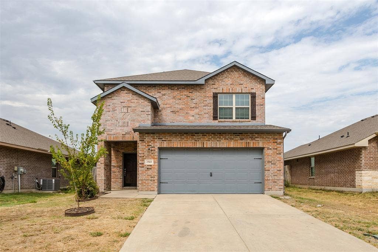
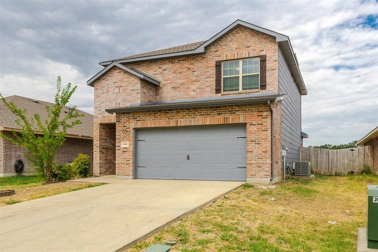
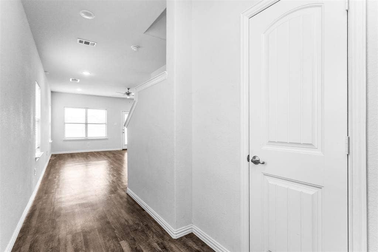
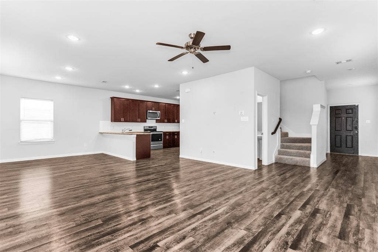
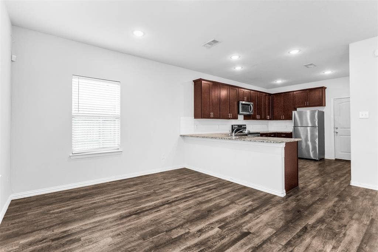
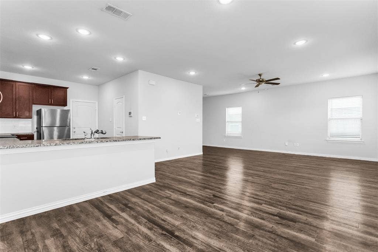
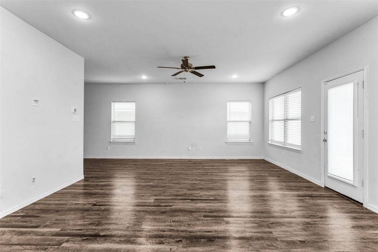
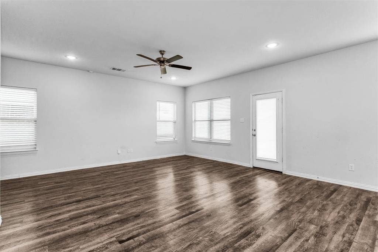
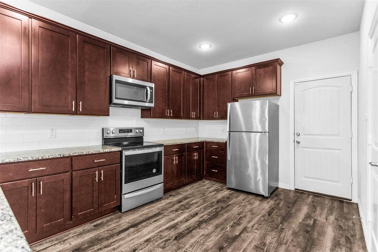
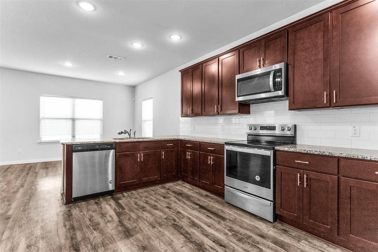
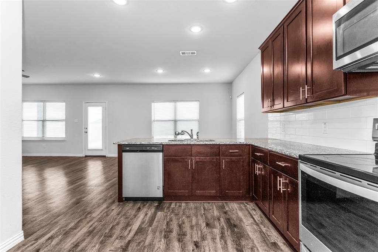
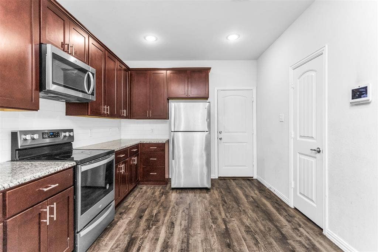
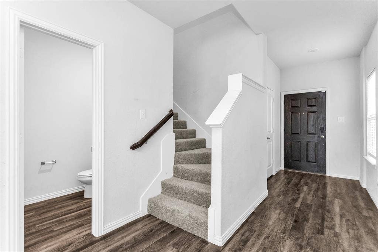
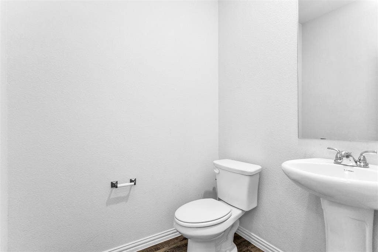
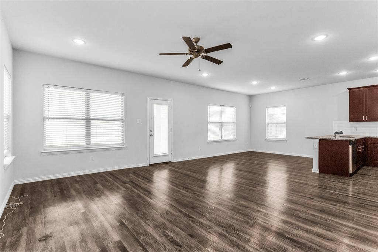
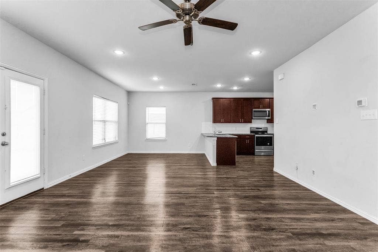
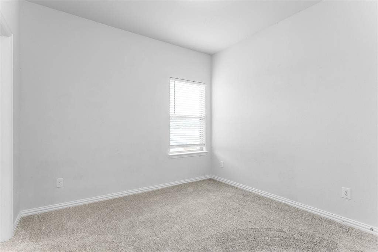
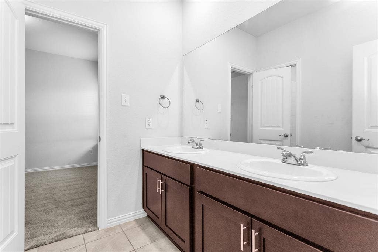
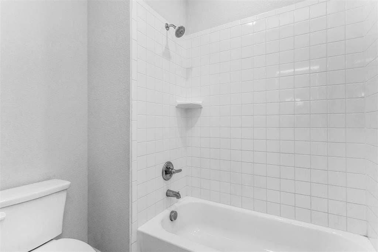
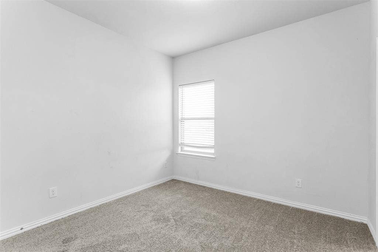
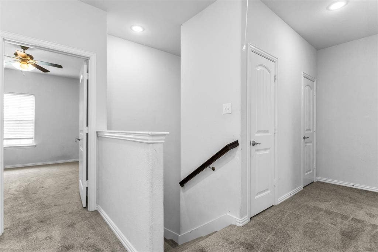
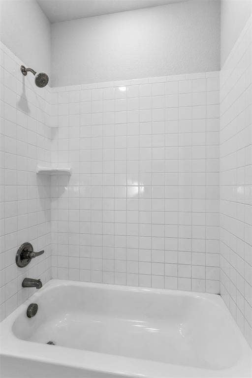
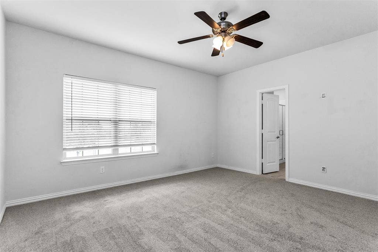
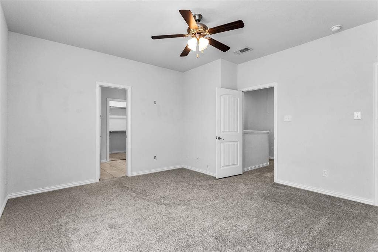
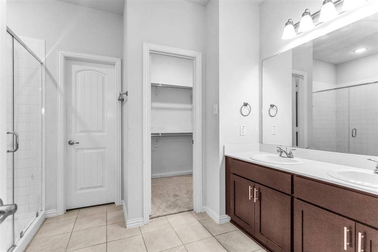
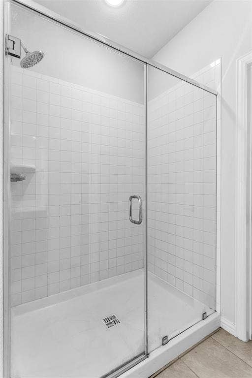
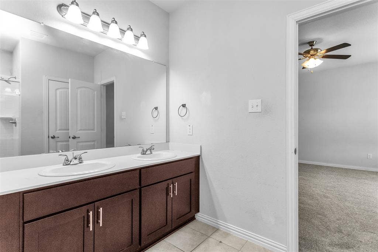
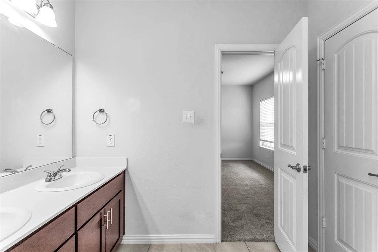
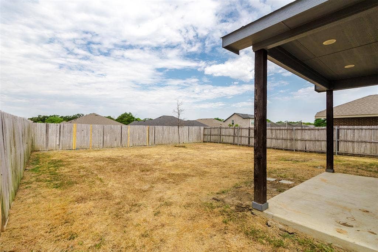
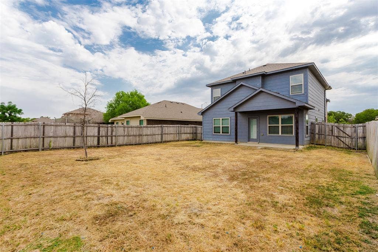
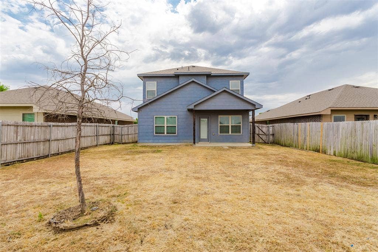
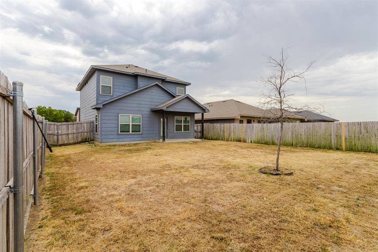
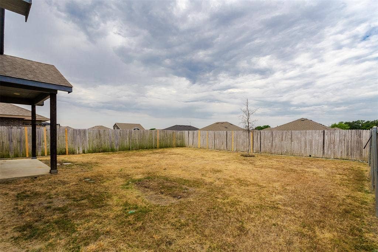
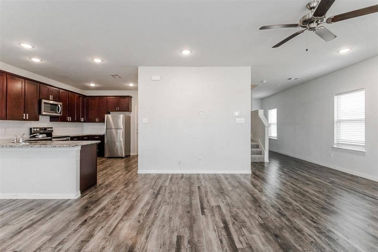
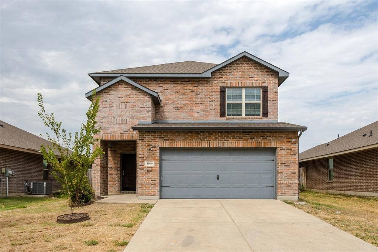
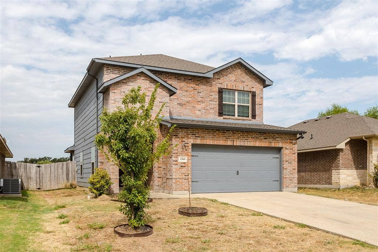
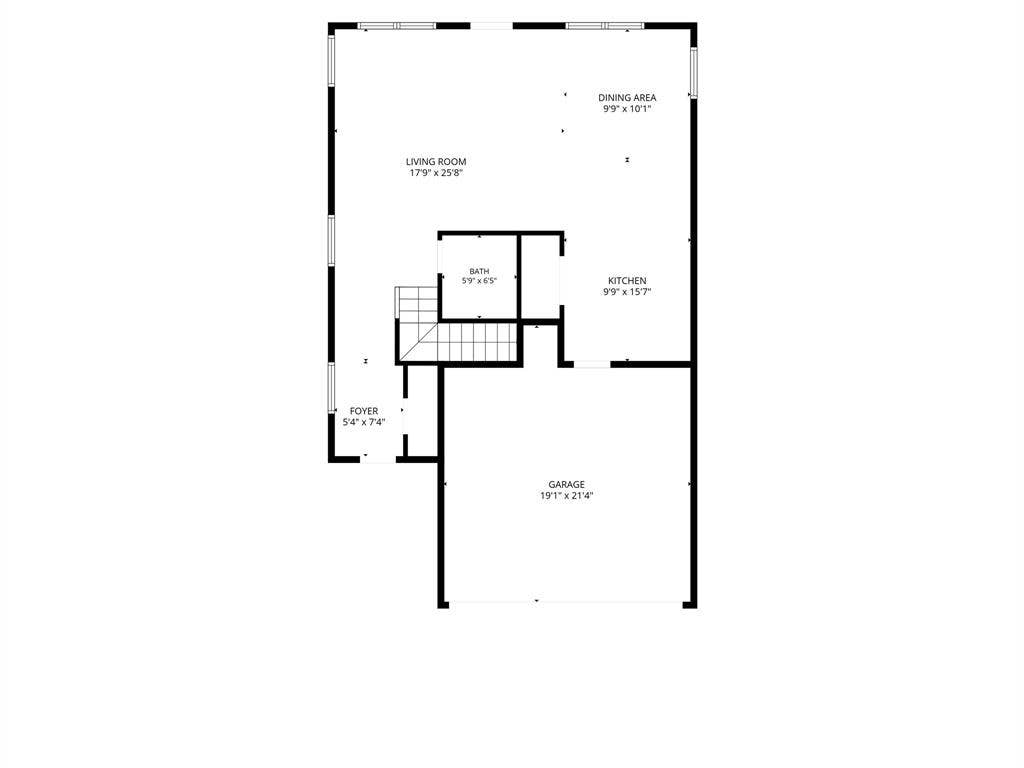
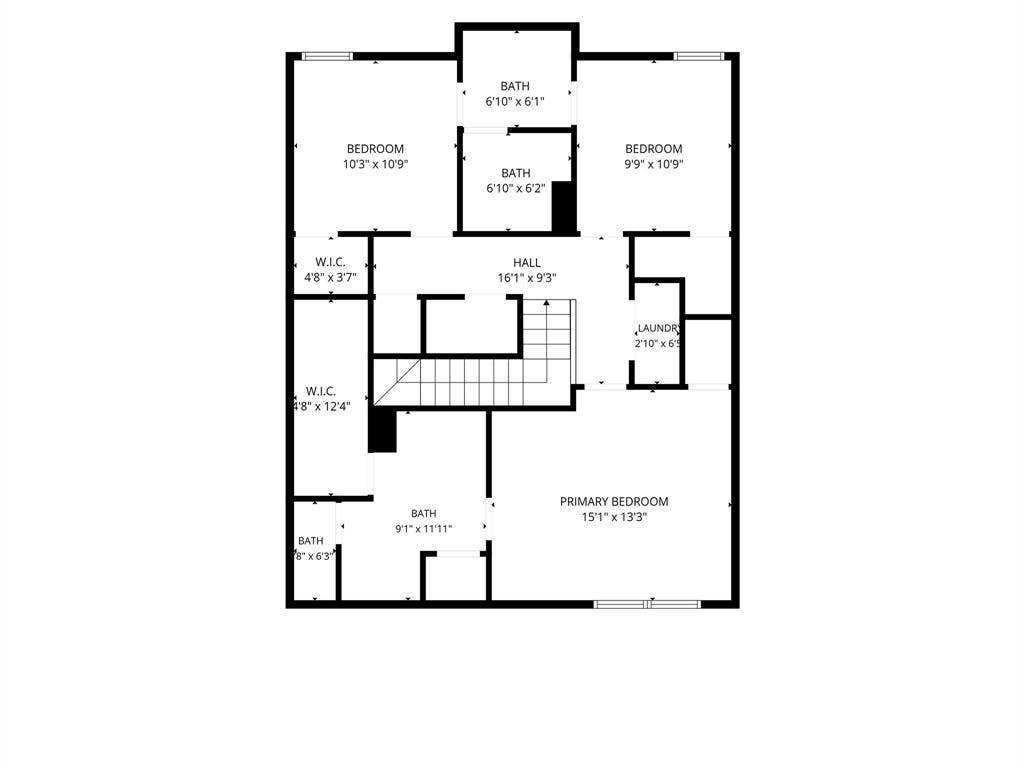
This home is eligible for up to $17,500 grant!! Call agent for details! WELCOME HOME to this meticulously maintained one-owner home. This spacious home has it all: a blend of luxury, comfort, and convenience. Just 20 minutes from downtown, shopping, restaurants, schools, and many other attractions. This stunning residence features an open concept perfect for entertaining! This home features 3 bedrooms, 2.5 baths, and an attached 2-car garage. The kitchen is a chef's dream! Plenty of cabinet storage, lots of countertop space, stainless steel appliances, and a huge pantry. The huge backyard allows you to take your entertaining to a whole new level or just a tranquil getaway. This home strikes the perfect balance of suburban bliss and vibrant city life. Move-in ready with brand new carpet installed in August 2026. You have to see this one! Buyer or Buyer’s Agent to verify all measurements, HOA, school district, any applicable PUD, MUD, PIDs, and all information contained herein.
| Listing Id: | 21404734 |
|---|---|
| List Price: | $2,150 |
| Property Type: | Residential Lease |
| Property Sub Type: | Single Family Residence |
| Status: | Active |
| Bedrooms Total: | 3 |
| Bathrooms Full: | 2 |
| Bathrooms Half: | 1 |
| Living Area: | 1,881 |
| Association Fee: | $400 |
| Lot Size Square Feet: | 6,229.0800 |
| Lot Size Acres: | 0.143 |
| Architectural Style: | Traditional |
| Waterfront?: | No |
| City: | Dallas |
| County Or Parish: | Dallas |
| Subdivision Name: | Teagarden Add |
| Postal Code: | 75217 |
| Year Built: | 2021 |
| Accessibility Features Yn: | No |
| Accessory Unit?: | No |
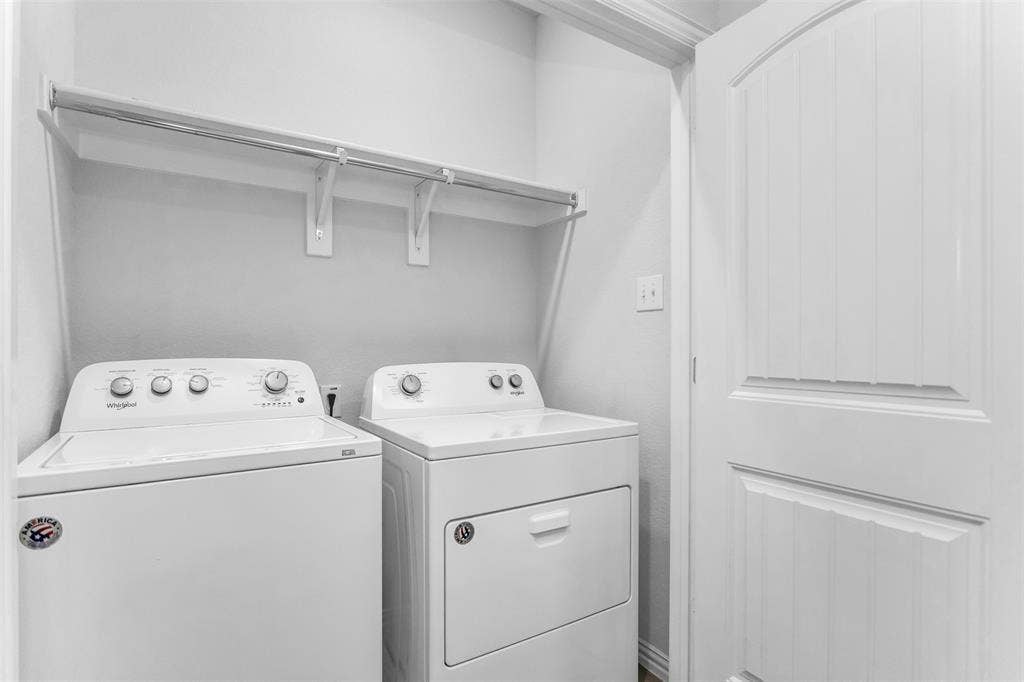
| Appliances: | Dishwasher,Disposal,Dryer,Electric Range,Electric Water Heater,Microwave |
| Application Fee Amount: | $50 |
| Association Fee Frequency: | Annually |
| Association Fee Includes: | Management Fees |
| Association Type: | Mandatory |
| Attached Garage?: | Yes |
| Availability Date: | 2026-10-07 |
| Basement Yn: | No |
| Bathrooms Total Decimal: | 2.10 |
| Bathrooms Total Integer: | 3 |
| Construction Materials: | Board & Batten Siding, Brick |
| Cooling: | Ceiling Fan(s), Central Air, Electric |
| Covered Spaces: | 2 |
| Deposit Amount: | $2,150 |
| Deposit Pet: | $500 |
| Directions: | From I-20: Exit St. Augustine Dr. Go south on St. Augustine Dr. Go east on Teagarden Rd. Go south on Education Way. From Hwy 175: Exit Haymarket Rd. Go south on Haymarket Rd. Go west on Teagarden Rd. Go south on Education Way. |
| Elementary School: | Ebby Halliday |
| Elementary School Name: | Ebby Halliday |
| Exterior Features: | Rain Gutters, Lighting, Private Yard |
| Fencing: | Back Yard, Fenced, Gate, Wood |
| Flooring: | Carpet, Luxury Vinyl Plank |
| Foundation Details: | Slab |
| Furnished?: | No |
| Garage Length: | 20 |
| Garage Spaces: | 2 |
| Garage Width: | 20 |
| Garage?: | Yes |
| Heating: | Central, Electric |
| High School Name: | Seagoville |
| Hoa Management Company: | Proper HOA Mgnt |
| Hoa Management Company Phone: | 214-378-1112 |
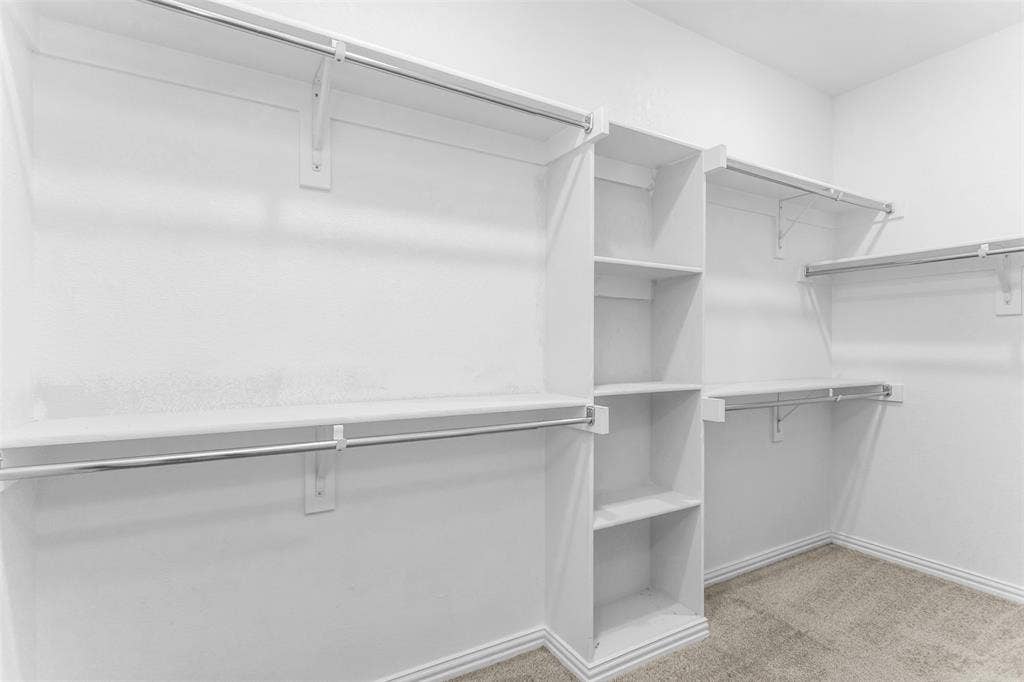
| Interior Features: | Cable TV Available, Eat-in Kitchen, Granite Counters, High Speed Internet Available, Open Floorplan, Pantry, Walk-In Closet(s) |
| Lake Pump Yn: | No |
| Lease Conditions: | Application Fee, Credit Report, Prior Residence Info., References Required, Written Application (+) |
| Lease Type: | Yearly |
| Levels: | Two |
| Room Count: | 8 |
| Lot Features: | Interior Lot, Landscaped, Level, Lrg. Backyard Grass, Sprinkler System |
| Lot Size: | Less Than .5 Acre (not Zero) |
| Lot Size Area: | 0.1430 |
| Lot Size Units: | Acres |
| Middle School Name: | Seagoville |
| Monies Required: | First Months Rent, Pet Deposit, Security Deposit, Other |
| Multi Parcel ID: | No |
| Municipal Utility District?: | No |
| Non Refundable Pet Fee?: | Yes |
| Number Of Days Guests Allowed: | 7 |
| Number Of Dining Areas: | 1 |
| Number Of Living Areas: | 1 |
| Number Of Parking Spaces: | 2 |
| Number Of Pets Allowed: | 2 |
| Number Of Vehicles: | 2 |
| Parking Features: | Additional Parking, Concrete, Direct Access, Driveway, Garage, Garage Door Opener, Garage Faces Front, Inside Entrance, Kitchen Level, Lighted |
| Pets Allowed: | Yes Pets Allowed, Breed Restrictions, Cats OK, Dogs OK, Number Limit, Size Limit |
| Pool?: | No |
| Postal Code Plus 4: | 8614 |
| Property Attached?: | No |
| Restrictions: | No Smoking, Pet Restrictions |
| Roof: | Composition |
| School District: | Dallas ISD |
| Security Features: | Carbon Monoxide Detector(s), Smoke Detector(s) |
| Senior Community Yn: | No |
| Smart Home Features Appor Pass Y: | 0 |
| Soil Type: | Unknown |
| Structural Style: | Single Detached |
| Tenant Pays: | All Utilities, Cable TV, Electricity, Gas, Grounds Care, Insurance, Pest Control, Sewer, Trash Collection, Water |
| Transaction Type: | For Lease |
| Utilities: | City Sewer, City Water, Concrete, Curbs, Electricity Connected, Individual Water Meter, Sidewalk, Underground Utilities |
| Vegetation: | Grassed |
| Will Subdivide: | No |
| Year Built Details: | Preowned |
Listing Courtesy of: Keller Williams Realty DPR
Listing Agent: Meleah Bell
214-702-1703
All listings featuring the  icon are provided courtesy of North Texas Real Estate Information Systems, Inc. (NTREIS), Copyright 2026. All rights reserved.
All information is believed accurate but not guaranteed. The properties displayed may not be all of the properties available through the IDX Program. Any use of this site other than by potential buyers or sellers is strictly prohibited.
North Texas Real Estate Information Systems, Inc. data last updated on October 08, 2026 05:55 PM - CT
Property Last Updated: October 08, 2026 05:55 PM - CT
