1953 Rustic Creek Drive
Garland, TX 75040
$299,900
Open Houses
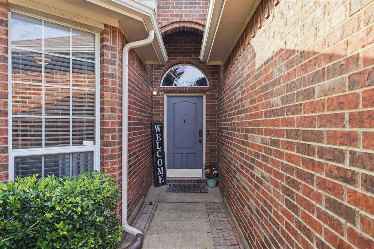
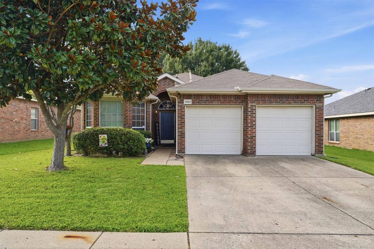
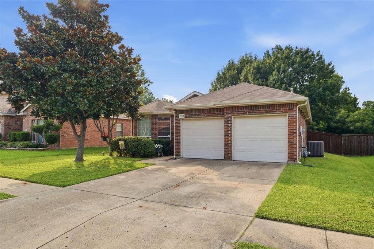
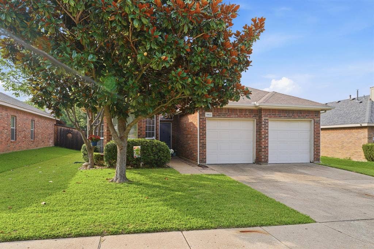
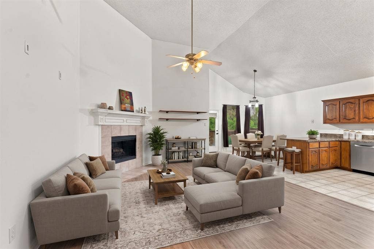
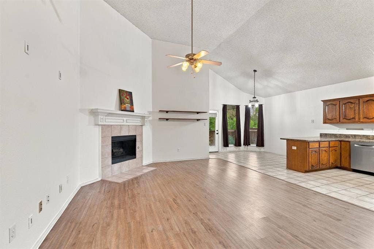
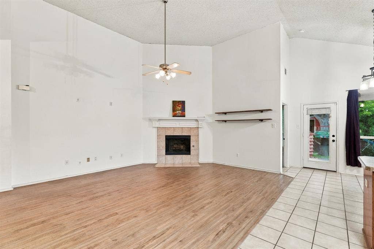
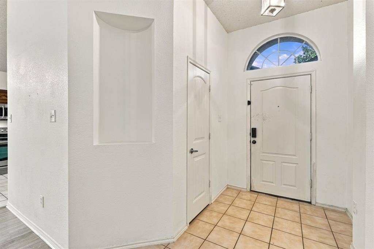
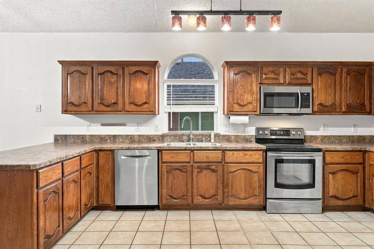
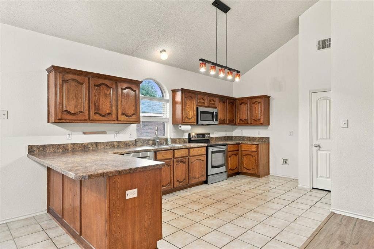
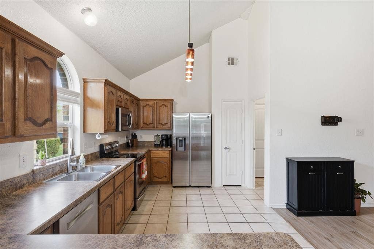
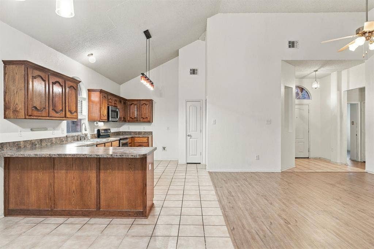
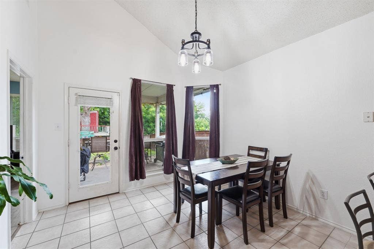
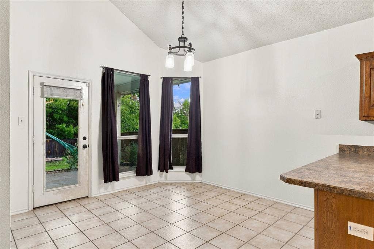
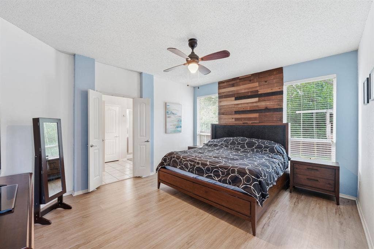
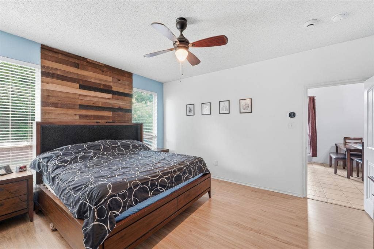
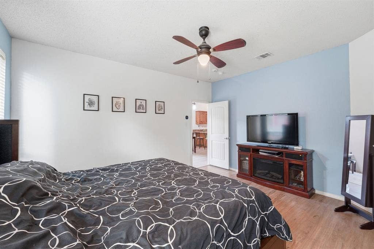
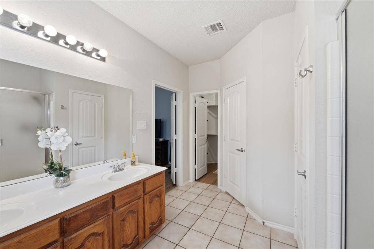
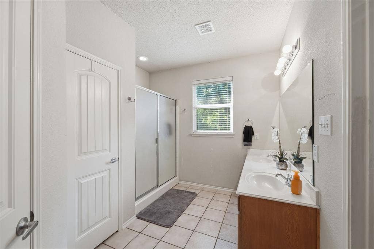
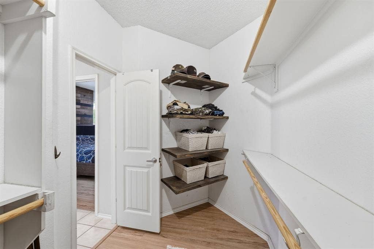
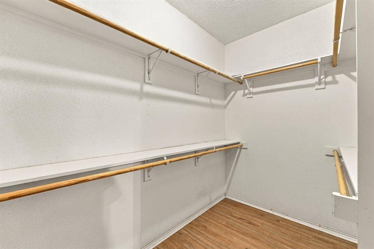
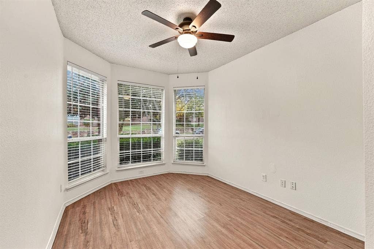
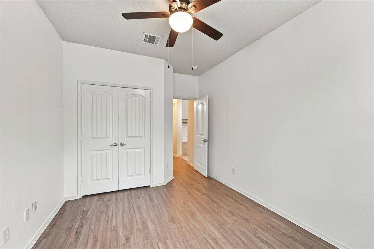
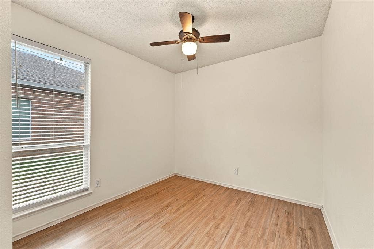
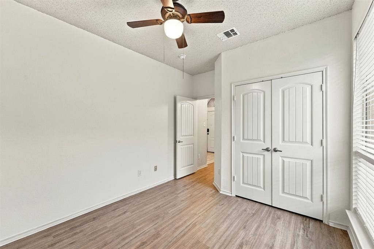
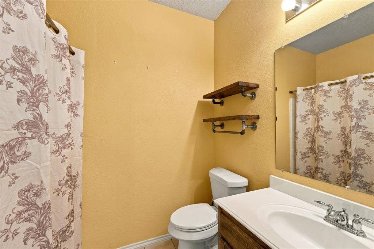
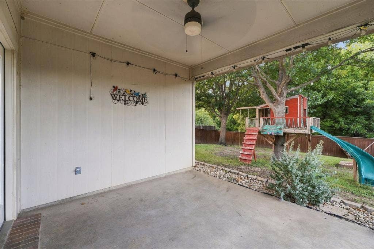
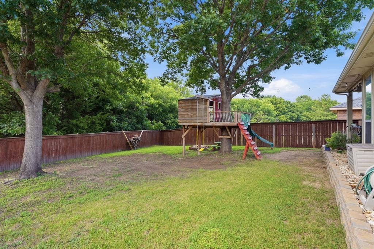
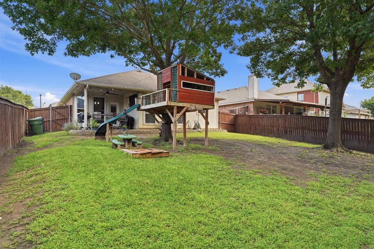
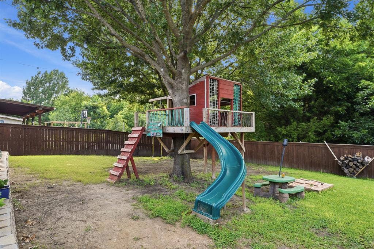
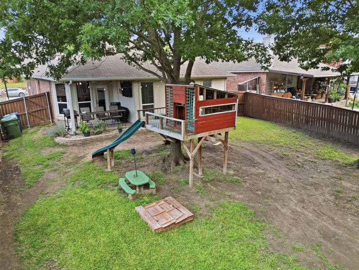
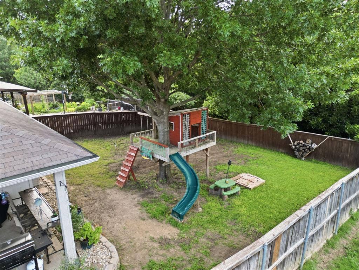
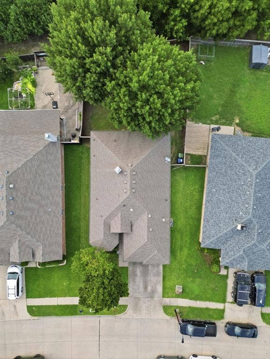
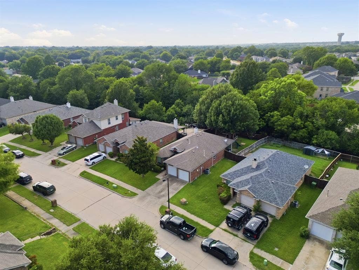
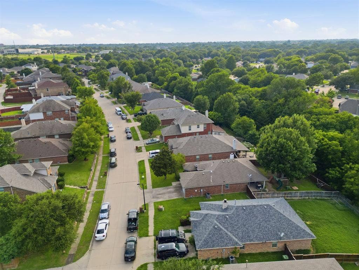
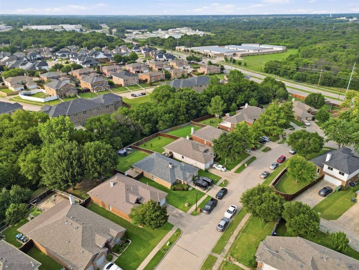
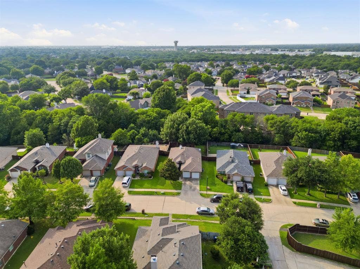
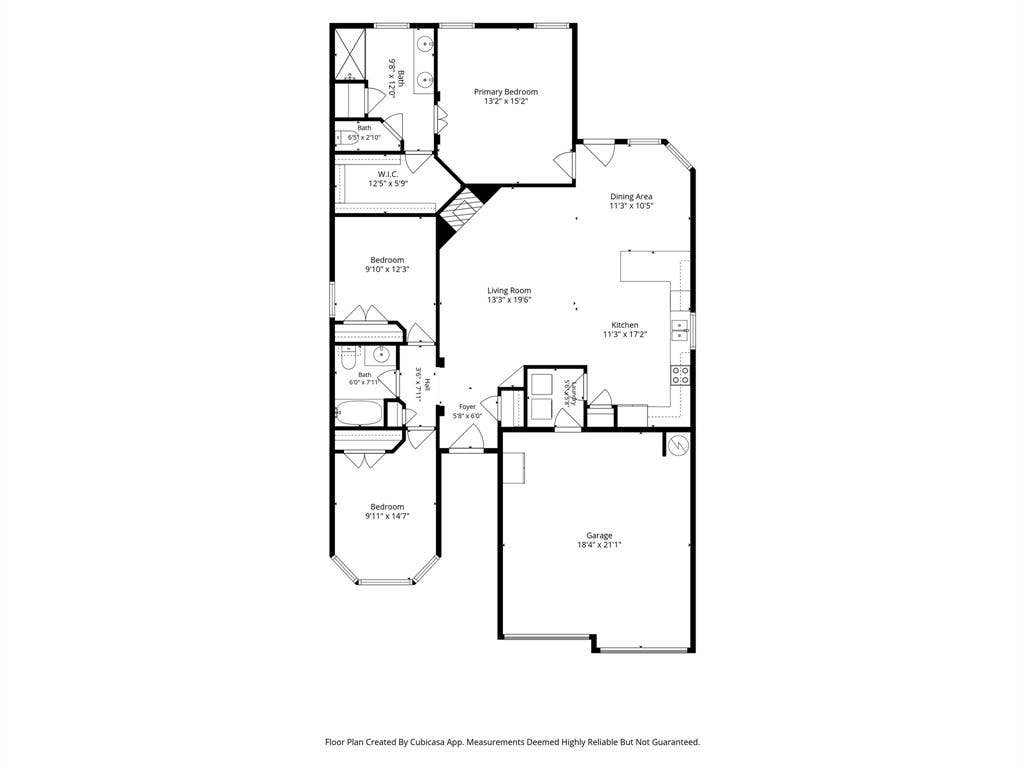
A FRESH NEW LOOK, A NEW ROOF, AND HVAC REPLACED IN 2026! Fresh interior paint gives this home a crisp, updated look, while high ceilings and expansive windows fill the living spaces with natural light. The thoughtfully designed floor plan offers an easy flow for everyday living and entertaining, balancing spacious gathering areas with a private primary suite and generously sized secondary bedrooms. Custom closets in every bedroom and excellent storage throughout add everyday convenience. The kitchen serves as the heart of the home, featuring generous counter space, ample cabinetry, and an easy connection to the breakfast area and family room. Enjoy quiet evenings by the fireplace or gather with family and friends in the home's central living spaces. Outside, the covered patio and private backyard create the perfect setting for morning coffee, outdoor dining, or simply unwinding at the end of the day. Recent improvements add even more appeal and peace of mind, including a NEW ROOF, HVAC REPLACED IN 2026, newer retaining wall, newer gutters, updated fixtures, and additional updates. Conveniently located near major highways, shopping, dining, parks, and Firewheel Town Center, this home brings together thoughtful updates, functional living spaces, and everyday convenience. Welcome Home!
| Listing Id: | 21411819 |
|---|---|
| List Price: | $299,900 |
| Property Type: | Residential |
| Property Sub Type: | Single Family Residence |
| Status: | Active |
| Bedrooms Total: | 3 |
| Bathrooms Full: | 2 |
| Living Area: | 1,525 |
| Association Fee: | $287 |
| Unexempt Taxes: | $7,484 |
| Lot Size Square Feet: | 7,056.7200 |
| Lot Size Acres: | 0.162 |
| Architectural Style: | Traditional |
| Waterfront?: | No |
| City: | Garland |
| County Or Parish: | Dallas |
| Subdivision Name: | Creekside Estates |
| Postal Code: | 75040 |
| Year Built: | 2005 |
| Accessibility Features Yn: | No |
| Accessory Unit?: | No |
| Appliances: | Dishwasher,Disposal,Electric Cooktop,Electric Oven,Electric Range,Gas Water Heater,Microwave,Convection Oven,Double Oven,Refrigerator,Washer |
| Association Fee Frequency: | Semi-Annual |
| Association Fee Includes: | Management Fees |
| Association Type: | Mandatory |
| Attached Garage?: | Yes |
| Basement Yn: | No |
| Bathrooms Total Decimal: | 2.00 |
| Bathrooms Total Integer: | 2 |
| Community Features: | Curbs, Sidewalks |
| Consent for Visitors to Record: | Audio, Video |
| Construction Materials: | Brick, Siding |
| Cooling: | Ceiling Fan(s), Central Air, Electric |
| Covered Spaces: | 2 |
| Directions: | From Bush Turnpike exit Firewheel Parkway. Continue to E. Centerville Rd. RT on Centerville Rd. RT on Novel Dr. Continue to Rustic Ln which becomes Rustic Creek Drive. Property will be on your right. Please use GPS. |
| Elementary School: | Choice Of School |
| Elementary School Name: | Choice Of School |
| Exclusions: | security cameras and all supporting equipment, front door lock keypad, all shelving in garage |
| Exterior Features: | Covered Patio/Porch, Rain Gutters |
| Fencing: | Back Yard, Fenced, Wood |
| Fireplace Features: | Family Room, Gas, Gas Starter, Wood Burning |
| Fireplaces Total: | 1 |
| Flooring: | Ceramic Tile, Combination, Luxury Vinyl Plank, Tile, Vinyl |
| Foundation Details: | Slab |
| Garage Length: | 19 |
| Garage Spaces: | 2 |
| Garage Width: | 21 |
| Garage?: | Yes |
| Heating: | Central |
| High School Name: | Choice Of School |
| Hoa Management Company: | Creekside Estates Neighborhood Management |
| Hoa Management Company Phone: | 972 359 1548 |
| Interior Features: | Eat-in Kitchen, High Speed Internet Available, Open Floorplan, Pantry, Walk-In Closet(s), Wired for Data |
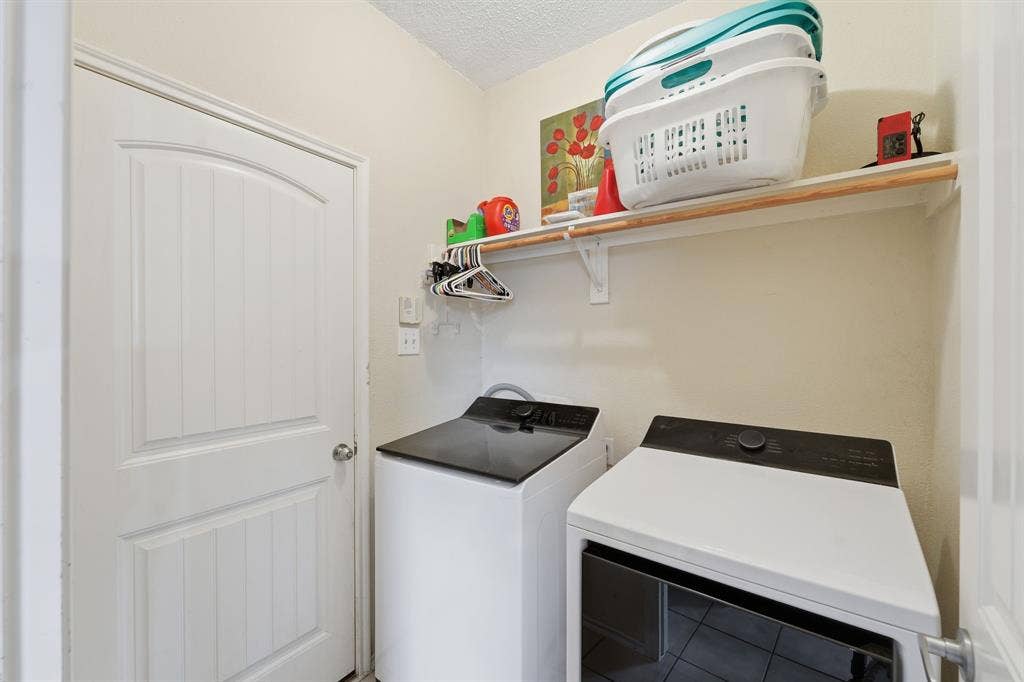
| Laundry Features: | Electric Dryer Hookup, Utility Room, Full Size W/D Area, Dryer Hookup, Washer Hookup, On Site |
| Levels: | One |
| Listing Terms: | Cash, Conventional, FHA, Fixed, VA Loan |
| Room Count: | 9 |
| Lot Features: | Interior Lot, Many Trees, Sloped, Sprinkler System, Subdivision |
| Lot Size: | Less Than .5 Acre (not Zero) |
| Lot Size Area: | 0.1620 |
| Lot Size Source: | Public Records |
| Lot Size Units: | Acres |
| Middle School Name: | Choice Of School |
| Multi Parcel ID: | No |
| Municipal Utility District?: | No |
| Notice Surveillance Devices Pres: | Audio, Video |
| Number Of Dining Areas: | 1 |
| Number Of Living Areas: | 1 |
| Number Of Parking Spaces: | 2 |
| Parking Features: | Covered, Direct Access, Driveway, Enclosed, Garage, Garage Door Opener, Garage Double Door, Garage Faces Front, Guest, Inside Entrance, Kitchen Level, Lighted, On Site, On Street, Outside, Private |
| Patio And Porch Features: | Covered, Patio |
| Pool?: | No |
| Possession: | Closing/Funding |
| Postal Code Plus 4: | 1229 |
| Property Attached?: | No |
| Restrictions: | No Known Restriction(s) |
| Roof: | Shingle |
| School District: | Garland ISD |
| Security Features: | Prewired, Smoke Detector(s), Wireless |
| Senior Community Yn: | No |
| Smart Home Features Appor Pass Y: | 0 |
| Special Taxing Entities: | 0 |
| Structural Style: | Single Detached |
| Transaction Type: | For Sale |
| Utilities: | Asphalt, City Sewer, City Water, Concrete, Curbs, Electricity Available, Individual Gas Meter, Individual Water Meter, Sidewalk, Underground Utilities |
| Will Subdivide: | No |
| Window Features: | Window Coverings |
Listing Courtesy of: Vivo Realty
Listing Agent: Terri Soussan
214-705-7705
Mortgage Calculator
All listings featuring the  icon are provided courtesy of North Texas Real Estate Information Systems, Inc. (NTREIS), Copyright 2026. All rights reserved.
All information is believed accurate but not guaranteed. The properties displayed may not be all of the properties available through the IDX Program. Any use of this site other than by potential buyers or sellers is strictly prohibited.
North Texas Real Estate Information Systems, Inc. data last updated on October 16, 2026 03:06 AM - CT
Property Last Updated: October 16, 2026 03:06 AM - CT
