1950 Stonehill Drive
Tyler, TX 75703
$1,275,000
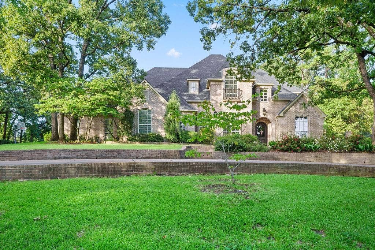
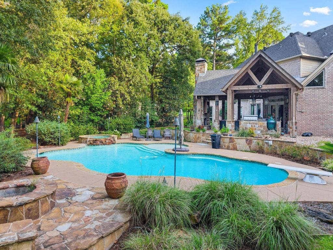
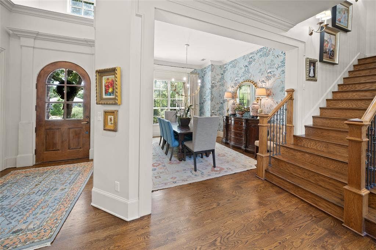
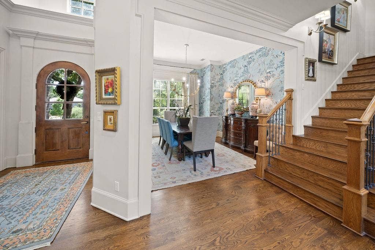
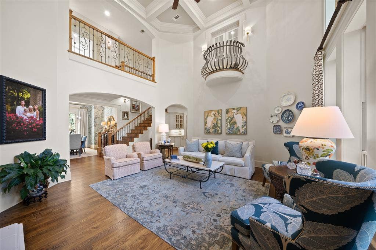
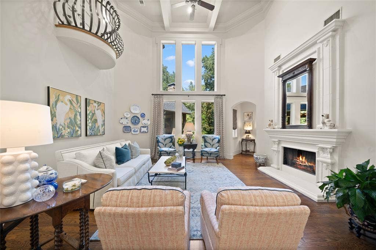
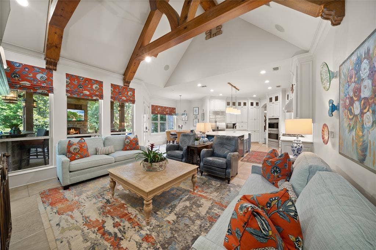
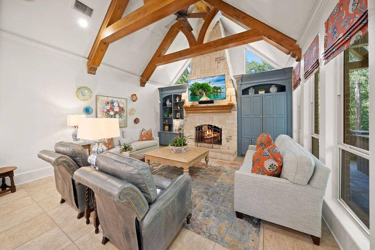
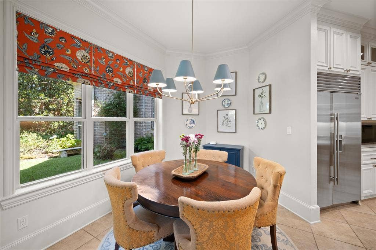
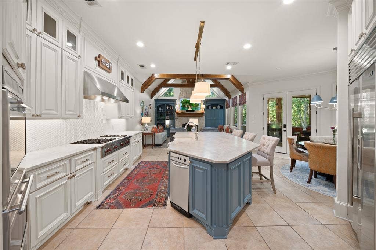
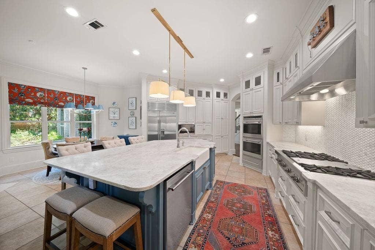
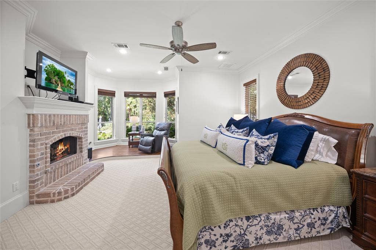
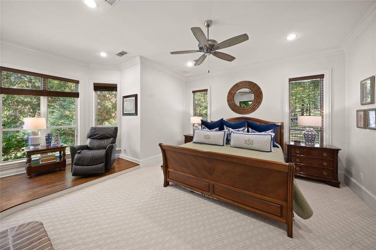
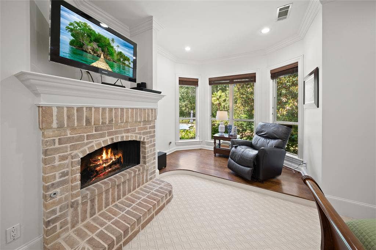
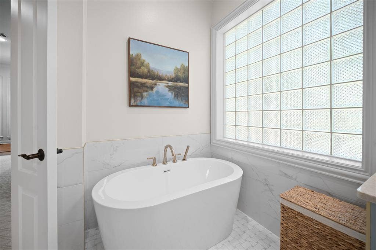
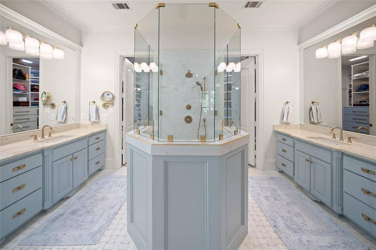
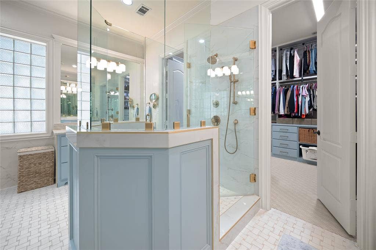
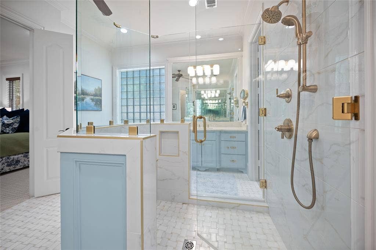
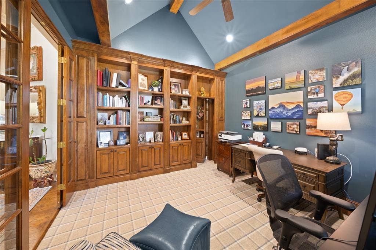
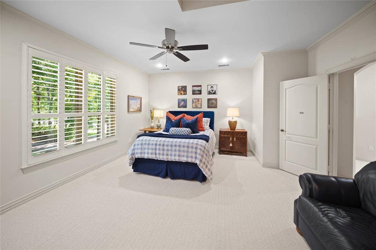
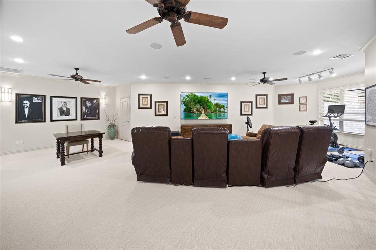
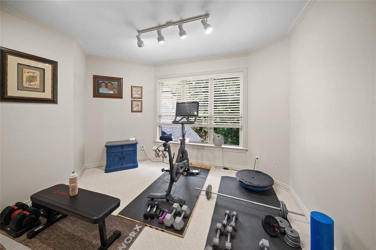
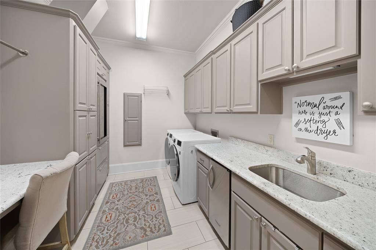
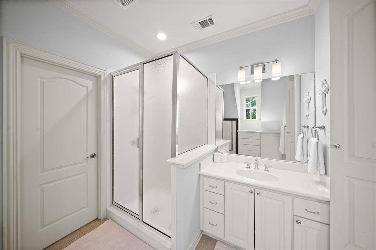
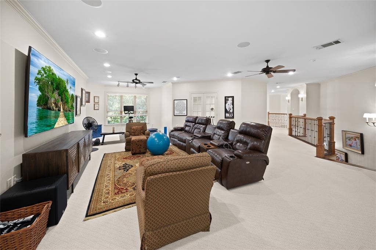
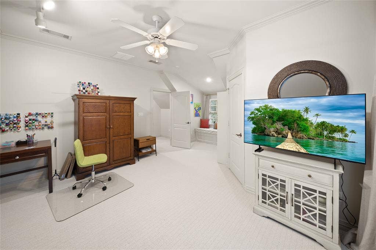
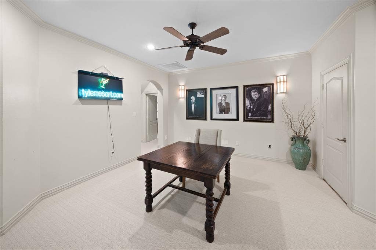
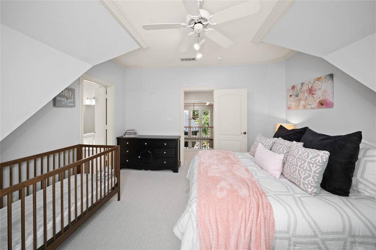
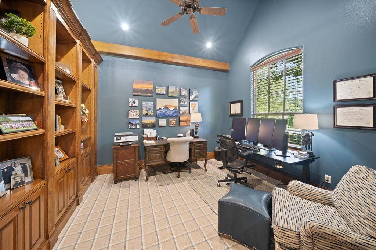
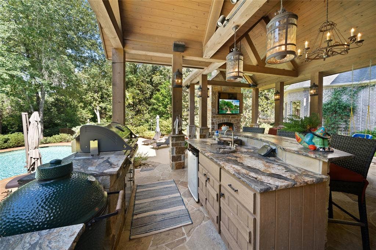
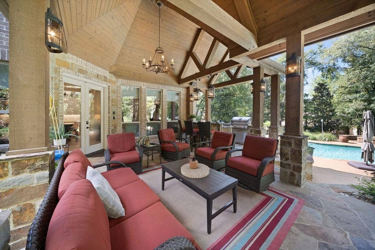
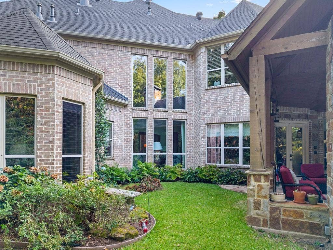
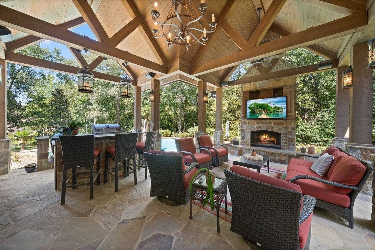
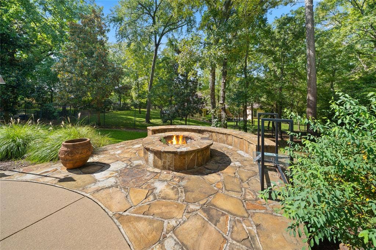
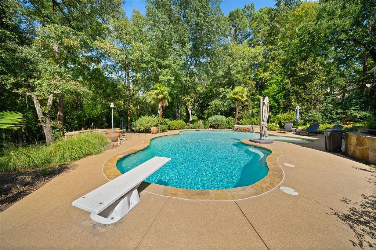
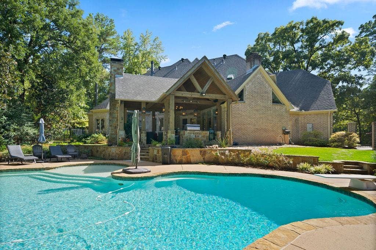
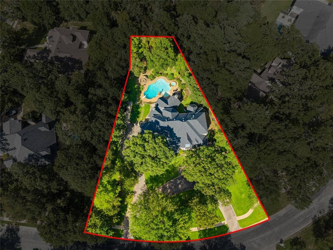
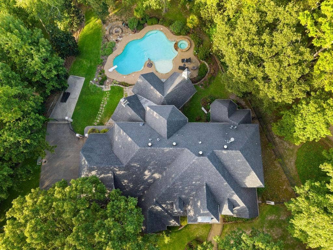
Some homes make an impression. This one makes a statement. Set behind the gates of Stonegate, one of Tyler’s premier communities, 1950 Stonehill Drive is a former Parade of Homes showcase blending European-inspired elegance with a floor plan designed for real life. Nearly an acre, a hilltop setting, grand circular drive and mature trees create striking curb appeal. Inside, soaring ceilings and two banks of picture windows flood the formal living room with natural light, framing an ornate cast-stone fireplace and wrought-iron Juliet balcony. The formal dining room is ready for holidays. The kitchen is built for gathering with a large island, bar seating, abundant cabinetry, double ovens, farmhouse sink, Sub-Zero refrigerator and Wolf six-burner gas range with griddle. The second living area offers vaulted ceilings, built-ins and another stone fireplace. Then there is the backyard. A vaulted outdoor living area with fireplace and television overlooks the outdoor kitchen, resort-style pool, spa, water features, sun deck, diving board and natural-gas tiki torches. Add a separate firepit and a “green wall” of privacy, and every weekend will feel like a private resort. With five bedrooms and five-and-a-half baths, everyone has room to spread out. The main-level primary suite includes a fourth fireplace, sitting area and remodeled bath with new tile, dual vanities, walk-in shower and closet. A hidden bookcase passage leads to a private study lined with built-ins. A downstairs guest suite is ideal for visitors or multigenerational living. Upstairs, three ...
+ Read More| Listing Id: | 21380582 |
|---|---|
| List Price: | $1,275,000 |
| Property Type: | Residential |
| Property Sub Type: | Single Family Residence |
| Status: | Closed |
| Bedrooms Total: | 5 |
| Bathrooms Full: | 5 |
| Bathrooms Half: | 1 |
| Living Area: | 5,437 |
| Association Fee: | $1,200 |
| Unexempt Taxes: | $14,020 |
| Lot Size Square Feet: | 35,893.4400 |
| Lot Size Acres: | 0.824 |
| Architectural Style: | Traditional |
| Waterfront?: | No |
| City: | Tyler |
| County Or Parish: | Smith |
| Subdivision Name: | Stonegate Add |
| Postal Code: | 75703 |
| Year Built: | 2002 |
| Accessibility Features Yn: | No |
| Appliances: | Dishwasher,Disposal,Microwave |
| Association Fee Frequency: | Annually |
| Association Fee Includes: | Management Fees |
| Association Type: | Mandatory |
| Attached Garage?: | Yes |
| Basement Yn: | No |
| Bathrooms Total Decimal: | 5.10 |
| Bathrooms Total Integer: | 6 |
| Buyer Financing: | Conventional |
| Construction Materials: | Brick |
| Covered Spaces: | 3 |
| Directions: | From Paluxy and New Copeland Rd head north on Paul's Right into Stonegate, Right on Stonehill, home on right. |
| Elementary School: | Brown |
| Elementary School Name: | Brown |
| Fireplace Features: | Bedroom, Living Room |
| Fireplaces Total: | 2 |
| Garage Spaces: | 3 |
| Garage?: | Yes |
| High School Name: | Whitehouse |
| Hoa Management Company: | Stonegate HOA |
| Hoa Management Company Phone: | 972-283-2539 |
| Interior Features: | Cathedral Ceiling(s), Double Vanity |
| Junior High School Name: | Whitehouse |
| Levels: | Two |
| Room Count: | 15 |
| Lot Size: | .5 to < 1 Acre |
| Lot Size Area: | 0.8240 |
| Lot Size Units: | Acres |
| Multi Parcel ID: | No |
| Municipal Utility District?: | No |
| Number Of Dining Areas: | 1 |
| Number Of Living Areas: | 2 |
| Number Of Parking Spaces: | 3 |
| Parking Features: | Circular Driveway, Garage, Garage Double Door, Garage Faces Side, Private |
| Pool Features: | In Ground |
| Pool?: | Yes |
| Possession: | Negotiable |
| Postal Code Plus 4: | 0101 |
| Property Attached?: | Yes |
| School District: | Whitehouse ISD |
| Smart Home Features Appor Pass Y: | 0 |
| Structural Style: | Single Detached |
| Transaction Type: | For Sale |
| Utilities: | City Sewer, City Water |
| Will Subdivide: | No |
| Year Built Details: | Preowned |
Listing Courtesy of: Dwell Realty
Listing Agent: David Kurtz
903-525-9317
Mortgage Calculator
All listings featuring the  icon are provided courtesy of North Texas Real Estate Information Systems, Inc. (NTREIS), Copyright 2026. All rights reserved.
All information is believed accurate but not guaranteed. The properties displayed may not be all of the properties available through the IDX Program. Any use of this site other than by potential buyers or sellers is strictly prohibited.
North Texas Real Estate Information Systems, Inc. data last updated on October 13, 2026 02:30 AM - CT
Property Last Updated: October 13, 2026 02:30 AM - CT
