1944 Loma Linda Drive
Irving, TX 75063
$2,950
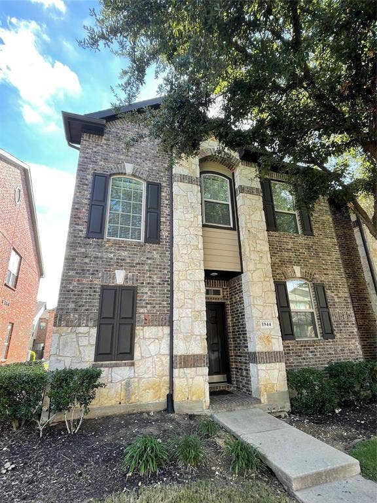
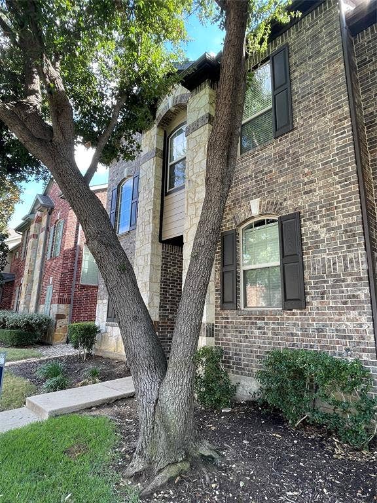
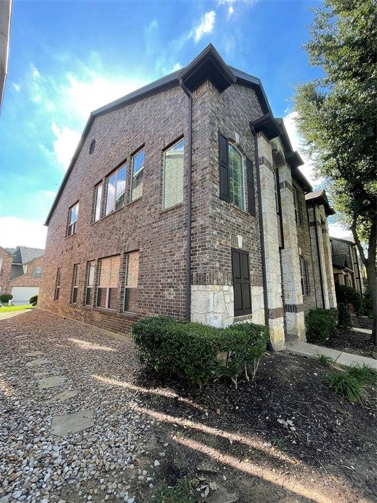
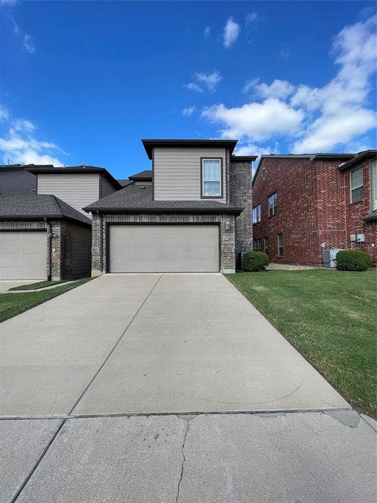
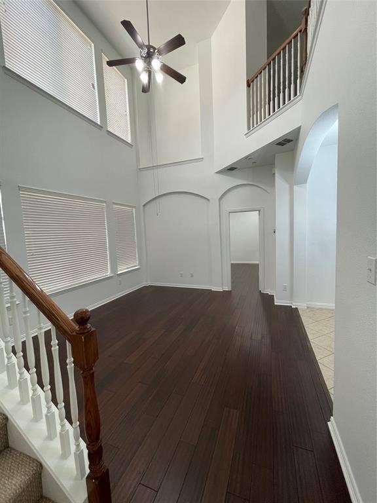
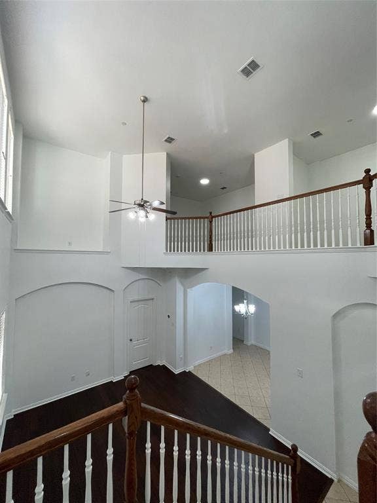
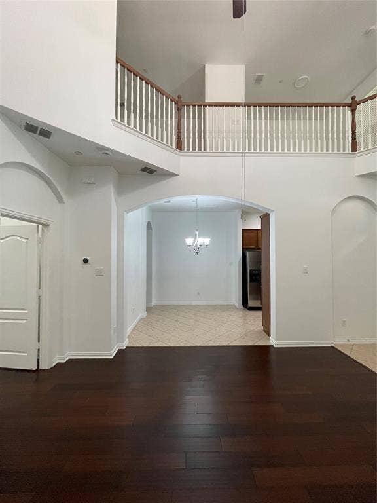
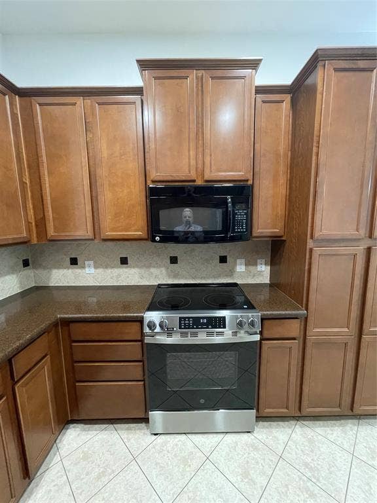
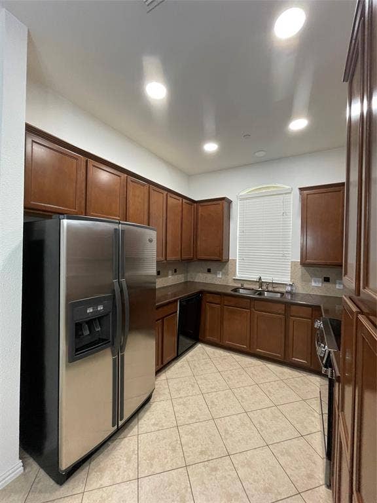
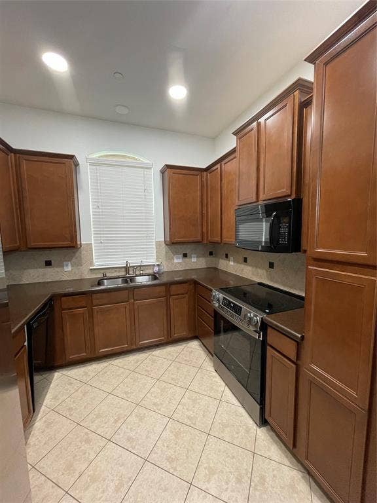
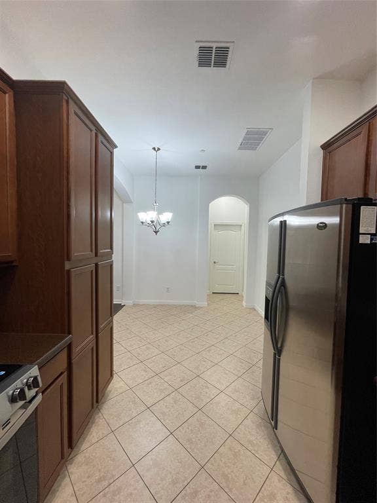
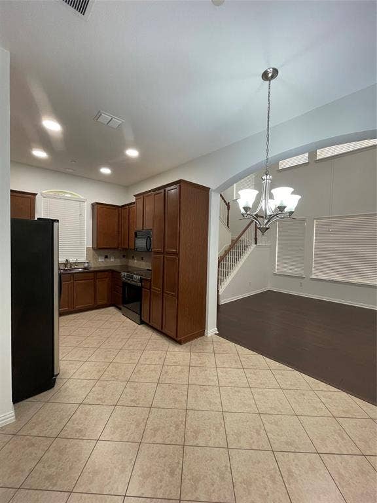
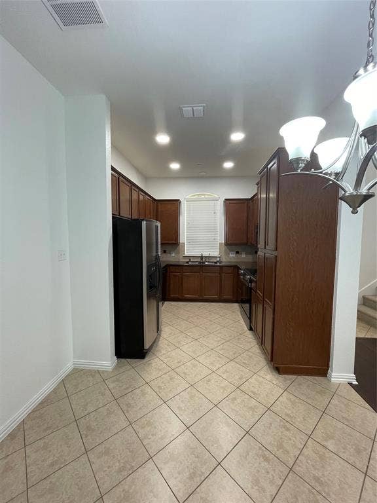
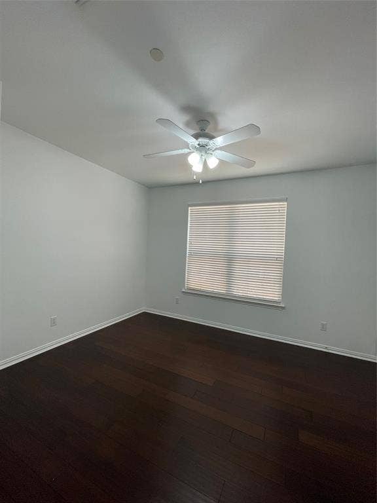
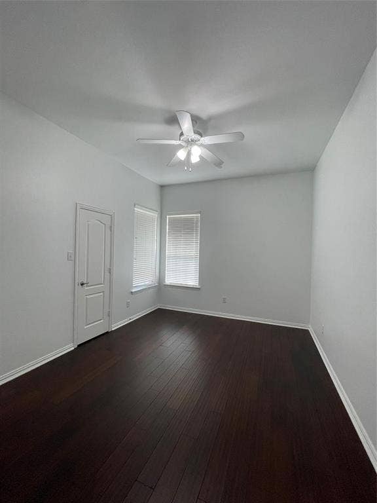
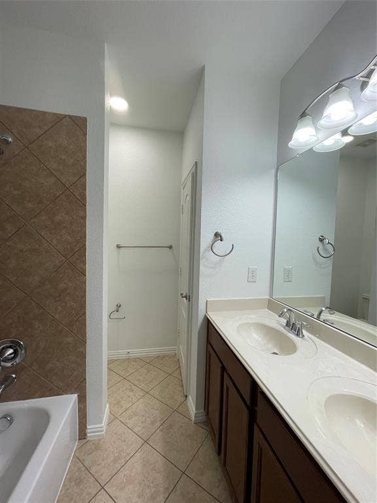
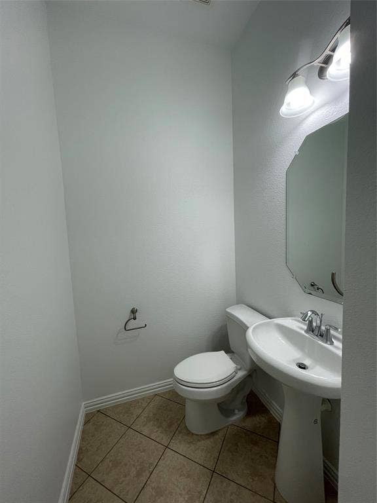
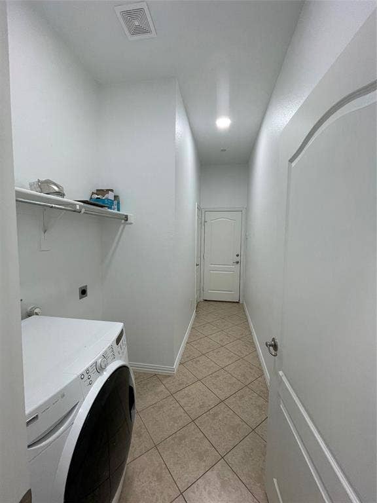
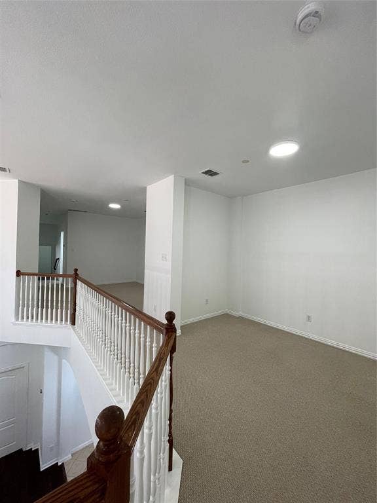
Nice 3 Bedroom 2.5 Bath, 2-Story TOWNHOME, with Master Bedroom & Bath on GROUND FLOOR, with Living, Dining and Kitchen. 2nd Living with 2 Bedrooms & Baths on 2nd Floor. WOOD FLOOR in ground floor Living and all Bedrooms. Kitchen has Granite Counters, tile floors, and all appliances. Washer & Dryer are INCLUDED in the Lease Price. Neighborhood Security Patrol included by HOA. Applicants must use TAR Lease Application; application fee is $50 for each Adult over 18 for credit & background check. Minimum 12 months lease, but longer terms available.
| Listing Id: | 21410216 |
|---|---|
| List Price: | $2,950 |
| Property Type: | Residential Lease |
| Property Sub Type: | Townhouse |
| Status: | Active |
| Bedrooms Total: | 3 |
| Bathrooms Full: | 2 |
| Bathrooms Half: | 1 |
| Living Area: | 1,944 |
| Lot Size Square Feet: | 2,962.0800 |
| Lot Size Acres: | 0.068 |
| Waterfront?: | No |
| City: | Irving |
| County Or Parish: | Dallas |
| Subdivision Name: | Emerald Valley Ph 03 |
| Postal Code: | 75063 |
| Year Built: | 2009 |
| Accessibility Features Yn: | No |
| Appliances: | Dishwasher,Disposal,Dryer,Electric Cooktop,Electric Oven,Microwave,Refrigerator,Washer |
| Application Fee Amount: | $50 |
| Association Fee Includes: | Full Use of Facilities, Insurance, Maintenance Grounds, Maintenance Structure |
| Association Type: | Mandatory |
| Attached Garage?: | Yes |
| Availability Date: | 2026-10-12 |
| Basement Yn: | No |
| Bathrooms Total Decimal: | 2.10 |
| Bathrooms Total Integer: | 3 |
| Construction Materials: | Frame |
| Cooling: | Central Air, Electric |
| Covered Spaces: | 2 |
| Deposit Amount: | $2,750 |
| Directions: | From 635, Exit Olympus Blvd North, Right on Ranch Trail, Right on Lohr Valley, Left on Loma Linda; on Right. From MacArthur, West on Ranchview Drive, Left on Ranch Trail, Left on Lohr Valley, Left on Loma Linda; on Right. NO SIGN IN FRONT OF TOWNHOME! LOOK FOR 1940 ON FRONT OF TOWNHOME. |
| Elementary School: | Freeman |
| Elementary School Name: | Freeman |
| Fencing: | None |
| Furnished?: | No |
| Garage Length: | 20 |
| Garage Spaces: | 2 |
| Garage Width: | 20 |
| Garage?: | Yes |
| Heating: | Central, Electric |
| High School Name: | Ranchview |
| Hoa Management Company: | Las Colinas/Emerald Valley |
| Hoa Management Company Phone: | 972-541-2345 |
| Lease Conditions: | Application Fee, Credit Report, Prior Residence Info., Written Application (+) |
| Lease Type: | 1 Year Plus |
| Levels: | Two |
| Room Count: | 6 |
| Lot Size Area: | 0.0680 |
| Lot Size Units: | Acres |
| Middle School Name: | Bush |
| Monies Required: | First Months Rent, Security Deposit, Other |
| Multi Parcel ID: | No |
| Municipal Utility District?: | No |
| Number Of Days Guests Allowed: | 14 |
| Number Of Dining Areas: | 1 |
| Number Of Living Areas: | 2 |
| Number Of Parking Spaces: | 2 |
| Parking Features: | Garage, Garage Door Opener |
| Pets Allowed: | No Pets Allowed |
| Pool?: | Yes |
| Postal Code Plus 4: | 3924 |
| Property Attached?: | No |
| Restrictions: | No Smoking, No Sublease, No Waterbeds, Pet Restrictions |
| School District: | Carrollton-Farmers Branch ISD |
| Security Features: | Burglar, Fire Sprinkler System, Security Service, Security System, Smoke Detector(s) |
| Smart Home Features Appor Pass Y: | 0 |
| Structural Style: | Condo/Townhome |
| Tenant Pays: | All Utilities, Insurance |
| Transaction Type: | For Lease |
| Utilities: | City Sewer, City Water, Community Mailbox |
| Will Subdivide: | No |
| Year Built Details: | Preowned |
Listing Courtesy of: Atrium Realty Group
Listing Agent: Michael Yarrito
214-202-7615
All listings featuring the  icon are provided courtesy of North Texas Real Estate Information Systems, Inc. (NTREIS), Copyright 2026. All rights reserved.
All information is believed accurate but not guaranteed. The properties displayed may not be all of the properties available through the IDX Program. Any use of this site other than by potential buyers or sellers is strictly prohibited.
North Texas Real Estate Information Systems, Inc. data last updated on October 16, 2026 03:06 AM - CT
Property Last Updated: October 16, 2026 03:06 AM - CT
