1930 W Fm 550
McLendon Chisholm, TX 75032
$1,699,000
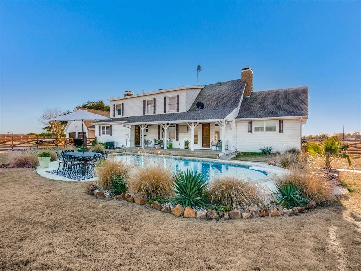
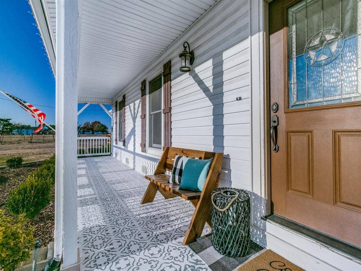
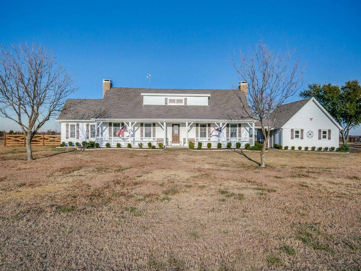
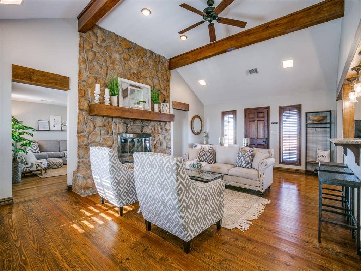
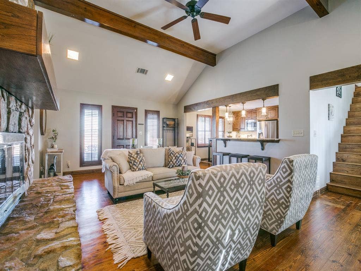
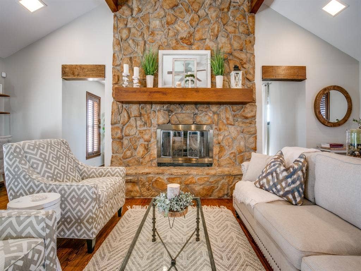
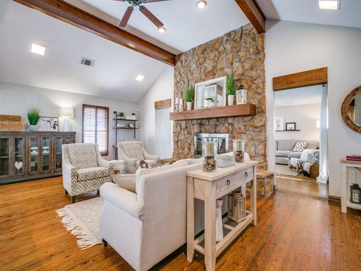
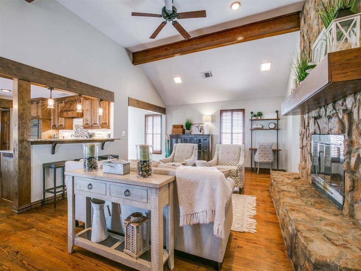
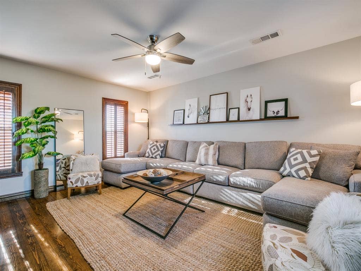
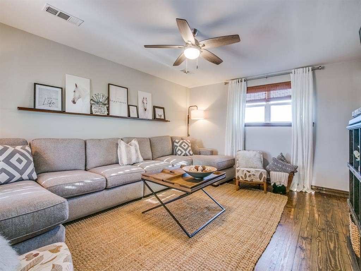
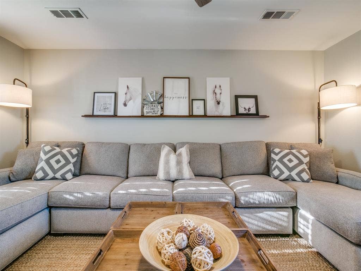
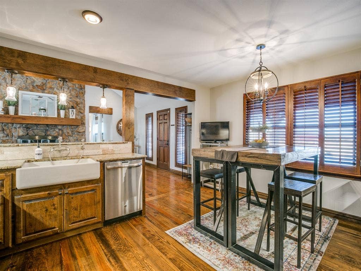
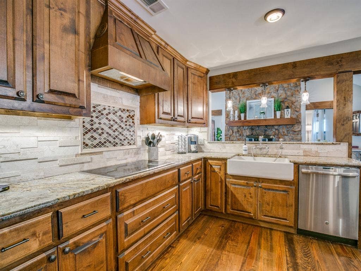
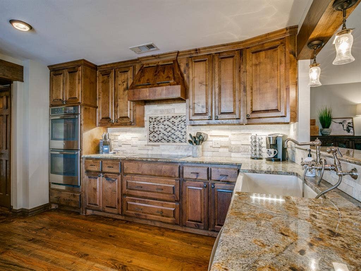
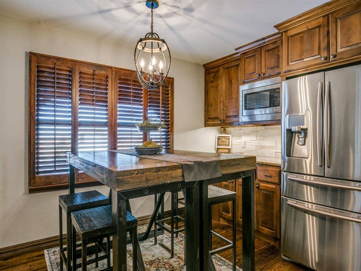
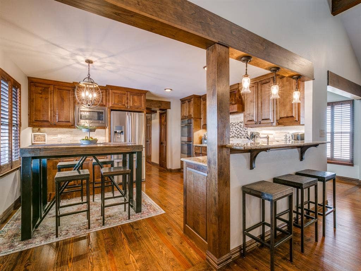
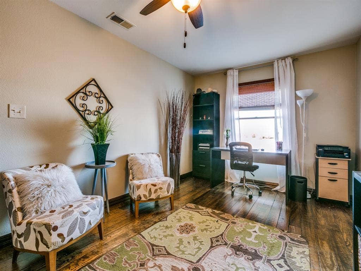
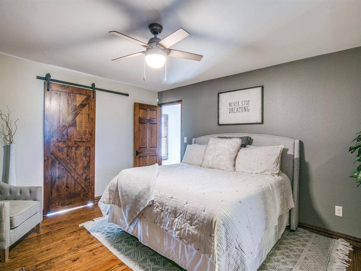
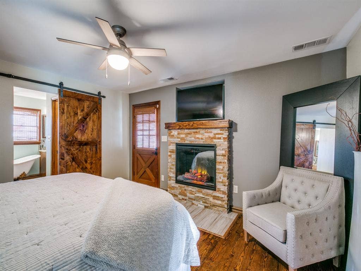
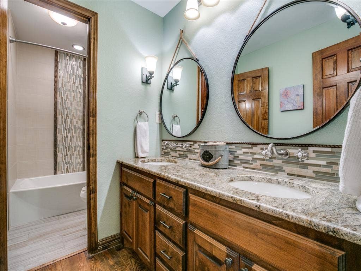
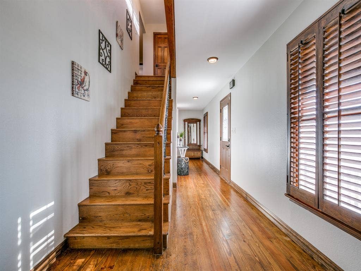
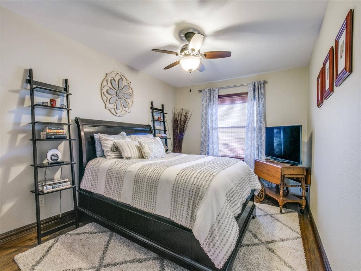
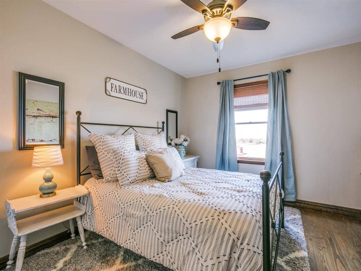
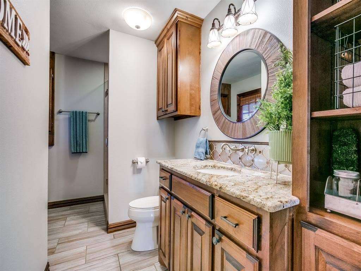
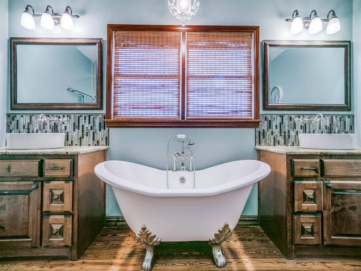
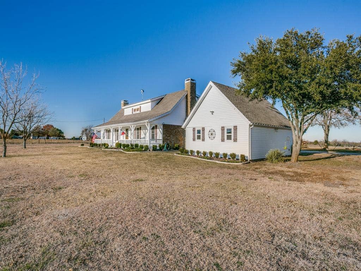
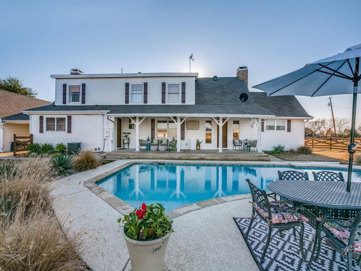
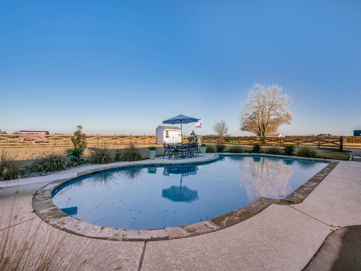
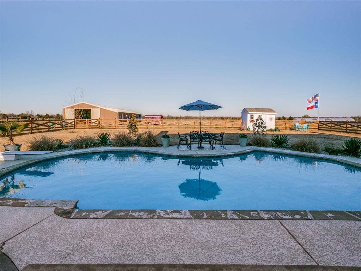
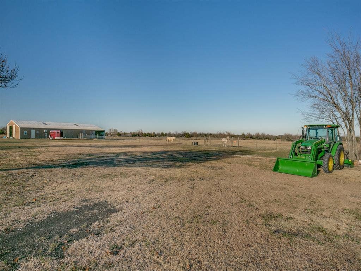
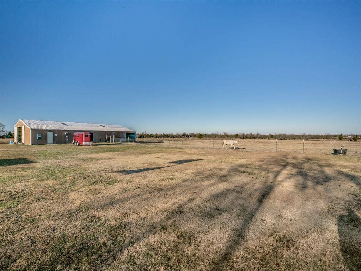
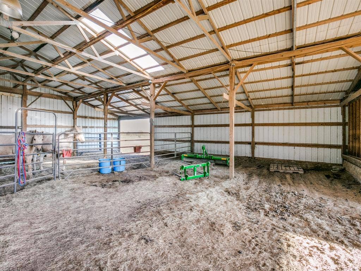
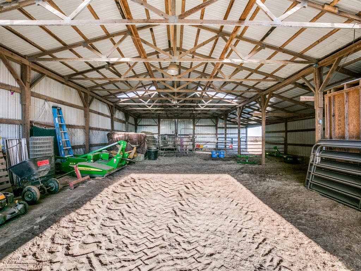
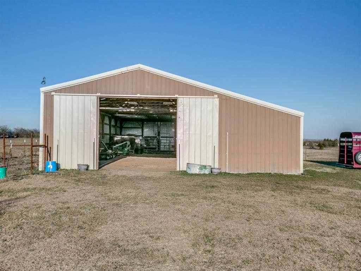
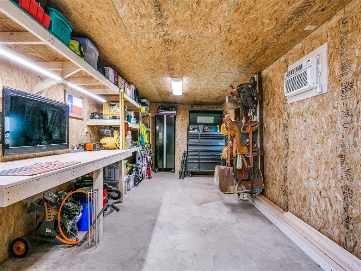
Experience the perfect blend of country living and modern farmhouse charm on 17+ acres in Rockwall! This beautiful 4-bedroom, 3-bath home offers 2,808 square feet of inviting living space, complete with hardwood floors, exposed beams, custom cabinetry, and rustic barn doors. The spacious kitchen features granite countertops, a farmhouse sink, stainless steel appliances, and double ovens, opening to one of two generous living areas. The first-floor primary suite offers a cozy fireplace, dual vanities, and a freestanding clawfoot tub, while three additional bedrooms are located upstairs. Step outside to your own private retreat featuring a sparkling in-ground pool, covered patio, scenic pond, and expansive pastures. Equestrian enthusiasts will appreciate the riding arena and impressive 3,760-square-foot barn equipped with electricity, water, a tack room, and workshop space. With plenty of room to entertain, enjoy outdoor activities, or embrace the equestrian lifestyle, this exceptional property offers peaceful country surroundings with convenient access to Rockwall amenities. A rare opportunity to enjoy acreage, versatility, and farmhouse character all in one!
| Listing Id: | 21410367 |
|---|---|
| List Price: | $1,699,000 |
| Property Type: | Residential |
| Property Sub Type: | Single Family Residence |
| Status: | Active |
| Bedrooms Total: | 4 |
| Bathrooms Full: | 3 |
| Living Area: | 2,808 |
| Unexempt Taxes: | $5,904 |
| Lot Size Square Feet: | 744,440.4000 |
| Lot Size Acres: | 17.09 |
| Waterfront?: | No |
| City: | McLendon Chisholm |
| County Or Parish: | Rockwall |
| Subdivision Name: | Jk McDonald |
| Postal Code: | 75032 |
| Year Built: | 1987 |
| Accessibility Features Yn: | No |
| Appliances: | Dishwasher,Disposal,Electric Cooktop |
| Association Type: | None |
| Attached Garage?: | Yes |
| Basement Yn: | No |
| Bathrooms Total Decimal: | 3.00 |
| Bathrooms Total Integer: | 3 |
| Cooling: | Ceiling Fan(s), Central Air |
| Directions: | See GPS. |
| Elementary School: | Dorothy Smith Pullen |
| Elementary School Name: | Dorothy Smith Pullen |
| Fireplace Features: | Bedroom, Brick, Living Room |
| Fireplaces Total: | 2 |
| Flooring: | Hardwood |
| Foundation Details: | Slab |
| Garage Spaces: | 0 |
| Garage?: | Yes |
| Heating: | Central |
| High School Name: | Rockwall-Heath |
| Horse Amenities: | Arena, Barn(s) |
| Interior Features: | Eat-in Kitchen, Pantry |
| Levels: | Two |
| Room Count: | 7 |
| Lot Features: | Acreage |
| Lot Size: | 10 to < 50 Acres |
| Lot Size Area: | 17.0900 |
| Lot Size Units: | Acres |
| Middle School Name: | Cain |
| Multi Parcel ID: | No |
| Municipal Utility District?: | No |
| Number Of Dining Areas: | 1 |
| Number Of Living Areas: | 2 |
| Parking Features: | Driveway |
| Pool Features: | In Ground |
| Pool?: | Yes |
| Possession: | Closing/Funding |
| Postal Code Plus 4: | 8188 |
| Property Attached?: | No |
| Roof: | Composition |
| School District: | Rockwall ISD |
| Smart Home Features Appor Pass Y: | 0 |
| Special Taxing Entities: | 0 |
| Structural Style: | Farm/Ranch House |
| Transaction Type: | For Sale |
| Utilities: | City Sewer, City Water |
| Will Subdivide: | No |
Listing Courtesy of: Legacy & Co. Real Estate LLC
Listing Agent: Justin Holland
972-771-5106
Mortgage Calculator
All listings featuring the  icon are provided courtesy of North Texas Real Estate Information Systems, Inc. (NTREIS), Copyright 2026. All rights reserved.
All information is believed accurate but not guaranteed. The properties displayed may not be all of the properties available through the IDX Program. Any use of this site other than by potential buyers or sellers is strictly prohibited.
North Texas Real Estate Information Systems, Inc. data last updated on October 14, 2026 02:26 AM - CT
Property Last Updated: October 14, 2026 02:26 AM - CT
