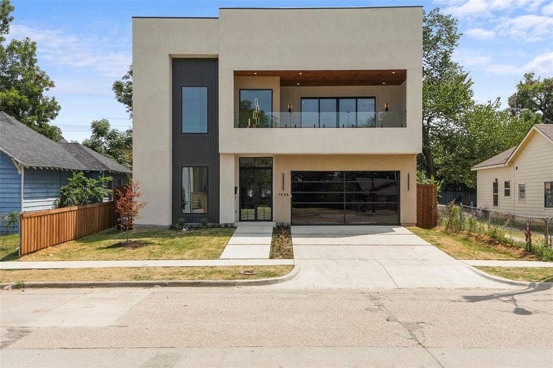
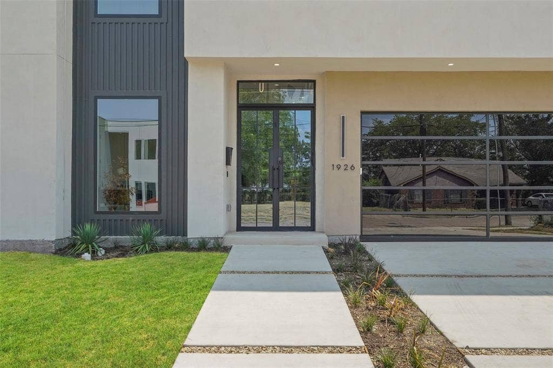
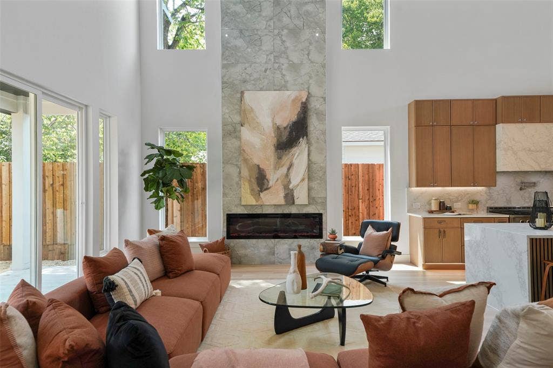
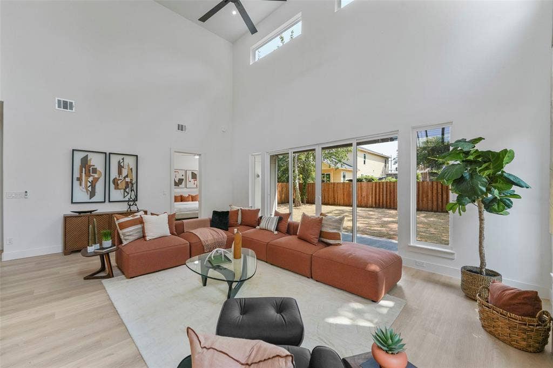
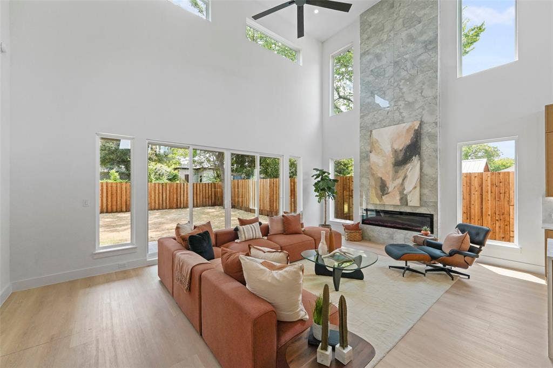
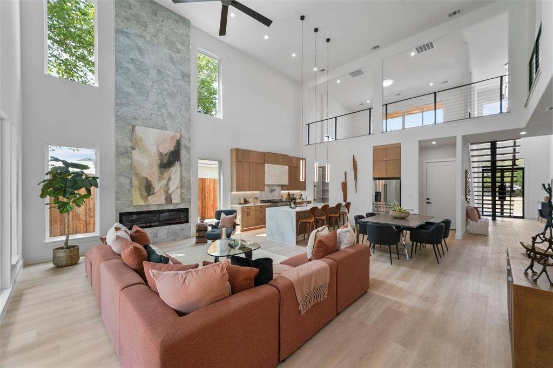
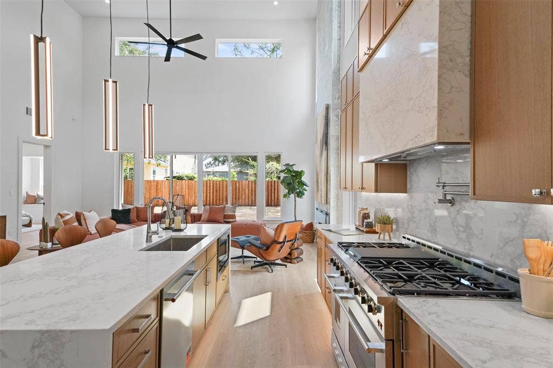
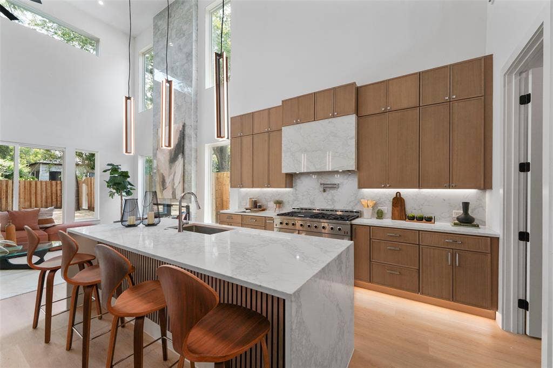
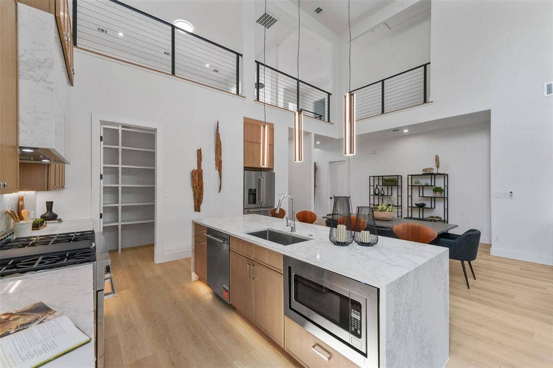
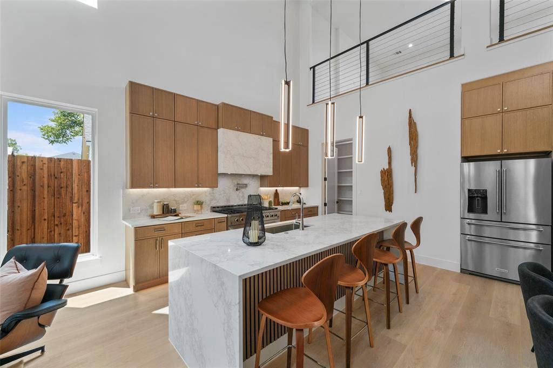
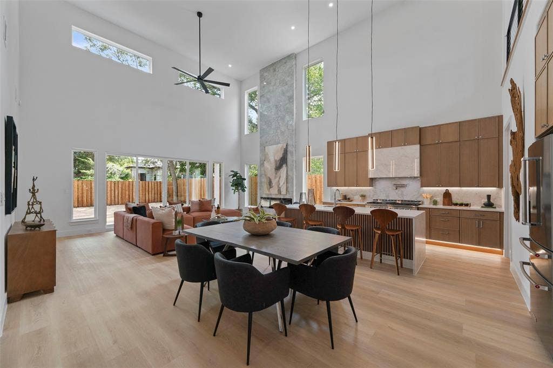
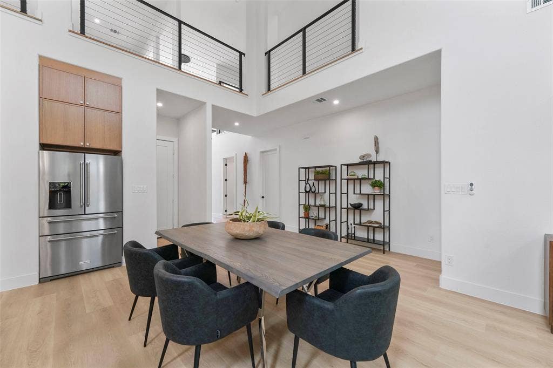
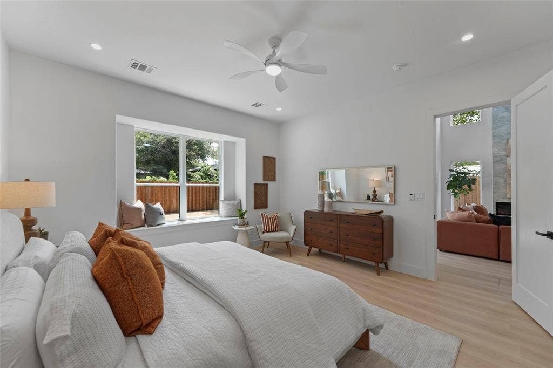
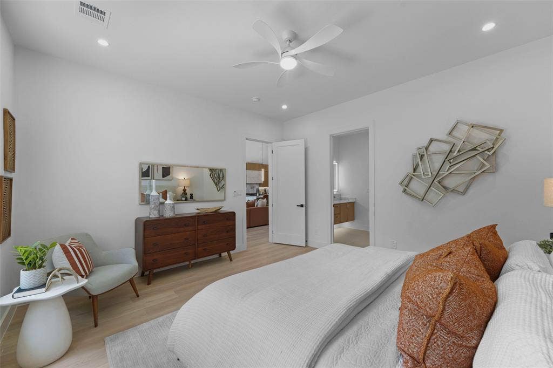
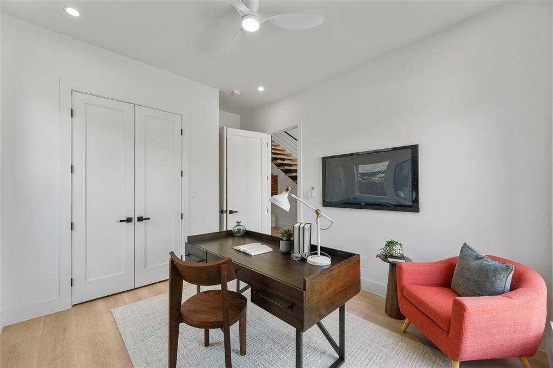
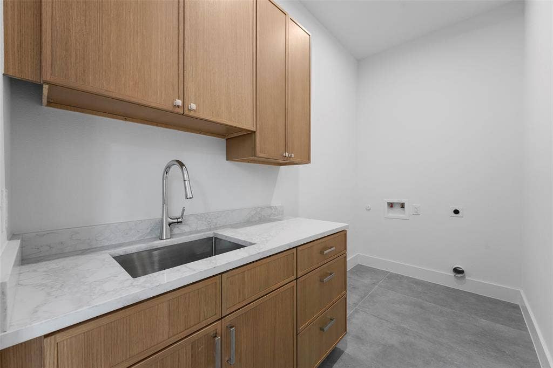
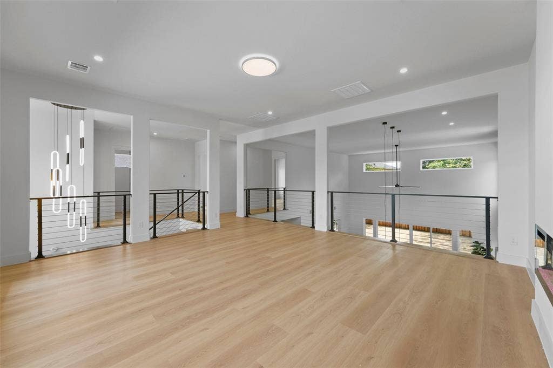
Experience the perfect blend of modern design and timeless warmth in this exceptional new construction home in the heart of Trinity Groves. Thoughtfully designed with elevated finishes throughout, this one-of-a-kind residence welcomes you with soaring 22-foot ceilings that fill the open-concept living spaces with natural light and create an unforgettable first impression.
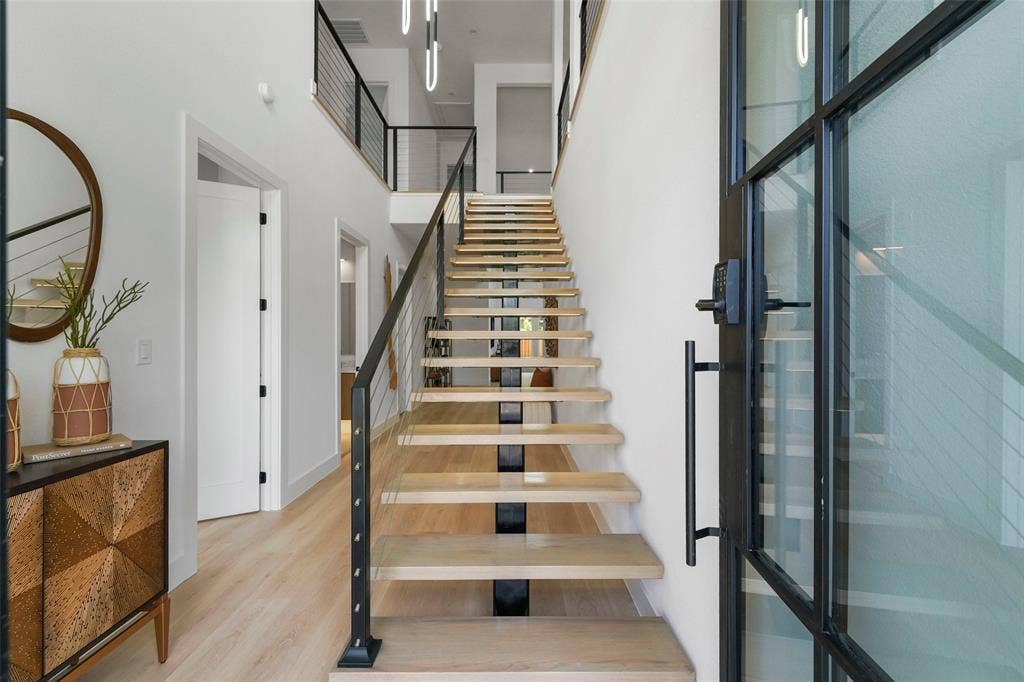
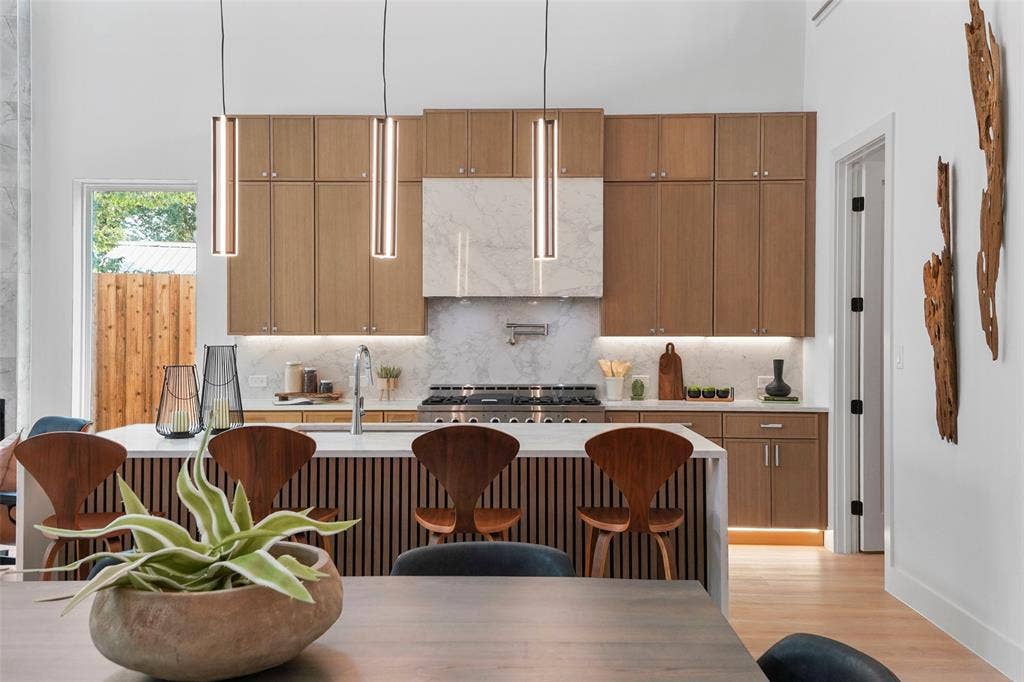
The designer kitchen features warm white oak cabinetry accented by sleek chrome hardware, an 48 inch gas range, kitchenaid appliances offering a sophisticated yet inviting aesthetic that seamlessly flows into the expansive living and dining areas. A stunning floating staircase with white oak treads and bold black accents serves as a true architectural centerpiece.
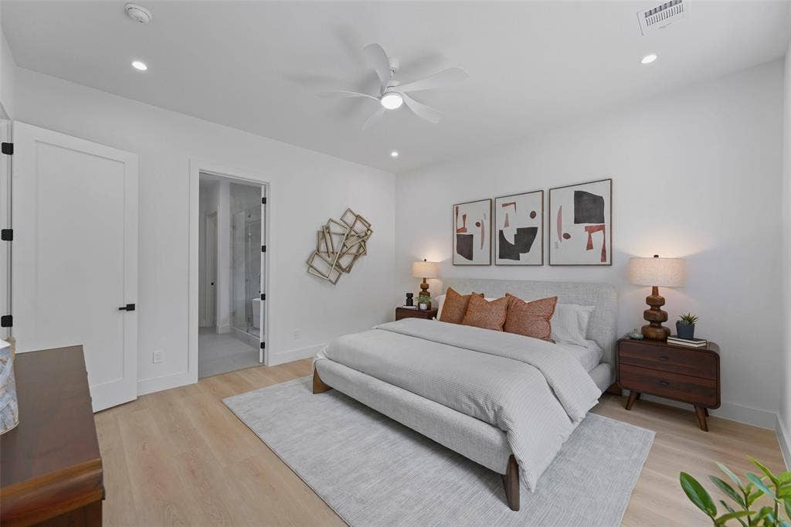
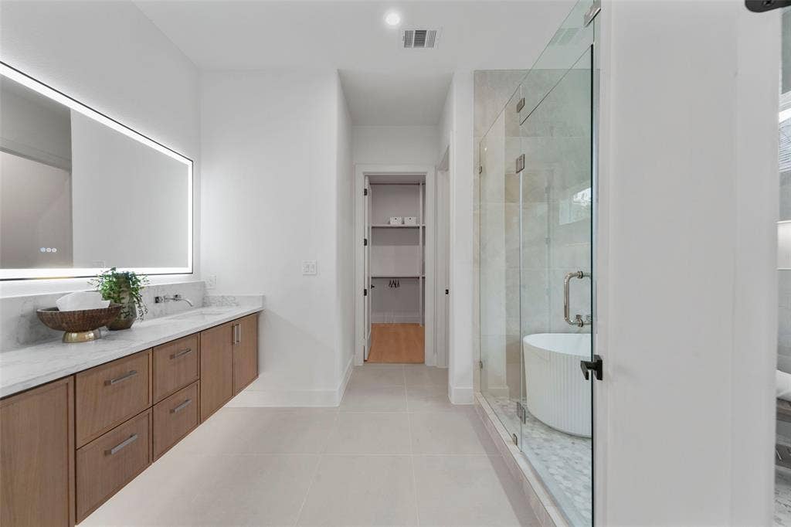
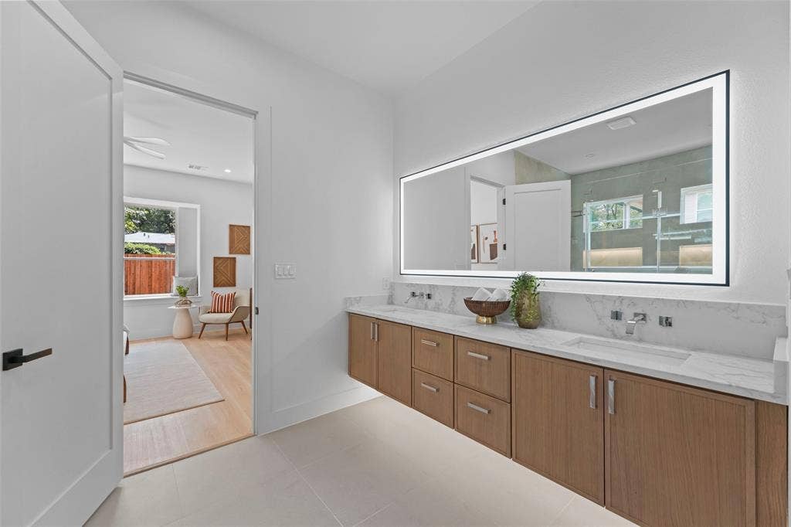
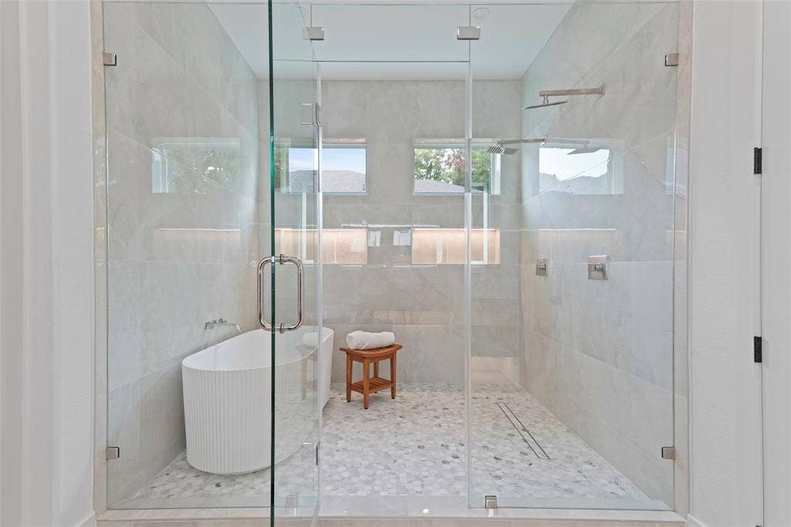
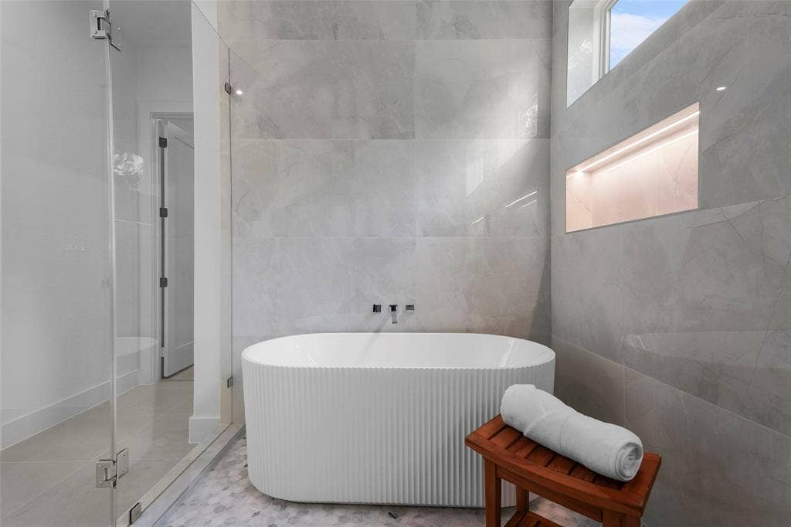
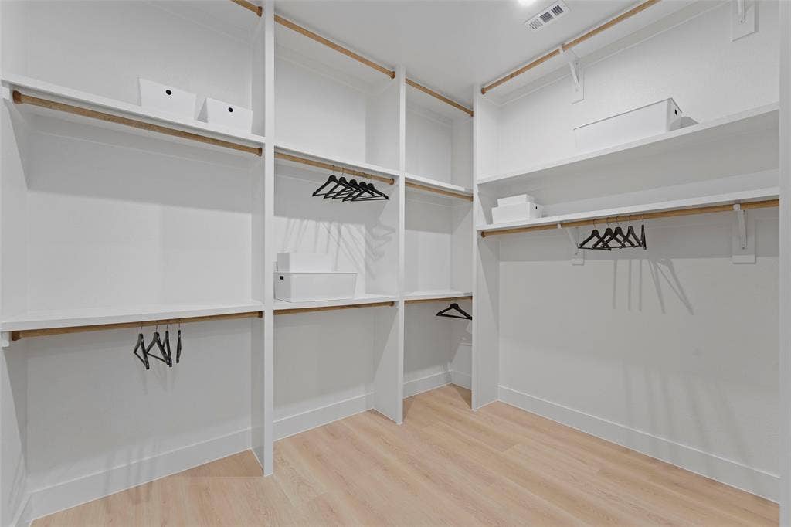
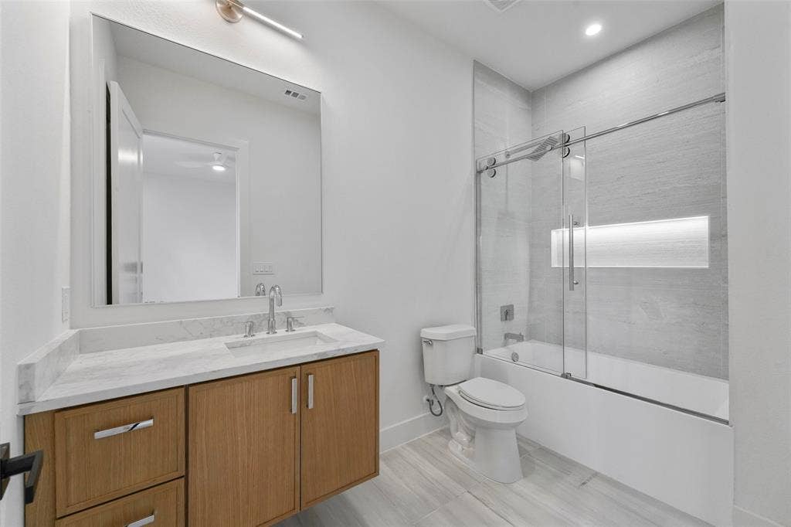
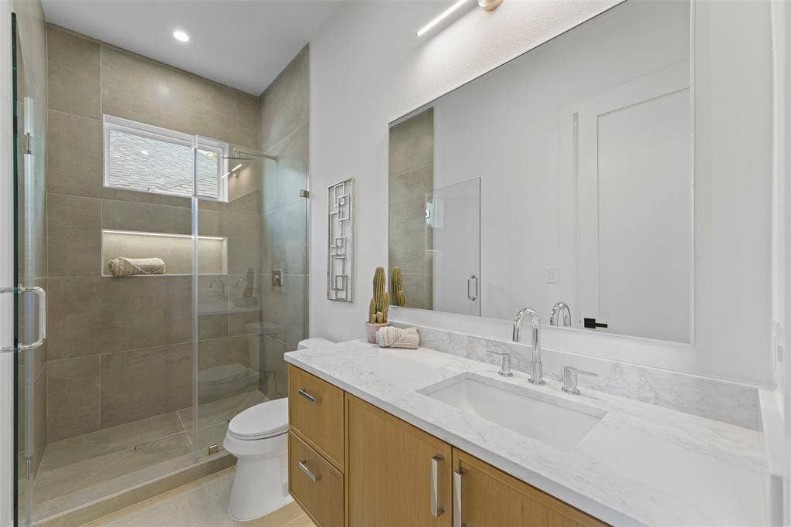
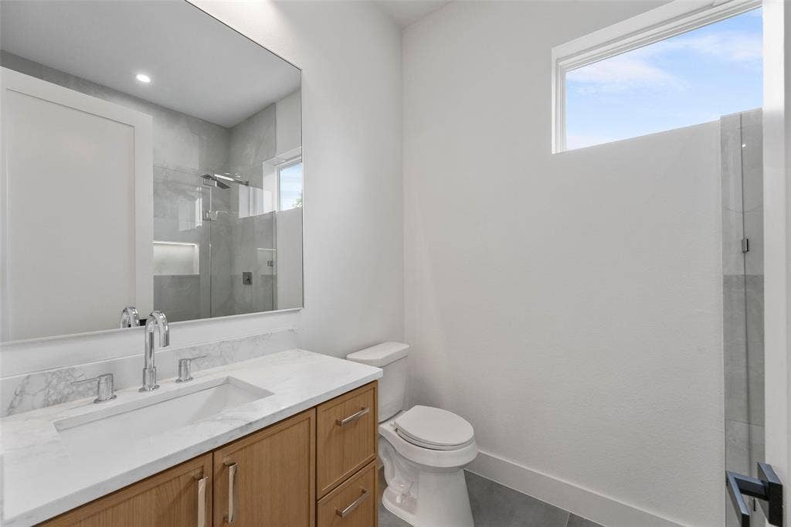
The luxurious primary suite is designed as a private retreat, complete with a spa-inspired bath featuring a soaking tub, oversized walk-in shower, premium tile flooring, dual vanities, and an impressive custom walk-in closet extending to the ceiling for maximum storage and style.
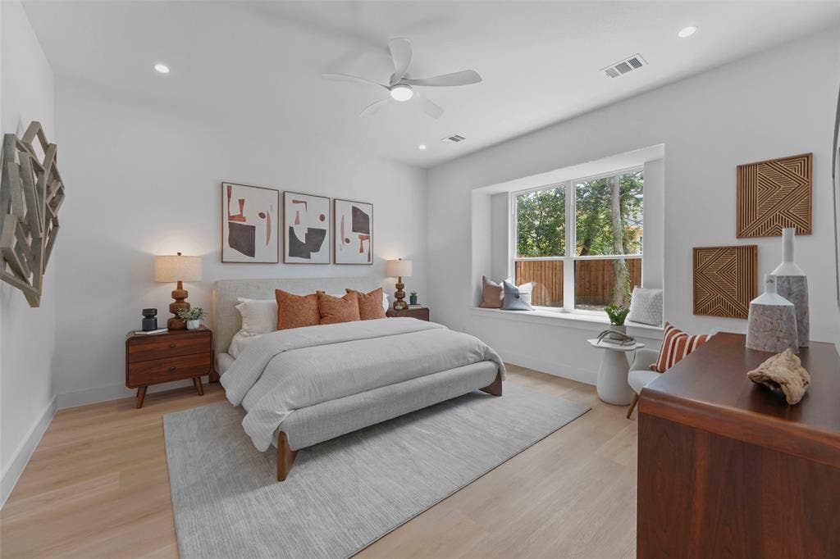
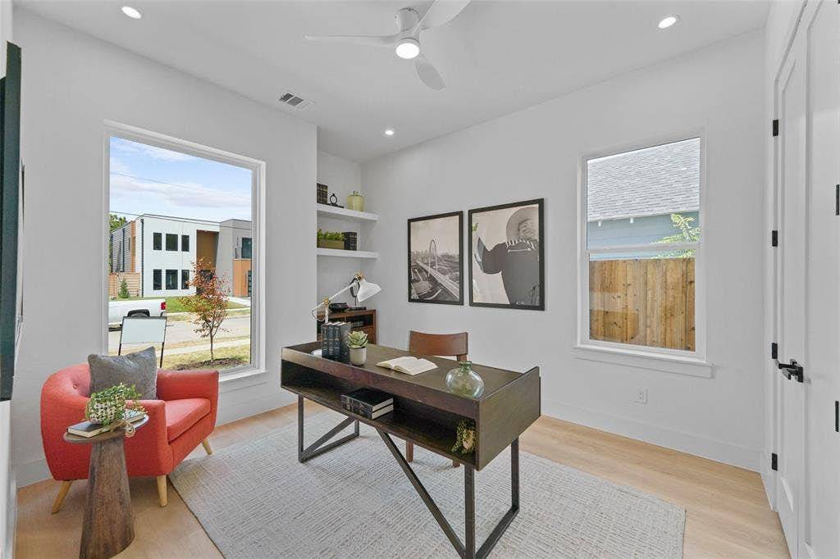
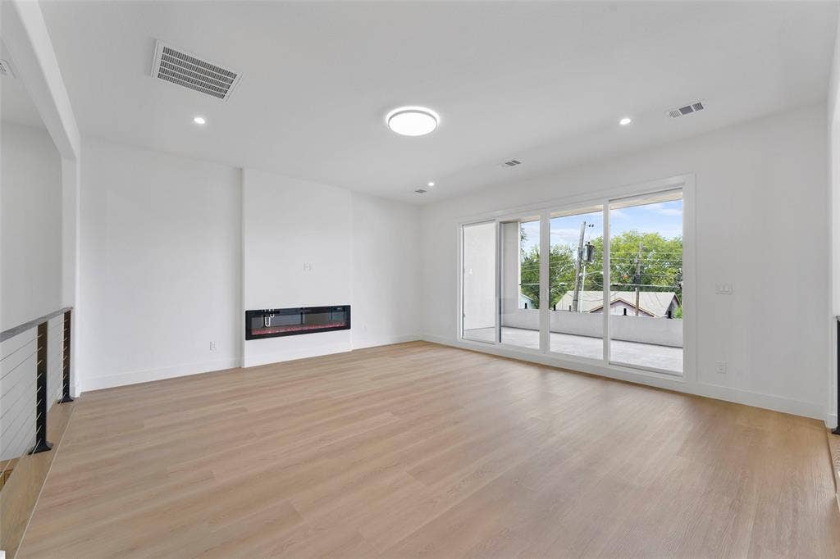
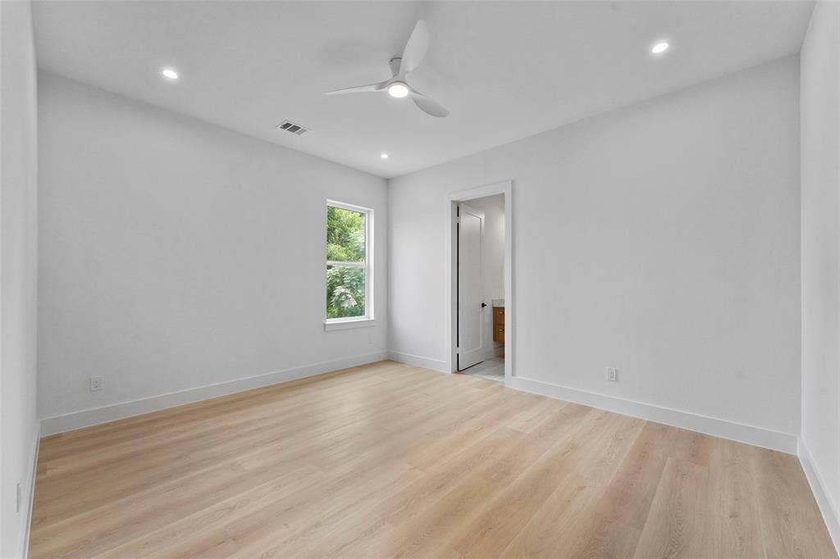
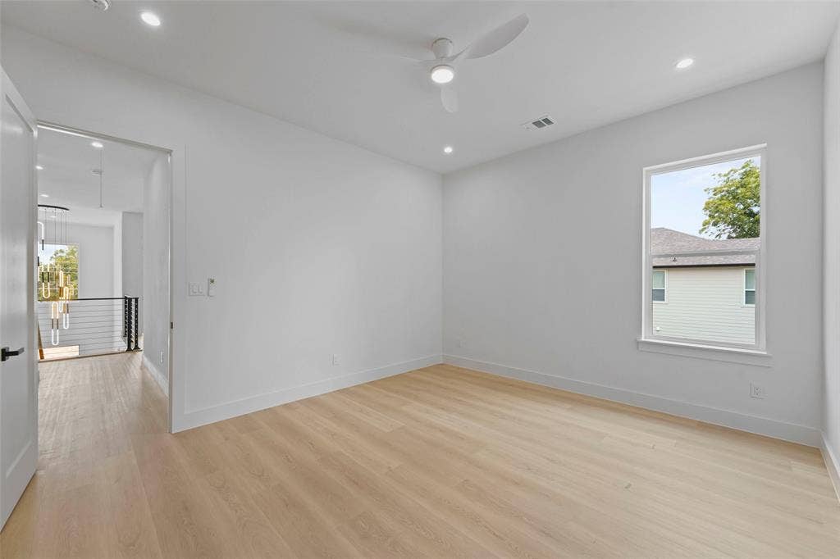
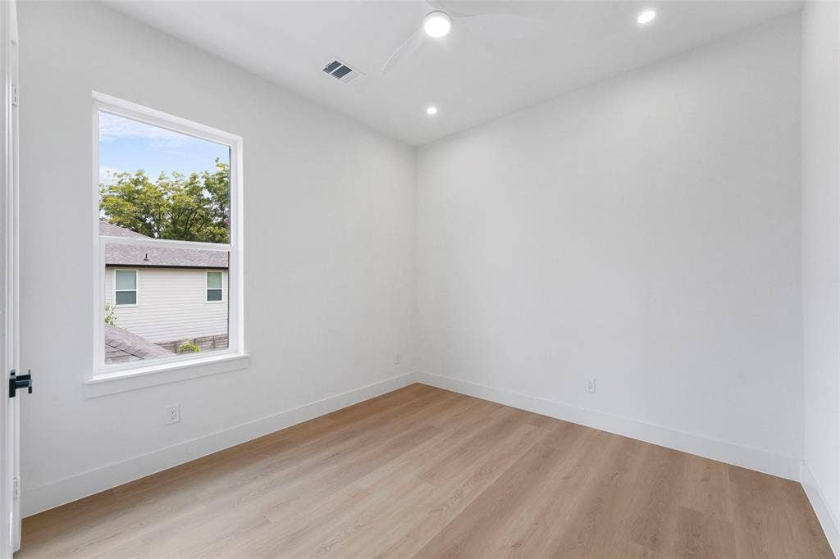
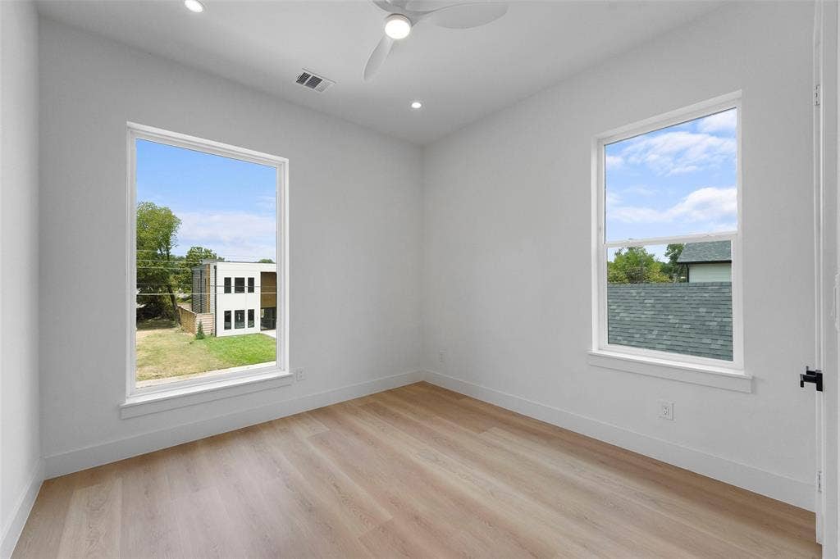
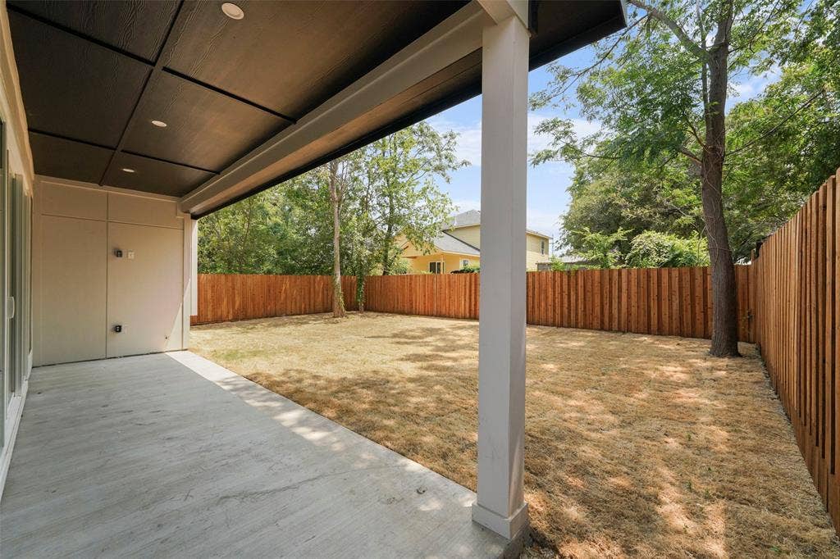
Additionally,you'll find four generously sized bedrooms, four beautifully appointed bathrooms, and a versatile flex space anchored by a modern electric fireplace. Step outside to the covered balcony—perfect for relaxing or entertaining while enjoying Texas sunsets and warm summer evenings.
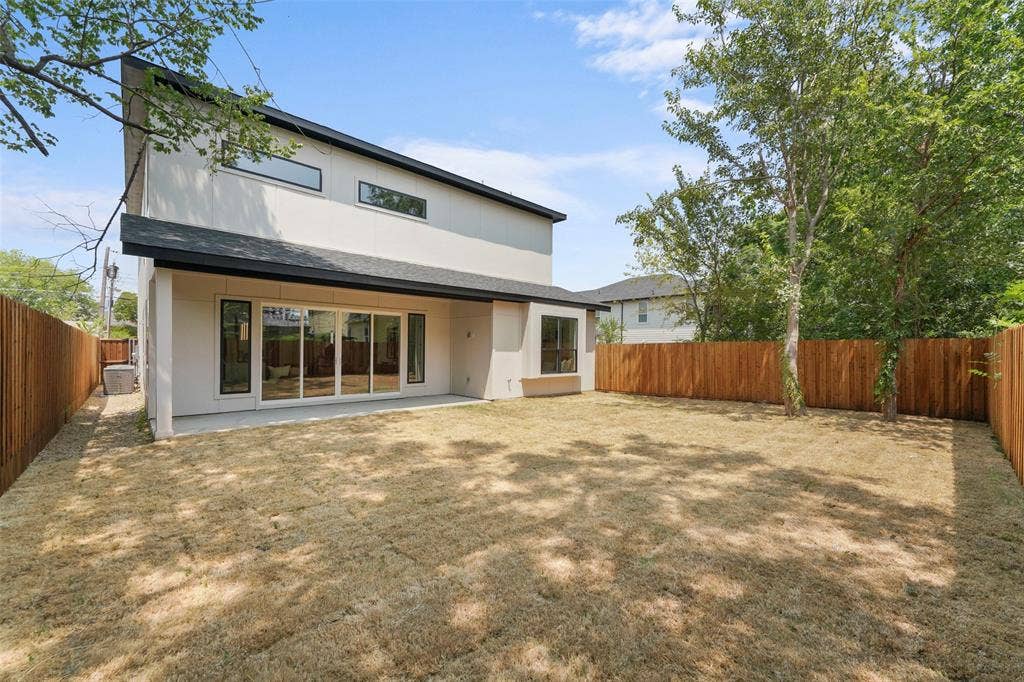
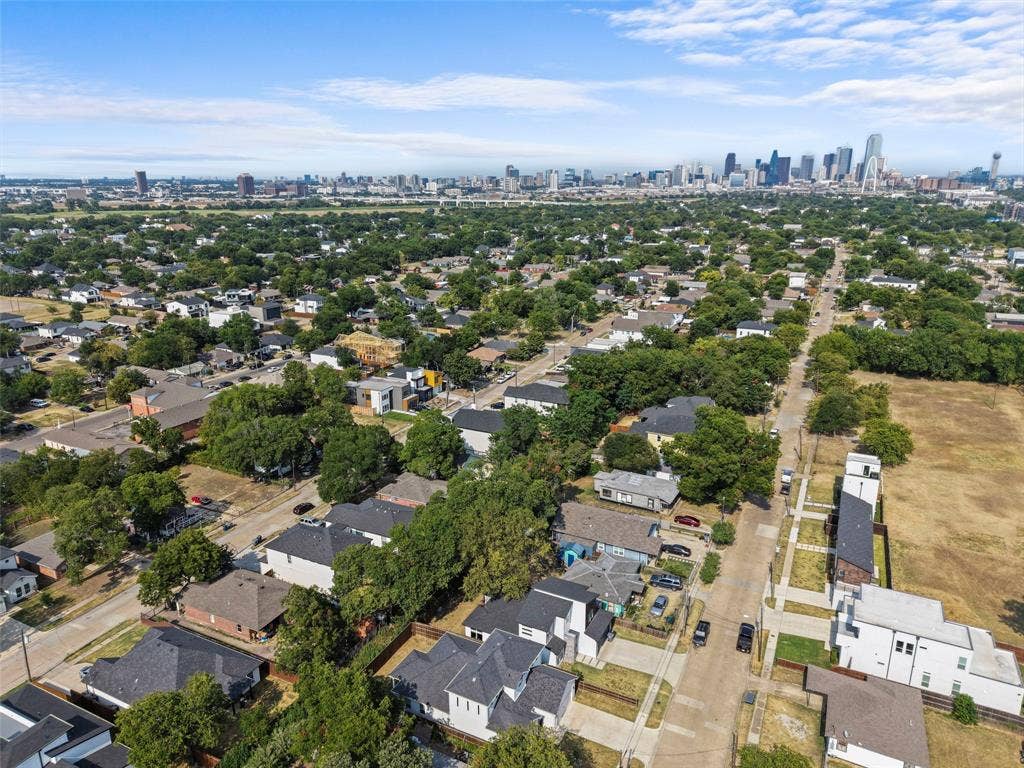
Blending contemporary architecture with warm, traditional elements, this distinctive Trinity Groves home delivers luxury, comfort, and craftsmanship in one remarkable package. Located just minutes from Downtown Dallas, premier dining, entertainment, and the vibrant Trinity Groves district, this is a rare opportunity to own a truly unforgettable home.
| Listing Id: | 21351846 |
|---|---|
| List Price: | $799,999 |
| Property Type: | Residential |
| Property Sub Type: | Single Family Residence |
| Status: | Closed |
| Bedrooms Total: | 5 |
| Bathrooms Full: | 4 |
| Living Area: | 3,412 |
| Lot Size Square Feet: | 5,759.0000 |
| Lot Size Acres: | 0.1322 |
| Architectural Style: | Contemporary/Modern |
| Waterfront?: | No |
| City: | Dallas |
| County Or Parish: | Dallas |
| Subdivision Name: | Victory Gardens No 3 |
| Postal Code: | 75212 |
| Year Built: | 2026 |
| Accessibility Features Yn: | No |
| Appliances: | Built-in Gas Range,Built-in Refrigerator,Dishwasher,Disposal,Microwave,Refrigerator |
| Association Type: | None |
| Attached Garage?: | Yes |
| Basement Yn: | No |
| Bathrooms Total Decimal: | 4.00 |
| Bathrooms Total Integer: | 4 |
| Buyer Financing: | Cash |
| Community Features: | Electric Car Charging Station, Park, Playground, Racquet Ball, Sidewalks |
| Cooling: | Ceiling Fan(s), Central Air, ENERGY STAR Qualified Equipment |
| Covered Spaces: | 2 |
| Directions: | SEE GPS |
| Elementary School: | Carr |
| Elementary School Name: | Carr |
| Exterior Features: | Balcony, Covered Patio/Porch |
| Fireplace Features: | Electric |
| Fireplaces Total: | 2 |
| Flooring: | Luxury Vinyl Plank, Tile |
| Foundation Details: | Slab |
| Garage Length: | 19 |
| Garage Spaces: | 2 |
| Garage Width: | 22 |
| Garage?: | Yes |
| Heating: | Central, Electric, Fireplace(s) |
| High School Name: | Pinkston |
| Interior Features: | Built-in Features, Cathedral Ceiling(s), Chandelier, Decorative Lighting, Double Vanity, Eat-in Kitchen, Flat Screen Wiring, Kitchen Island, Natural Woodwork, Open Floorplan, Pantry, Walk-In Closet(s), Second Primary Bedroom |
| Junior High School Name: | West Dallas |
| Laundry Features: | Full Size W/D Area |
| Levels: | Two |
| Listing Terms: | Cash, Conventional, FHA, VA Loan |
| Room Count: | 6 |
| Lot Size: | .5 to < 1 Acre |
| Lot Size Area: | 5,759.0000 |
| Lot Size Dimensions: | 50x112 |
| Lot Size Units: | Square Feet |
| Multi Parcel ID: | No |
| Municipal Utility District?: | No |
| Number Of Dining Areas: | 1 |
| Number Of Living Areas: | 1 |
| Number Of Parking Spaces: | 2 |
| Parking Features: | Driveway |
| Patio And Porch Features: | Covered, Glass Enclosed, Patio |
| Pool?: | No |
| Possession: | Closing/Funding |
| Property Attached?: | Yes |
| Roof: | Shingle |
| School District: | Dallas ISD |
| Security Features: | Carbon Monoxide Detector(s), Fire Alarm |
| Smart Home Features Appor Pass Y: | 0 |
| Structural Style: | Single Detached |
| Transaction Type: | For Sale |
| Utilities: | City Sewer, City Water |
| Will Subdivide: | No |
| Window Features: | Bay Window(s) |
| Year Built Details: | New Construction - Complete |
Listing Courtesy of: Compass RE Texas, LLC.
Listing Agent: Destiny Conyers
305-219-0089
Mortgage Calculator
All listings featuring the  icon are provided courtesy of North Texas Real Estate Information Systems, Inc. (NTREIS), Copyright 2026. All rights reserved.
All information is believed accurate but not guaranteed. The properties displayed may not be all of the properties available through the IDX Program. Any use of this site other than by potential buyers or sellers is strictly prohibited.
North Texas Real Estate Information Systems, Inc. data last updated on October 15, 2026 02:18 AM - CT
Property Last Updated: October 15, 2026 02:18 AM - CT
