1917 Sunflower Drive
Glenn Heights, TX 75154
$5,000
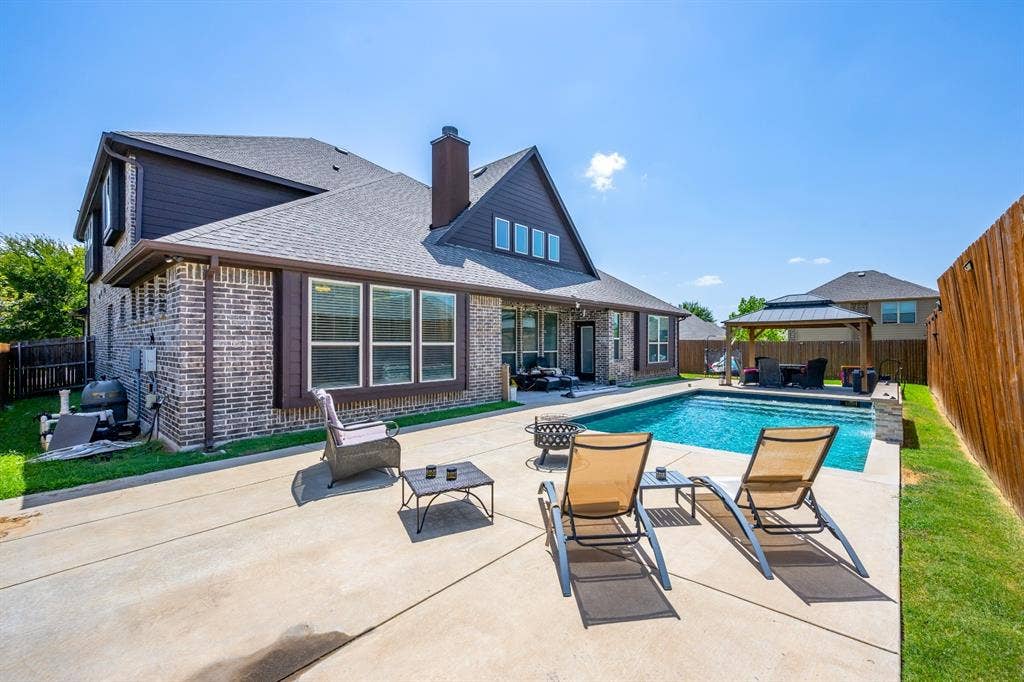
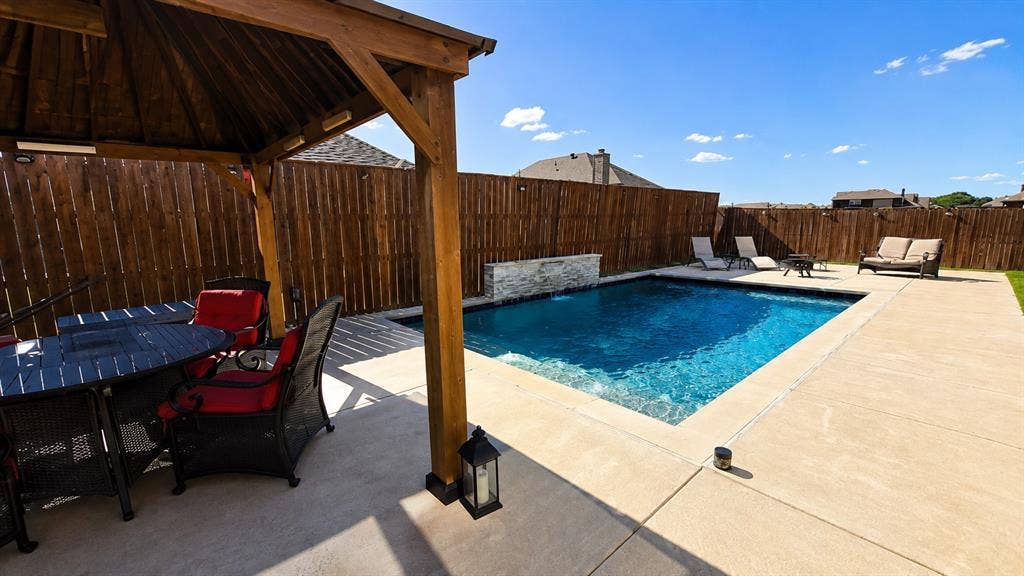
Swimming pool, gazebo, covered patio, spacious and resort-like outdoor living come together in this exceptional 6-bedroom, 4.5 bath home in Maplewood.
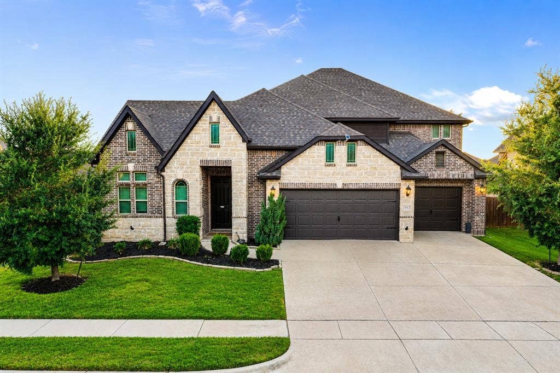
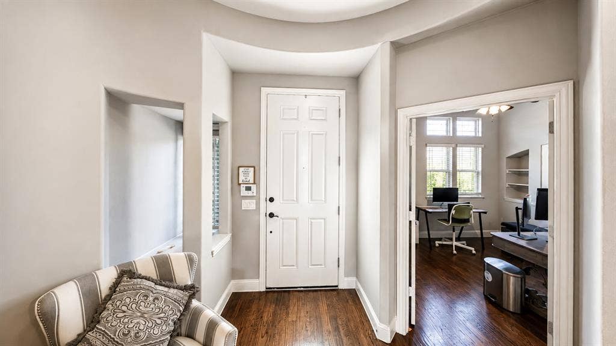
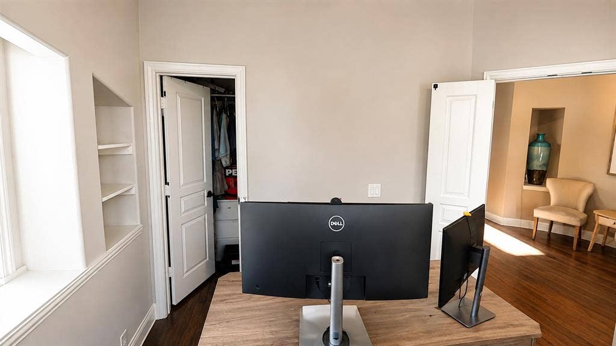
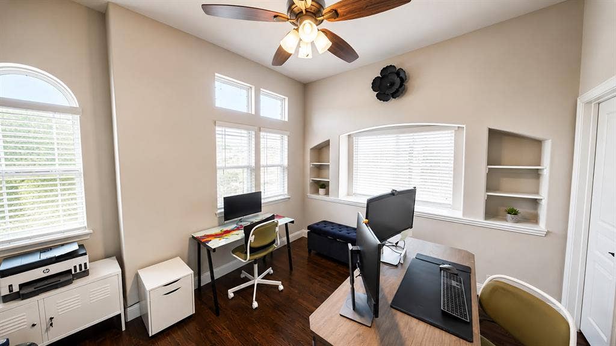
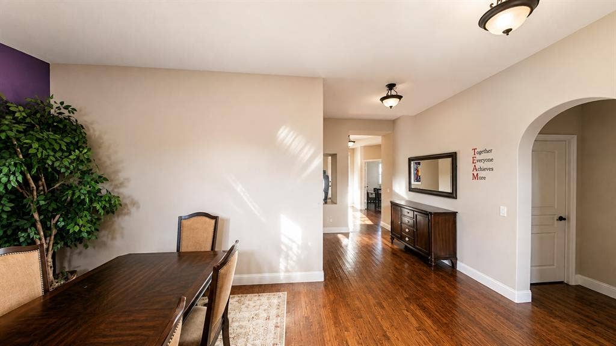
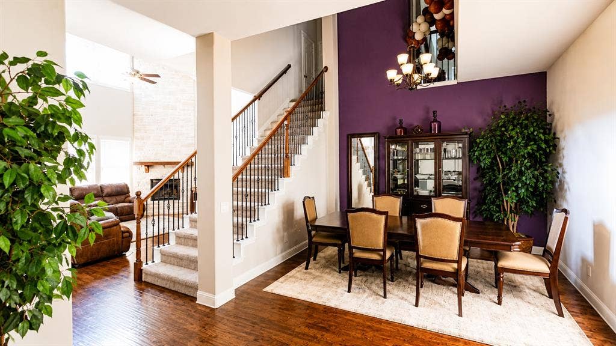
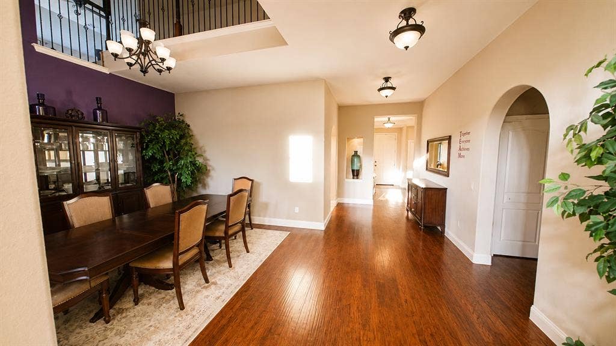
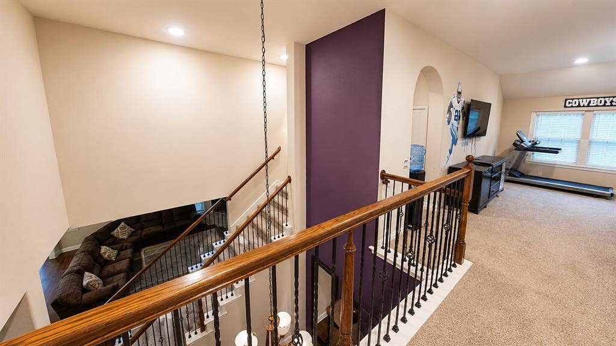
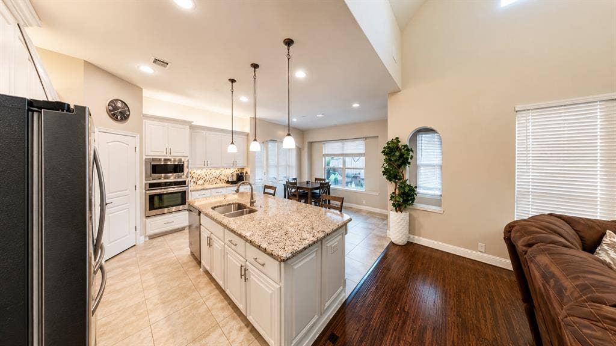
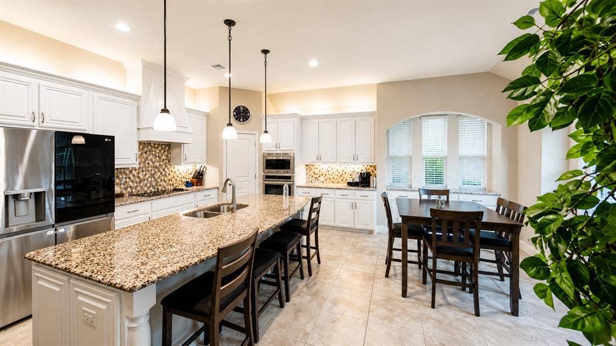
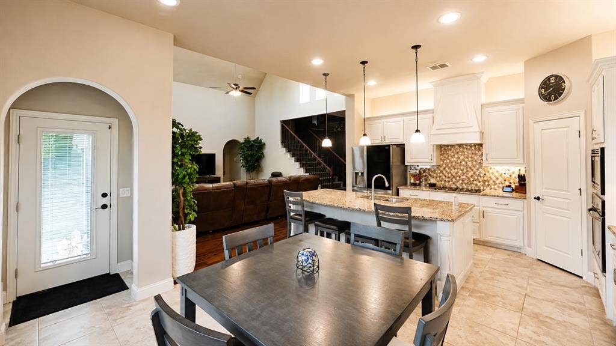
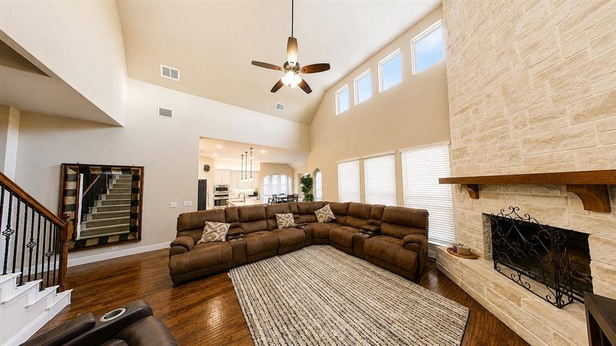
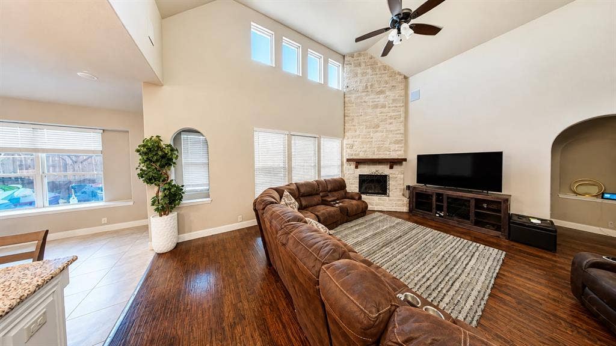
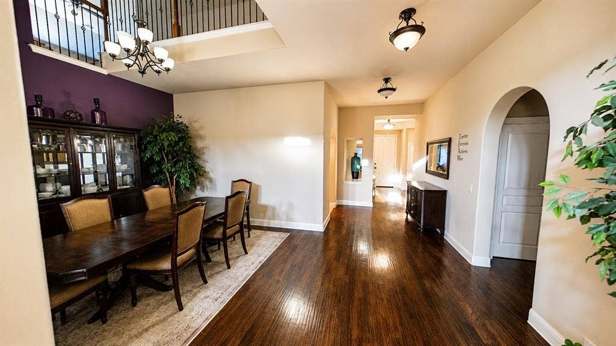
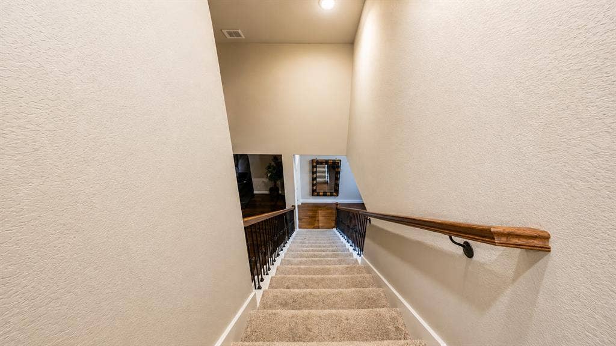
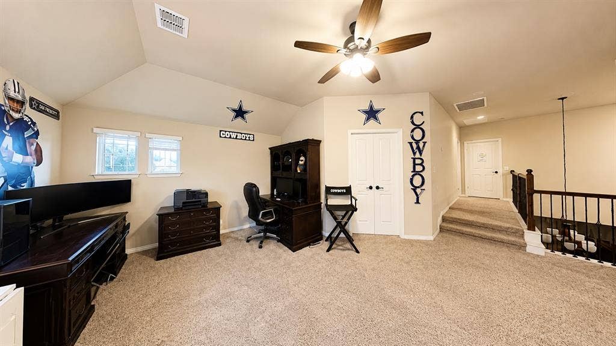
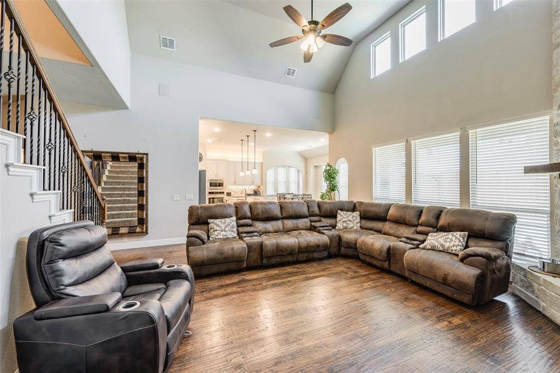
Offering over 4,100 square feet, the versatile two-story layout includes multiple living areas, a formal dining room, private office or flex room, and upstairs media room. The open kitchen serves as the heart of the home with built-in stainless-steel appliances, an oversized island, granite countertops, breakfast area and walk-in pantry.
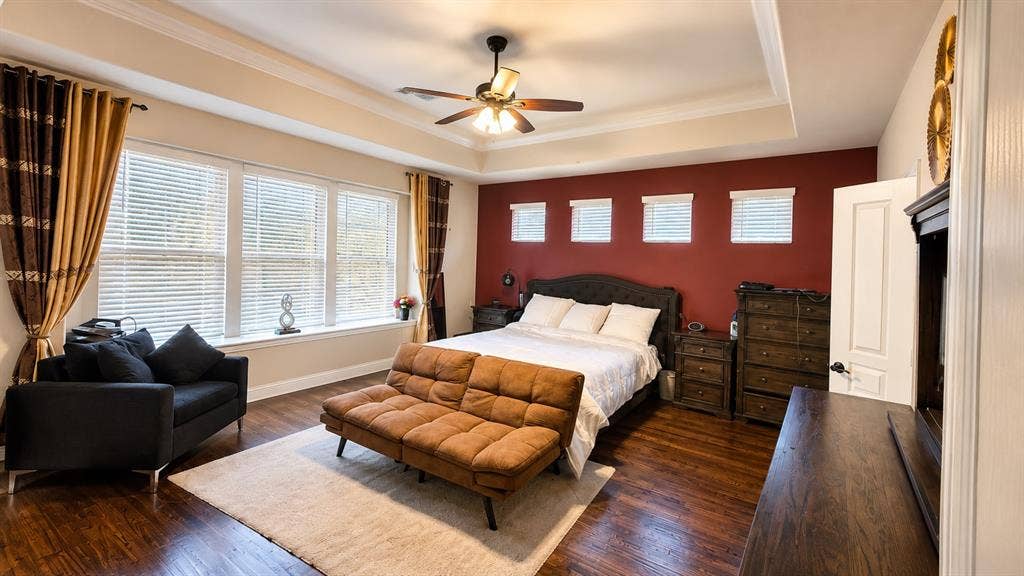
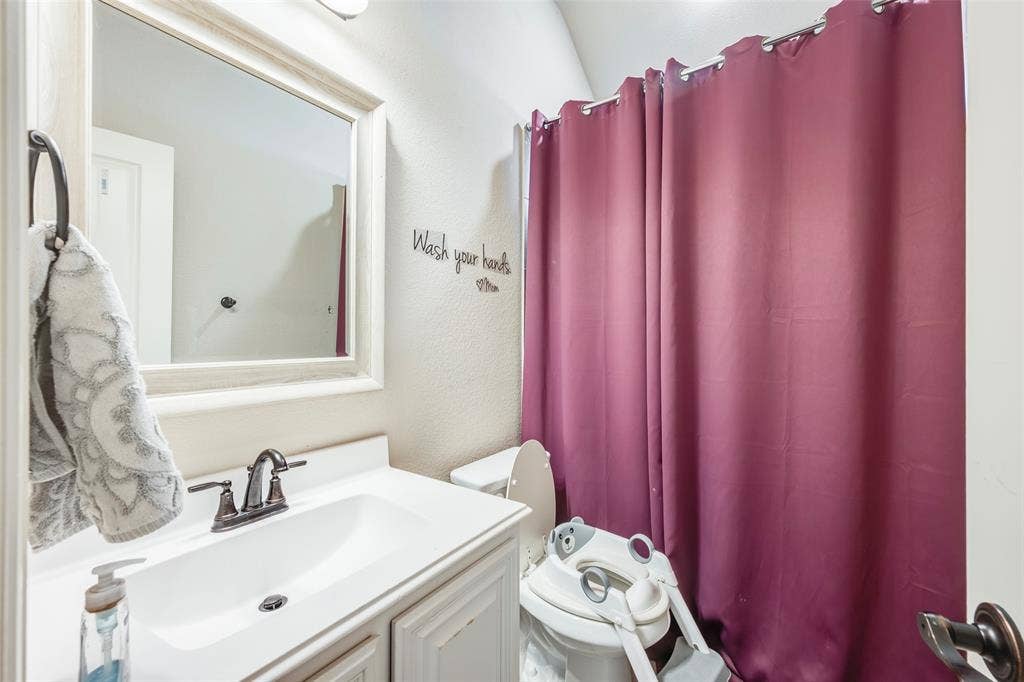
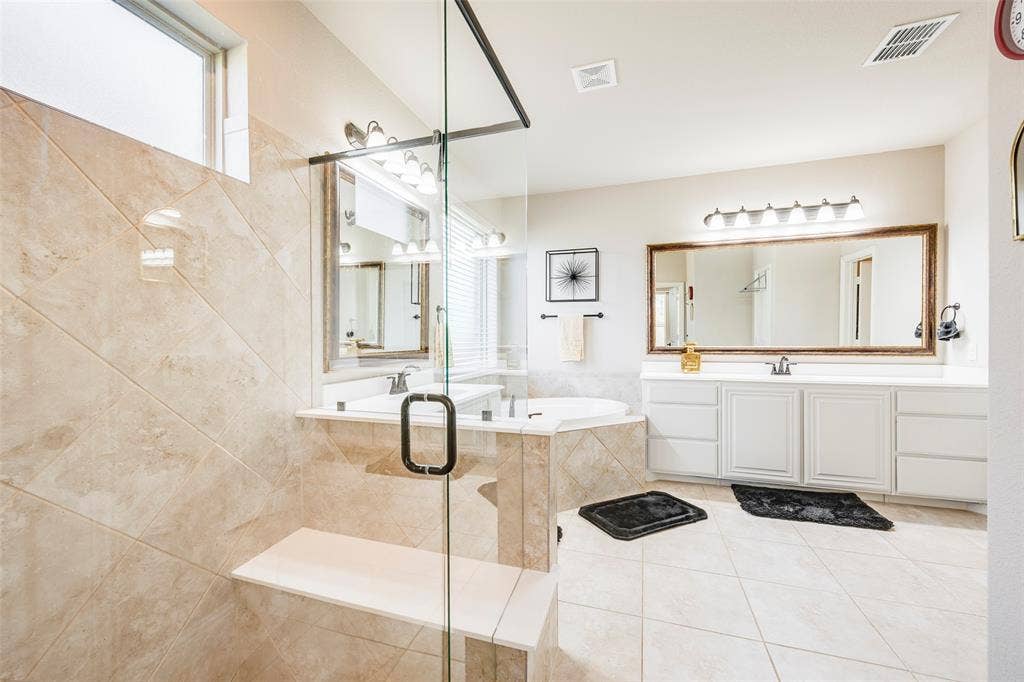
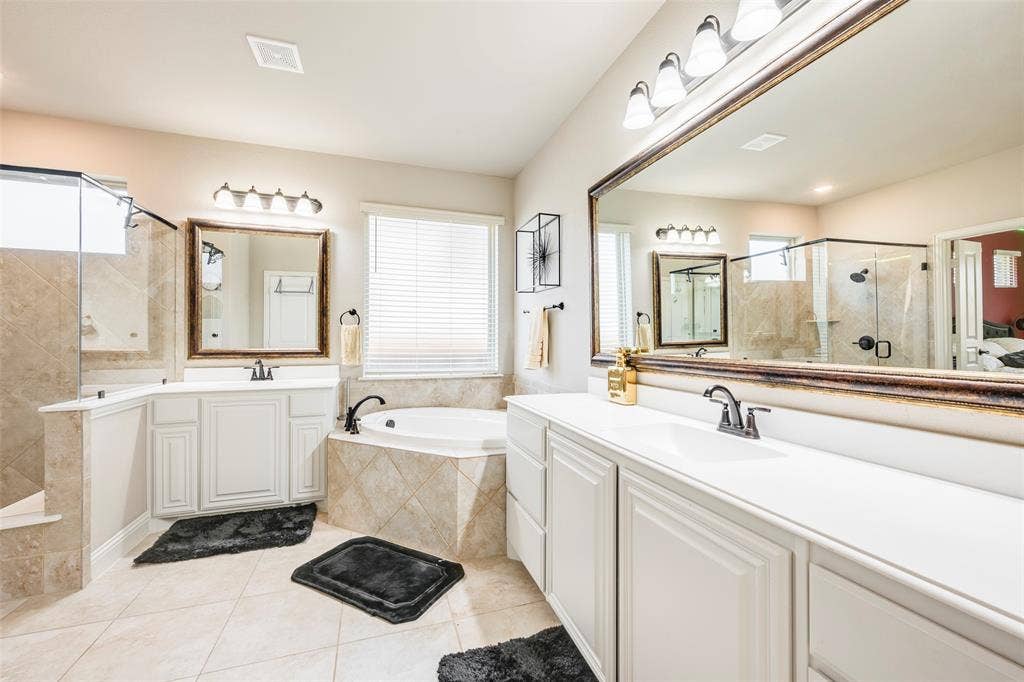
The downstairs primary suite offers a peaceful retreat with a sitting area, spa-inspired bath, dual vanities, garden tub, separate shower, and large walk-in closet. The lower level includes Three additional bedrooms, one of which can be used as an office. Two of the bedrooms are separated by a full bathroom.
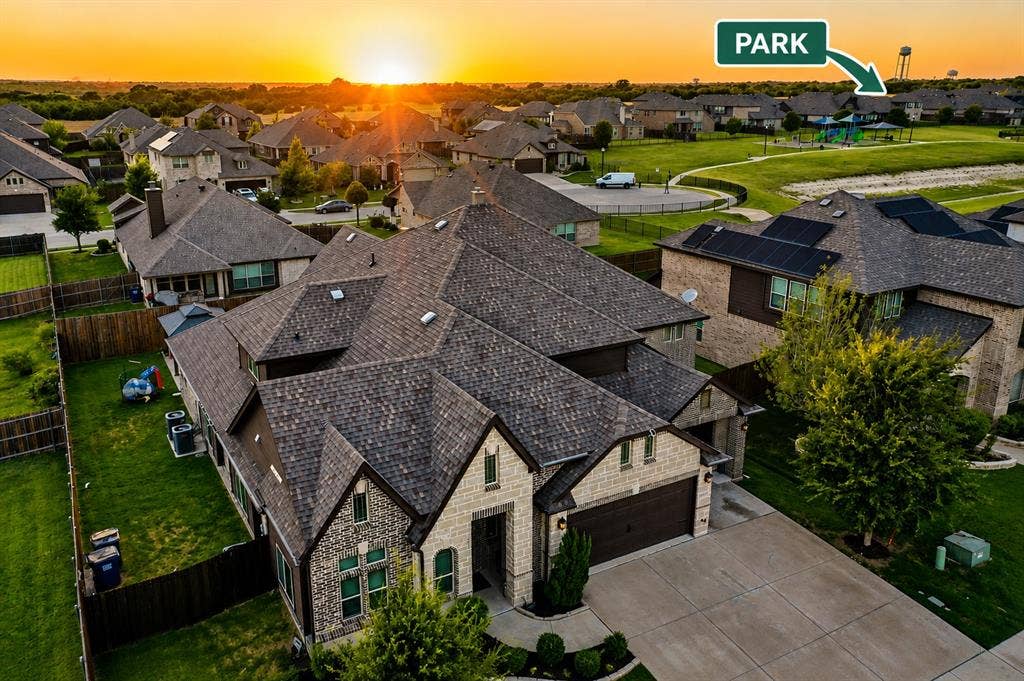
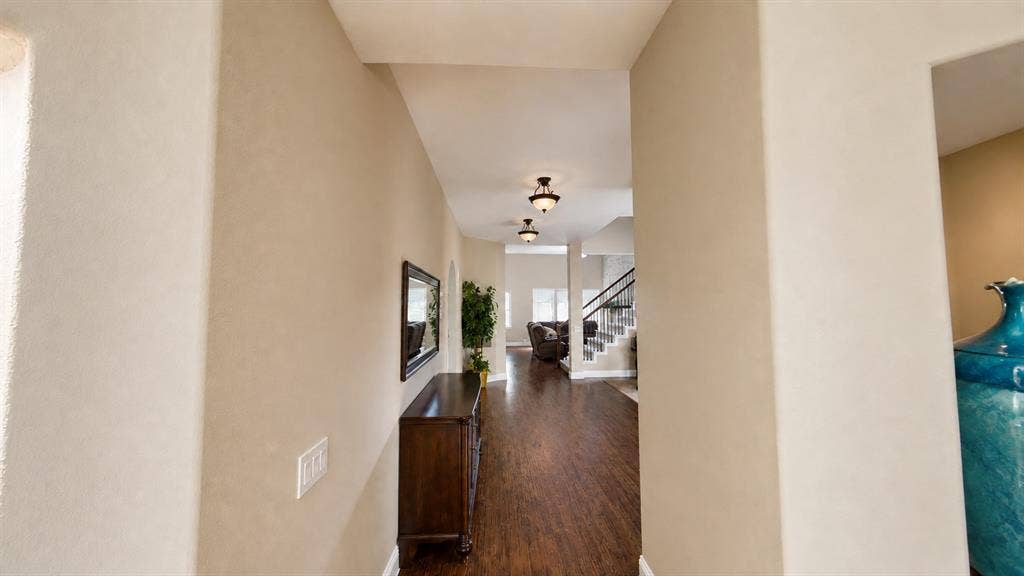
The backyard is built for relaxing and entertaining with a covered patio, gazebo, and sparkling swimming pool with waterfall. Additional features include soaring ceilings, a stone fireplace, hardwood flooring, and decorative lighting. Convenient access to nearby parks, shopping, dining, and major highways makes this home as practical as it is impressive.
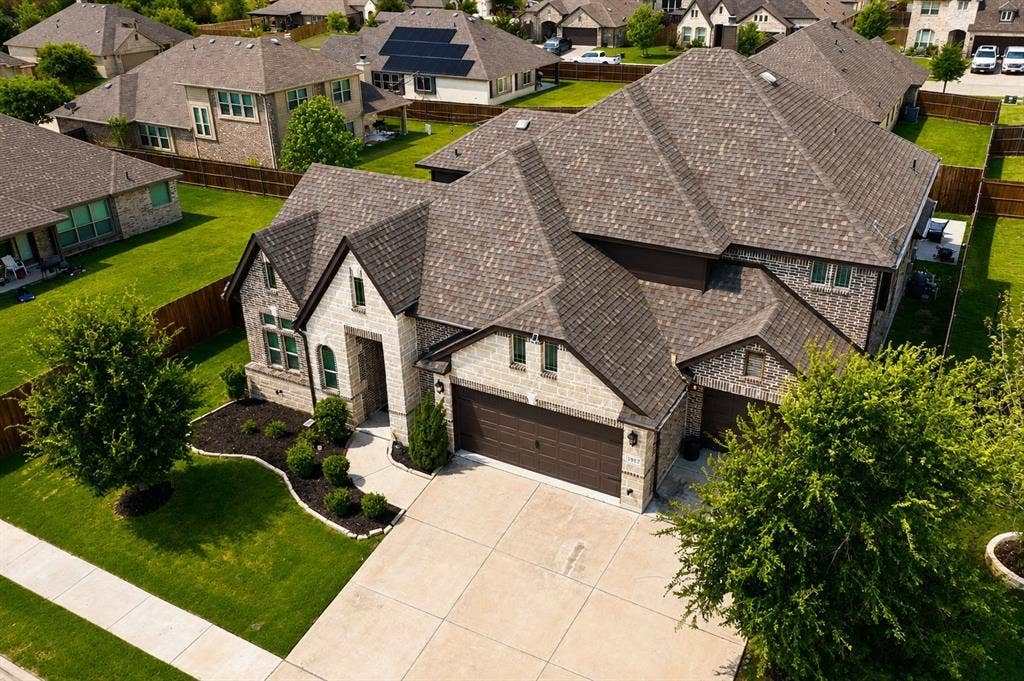
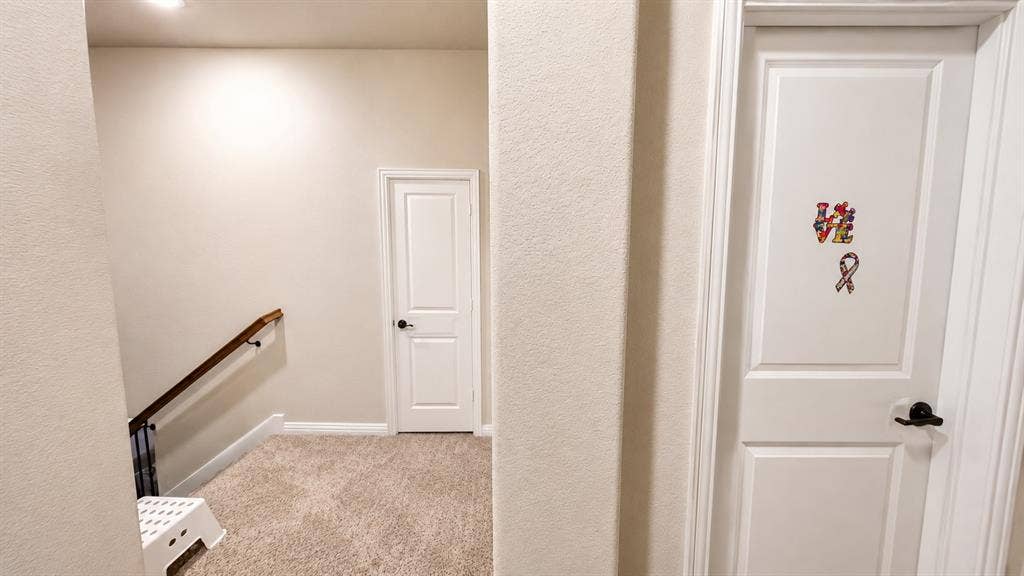
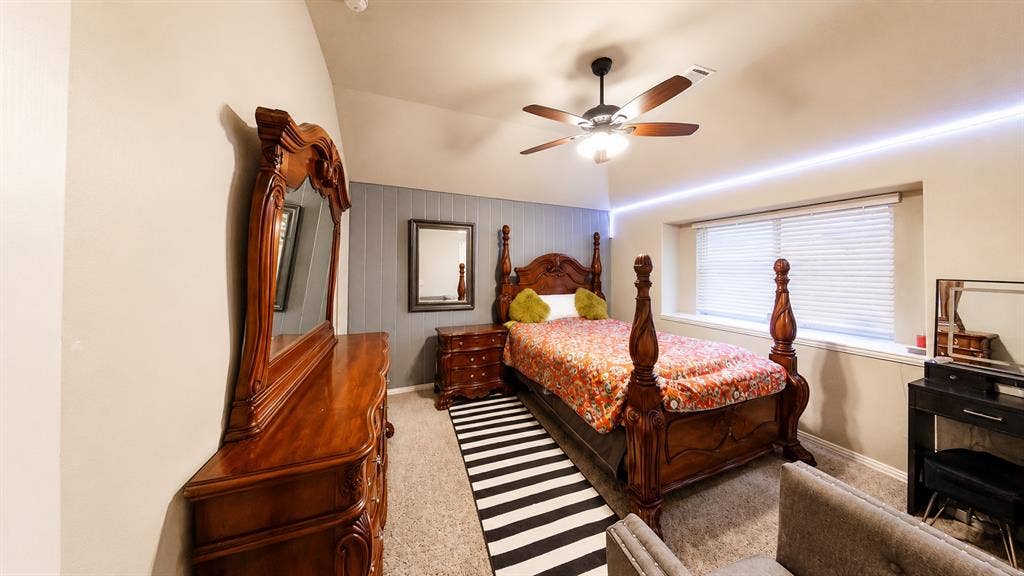
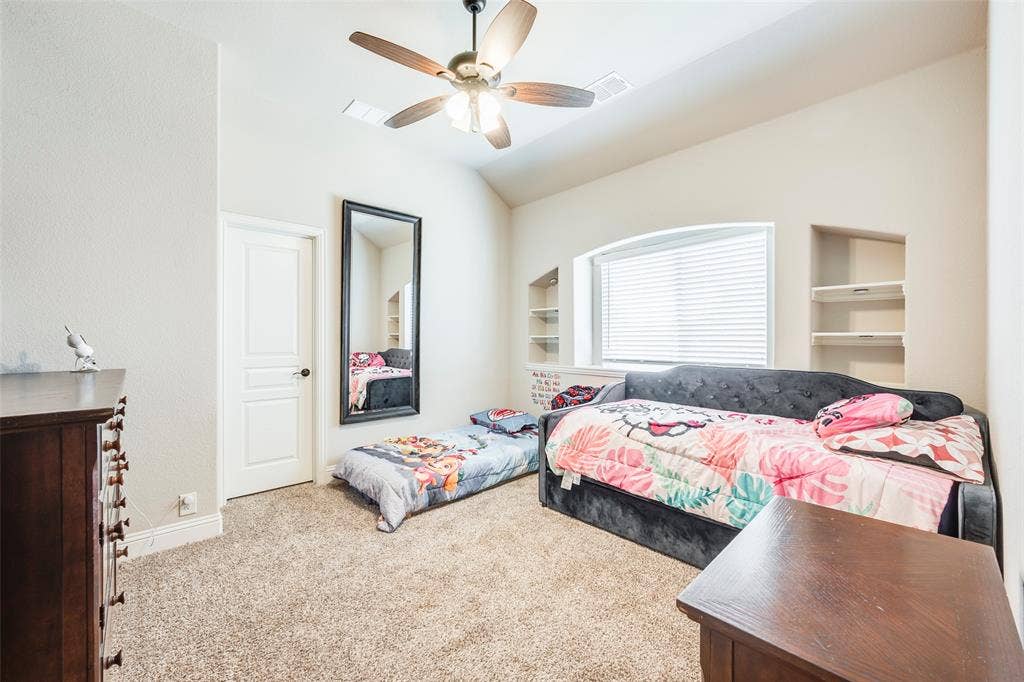
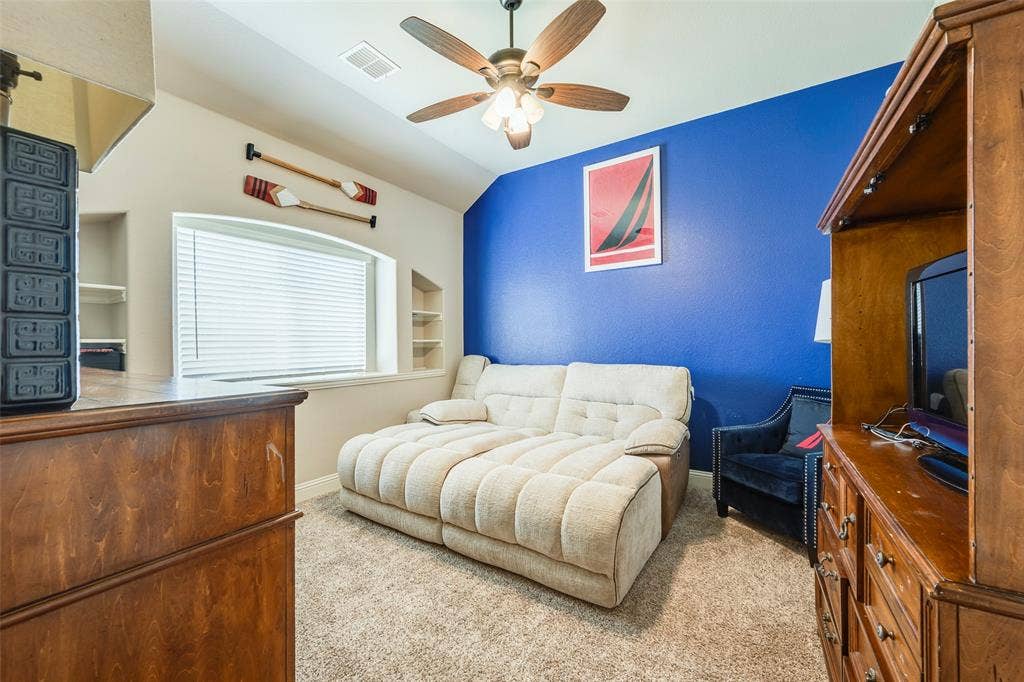
The upper level includes two additional bedrooms, a media room, and a spacious loft, extensive kitchen cabinetry, decorative tile backsplash, oversized 3-car garage, and brick-and-stone-style front elevation. Garage includes an outlet for EV vehicles.
Eligible buyers may want to compare a VA-backed loan with the Texas Veterans Land Board home loan program. The VLB currently shows a 5.90% base rate and 5.40% discounted rate for qualifying veterans with a ...
+ Read More| Listing Id: | 21427968 |
|---|---|
| List Price: | $5,000 |
| Property Type: | Residential Lease |
| Property Sub Type: | Single Family Residence |
| Status: | Active |
| Bedrooms Total: | 6 |
| Bathrooms Full: | 4 |
| Bathrooms Half: | 1 |
| Living Area: | 4,142 |
| Association Fee: | $495 |
| Lot Size Square Feet: | 9,016.9200 |
| Lot Size Acres: | 0.207 |
| Architectural Style: | Traditional |
| Waterfront?: | No |
| City: | Glenn Heights |
| County Or Parish: | Dallas |
| Subdivision Name: | Maplewood |
| Postal Code: | 75154 |
| Year Built: | 2019 |
| Accessibility Features Yn: | No |
| Accessory Unit?: | No |
| Appliances: | Dishwasher,Disposal,Electric Cooktop,Electric Oven,Electric Range,Microwave |
| Application Fee Amount: | $50 |
| Association Fee Frequency: | Annually |
| Association Fee Includes: | Full Use of Facilities |
| Association Type: | Mandatory |
| Attached Garage?: | Yes |
| Availability Date: | 2026-12-01 |
| Basement Yn: | No |
| Bathrooms Total Decimal: | 4.10 |
| Bathrooms Total Integer: | 5 |
| Consent for Visitors to Record: | Video |
| Cooling: | Ceiling Fan(s), Central Air, Electric |
| Covered Spaces: | 3 |
| Deposit Amount: | $5,000 |
| Deposit Pet: | $500 |
| Directions: | Head south on I-35E S Take exit 412 toward Bear Creek Rd Merge onto S Beckley Rd S Interstate 35 E S Turn right onto E Bear Creek Rd Turn left onto Maplewood Dr Maplewood Dr turns left and becomes Waverly Dr Continue onto Sunflower Dr |
| Easements: | Drainage, Electric |
| Elementary School: | Moates |
| Elementary School Name: | Moates |
| Fencing: | Back Yard, High Fence, Wood |
| Fireplace Features: | Living Room |
| Fireplaces Total: | 1 |
| Flooring: | Carpet, Hardwood, Wood |
| Foundation Details: | Brick/Mortar |
| Furnished?: | No |
| Garage Dimensions: | 33x26 |
| Garage Spaces: | 3 |
| Garage?: | Yes |
| Heating: | Central, Electric |
| High School Name: | Desoto |
| Hoa Management Company: | Goddard Management |
| Hoa Management Company Phone: | 972-920-5474 |
| Interior Features: | Cable TV Available, Decorative Lighting, Eat-in Kitchen, Granite Counters, High Speed Internet Available, Loft, Open Floorplan, Sound System Wiring, Vaulted Ceiling(s) |
| Junior High School Name: | Young |
| Lease Conditions: | Application Fee, Credit Report, Prior Residence Info., References Required, Written Application (+) |
| Lease Term: | 12 Months |
| Lease Term Description: | Standard 12-month lease term. Renewal subject to mutual agreement. |
| Lease Type: | Yearly, 1 Year Plus |
| Levels: | Two |
| Room Count: | 18 |
| Lot Size: | Less Than .5 Acre (not Zero) |
| Lot Size Area: | 0.2070 |
| Lot Size Units: | Acres |
| Middle School Name: | Curtistene S Mccowan |
| Monies Required: | First Months Rent, Pet Deposit, Security Deposit |
| Multi Parcel ID: | No |
| Municipal Utility District?: | No |
| Non Refundable Pet Fee?: | Yes |
| Number Of Dining Areas: | 2 |
| Number Of Living Areas: | 2 |
| Number Of Parking Spaces: | 3 |
| Number Of Pets Allowed: | 2 |
| Other Equipment: | Home Theater |
| Parking Features: | Additional Parking, Driveway, Electric Vehicle Charging Station(s), Garage Door Opener, Garage Double Door, Garage Faces Front, Lighted, Oversized |
| Pets Allowed: | Yes Pets Allowed, Call, Number Limit |
| Pool Features: | Gunite, In Ground, Outdoor Pool, Salt Water, Waterfall |
| Pool?: | Yes |
| Postal Code Plus 4: | 8795 |
| Property Attached?: | No |
| Restrictions: | No Known Restriction(s) |
| Roof: | Shingle |
| School District: | Desoto ISD |
| Security Features: | Fire Alarm, Prewired, Smoke Detector(s) |
| Smart Home Features Appor Pass Y: | 0 |
| Structural Style: | Single Detached |
| Tenant Pays: | All Utilities, Cable TV, Common Area Maintenance, Electricity, Exterior Maintenance, Insurance, Janitorial Service, Repairs, Security, Sewer, Trash Collection, Water |
| Transaction Type: | For Lease |
| Utilities: | City Sewer, City Water, Community Mailbox, Electricity Connected |
| Will Subdivide: | No |
Listing Courtesy of: LPT Realty, LLC
Listing Agent: Navid Sheikh
877-366-2213
All listings featuring the  icon are provided courtesy of North Texas Real Estate Information Systems, Inc. (NTREIS), Copyright 2026. All rights reserved.
All information is believed accurate but not guaranteed. The properties displayed may not be all of the properties available through the IDX Program. Any use of this site other than by potential buyers or sellers is strictly prohibited.
North Texas Real Estate Information Systems, Inc. data last updated on November 03, 2026 08:44 PM - CT
Property Last Updated: November 03, 2026 08:44 PM - CT
