1915 Stoneleaf Drive
Tyler, TX 75703
$875,000
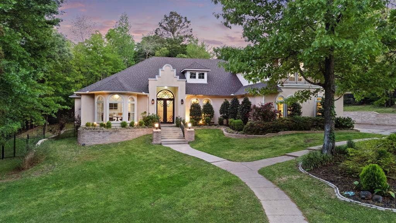
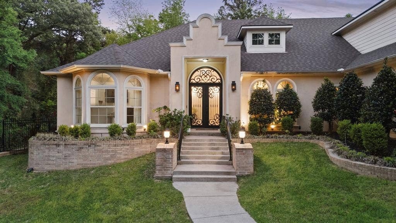
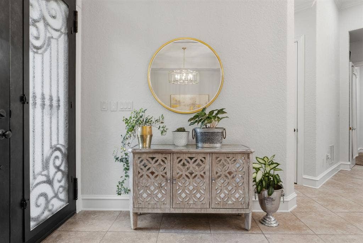
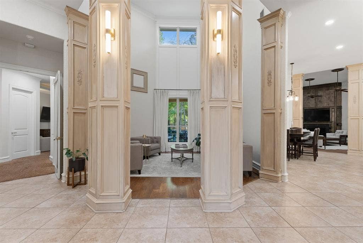
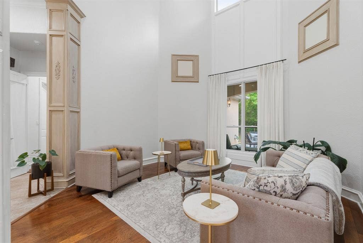
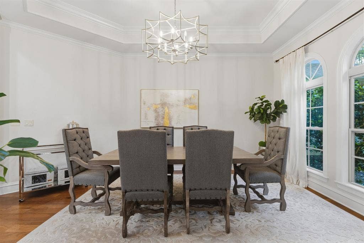
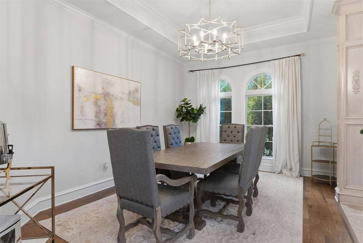
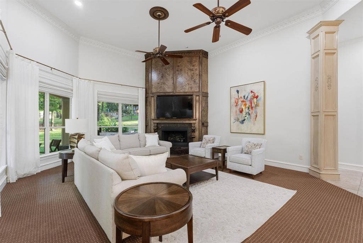
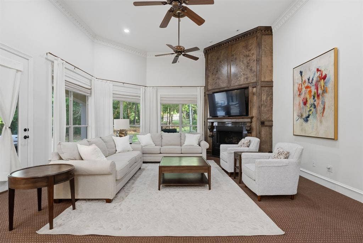
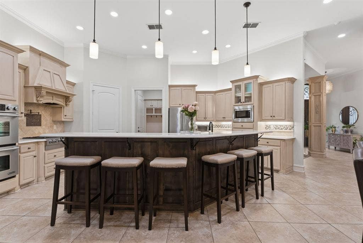
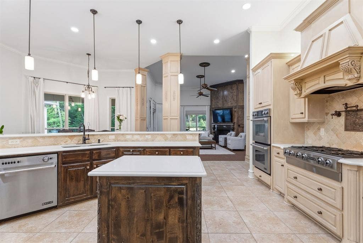
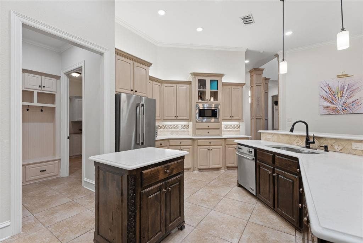
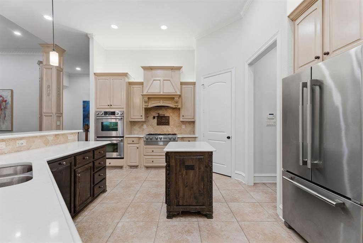
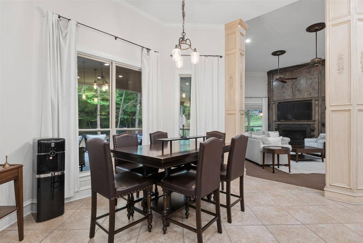
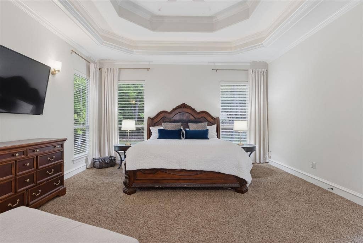
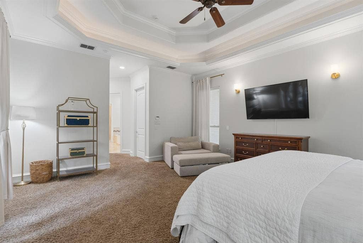
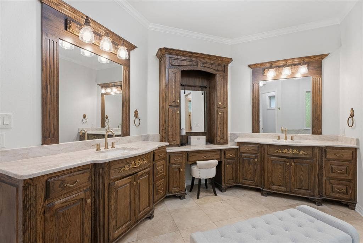
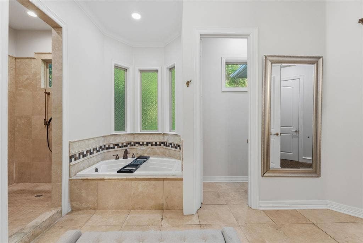
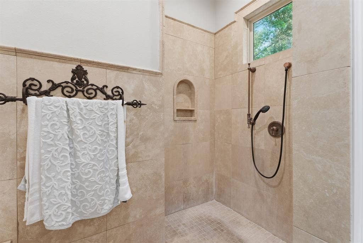
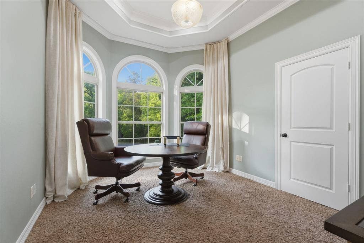
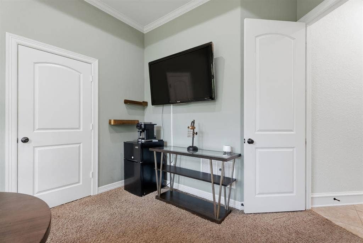
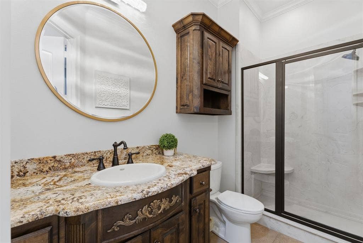
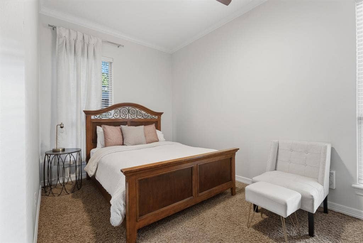
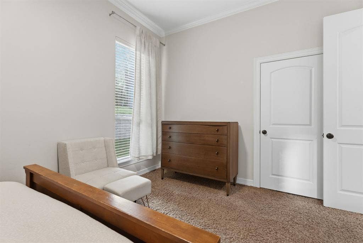
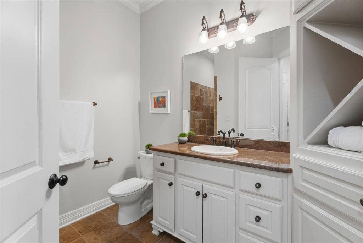
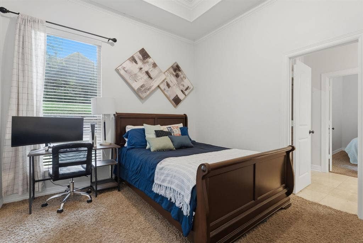
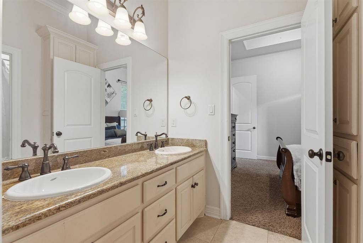
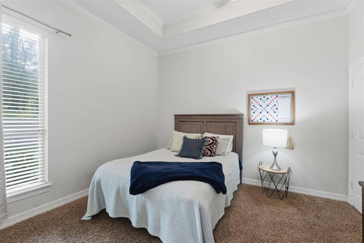
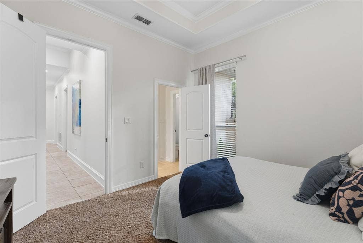
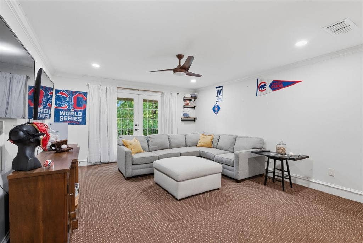
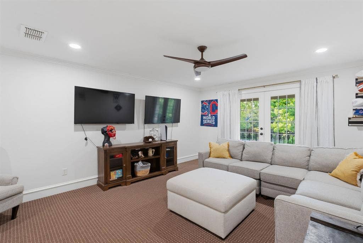
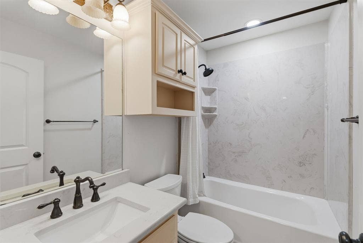
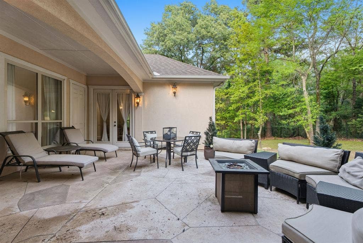
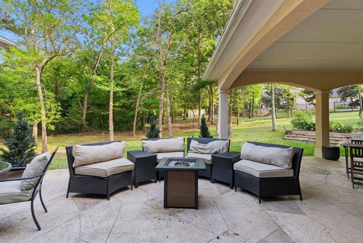
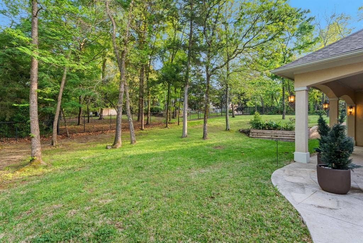
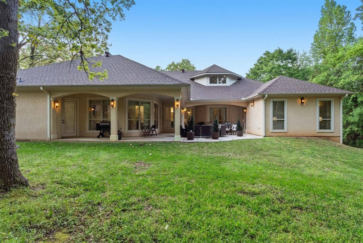
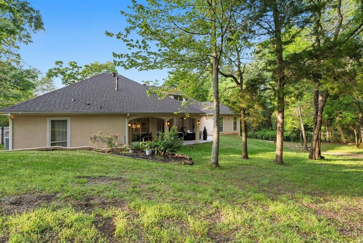
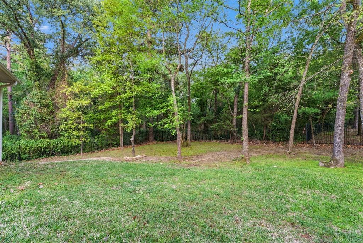
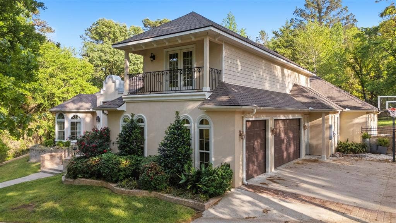
Tucked among beautiful, mature trees on nearly an acre in the gated Stonegate community, this immaculate luxury home offers 5 bedrooms, 5 baths, and 4,120 square feet of thoughtfully designed living space. With its lush surroundings, the property feels like a private retreat in the woods, all while being just minutes from the conveniences and amenities of South Tyler and located within the highly sought-after Whitehouse school district. Inside, soaring ceilings and expansive windows fill the home with natural light, highlighting multiple living and dining areas, including a spacious upstairs game room with a full bath that could easily serve as a sixth bedroom. Extensive woodwork throughout the main living areas - including detailed column trim, a beautifully crafted fireplace, and crown molding - adds warmth and character throughout the home. The oversized primary suite is a true retreat with French doors leading to the patio, dual closets, and a stunning ensuite featuring dual sinks, a jetted tub, and a large walk-in shower. Designed for both everyday living and entertaining, the kitchen offers JennAir appliances, a center island, bar seating, and abundant storage, opening effortlessly into the main living spaces. Generously sized secondary bedrooms include walk-in closets and a Jack-and-Jill layout, offering comfort and flexibility for family or guests plus enough space for an at-home office. Outdoors, enjoy pristine landscaping, a balcony, and expansive patio space - perfect for entertaining or simply relaxing in the peaceful, tree-lined setting. The home ...
+ Read More| Listing Id: | 21236154 |
|---|---|
| List Price: | $875,000 |
| Property Type: | Residential |
| Property Sub Type: | Single Family Residence |
| Status: | Closed |
| Bedrooms Total: | 5 |
| Bathrooms Full: | 5 |
| Living Area: | 4,120 |
| Association Fee: | $1,100 |
| Lot Size Square Feet: | 30,492.0000 |
| Lot Size Acres: | 0.7 |
| Architectural Style: | Mediterranean,Spanish |
| Waterfront?: | No |
| City: | Tyler |
| County Or Parish: | Smith |
| Subdivision Name: | Stonegate |
| Postal Code: | 75703 |
| Year Built: | 2008 |
| Accessibility Features Yn: | No |
| Appliances: | Dishwasher,Disposal,Gas Cooktop,Microwave,Double Oven,Tankless Water Heater |
| Association Fee Frequency: | Annually |
| Association Fee Includes: | Management Fees |
| Association Type: | Mandatory |
| Attached Garage?: | Yes |
| Basement Yn: | No |
| Bathrooms Total Decimal: | 5.00 |
| Bathrooms Total Integer: | 5 |
| Buyer Financing: | Cash |
| Community Features: | Pool, Tennis Court(s), Other |
| Consent for Visitors to Record: | None |
| Construction Materials: | Stucco |
| Cooling: | Ceiling Fan(s), Central Air, Electric |
| Covered Spaces: | 3 |
| Directions: | From Dallas, take I-20 E and continue toward Tyler. Take exit 553 for Toll 49 and follow the loop. Take the FM 756 exit toward Paluxy Dr. Turn left onto Paluxy Dr. Turn right onto Stonegate Blvd. Turn right onto Stoneleaf Dr. Property is on lefthand side. |
| Elementary School: | Brown |
| Elementary School Name: | Brown |
| Exterior Features: | Balcony, Covered Patio/Porch, Rain Gutters |
| Fencing: | Wrought Iron |
| Fireplace Features: | Gas Logs |
| Fireplaces Total: | 1 |
| Flooring: | Carpet, Tile, Wood |
| Foundation Details: | Slab |
| Garage Spaces: | 3 |
| Garage?: | Yes |
| Heating: | Central, Electric, Fireplace(s) |
| High School Name: | Whitehouse |
| Hoa Management Company: | Stonegate HOA |
| Hoa Management Company Phone: | 205-434-5500 |
| Interior Features: | Kitchen Island, Pantry, Vaulted Ceiling(s), Walk-In Closet(s) |
| Junior High School Name: | Whitehouse |
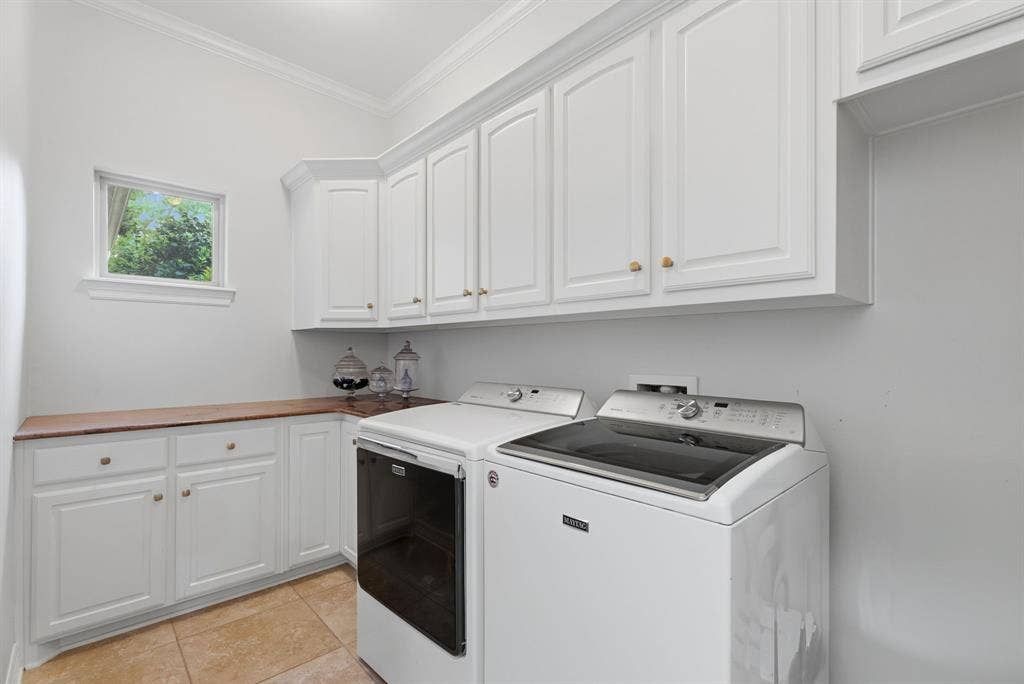
| Laundry Features: | Utility Room |
| Levels: | One and One Half |
| Listing Terms: | Cash, Conventional, FHA, VA Loan |
| Room Count: | 2 |
| Lot Features: | Landscaped, Subdivision |
| Lot Size: | .5 to < 1 Acre |
| Lot Size Area: | 0.7000 |
| Lot Size Units: | Acres |
| Multi Parcel ID: | No |
| Municipal Utility District?: | No |
| Notice Surveillance Devices Pres: | None |
| Number Of Dining Areas: | 1 |
| Number Of Living Areas: | 1 |
| Number Of Parking Spaces: | 3 |
| Other Structures: | None |
| Parking Features: | Concrete, Garage Door Opener, Garage Faces Side |
| Patio And Porch Features: | Covered, Patio |
| Pool?: | No |
| Possession: | Closing/Funding |
| Property Attached?: | Yes |
| Roof: | Composition |
| School District: | Whitehouse ISD |
| Security Features: | Smoke Detector(s) |
| Smart Home Features Appor Pass Y: | 0 |
| Structural Style: | Single Detached |
| Transaction Type: | For Sale |
| Utilities: | City Sewer, City Water, Electricity Connected, Natural Gas Available |
| Will Subdivide: | No |
| Year Built Details: | Preowned |
Listing Courtesy of: Keller Williams Realty-Tyler
Listing Agent: Kayla Riggs
903-262-4248
Mortgage Calculator
All listings featuring the  icon are provided courtesy of North Texas Real Estate Information Systems, Inc. (NTREIS), Copyright 2026. All rights reserved.
All information is believed accurate but not guaranteed. The properties displayed may not be all of the properties available through the IDX Program. Any use of this site other than by potential buyers or sellers is strictly prohibited.
North Texas Real Estate Information Systems, Inc. data last updated on October 08, 2026 05:55 PM - CT
Property Last Updated: October 08, 2026 05:55 PM - CT
