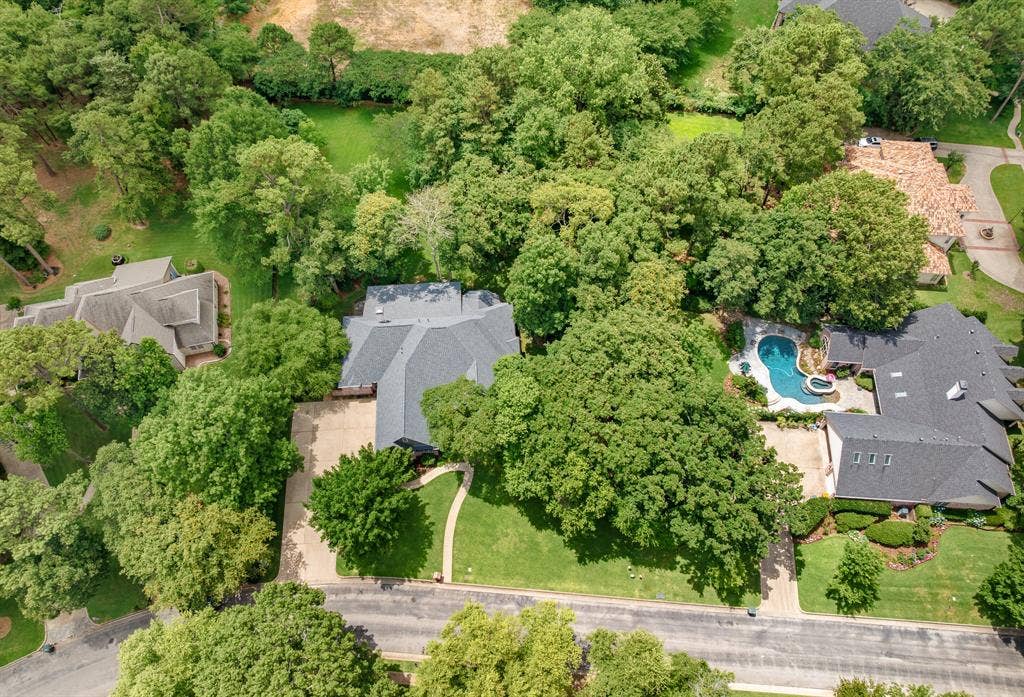
1915 Stonegate Valley Drive
Tyler, TX 75703
$763,500
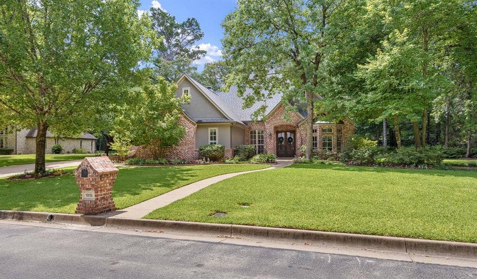
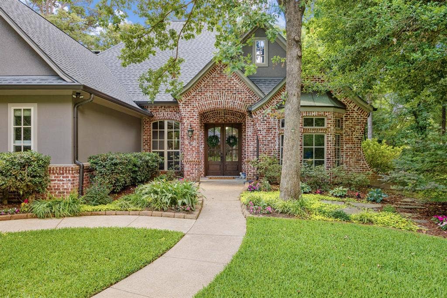
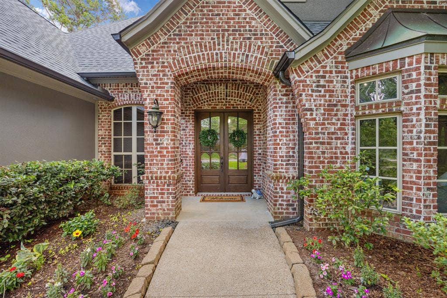
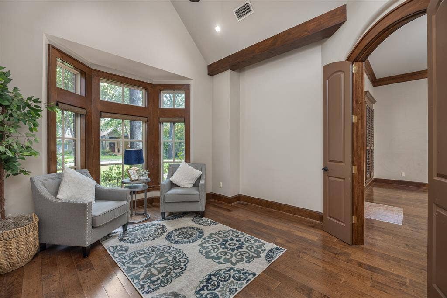
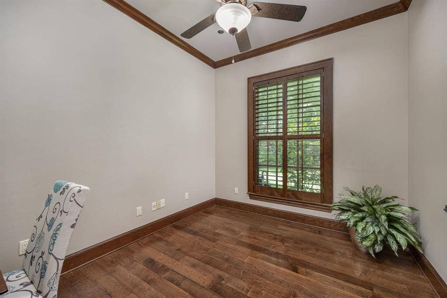
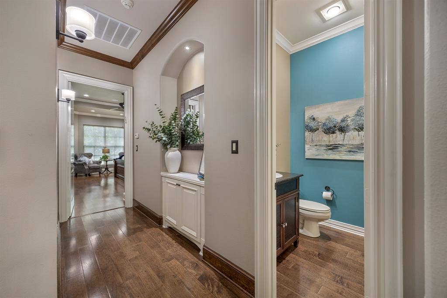
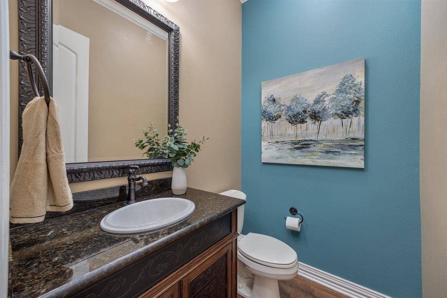
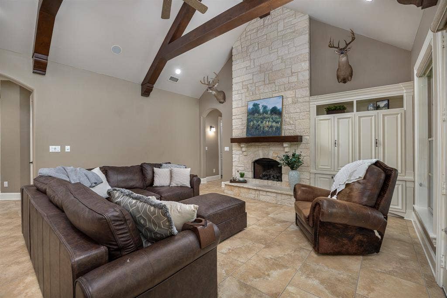
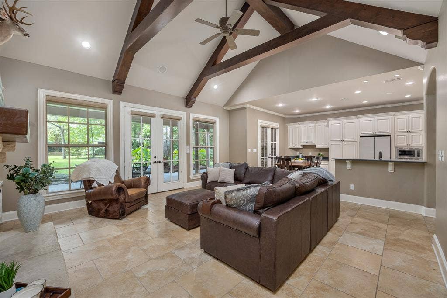
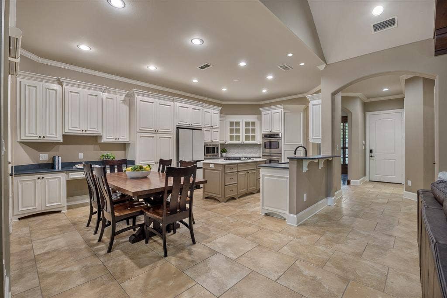
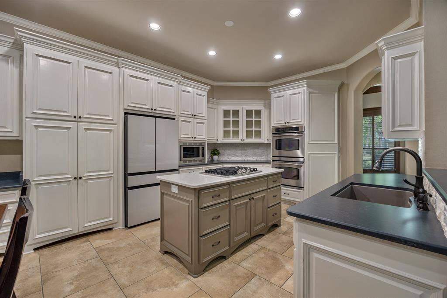
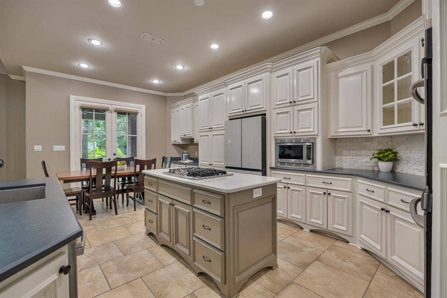
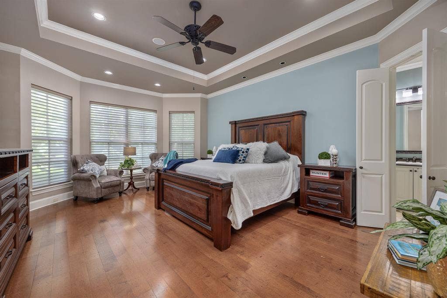
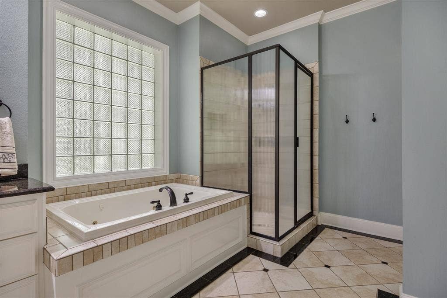
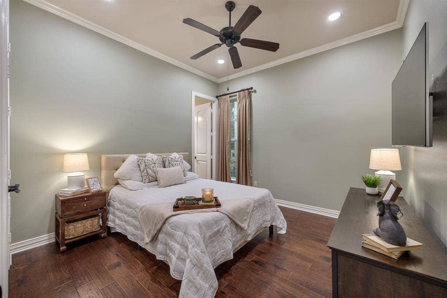
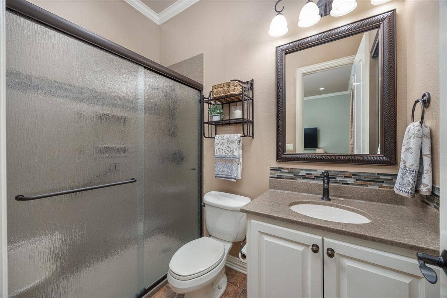
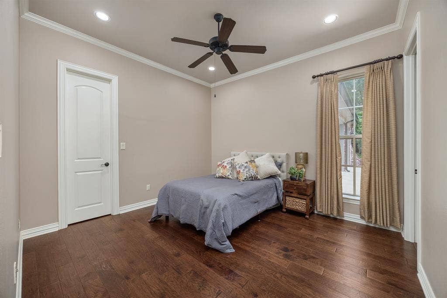
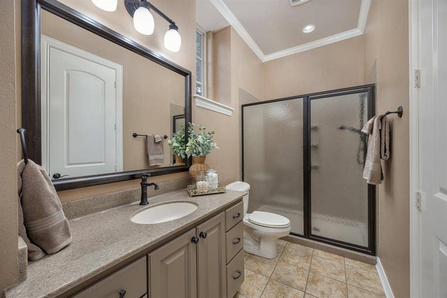
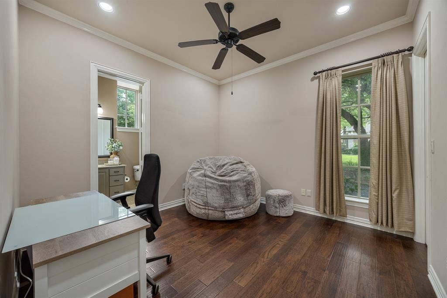
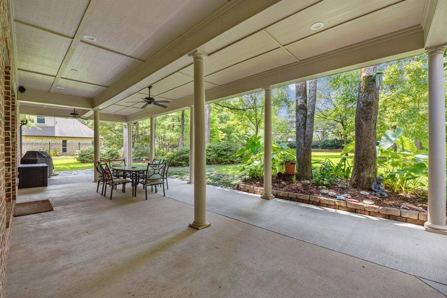
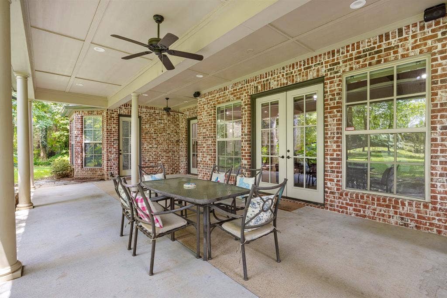
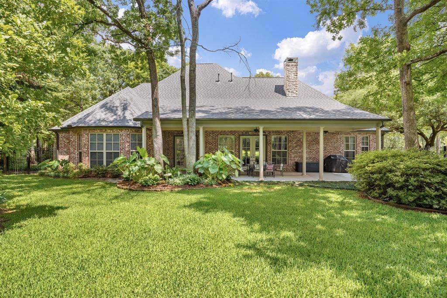
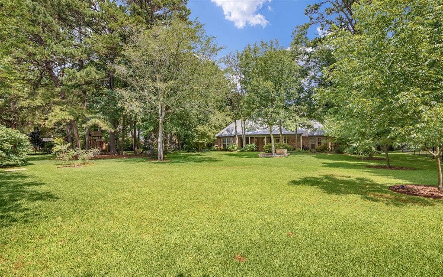
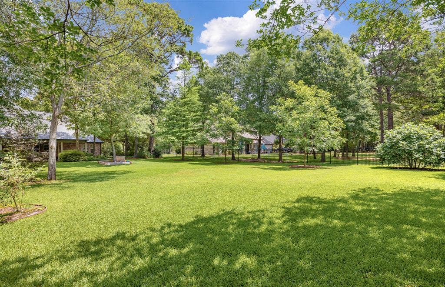
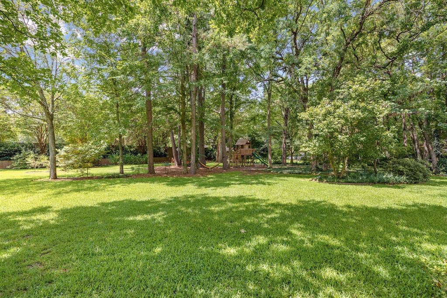
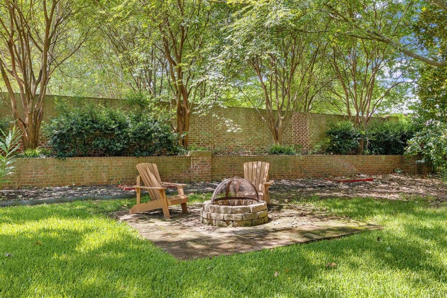
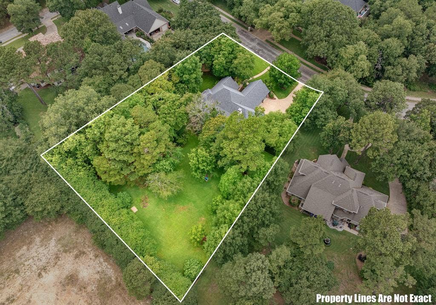
Single story living in one of Tyler's most exclusive gated communities, welcome to 1915 Stonegate Valley Drive! Nestled on over an acre in prestigious Stonegate, this beautifully maintained single story, 4-bedroom, 3.5-bath home offers approximately 3,050 square feet of thoughtfully designed living space. Featuring rich hardwood floors, a spacious living room with vaulted beamed ceilings, and large windows overlooking the expansive backyard, this home blends elegance with everyday comfort. The kitchen boasts updated countertops, modern appliances, ample cabinetry, and generous workspace perfect for entertaining. The private primary suite provides a relaxing retreat, while the oversized lot offers plenty of room to enjoy outdoor living. Experience luxury, privacy, and convenience in one of South Tyler’s most sought-after neighborhoods.
| Listing Id: | 21296194 |
|---|---|
| List Price: | $763,500 |
| Property Type: | Residential |
| Property Sub Type: | Single Family Residence |
| Status: | Closed |
| Bedrooms Total: | 4 |
| Bathrooms Full: | 3 |
| Bathrooms Half: | 1 |
| Living Area: | 3,050 |
| Association Fee: | $1,200 |
| Unexempt Taxes: | $2,658 |
| Lot Size Square Feet: | 44,692.5600 |
| Lot Size Acres: | 1.026 |
| Waterfront?: | No |
| City: | Tyler |
| County Or Parish: | Smith |
| Subdivision Name: | Stonegate Add |
| Postal Code: | 75703 |
| Year Built: | 2004 |
| Accessibility Features Yn: | No |
| Appliances: | Dishwasher,Disposal,Gas Cooktop,Gas Water Heater,Microwave |
| Association Fee Frequency: | Annually |
| Association Fee Includes: | Management Fees |
| Association Type: | Mandatory |
| Attached Garage?: | Yes |
| Basement Yn: | No |
| Bathrooms Total Decimal: | 3.10 |
| Bathrooms Total Integer: | 4 |
| Buyer Financing: | Cash |
| Community Features: | Curbs, Gated, Greenbelt, Other |
| Construction Materials: | Brick, Stucco |
| Cooling: | Central Air, Multi Units |
| Covered Spaces: | 3 |
| Directions: | From Loop 323 in Tyler, travel south on Paluxy to Stonegate subdivision which is south of Shiloh Rd. Turn left into subdivision. Stonegate Valley is .9 miles on right. House is first driveway on right. |
| Elementary School: | Brown |
| Elementary School Name: | Brown |
| Exterior Features: | Covered Patio/Porch, Fire Pit, Rain Gutters, Lighting |
| Fencing: | Wrought Iron |
| Fireplace Features: | Gas Logs, Stone |
| Fireplaces Total: | 1 |
| Flooring: | Hardwood, Tile |
| Garage Spaces: | 3 |
| Garage?: | Yes |
| Heating: | Central |
| High School Name: | Whitehouse |
| Hoa Management Company: | Stonegate Homeowners Association |
| Hoa Management Company Phone: | 205-434-5500 |
| Interior Features: | Cable TV Available, Central Vacuum, Decorative Lighting, Double Vanity, Eat-in Kitchen, Kitchen Island, Natural Woodwork, Pantry, Vaulted Ceiling(s), Walk-In Closet(s) |
| Junior High School Name: | Whitehouse |
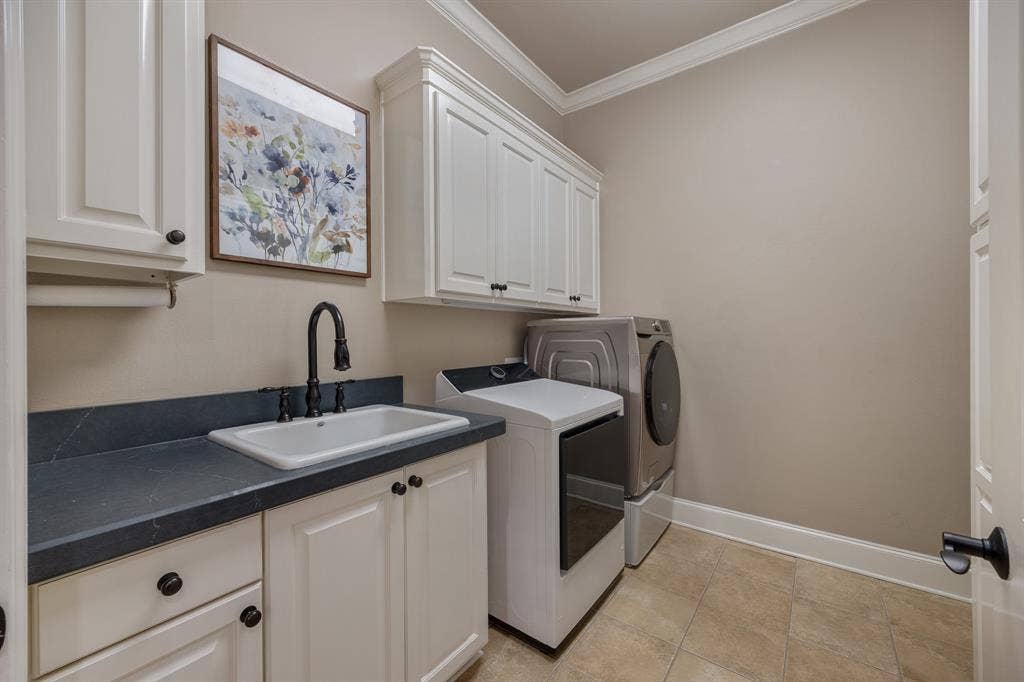
| Laundry Features: | Utility Room, Full Size W/D Area, Dryer Hookup, Washer Hookup |
| Levels: | One |
| Room Count: | 5 |
| Lot Features: | Landscaped, Level, Lrg. Backyard Grass, Sprinkler System, Subdivision |
| Lot Size: | 1 to < 3 Acres |
| Lot Size Area: | 1.0260 |
| Lot Size Source: | Assessor |
| Lot Size Units: | Acres |
| Middle School Name: | Holloway |
| Multi Parcel ID: | No |
| Municipal Utility District?: | No |
| Number Of Dining Areas: | 2 |
| Number Of Living Areas: | 2 |
| Number Of Parking Spaces: | 3 |
| Parking Features: | Driveway, Garage, Garage Door Opener, Garage Double Door, Garage Faces Side, Garage Single Door |
| Patio And Porch Features: | Covered, Front Porch, Rear Porch |
| Pool?: | No |
| Possession: | Negotiable |
| Property Attached?: | No |
| Restrictions: | Building, Development |
| Roof: | Composition |
| School District: | Whitehouse ISD |
| Security Features: | Security System, Smoke Detector(s) |
| Smart Home Features Appor Pass Y: | 1 |
| Structural Style: | Single Detached |
| Transaction Type: | For Sale |
| Utilities: | Cable Available, City Sewer, City Water, Curbs, Electricity Connected, Underground Utilities |
| Will Subdivide: | No |
| Window Features: | Bay Window(s), Shutters, Window Coverings |
Listing Courtesy of: RE/MAX Tyler
Listing Agent: Mary Smith
903-581-7117
Mortgage Calculator
All listings featuring the  icon are provided courtesy of North Texas Real Estate Information Systems, Inc. (NTREIS), Copyright 2026. All rights reserved.
All information is believed accurate but not guaranteed. The properties displayed may not be all of the properties available through the IDX Program. Any use of this site other than by potential buyers or sellers is strictly prohibited.
North Texas Real Estate Information Systems, Inc. data last updated on October 08, 2026 05:55 PM - CT
Property Last Updated: October 08, 2026 05:55 PM - CT
