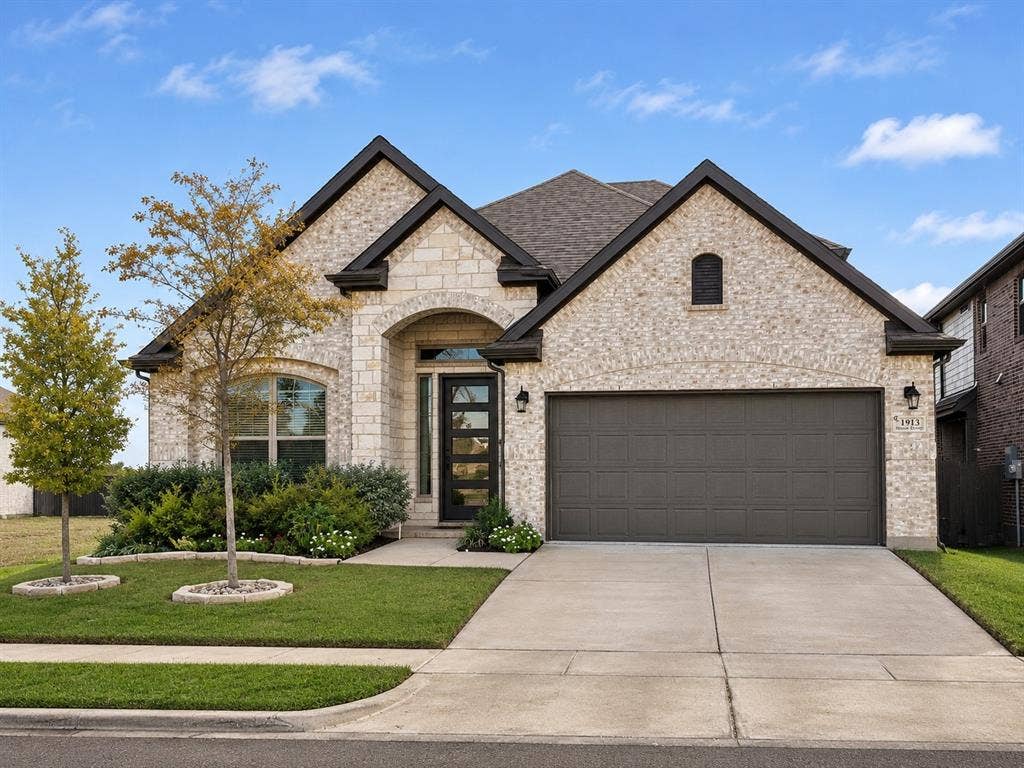
1913 Huron Drive
Forney, TX 75126
$349,000
No MUD and No PID! Seller is offering $5,000 in buyer credits toward an interest rate buydown. Discover the appeal of newer construction enhanced with luxurious upgrades in this beautifully finished, move-in-ready home in Las Lomas. Featuring four bedrooms and three full baths, this thoughtfully designed residence pairs an inviting open floor plan with elevated finishes that bring style and warmth to everyday living.
Luxury vinyl plank flooring and elegant tile selections create a sophisticated backdrop, while the open living, kitchen, and dining spaces offer a comfortable setting for gathering and entertaining. The upgraded kitchen shines with quartz countertops, a gas range, an exquisite tile backsplash, and a built-in buffet area with coordinating tile detailing—perfect for serving, displaying favorite pieces, or creating a stylish coffee station. A beautifully tiled fireplace adds a striking focal point to the living area, completing the home’s polished, cohesive design.
Upstairs, a spacious game room offers ample space for movie nights, games, or a second living area. A private bedroom and full bathroom on this level create a comfortable retreat for guests or anyone who appreciates added privacy. The versatile four-bedroom layout provides room for a home office or changing needs.
Outside, the beautifully landscaped backyard offers an inviting setting for morning coffee, outdoor dining, and relaxed evenings at home. Enjoy the lifestyle Las Lomas offers, with community amenities including a resort-style pool, playground, dog park, hike-and-bike trails, fishing lakes, outdoor grills, and an event lawn. With its ...
+ Read More| Listing Id: | 21426904 |
|---|---|
| List Price: | $349,000 |
| Property Type: | Residential |
| Property Sub Type: | Single Family Residence |
| Status: | Active |
| Bedrooms Total: | 4 |
| Bathrooms Full: | 3 |
| Living Area: | 2,715 |
| Association Fee: | $780 |
| Unexempt Taxes: | $11,927 |
| Lot Size Square Feet: | 6,098.4000 |
| Lot Size Acres: | 0.14 |
| Architectural Style: | Traditional |
| Waterfront?: | No |
| City: | Forney |
| County Or Parish: | Kaufman |
| Subdivision Name: | Las Lomas |
| Postal Code: | 75126 |
| Year Built: | 2024 |
| Accessibility Features Yn: | No |
| Appliances: | Dishwasher,Disposal,Gas Range,Microwave |
| Association Fee Frequency: | Annually |
| Association Fee Includes: | Full Use of Facilities |
| Association Type: | Mandatory |
| Attached Garage?: | Yes |
| Basement Yn: | No |
| Bathrooms Total Decimal: | 3.00 |
| Bathrooms Total Integer: | 3 |
| Community Features: | Club House, Community Pool, Fishing, Fitness Center, Jogging Path/Bike Path, Park, Playground, Sidewalks |
| Consent for Visitors to Record: | Audio, Video |
| Construction Materials: | Brick, Stone Veneer |
| Cooling: | Central Air |
| Covered Spaces: | 2 |
| Directions: | See GPS. |
| Dock Permitted?: | No |
| Elementary School: | Henderson |
| Elementary School Name: | Henderson |
| Exterior Features: | Covered Patio/Porch, Lighting |
| Fencing: | Wood |
| Fireplace Features: | Gas, Gas Logs, Living Room |
| Fireplaces Total: | 1 |
| Flooring: | Carpet, Ceramic Tile, Luxury Vinyl Plank |
| Foundation Details: | Slab |
| Garage Dimensions: | 20x19 |
| Garage Spaces: | 2 |
| Garage?: | Yes |
| Heating: | Central, Natural Gas |
| High School Name: | Forney |
| Hoa Management Company: | CCMC Management |
| Hoa Management Company Phone: | 469-246-3507 |
| Horse Permitted Yn: | No |
| Interior Features: | Chandelier, Decorative Lighting, High Speed Internet Available, Kitchen Island, Pantry, Walk-In Closet(s) |
| Lake Pump Yn: | No |
| Laundry Features: | Electric Dryer Hookup, Utility Room, Full Size W/D Area, Washer Hookup |
| Levels: | Two |
| Listing Terms: | Cash, Conventional, FHA, Relocation Property, VA Loan |
| Room Count: | 10 |
| Lot Size: | Less Than .5 Acre (not Zero) |
| Lot Size Area: | 0.1400 |
| Lot Size Units: | Acres |
| Middle School Name: | Brown |
| Multi Parcel ID: | No |
| Municipal Utility District?: | No |
| Notice Surveillance Devices Pres: | Audio, Video |
| Number Of Dining Areas: | 1 |
| Number Of Living Areas: | 2 |
| Number Of Parking Spaces: | 2 |
| Parking Features: | Garage, Garage Faces Front, Garage Single Door, Inside Entrance |
| Patio And Porch Features: | Covered, Deck |
| Pool?: | No |
| Possession: | Closing/Funding |
| Postal Code Plus 4: | 7785 |
| Primary School Name: | Forney |
| Property Attached?: | No |
| Roof: | Composition |
| School District: | Forney ISD |
| Security Features: | Smoke Detector(s) |
| Senior Community Yn: | No |
| Smart Home Features Appor Pass Y: | 0 |
| Soil Type: | Unknown |
| Special Taxing Entities: | 0 |
| Structural Style: | Single Detached |
| Transaction Type: | For Sale |
| Utilities: | City Sewer, City Water, Curbs, Electricity Connected |
| Will Subdivide: | No |
| Window Features: | Window Coverings |
Listing Courtesy of: Berkshire HathawayHS PenFed TX
Listing Agent: Johanna Graham
214-673-8413
Mortgage Calculator
All listings featuring the  icon are provided courtesy of North Texas Real Estate Information Systems, Inc. (NTREIS), Copyright 2026. All rights reserved.
All information is believed accurate but not guaranteed. The properties displayed may not be all of the properties available through the IDX Program. Any use of this site other than by potential buyers or sellers is strictly prohibited.
North Texas Real Estate Information Systems, Inc. data last updated on November 03, 2026 08:44 PM - CT
Property Last Updated: November 03, 2026 08:44 PM - CT
