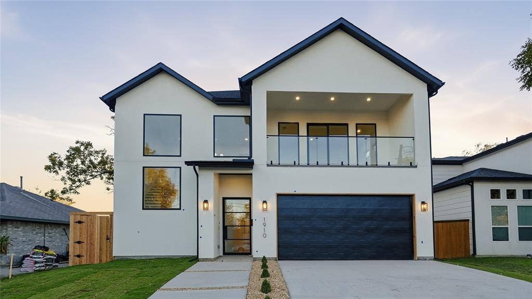
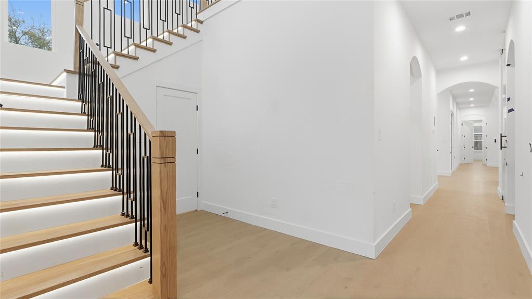
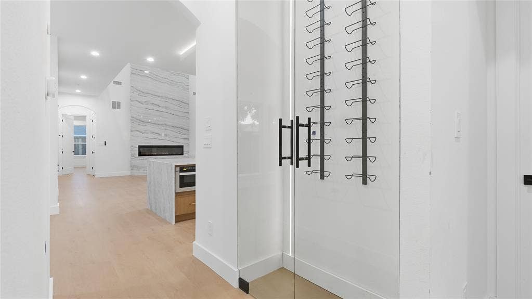
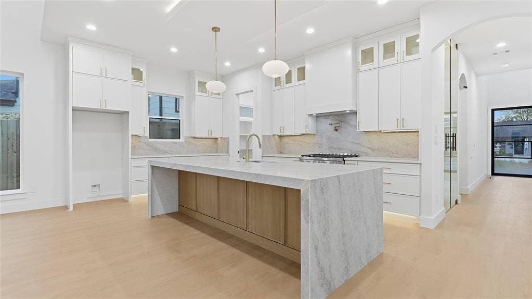
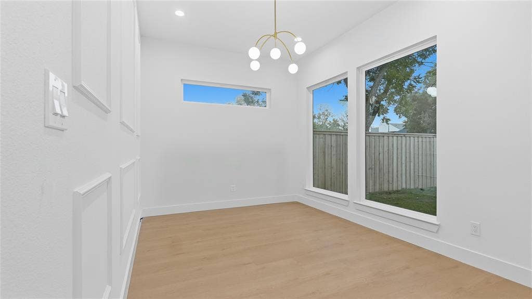
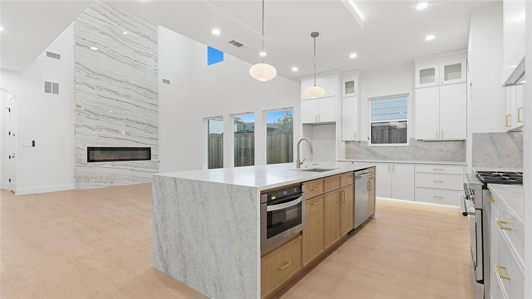
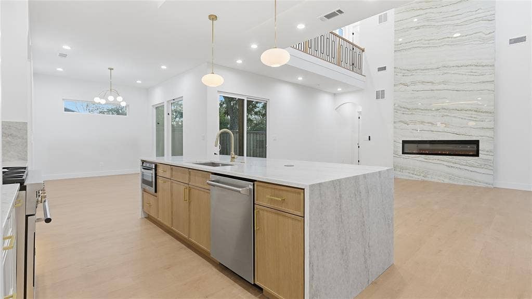
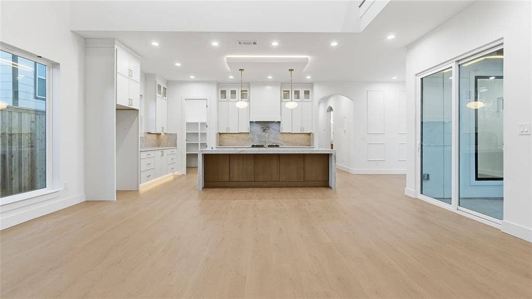
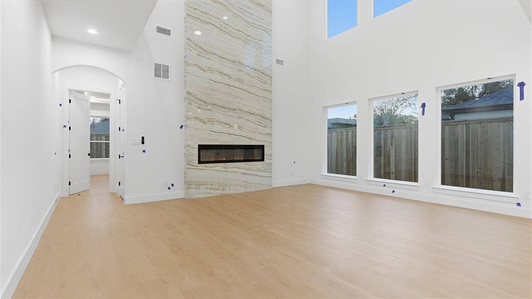
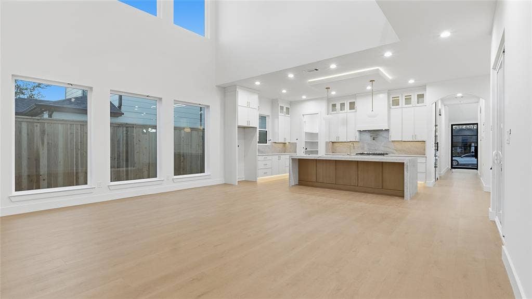
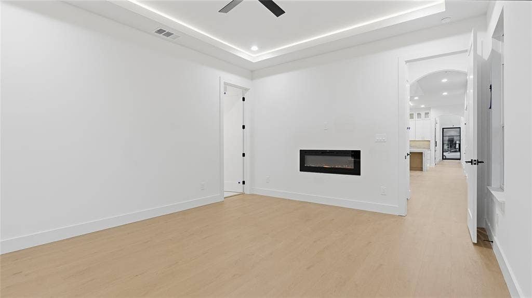
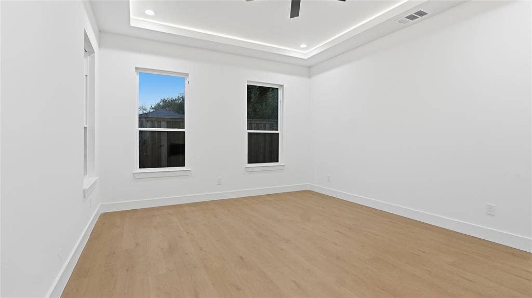
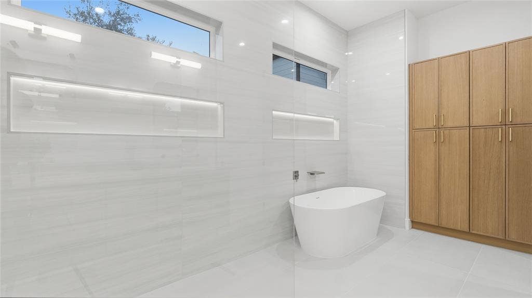
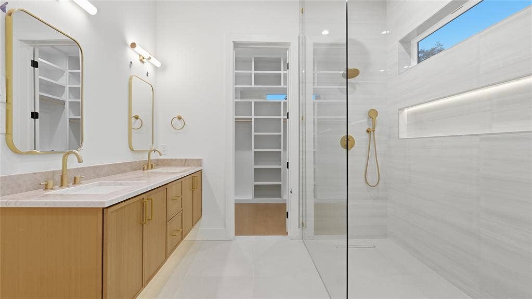
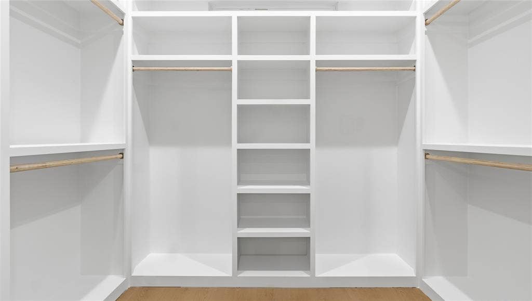
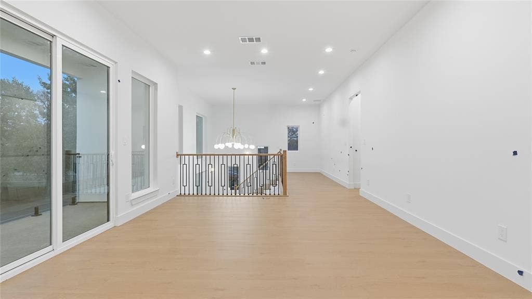
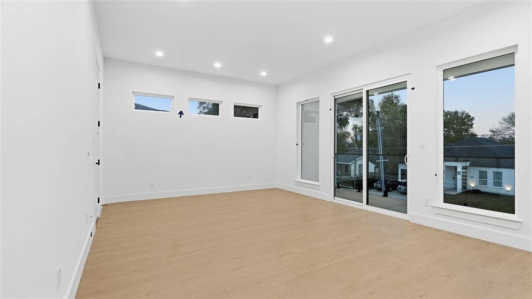
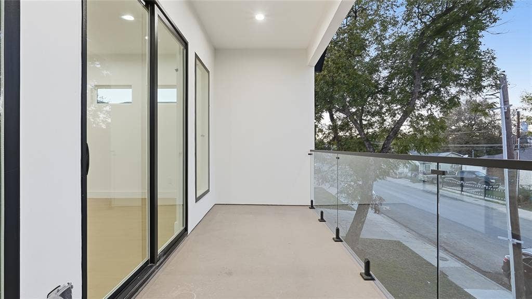
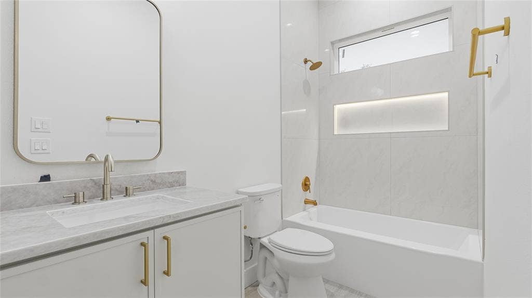
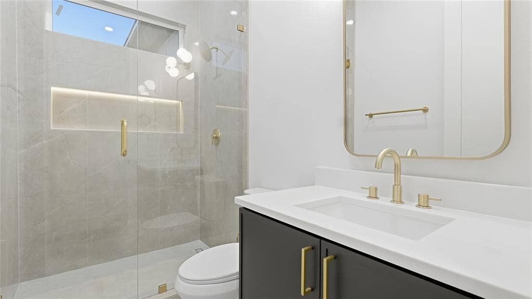
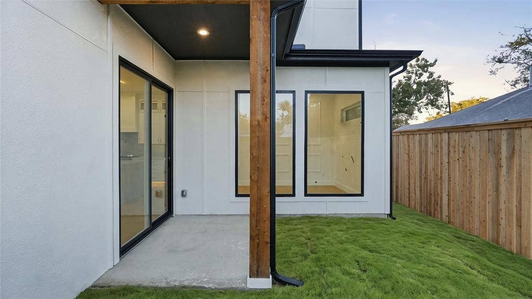
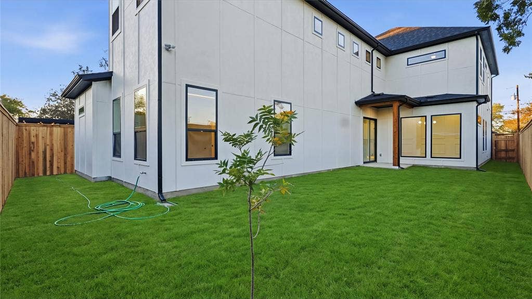
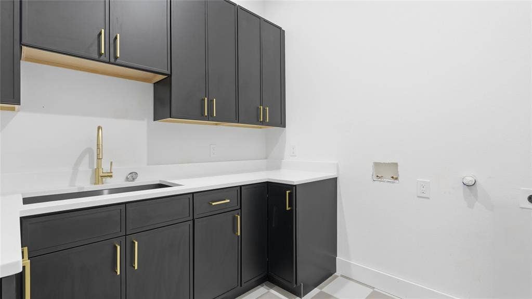
Just minutes from Downtown Dallas and the vibrant restaurant scene of Trinity Groves, this striking two-story white stucco residence delivers modern architectural luxury at its finest. Commanding attention with crisp lines and expansive windows, the home opens to a dramatic 22-foot ceiling that floods the main living area with natural light. Designed for effortless entertaining, the open-concept floor plan showcases sleek modern finishes, light-up stairs with frameless glass railings, and a custom wine cellar as a central design statement. The chef’s kitchen is anchored by waterfall quartz countertops, custom cabinetry, and high-end appliances, while every bedroom functions as a private retreat featuring its own dedicated en-suite bath. Complete with an attached two-car garage and effortless access to the Margaret Hunt Hill Bridge and urban trails, this property offers an unmatched Dallas lifestyle.
| Listing Id: | 21439071 |
|---|---|
| List Price: | $769,000 |
| Property Type: | Residential |
| Property Sub Type: | Single Family Residence |
| Status: | Active |
| Bedrooms Total: | 5 |
| Bathrooms Full: | 5 |
| Living Area: | 3,674 |
| Lot Size Square Feet: | 5,793.4800 |
| Lot Size Acres: | 0.133 |
| Waterfront?: | No |
| City: | Dallas |
| County Or Parish: | Dallas |
| Subdivision Name: | Victory Gardens 03 |
| Postal Code: | 75212 |
| Year Built: | 2026 |
| Accessibility Features Yn: | No |
| Appliances: | Dishwasher,Disposal,Gas Oven,Gas Range,Microwave,Double Oven |
| Association Type: | None |
| Attached Garage?: | Yes |
| Basement Yn: | No |
| Bathrooms Total Decimal: | 5.00 |
| Bathrooms Total Integer: | 5 |
| Consent for Visitors to Record: | Audio, Video |
| Cooling: | Central Air, Electric |
| Covered Spaces: | 1 |
| Directions: | See GPS |
| Elementary School: | Carr |
| Elementary School Name: | Carr |
| Fencing: | Wood |
| Fireplace Features: | Living Room, Primary Bedroom |
| Fireplaces Total: | 2 |
| Foundation Details: | Slab |
| Garage Spaces: | 2 |
| Garage?: | Yes |
| Heating: | Central, Electric |
| High School Name: | Pinkston |
| Interior Features: | Kitchen Island, Open Floorplan, Paneling, Pantry, Tile Counters, Vaulted Ceiling(s), Wainscoting, Walk-In Closet(s) |
| Junior High School Name: | West Dallas |
| Levels: | Two |
| Listing Terms: | 1031 Exchange, Cash, Conventional, FHA, VA Loan |
| Room Count: | 2 |
| Lot Size: | Less Than .5 Acre (not Zero) |
| Lot Size Area: | 0.1330 |
| Lot Size Units: | Acres |
| Multi Parcel ID: | No |
| Municipal Utility District?: | No |
| Number Of Dining Areas: | 1 |
| Number Of Living Areas: | 1 |
| Number Of Parking Spaces: | 2 |
| Parking Features: | Garage, Garage Door Opener, Garage Faces Front |
| Pool?: | No |
| Possession: | Closing/Funding |
| Postal Code Plus 4: | 2501 |
| Property Attached?: | No |
| Roof: | Shingle |
| School District: | Dallas ISD |
| Smart Home Features Appor Pass Y: | 0 |
| Special Taxing Entities: | 0 |
| Structural Style: | Single Detached |
| Transaction Type: | For Sale |
| Utilities: | City Sewer, City Water |
| Will Subdivide: | No |
Listing Courtesy of: Competitive Edge Realty LLC
Listing Agent: Elias Canales
469-767-1782
Mortgage Calculator
All listings featuring the  icon are provided courtesy of North Texas Real Estate Information Systems, Inc. (NTREIS), Copyright 2026. All rights reserved.
All information is believed accurate but not guaranteed. The properties displayed may not be all of the properties available through the IDX Program. Any use of this site other than by potential buyers or sellers is strictly prohibited.
North Texas Real Estate Information Systems, Inc. data last updated on November 19, 2026 07:43 PM - CT
Property Last Updated: November 19, 2026 07:43 PM - CT
