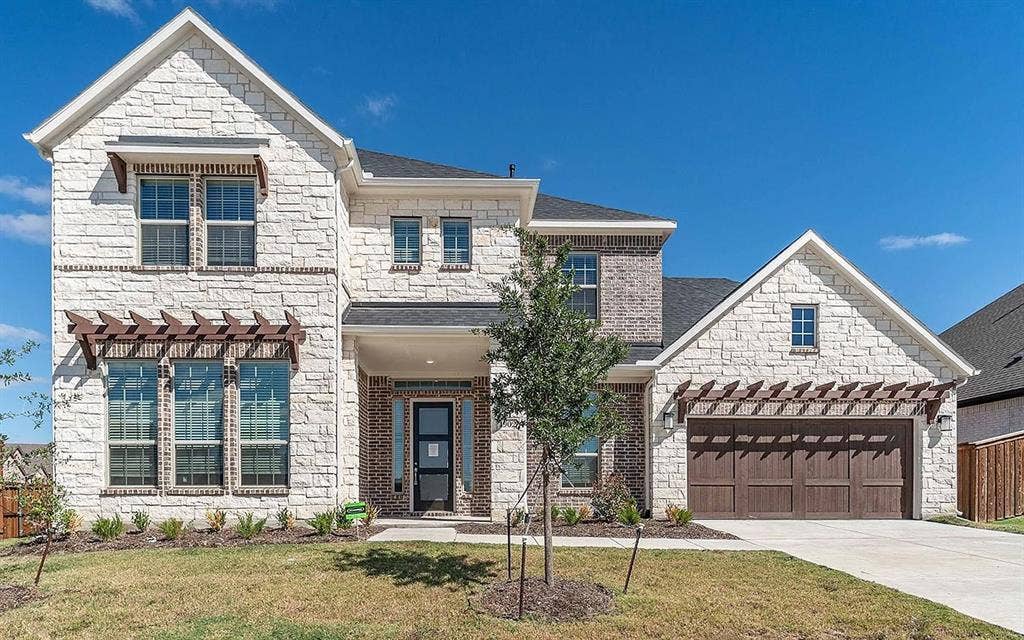
1902 Sicilia Lane
McLendon Chisholm, TX 75032
$673,057
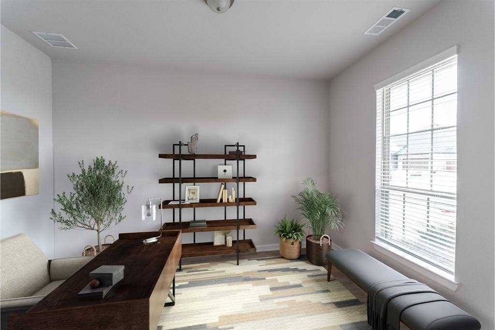
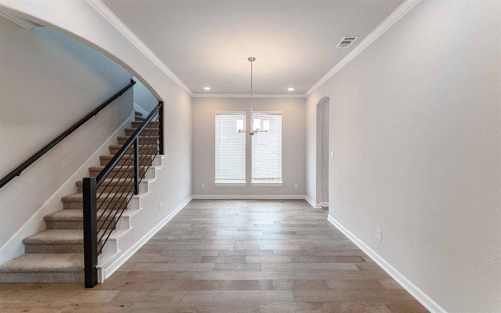
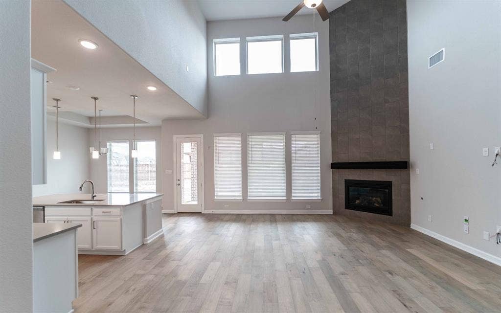
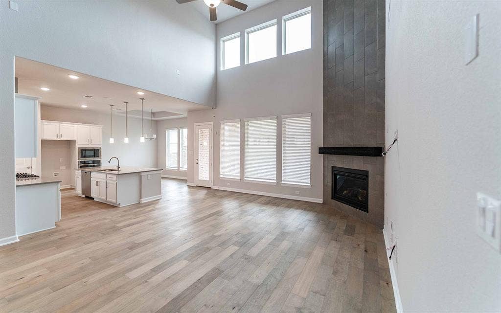
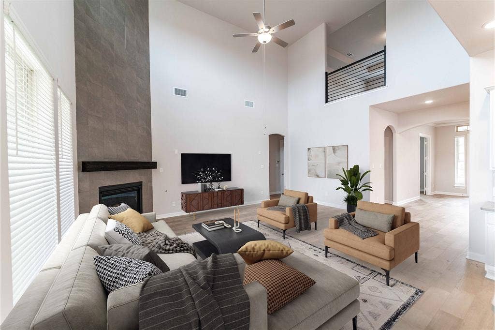
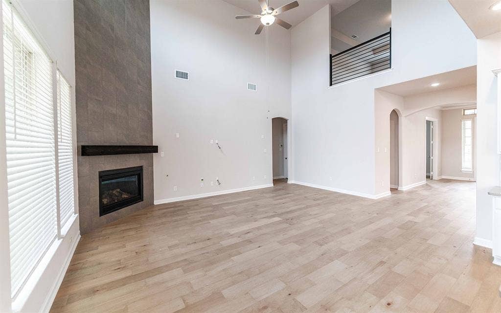
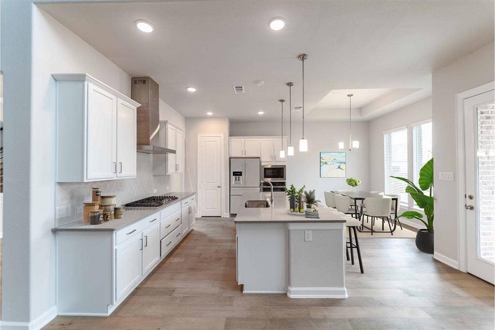
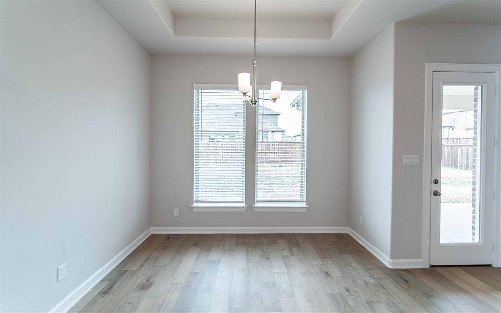
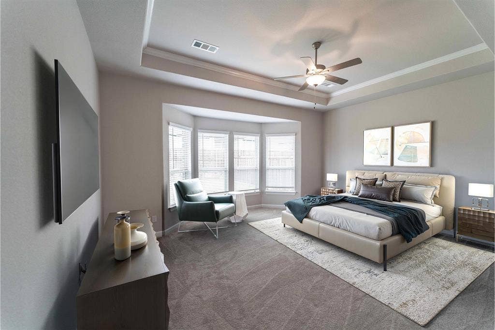
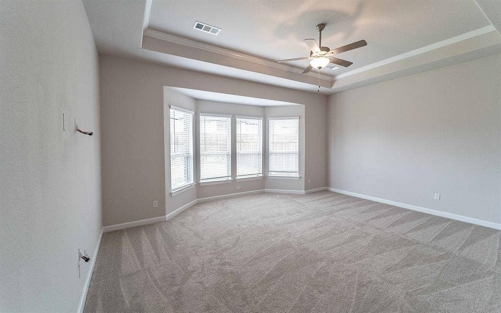
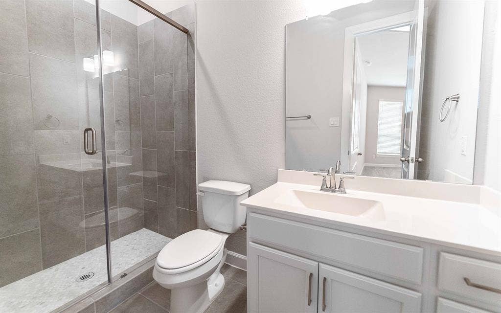
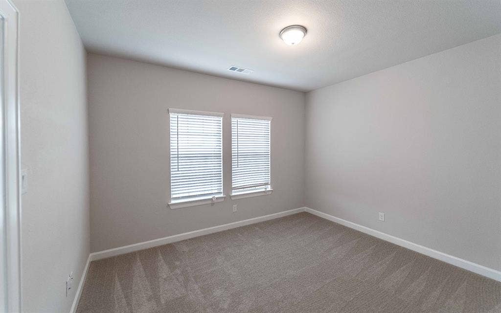
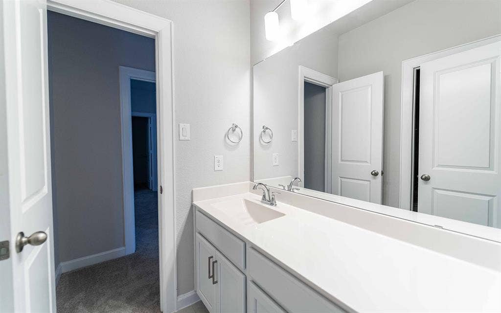
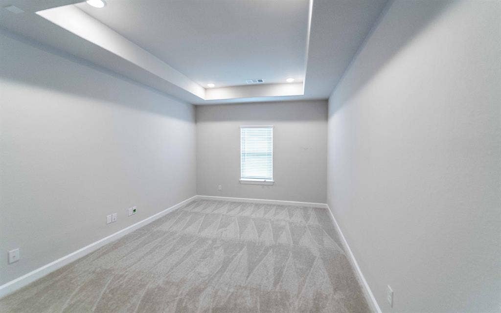
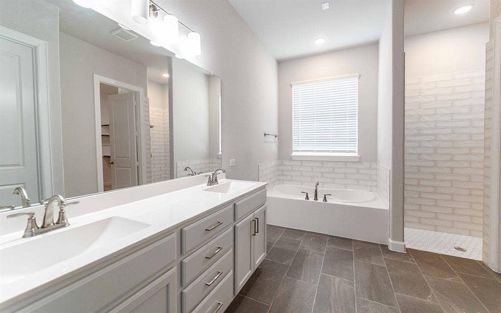
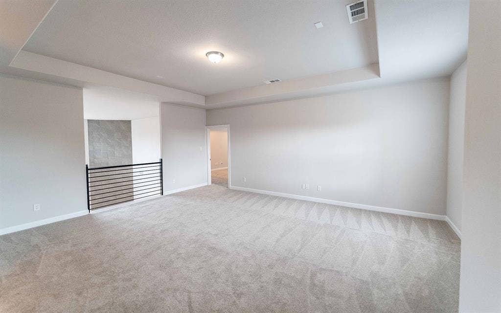
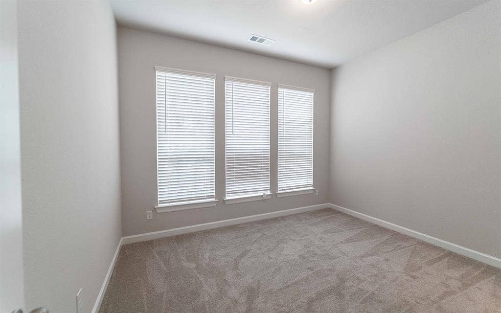
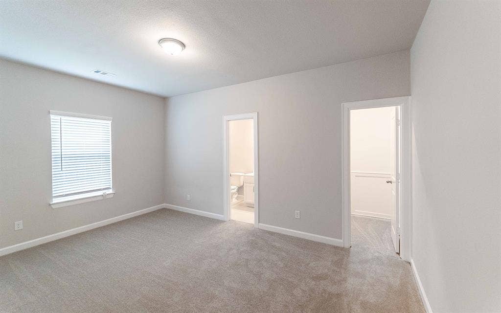
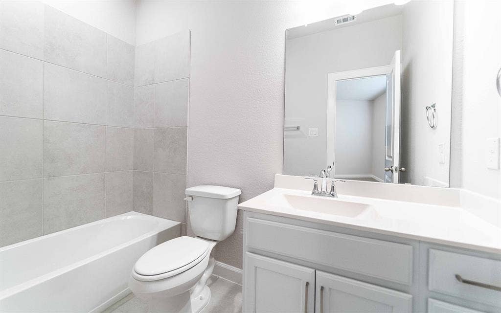
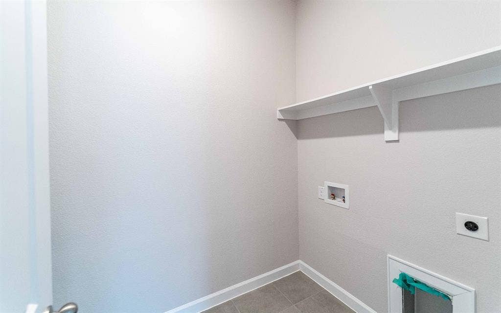
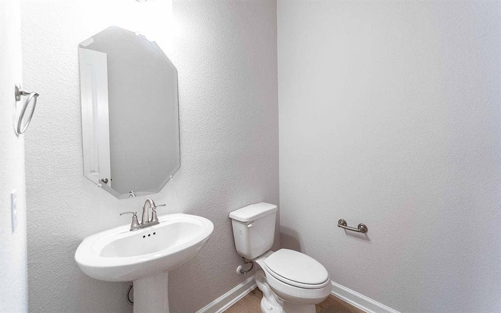
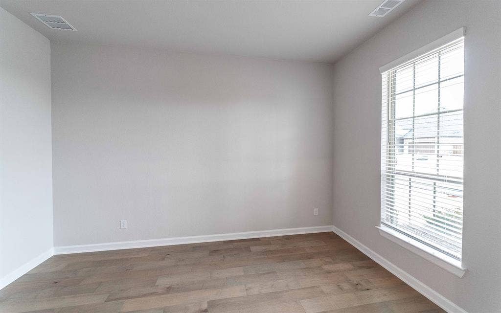
The Catalina plan features four bedrooms, three full bathrooms, and a sprawling covered patio!
| Listing Id: | 21412844 |
|---|---|
| List Price: | $673,057 |
| Property Type: | Residential |
| Property Sub Type: | Single Family Residence |
| Status: | Active |
| Bedrooms Total: | 4 |
| Bathrooms Full: | 4 |
| Bathrooms Half: | 1 |
| Living Area: | 3,748 |
| Association Fee: | $996 |
| Unexempt Taxes: | $1,482 |
| Lot Size Square Feet: | 10,250.0000 |
| Lot Size Acres: | 0.2353 |
| Architectural Style: | Traditional |
| Waterfront?: | No |
| City: | McLendon Chisholm |
| County Or Parish: | Rockwall |
| Subdivision Name: | Sonoma Verde |
| Postal Code: | 75032 |
| Year Built: | 2023 |
| Accessibility Features Yn: | No |
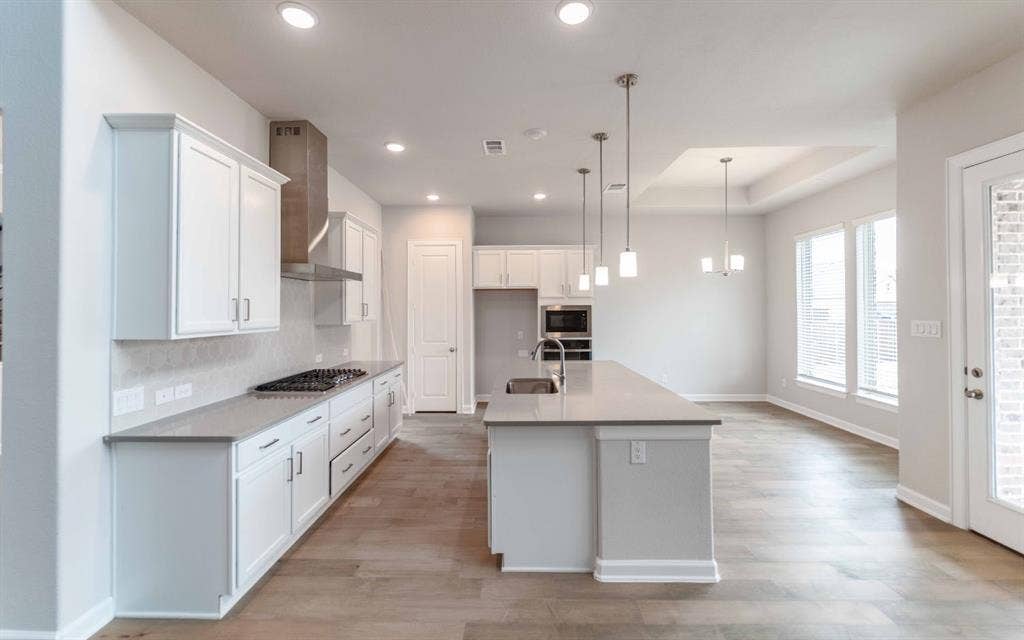
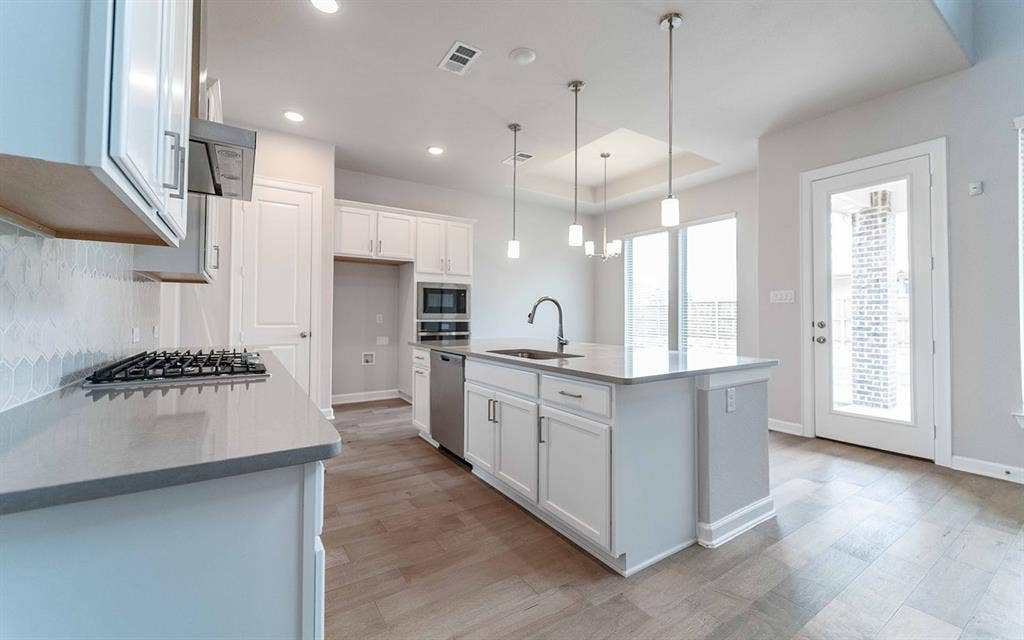
| Appliances: | Built-in Gas Range,Dishwasher,Gas Cooktop,Gas Oven,Microwave,Convection Oven,Tankless Water Heater,Vented Exhaust Fan |
| Association Fee Frequency: | Annually |
| Association Fee Includes: | Maintenance Grounds, Maintenance Structure |
| Association Type: | Mandatory |
| Attached Garage?: | Yes |
| Basement Yn: | No |
| Bathrooms Total Decimal: | 4.10 |
| Bathrooms Total Integer: | 5 |
| Carport Spaces: | 2 |
| Construction Materials: | Brick, Cedar, Frame |
| Cooling: | Central Air, ENERGY STAR Qualified Equipment |
| Covered Spaces: | 2 |
| Directions: | From Dallas: Follow I-30 E and take exit 68 toward TX-205. Turn right onto State Hwy 205 S. In 6 miles, turn left onto Via Toscana Ln. The model home will be on the left at 1124 Via Toscana Ln. |
| Dock Permitted?: | No |
| Elementary School: | Sharon Shannon |
| Elementary School Name: | Sharon Shannon |
| Exterior Features: | Rain Gutters, Private Yard |
| Fencing: | Back Yard, Brick, Cross Fenced, Fenced, Full |
| Fireplace Features: | Gas Logs |
| Fireplaces Total: | 1 |
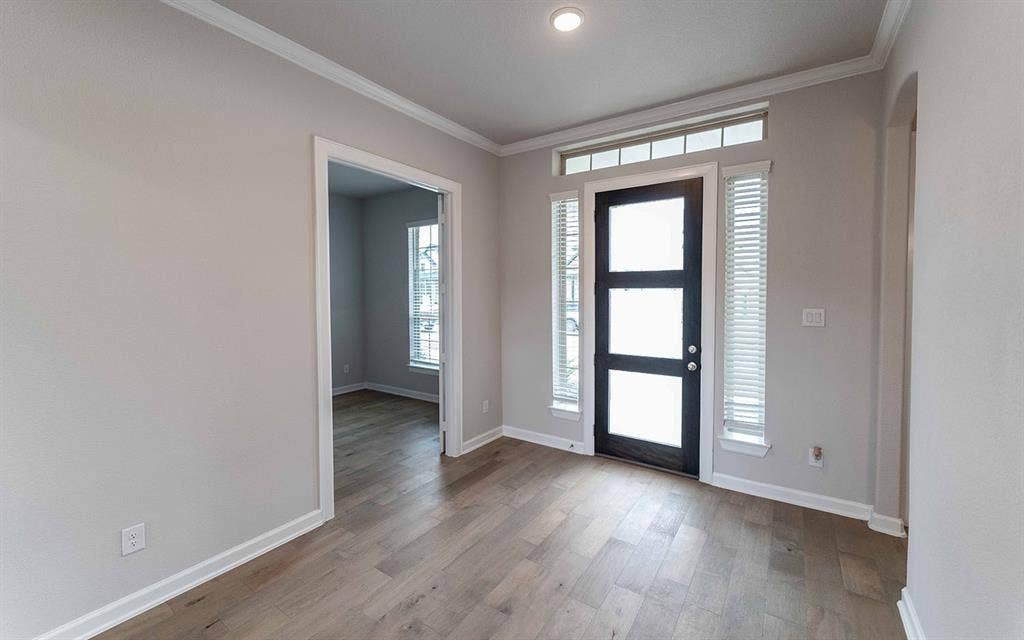
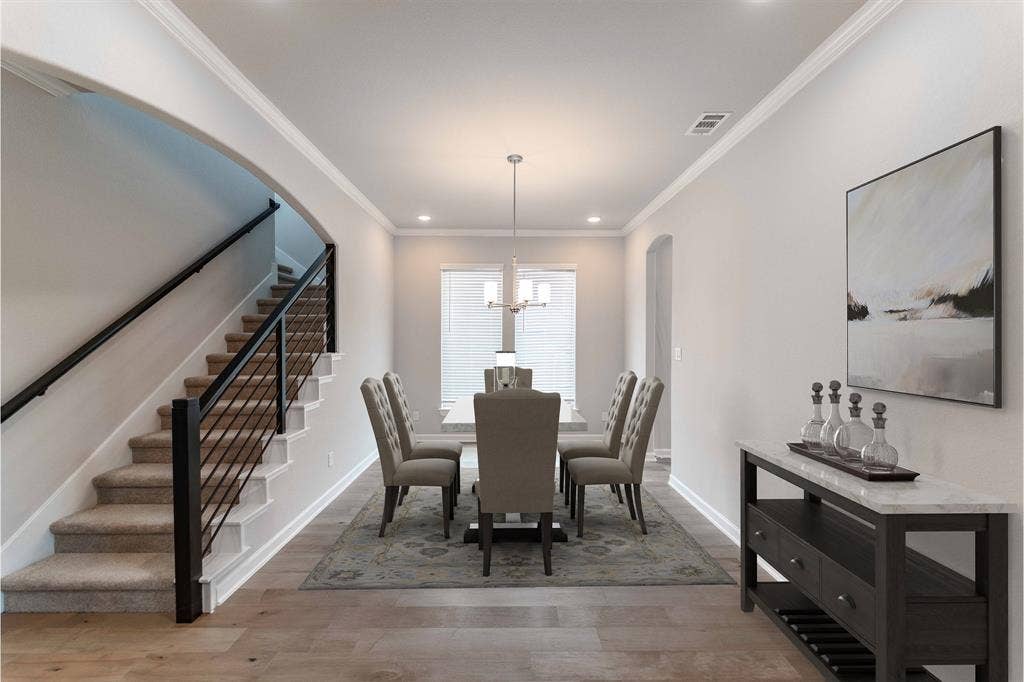
| Flooring: | Carpet, Tile, Wood |
| Foundation Details: | Slab |
| Garage Length: | 21 |
| Garage Spaces: | 2 |
| Garage Width: | 19 |
| Garage?: | Yes |
| Green Energy Efficient: | 12 inch+ Attic Insulation, Appliances, Construction, HVAC, Insulation, Lighting, Low Flow Commode, Thermostat |
| Green Indoor Air Quality: | Moisture Control |
| Green Verification Count: | 1 |
| Heating: | Central, ENERGY STAR Qualified Equipment, ENERGY STAR/ACCA RSI Qualified Installation, Fireplace(s) |
| High School Name: | Rockwall-Heath |
| Hoa Management Company: | CCMC |
| Hoa Management Company Phone: | 972-210-7120 |
| Horse Permitted Yn: | No |
| Interior Features: | Built-in Features, Decorative Lighting, Flat Screen Wiring, Kitchen Island, Loft, Open Floorplan, Sound System Wiring, Vaulted Ceiling(s), Walk-In Closet(s) |
| Lake Pump Yn: | No |
| Levels: | Two |
| Listing Terms: | Conventional, FHA, Texas Vet, VA Loan |
| Room Count: | 9 |
| Lot Features: | Greenbelt |
| Lot Size: | Less Than .5 Acre (not Zero) |
| Lot Size Area: | 10,250.0000 |
| Lot Size Dimensions: | 82 x 125 |
| Lot Size Source: | Builder |
| Lot Size Units: | Square Feet |
| Middle School Name: | Ursula Rakow |
| Multi Parcel ID: | No |
| Municipal Utility District?: | No |
| Number Of Dining Areas: | 1 |
| Number Of Living Areas: | 1 |
| Number Of Parking Spaces: | 2 |
| Parking Features: | Driveway, Garage, Garage Door Opener, Garage Faces Front |
| Pool?: | No |
| Possession: | Closing/Funding |
| Postal Code Plus 4: | 0173 |
| Property Attached?: | No |
| Restrictions: | No Known Restriction(s) |
| Roof: | Shingle |
| School District: | Rockwall ISD |
| Security Features: | Burglar, Prewired |
| Smart Home Features Appor Pass Y: | 0 |
| Special Taxing Entities: | 1 |
| Structural Style: | Single Detached |
| Transaction Type: | For Sale |
| Utilities: | City Sewer, City Water, Curbs, Electricity Connected, Individual Gas Meter, Individual Water Meter, Phone Available, Sidewalk |
| Will Subdivide: | No |
| Year Built Details: | New Construction - Complete |
Listing Courtesy of: CastleRock Realty, LLC
Listing Agent: Ashley Yoder
832-582-0030
Mortgage Calculator
All listings featuring the  icon are provided courtesy of North Texas Real Estate Information Systems, Inc. (NTREIS), Copyright 2026. All rights reserved.
All information is believed accurate but not guaranteed. The properties displayed may not be all of the properties available through the IDX Program. Any use of this site other than by potential buyers or sellers is strictly prohibited.
North Texas Real Estate Information Systems, Inc. data last updated on October 16, 2026 03:06 AM - CT
Property Last Updated: October 16, 2026 03:06 AM - CT
