1900 Brookfield Way
McKinney, TX 75072
$699,000
Open Houses
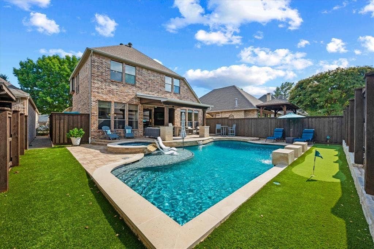
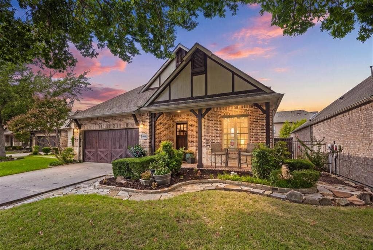
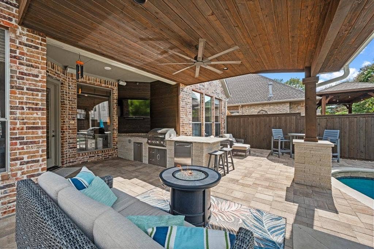
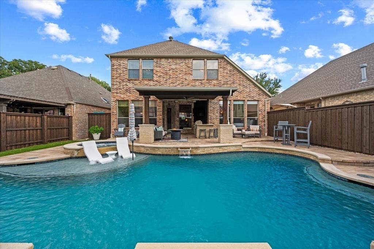
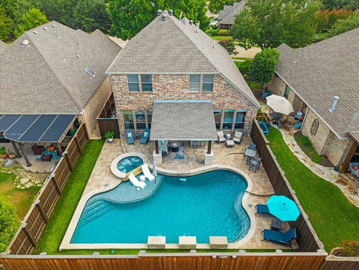
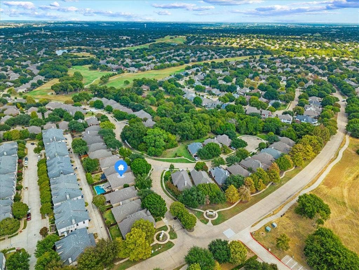
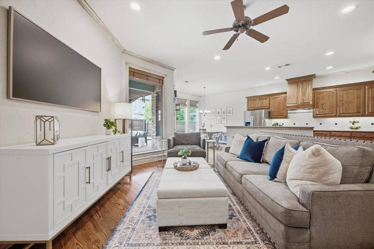
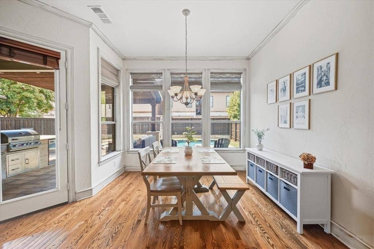
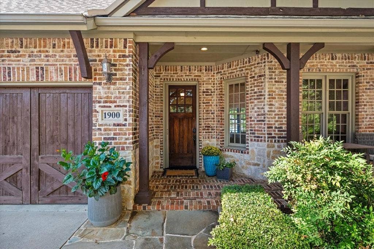
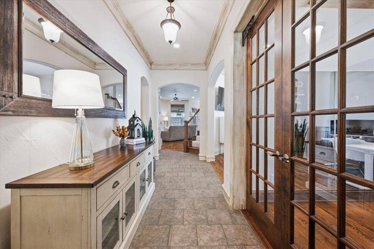
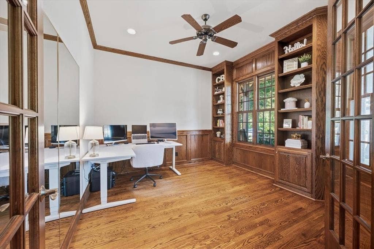
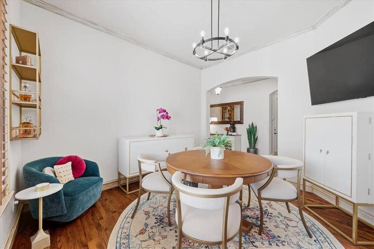
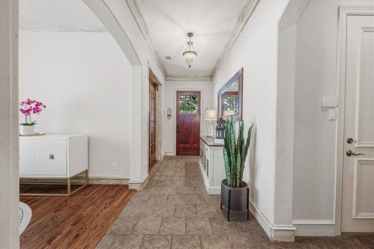
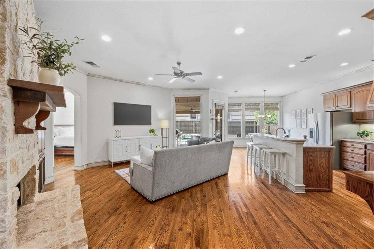
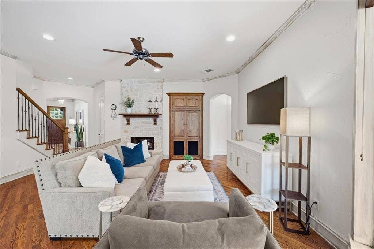
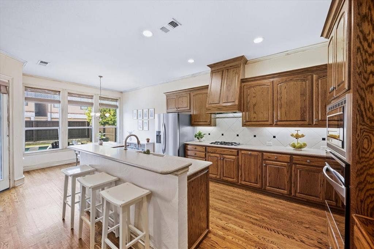
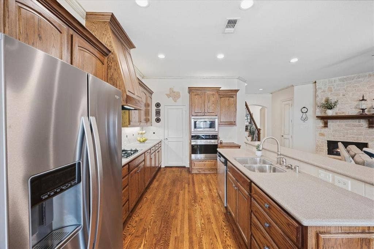
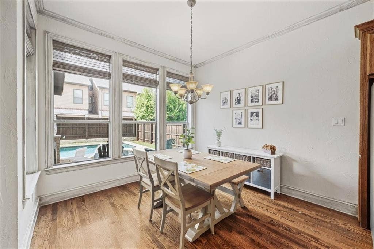
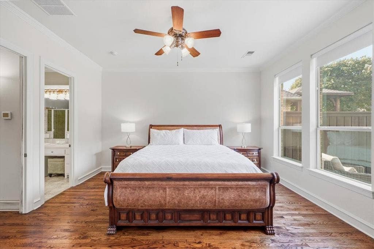
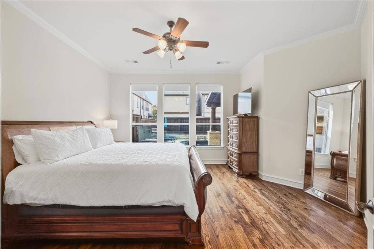
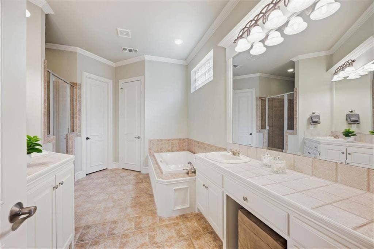
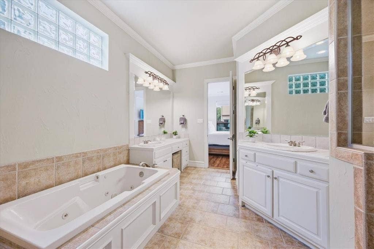
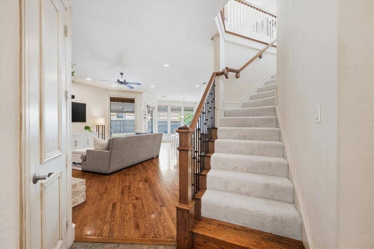
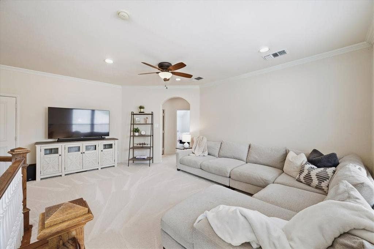
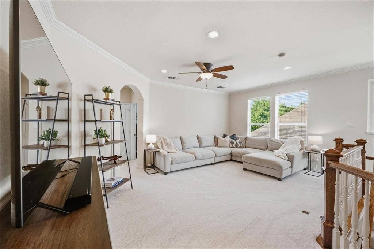
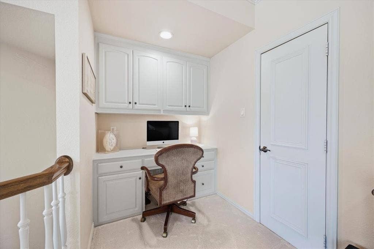
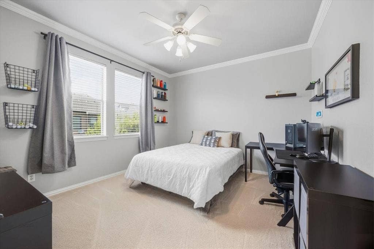
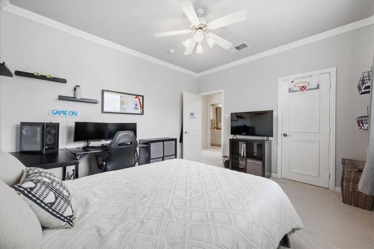
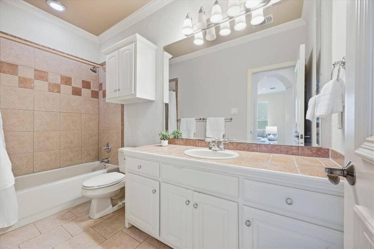
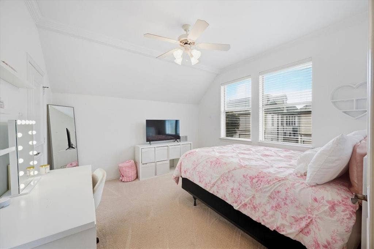
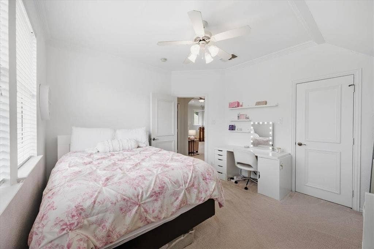
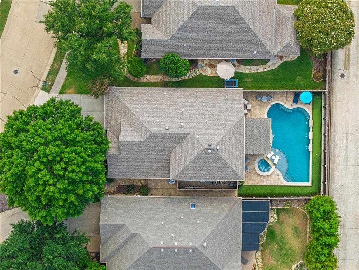
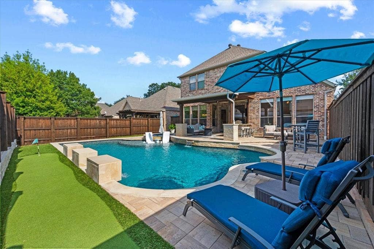
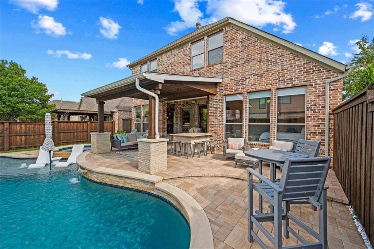
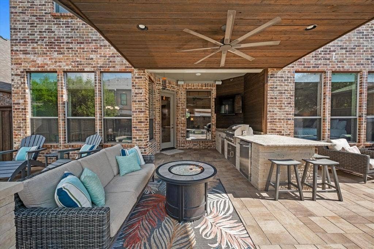
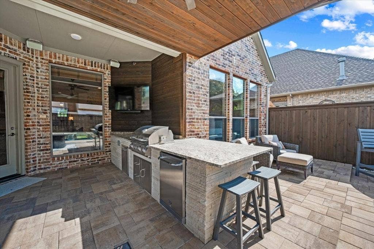
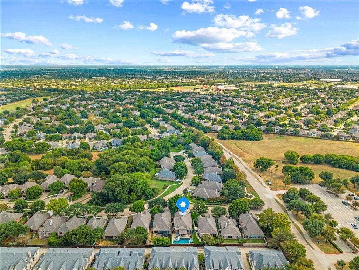
BACKYARD GOALS ACHIEVED! Welcome to this charming Tudor-style home in sought-after Fieldstone Place in the heart of Stonebridge Ranch, where low-maintenance living is part of the lifestyle. The incredible backyard retreat, completed in 2021, was designed for entertaining, relaxing, and everyday enjoyment with a sparkling pool featuring an in-floor cleaning system, tanning ledge, water feature, and spa, plus a covered patio, outdoor kitchen, multiple dining and lounging areas, putting green, and pet-grade turf. With turf in back and front-yard maintenance provided by the Fieldstone Place HOA, you can leave the mower behind and spend your weekends enjoying the yard instead of maintaining it. Inside, the immaculately maintained home offers a warm, neutral palette, abundant storage, and thoughtful updates throughout. Wood flooring has been added in the dining area and primary bedroom, while plush, high-end carpet installed in recent years adds comfort upstairs and along the staircase. HVAC systems were replaced in 2022 and 2024. The flexible floor plan offers 3 bedrooms plus a dedicated study, with the primary suite downstairs overlooking the backyard. Upstairs are 2 secondary bedrooms, a full bath, and a versatile game room or second living area, plus exceptional walk-out attic storage. Enjoy the established Stonebridge Ranch community, McKinney ISD schools, and a truly low-maintenance lifestyle, then come home to a backyard that feels like your own private resort. A wonderful place to call home!
| Listing Id: | 21391983 |
|---|---|
| List Price: | $699,000 |
| Property Type: | Residential |
| Property Sub Type: | Single Family Residence |
| Status: | Active |
| Bedrooms Total: | 3 |
| Bathrooms Full: | 2 |
| Bathrooms Half: | 1 |
| Living Area: | 2,609 |
| Association Fee: | $1,053 |
| Unexempt Taxes: | $9,450 |
| Lot Size Square Feet: | 6,969.6000 |
| Lot Size Acres: | 0.16 |
| Architectural Style: | Traditional,Tudor |
| Waterfront?: | No |
| City: | McKinney |
| County Or Parish: | Collin |
| Subdivision Name: | Fieldstone Place |
| Postal Code: | 75072 |
| Year Built: | 2001 |
| Accessibility Features Yn: | No |
| Accessory Unit?: | No |
| Appliances: | Dishwasher,Disposal,Electric Range,Gas Cooktop,Microwave,Convection Oven,Plumbed For Gas in Kitchen |
| Association Fee Frequency: | Annually |
| Association Fee Includes: | Front Yard Maintenance, Full Use of Facilities, Management Fees |
| Association Type: | Mandatory |
| Attached Garage?: | Yes |
| Basement Yn: | No |
| Bathrooms Total Decimal: | 2.10 |
| Bathrooms Total Integer: | 3 |
| Carport Spaces: | 2 |
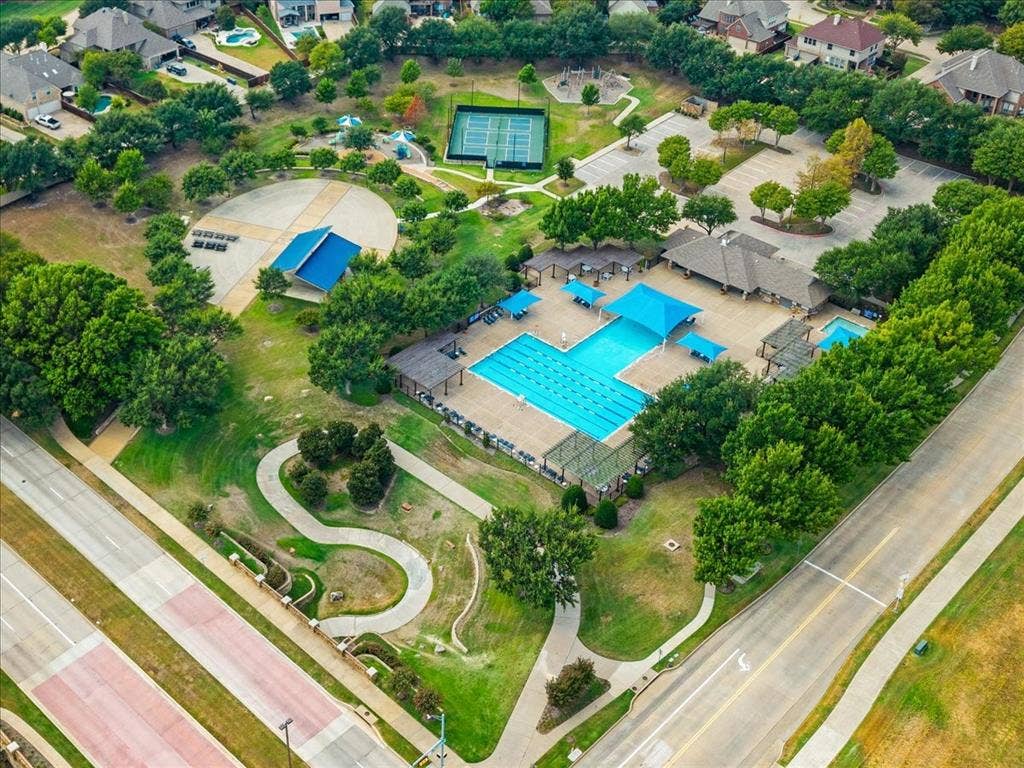
| Community Features: | Club House, Community Pool, Curbs, Fishing, Greenbelt, Jogging Path/Bike Path, Park, Pickle Ball Court, Playground, Sidewalks, Tennis Court(s) |
| Consent for Visitors to Record: | Audio, Video |
| Construction Materials: | Brick, Siding |
| Covered Spaces: | 2 |
| Directions: | East on Coronado Dr from S Stonebridge Dr, Left on Brookfield Way, Home is on the Left |
| Dock Permitted?: | No |
| Elementary School: | Bennett |
| Elementary School Name: | Bennett |
| Exterior Features: | Attached Grill, Covered Patio/Porch, Rain Gutters, Outdoor Kitchen, Outdoor Living Center, Putting Green |
| Fencing: | Wood, Wrought Iron |
| Fireplace Features: | Gas Logs, Gas Starter, Living Room, Raised Hearth, Stone |
| Fireplaces Total: | 1 |
| Flooring: | Carpet, Ceramic Tile, Wood |
| Foundation Details: | Slab |
| Garage Height: | 10 |
| Garage Length: | 20 |
| Garage Spaces: | 2 |
| Garage Width: | 18 |
| Garage?: | Yes |
| High School Name: | Mckinney Boyd |
| Hoa Management Company: | Grand Manors & Fieldstone Place |
| Hoa Management Company Phone: | 214-733-5800 |
| Interior Features: | Built-in Features, Cable TV Available, Chandelier, Decorative Lighting, Eat-in Kitchen, Granite Counters, High Speed Internet Available, Kitchen Island, Open Floorplan, Paneling, Pantry, Walk-In Closet(s) |
| Lake Pump Yn: | No |
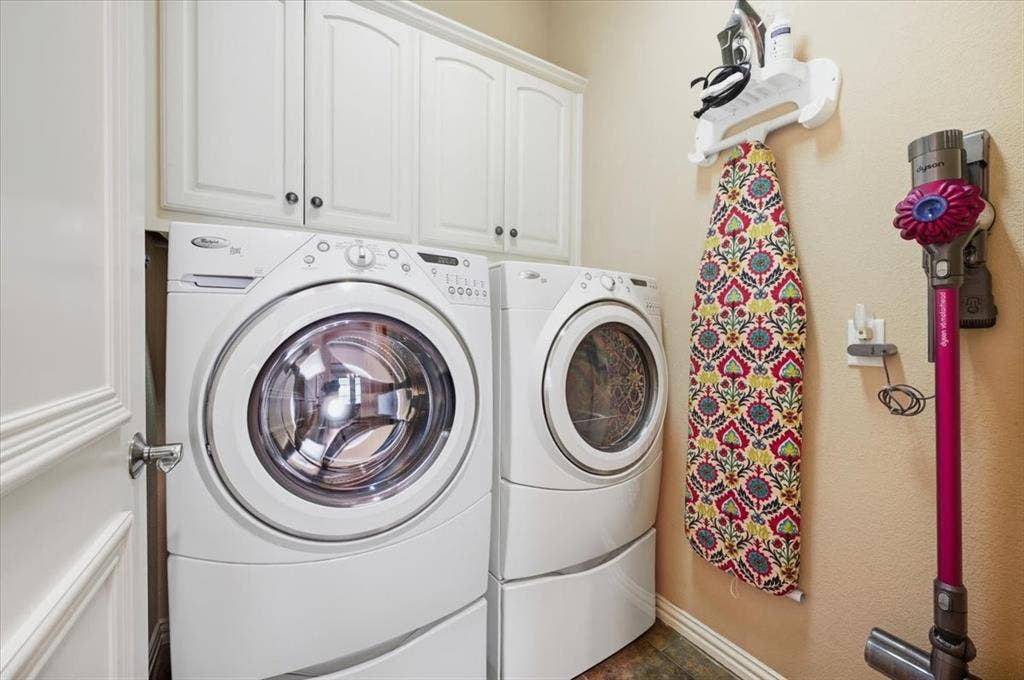
| Laundry Features: | In Hall, Utility Room, Full Size W/D Area, Dryer Hookup, Washer Hookup |
| Levels: | Two |
| Listing Terms: | Cash, Conventional, FHA, VA Loan |
| Room Count: | 13 |
| Lot Features: | Interior Lot, Landscaped, No Backyard Grass |
| Lot Size: | Less Than .5 Acre (not Zero) |
| Lot Size Area: | 0.1600 |
| Lot Size Units: | Acres |
| Middle School Name: | Dowell |
| Multi Parcel ID: | No |
| Municipal Utility District?: | No |
| Notice Surveillance Devices Pres: | Audio, Video |
| Number Of Dining Areas: | 2 |
| Number Of Living Areas: | 2 |
| Number Of Parking Spaces: | 2 |
| Parking Features: | Driveway, Garage Door Opener, Garage Faces Front, Garage Single Door, Inside Entrance, Kitchen Level, Private |
| Patio And Porch Features: | Covered, Front Porch, Patio |
| Pool Features: | Gunite, Heated, In Ground, Outdoor Pool, Pool/Spa Combo, Water Feature |
| Pool?: | Yes |
| Possession: | Negotiable |
| Postal Code Plus 4: | 5072 |
| Property Attached?: | No |
| Roof: | Composition |
| School District: | McKinney ISD |
| Senior Community Yn: | No |
| Smart Home Features Appor Pass Y: | 0 |
| Soil Type: | Unknown |
| Special Taxing Entities: | 0 |
| Structural Style: | Single Detached |
| Transaction Type: | For Sale |
| Utilities: | City Sewer, City Water |
| Will Subdivide: | No |
| Window Features: | Electric Shades, Window Coverings |
| Year Built Details: | Preowned |
Listing Courtesy of: Coldwell Banker Apex, REALTORS
Listing Agent: Jenny Kaiser
214-405-9060
Mortgage Calculator
All listings featuring the  icon are provided courtesy of North Texas Real Estate Information Systems, Inc. (NTREIS), Copyright 2026. All rights reserved.
All information is believed accurate but not guaranteed. The properties displayed may not be all of the properties available through the IDX Program. Any use of this site other than by potential buyers or sellers is strictly prohibited.
North Texas Real Estate Information Systems, Inc. data last updated on October 08, 2026 05:05 PM - CT
Property Last Updated: October 08, 2026 05:05 PM - CT
