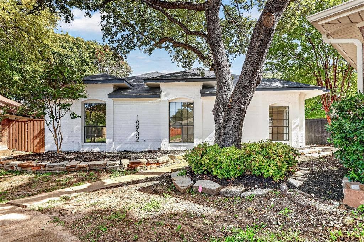
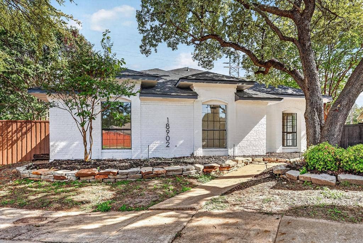
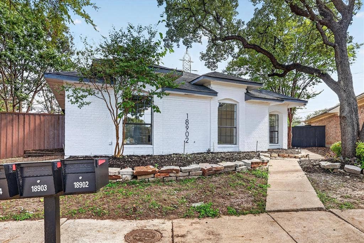
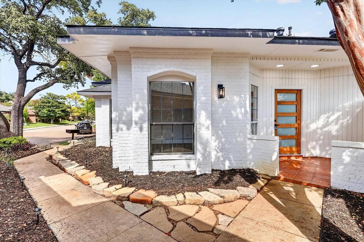
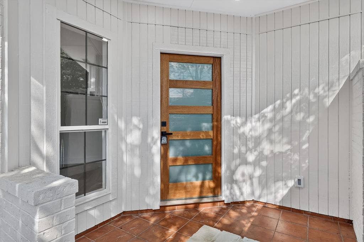
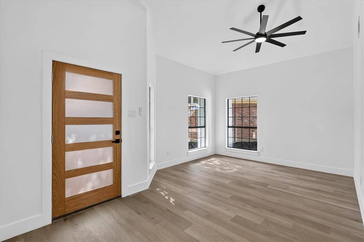
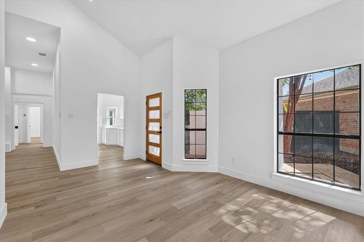
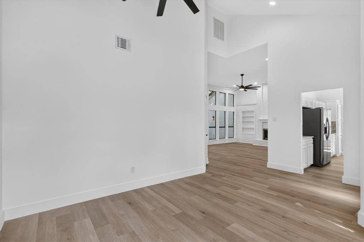
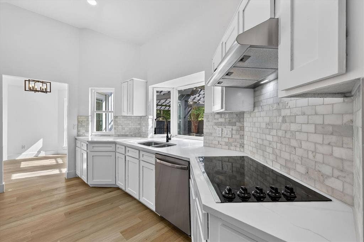
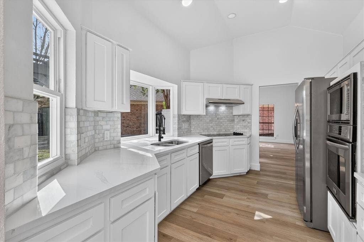
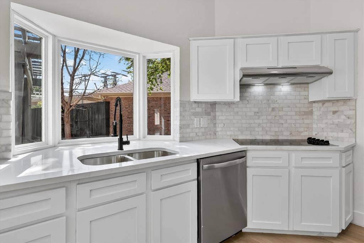
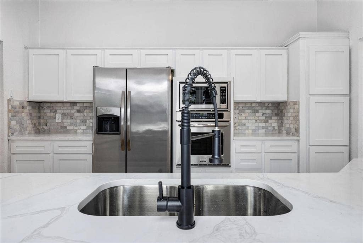
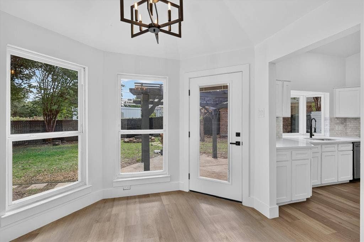
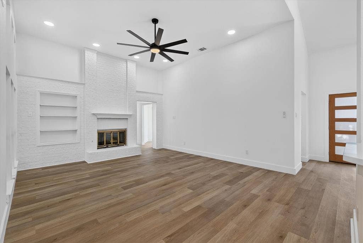
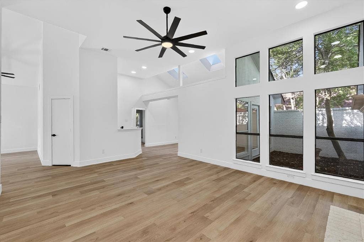
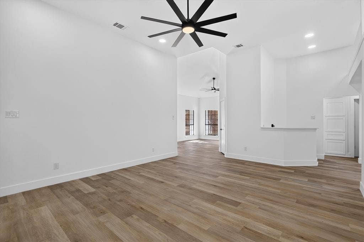
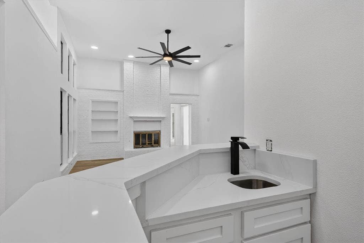
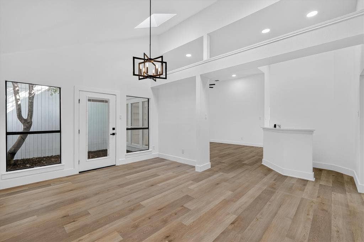
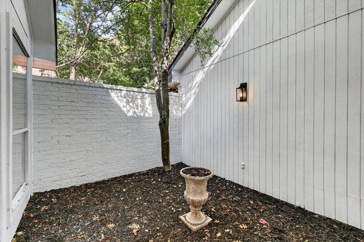
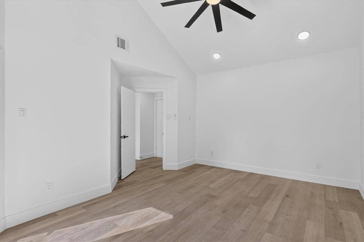
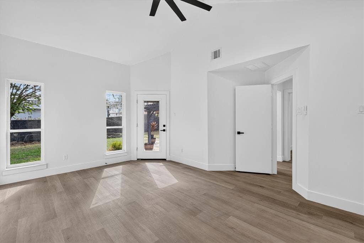
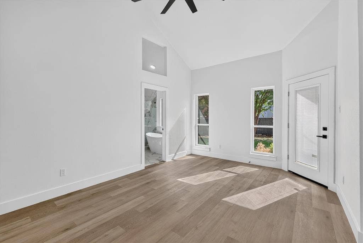
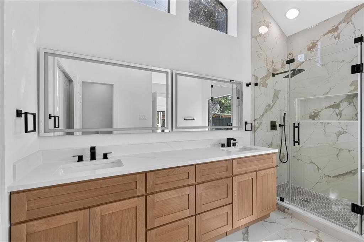
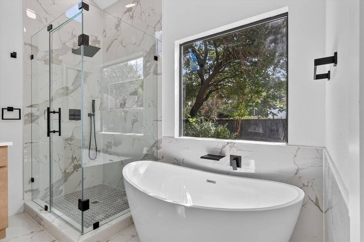
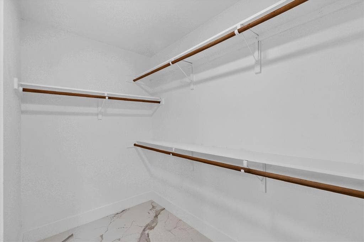
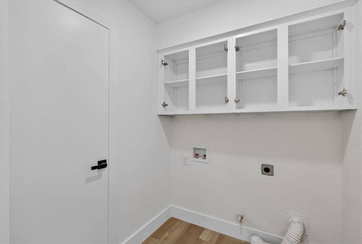
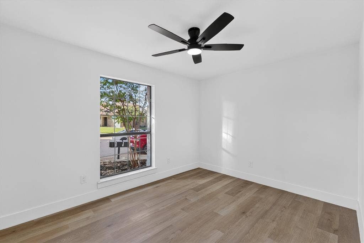
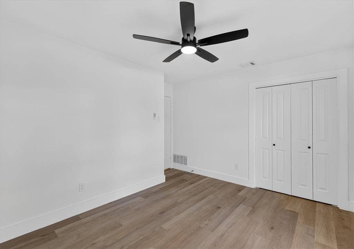
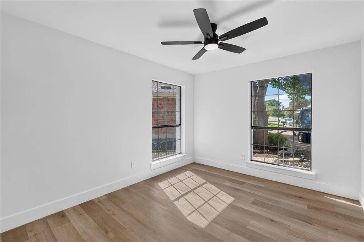
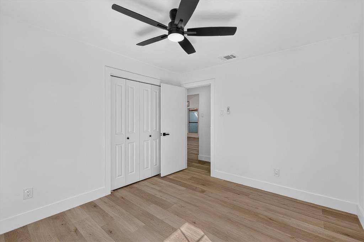
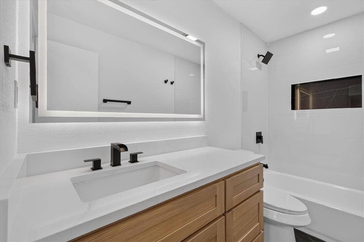
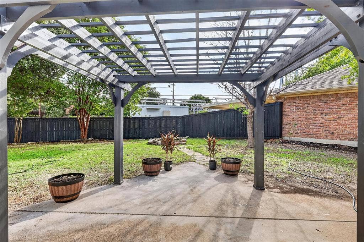
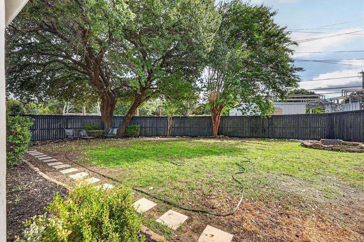
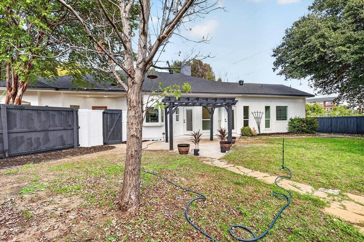
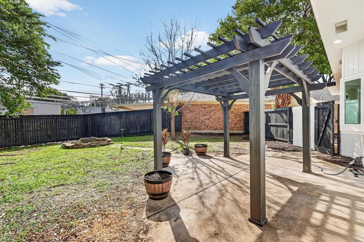
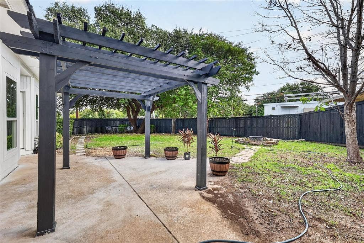
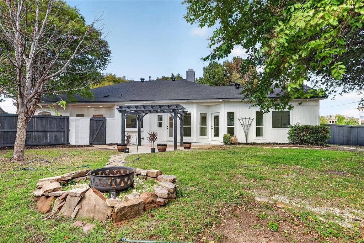
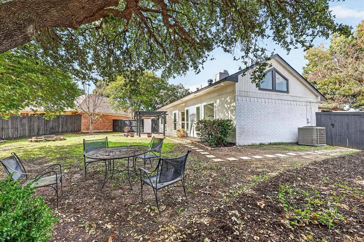
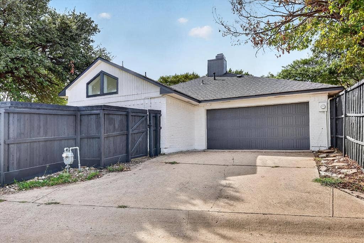
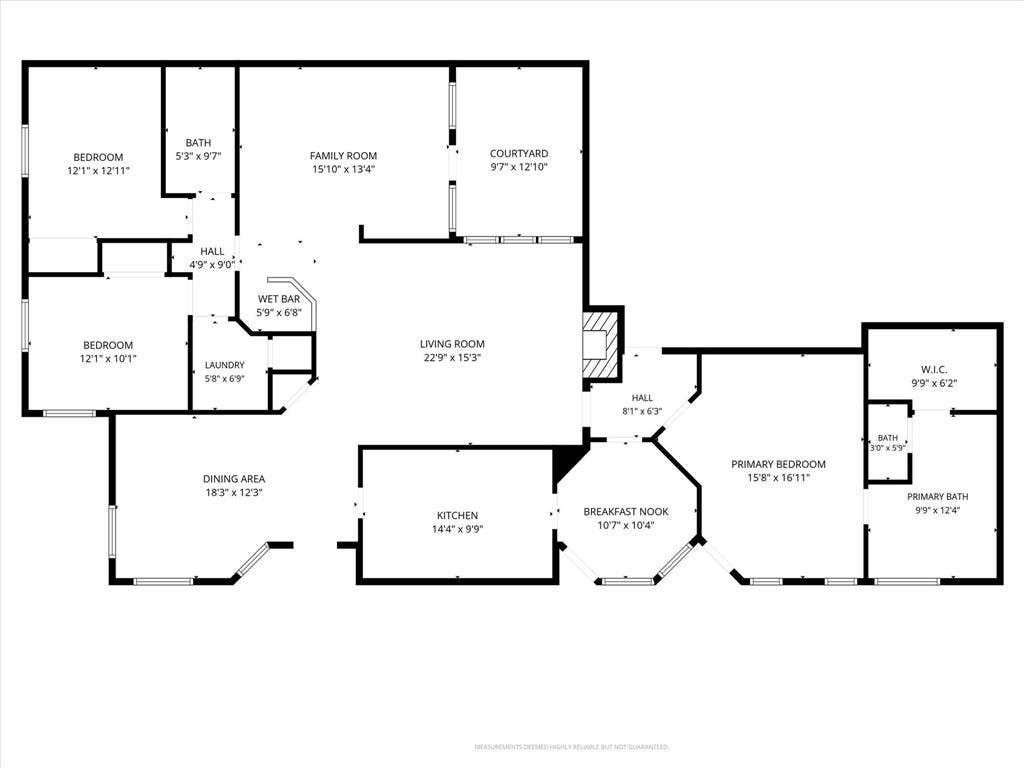
Welcome home to this beautifully renovated 3-bedroom, 2-bath gem in Dallas, TX, where charm, comfort, and modern living come together to create a place you’ll love coming home to. Ideally located near President George Bush Turnpike and Dallas North Tollway, this home offers convenient access to shopping, dining, entertainment, and major highways. Step inside and fall in love with the soaring ceilings that create a bright, open, and inviting atmosphere. Designed for both everyday living and unforgettable gatherings, the home features multiple living spaces, including a welcoming living room with a beautiful fireplace and wet bar, perfect for entertaining friends and family. A separate family room opens to a charming courtyard, creating a peaceful retreat to enjoy your morning coffee or unwind after a long day. The dining area and cozy breakfast nook offer the perfect spaces to share meals and make lasting memories. Your private escape awaits in the spacious primary suite, featuring a luxurious freestanding soaking tub, separate shower, and walk-in closet. Outside, the generously sized backyard with a beautiful pergola sets the stage for weekend barbecues, relaxing evenings, and special moments with the people who matter most. Alley access adds convenience and privacy when parking. More than just a house, this is a place to create memories, celebrate milestones, and make yourself at home. With its inviting character, spacious layout, and convenient location, this Dallas beauty is ready for its next chapter. Come see it for yourself ...
+ Read More| Listing Id: | 21411388 |
|---|---|
| List Price: | $499,900 |
| Property Type: | Residential |
| Property Sub Type: | Single Family Residence |
| Status: | Active |
| Bedrooms Total: | 3 |
| Bathrooms Full: | 2 |
| Living Area: | 1,997 |
| Unexempt Taxes: | $7,981 |
| Lot Size Square Feet: | 8,276.4000 |
| Lot Size Acres: | 0.19 |
| Waterfront?: | No |
| City: | Dallas |
| County Or Parish: | Collin |
| Subdivision Name: | Northpointe |
| Postal Code: | 75287 |
| Year Built: | 1984 |
| Accessibility Features Yn: | No |
| Appliances: | Dishwasher,Disposal,Electric Cooktop,Electric Oven,Gas Water Heater,Microwave,Refrigerator,Vented Exhaust Fan |
| Association Type: | None |
| Attached Garage?: | Yes |
| Basement Yn: | No |
| Bathrooms Total Decimal: | 2.00 |
| Bathrooms Total Integer: | 2 |
| Consent for Visitors to Record: | Audio, Video |
| Construction Materials: | Brick |
| Cooling: | Ceiling Fan(s), Central Air, Electric |
| Covered Spaces: | 2 |
| Directions: | See GPS |
| Dock Permitted?: | No |
| Elementary School: | Mitchell |
| Elementary School Name: | Mitchell |
| Exclusions: | N/A |
| Exterior Features: | Covered Patio/Porch, Lighting |
| Fencing: | Wood |
| Fireplace Features: | Brick, Gas, Gas Starter, Living Room, Raised Hearth, Wood Burning |
| Fireplaces Total: | 1 |
| Flooring: | Luxury Vinyl Plank, Tile |
| Foundation Details: | Slab |
| Garage Length: | 21 |
| Garage Spaces: | 2 |
| Garage Width: | 20 |
| Garage?: | Yes |
| Heating: | Central, Natural Gas |
| High School Name: | Shepton |
| Horse Permitted Yn: | No |
| Interior Features: | Built-in Features, Decorative Lighting, Double Vanity, Eat-in Kitchen, Open Floorplan, Walk-In Closet(s), Wet Bar |
| Lake Pump Yn: | No |
| Laundry Features: | Electric Dryer Hookup, Utility Room, Full Size W/D Area, Washer Hookup |
| Levels: | One |
| Listing Terms: | Cash, Conventional, FHA, VA Loan |
| Room Count: | 2 |
| Lot Features: | Few Trees, Lrg. Backyard Grass |
| Lot Size: | Less Than .5 Acre (not Zero) |
| Lot Size Area: | 0.1900 |
| Lot Size Units: | Acres |
| Middle School Name: | Frankford |
| Multi Parcel ID: | No |
| Municipal Utility District?: | No |
| Notice Surveillance Devices Pres: | None |
| Number Of Dining Areas: | 1 |
| Number Of Living Areas: | 2 |
| Number Of Parking Spaces: | 2 |
| Other Structures: | Pergola |
| Parking Features: | Additional Parking, Alley Access, Covered, Driveway, Garage, Garage Door Opener, Garage Faces Rear, Garage Single Door, On Street |
| Patio And Porch Features: | Covered |
| Pool?: | No |
| Possession: | Closing/Funding |
| Postal Code Plus 4: | 2959 |
| Property Attached?: | No |
| Roof: | Composition, Shingle |
| School District: | Plano ISD |
| Security Features: | Carbon Monoxide Detector(s), Smoke Detector(s) |
| Senior High School Name: | Plano West |
| Smart Home Features Appor Pass Y: | 0 |
| Structural Style: | Single Detached |
| Transaction Type: | For Sale |
| Utilities: | All Weather Road, Alley, City Sewer, City Water, Curbs, Individual Gas Meter, Individual Water Meter, Natural Gas Available, Sidewalk |
| Vegetation: | Grassed |
| Will Subdivide: | No |
| Year Built Details: | Preowned |
Listing Courtesy of: HomeSmart
Listing Agent: Mauro Ahumada
972-401-1400
Mortgage Calculator
All listings featuring the  icon are provided courtesy of North Texas Real Estate Information Systems, Inc. (NTREIS), Copyright 2026. All rights reserved.
All information is believed accurate but not guaranteed. The properties displayed may not be all of the properties available through the IDX Program. Any use of this site other than by potential buyers or sellers is strictly prohibited.
North Texas Real Estate Information Systems, Inc. data last updated on October 14, 2026 02:26 AM - CT
Property Last Updated: October 14, 2026 02:26 AM - CT
