1853 Olive Lane
Anna, TX 75409
$275,000
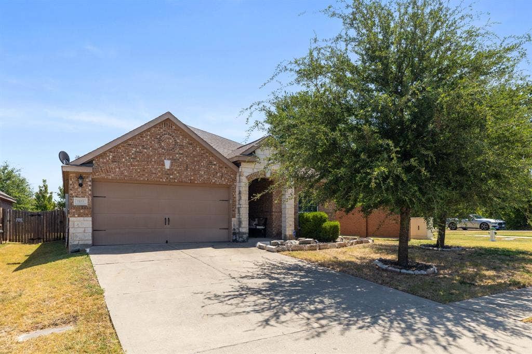
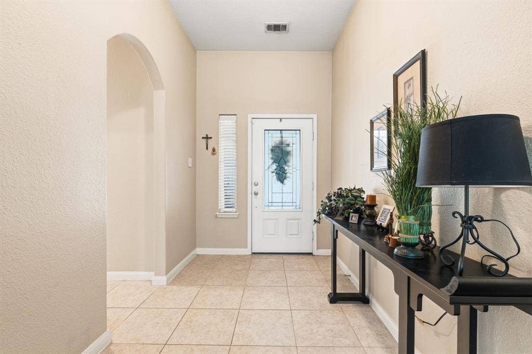
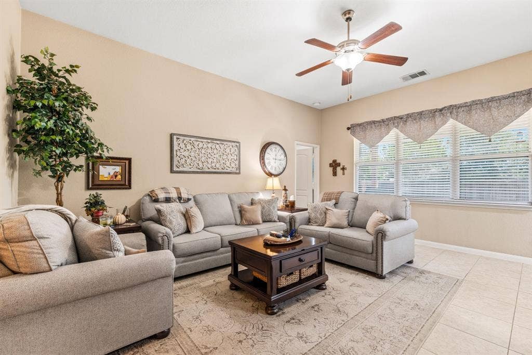
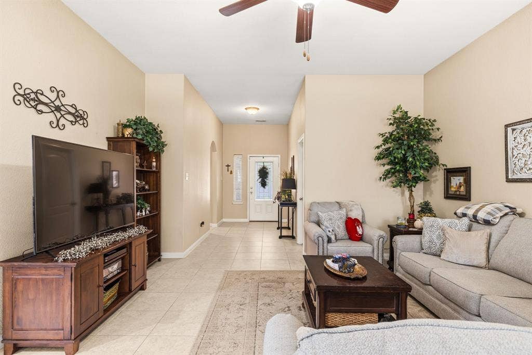
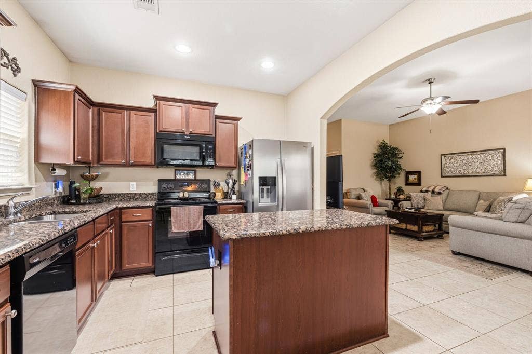
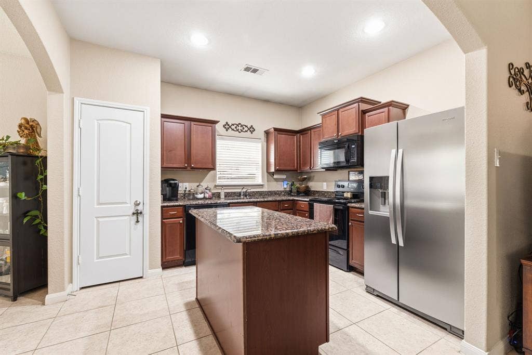
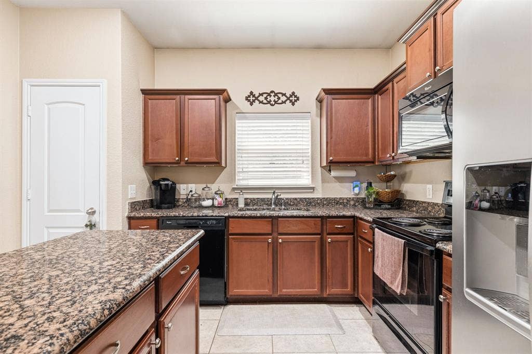
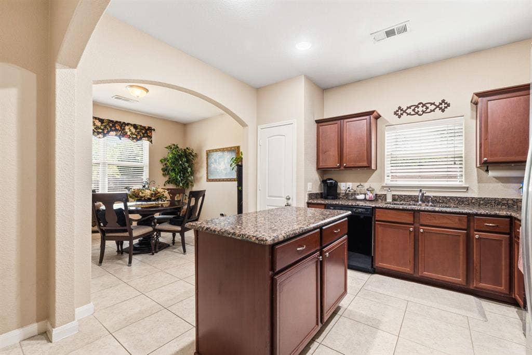
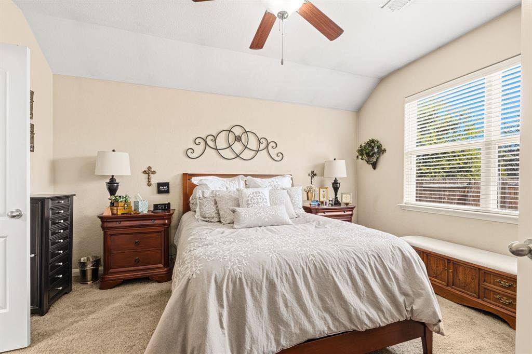
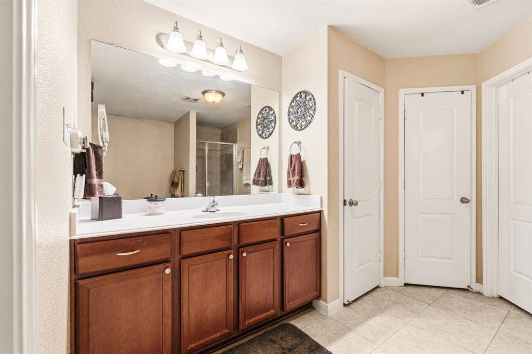
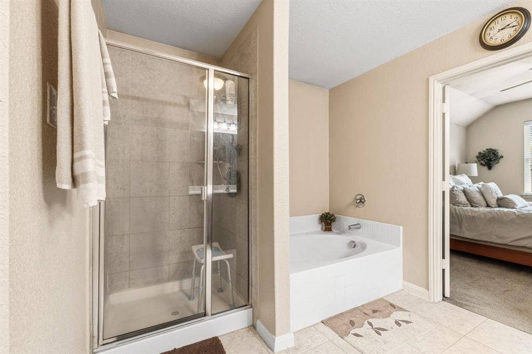
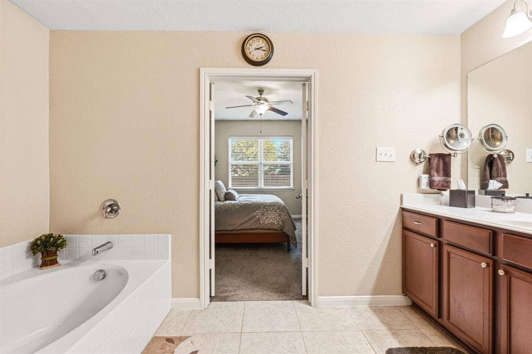
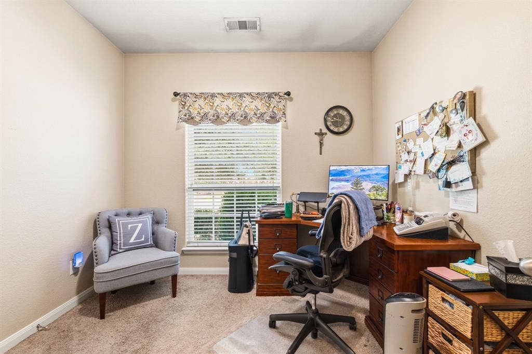
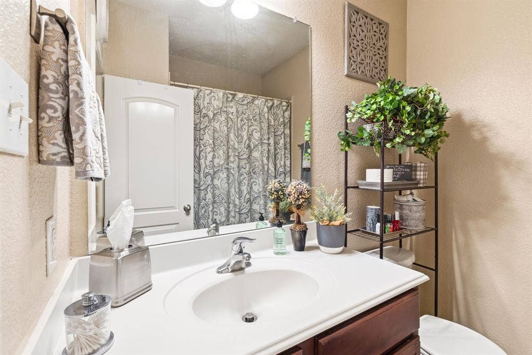
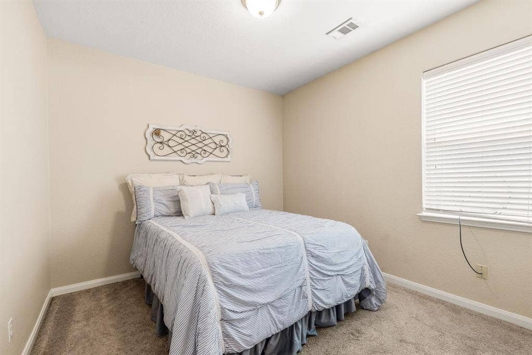
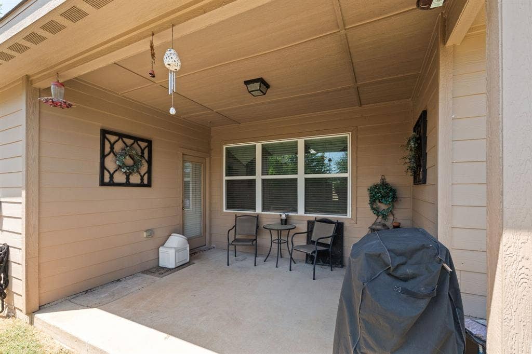
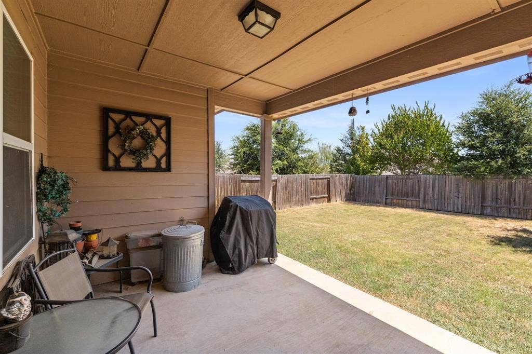
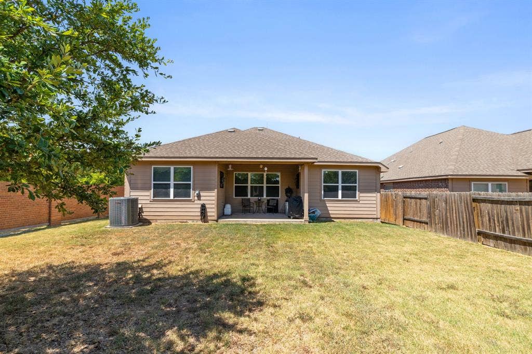
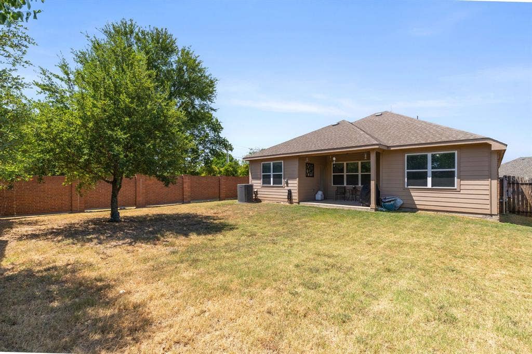
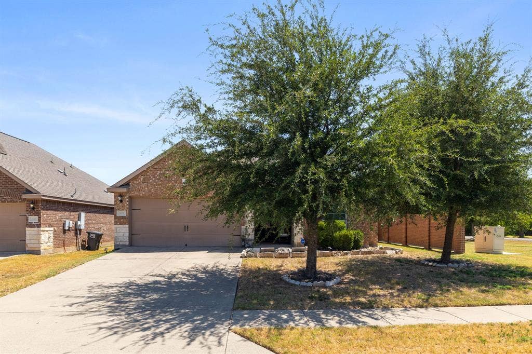
Beautifully maintained and truly move in ready 3 bedroom, 2 bath home. Situated on a spacious corner lot in the highly desirable Oak Hollow community. This property features a popular open concept floor plan with abundant natural light, granite countertops, arched entryways, and a warm, seamless flow ideal for everyday living and entertaining. The private primary suite offers a relaxing retreat with a separate tile shower, soaking tub, and a generous walk-in closet. Two additional bedrooms provide flexibility for guests, a home office, or growing families. Step outside to a large covered patio overlooking an expansive backyard; perfect for pets, play, or morning cup of coffee. Recent upgrades include a new HVAC system, full interior paint completed within the last five years, offering added comfort, efficiency, and peace of mind. Residents of Oak Hollow enjoy an affordable HOA with impressive amenities, including an Olympic size swimming pool, children’s splash pool, playground, park, and scenic walking trails. Conveniently located just minutes from US-75, this home provides quick access to McKinney, Sherman, shopping, dining, and major employers. This one checks all the boxes for buyers seeking value and lifestyle.
| Listing Id: | 21365408 |
|---|---|
| List Price: | $275,000 |
| Property Type: | Residential |
| Property Sub Type: | Single Family Residence |
| Status: | Closed |
| Bedrooms Total: | 3 |
| Bathrooms Full: | 2 |
| Living Area: | 1,515 |
| Association Fee: | $387 |
| Unexempt Taxes: | $5,983 |
| Lot Size Square Feet: | 7,318.0800 |
| Lot Size Acres: | 0.168 |
| Architectural Style: | Traditional |
| Waterfront?: | No |
| City: | Anna |
| County Or Parish: | Collin |
| Subdivision Name: | Oak Hollow Estates Ph 6a |
| Postal Code: | 75409 |
| Year Built: | 2015 |
| Accessibility Features Yn: | No |
| Appliances: | Dishwasher,Disposal,Electric Range,Electric Water Heater,Microwave |
| Association Fee Frequency: | Annually |
| Association Fee Includes: | Full Use of Facilities |
| Association Type: | Mandatory |
| Attached Garage?: | Yes |
| Basement Yn: | No |
| Bathrooms Total Decimal: | 2.00 |
| Bathrooms Total Integer: | 2 |
| Buyer Financing: | Cash |
| Community Features: | Community Pool, Greenbelt, Jogging Path/Bike Path, Sidewalks |
| Construction Materials: | Brick, Rock/Stone |
| Cooling: | Ceiling Fan(s), Central Air, Electric |
| Covered Spaces: | 2 |
| Directions: | From US-75, take the FM 455 exit and head east, then turn right onto Westfield Drive, left onto Acacia Drive, and follow it until it becomes Olive Lane; home will be on your right |
| Elementary School: | Sue Evelyn Rattan |
| Elementary School Name: | Sue Evelyn Rattan |
| Exclusions: | Valances in kitchen, living, office. Refrigerator, washer and dryer. |
| Exterior Features: | Covered Patio/Porch |
| Fencing: | Brick, Wood |
| Foundation Details: | Slab |
| Garage Length: | 20 |
| Garage Spaces: | 2 |
| Garage Width: | 20 |
| Garage?: | Yes |
| Heating: | Central, Electric |
| High School Name: | Anna |
| Hoa Management Company: | Legacy Southwest |
| Hoa Management Company Phone: | 214-705-1615 |
| Interior Features: | Eat-in Kitchen, Granite Counters, High Speed Internet Available, Kitchen Island, Open Floorplan, Pantry, Walk-In Closet(s) |
| Laundry Features: | Full Size W/D Area |
| Levels: | One |
| Listing Terms: | Cash, Conventional, FHA, VA Loan |
| Room Count: | 5 |
| Lot Features: | Corner Lot |
| Lot Size: | Less Than .5 Acre (not Zero) |
| Lot Size Area: | 0.1680 |
| Lot Size Units: | Acres |
| Middle School Name: | Clemons Creek |
| Multi Parcel ID: | No |
| Municipal Utility District?: | No |
| Number Of Dining Areas: | 1 |
| Number Of Living Areas: | 1 |
| Number Of Parking Spaces: | 2 |
| Parking Features: | Driveway, Garage |
| Patio And Porch Features: | Covered |
| Pool?: | No |
| Possession: | Negotiable |
| Postal Code Plus 4: | 0166 |
| Property Attached?: | Yes |
| Roof: | Composition |
| School District: | Anna ISD |
| Smart Home Features Appor Pass Y: | 0 |
| Structural Style: | Single Detached |
| Transaction Type: | For Sale |
| Utilities: | City Sewer, City Water, Curbs |
| Will Subdivide: | No |
| Window Features: | Window Coverings |
| Year Built Details: | Preowned |
Listing Courtesy of: Legacy Realty Group
Listing Agent: Tiffany Stevens
972-905-6333
Mortgage Calculator
All listings featuring the  icon are provided courtesy of North Texas Real Estate Information Systems, Inc. (NTREIS), Copyright 2026. All rights reserved.
All information is believed accurate but not guaranteed. The properties displayed may not be all of the properties available through the IDX Program. Any use of this site other than by potential buyers or sellers is strictly prohibited.
North Texas Real Estate Information Systems, Inc. data last updated on October 28, 2026 02:17 AM - CT
Property Last Updated: October 28, 2026 02:17 AM - CT
