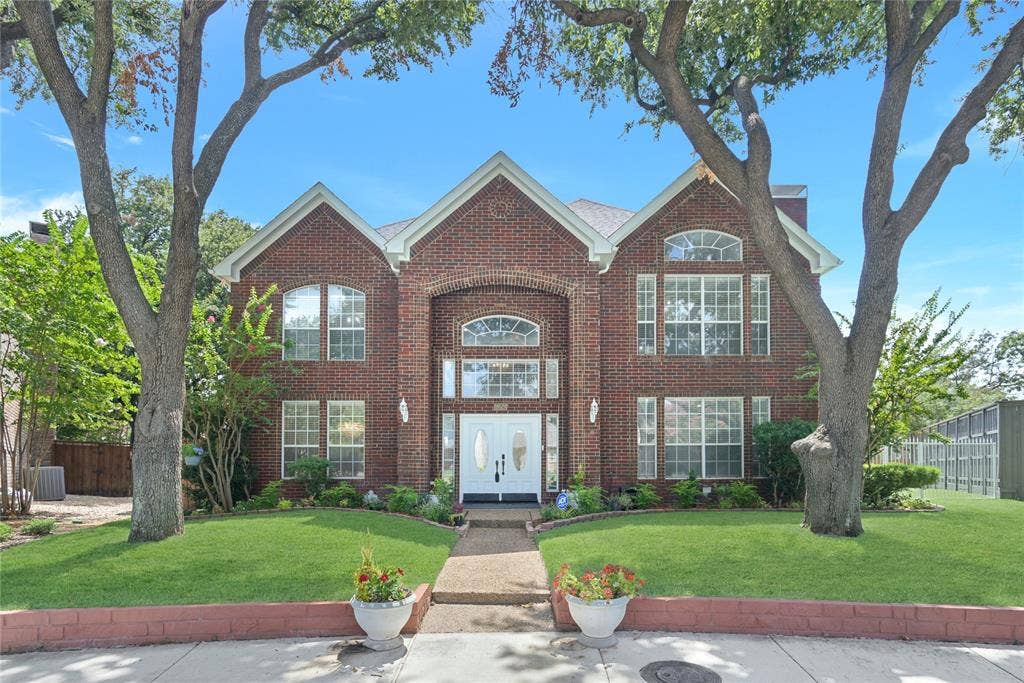
18528 Vista Del Sol
Dallas, TX 75287
$4,495
Stunning home for lease in North Dallas. Functional, flexible living spaces throughout, with fresh paint and new light fixtures from top to bottom. The first floor offers two living areas each with its own fireplace, a formal dining room, kitchen and breakfast area, plus a guest bedroom and bath. Upstairs you'll find the primary suite, two additional bedrooms, a full bathroom, and a third living area, with new flooring in every bedroom. The kitchen has been upgraded with new countertops, features stainless steel appliances and travertine flooring. Bright and light primary bedroom boasts tall ceilings and its own decorative fireplace. Primary bathroom features a walk-in shower, separate tub, double vanities and a spacious walk-in closet. Enclosed patio with new tile offers flexible space and overlooks the backyard. Outside enjoy a vast backyard with a pond feature and brand new sod. Plano ISD schools. Pets may be considered on a case by case basis with landlord approval.
Tenants will be responsible for pond cleaning and $35 monthly pest control fee. Contact the listing office for additional details.
| Listing Id: | 21340927 |
|---|---|
| List Price: | $4,495 |
| Property Type: | Residential Lease |
| Property Sub Type: | Single Family Residence |
| Status: | Closed |
| Bedrooms Total: | 4 |
| Bathrooms Full: | 3 |
| Living Area: | 3,589 |
| Lot Size Square Feet: | 10,018.8000 |
| Lot Size Acres: | 0.23 |
| Architectural Style: | Traditional |
| Waterfront?: | No |
| City: | Dallas |
| County Or Parish: | Collin |
| Subdivision Name: | Parkway Village Sec One |
| Postal Code: | 75287 |
| Year Built: | 1990 |
| Appliances: | Dishwasher,Disposal,Gas Cooktop,Gas Oven,Double Oven |
| Application Fee Amount: | $55 |
| Association Type: | Mandatory |
| Attached Garage?: | Yes |
| Availability Date: | 2026-07-28 |
| Basement Yn: | No |
| Bathrooms Total Decimal: | 3.00 |
| Bathrooms Total Integer: | 3 |
| Construction Materials: | Brick |
| Cooling: | Ceiling Fan(s), Central Air, Electric |
| Covered Spaces: | 2 |
| Deposit Amount: | $4,495 |
| Deposit Pet: | $500 |
| Directions: | Take DNT to Frankford Rd, head west on Frankford Rd, north on Voss Rd, east on Timberglen Rd, South on Vista Del Sol |
| Elementary School: | Mitchell |
| Elementary School Name: | Mitchell |
| Exterior Features: | Covered Patio/Porch, Rain Gutters, Other |
| Fencing: | Privacy, Wood |
| Fireplace Features: | Decorative |
| Fireplaces Total: | 3 |
| Flooring: | Hardwood, Laminate, Tile |
| Foundation Details: | Slab |
| Furnished?: | No |
| Garage Height: | 8 |
| Garage Length: | 20 |
| Garage Spaces: | 2 |
| Garage Width: | 20 |
| Garage?: | Yes |
| Heating: | Central |
| High School Name: | Shepton |
| Hoa Management Company: | . |
| Hoa Management Company Phone: | 972-732-1589 |
| Interior Features: | Built-in Features, Chandelier, Decorative Lighting, Double Vanity, Kitchen Island, Vaulted Ceiling(s), Walk-In Closet(s), Wet Bar |
| Laundry Features: | Electric Dryer Hookup, Utility Room, Dryer Hookup, Washer Hookup |
| Lease Conditions: | Application Fee, Credit Report, Prior Residence Info., Written Application (+) |
| Lease Term: | 12 Months |
| Lease Term Description: | Minimum 12 month |
| Lease Type: | Yearly, 1 Year Plus, Other |
| Levels: | Two |
| Room Count: | 2 |
| Lot Features: | Few Trees, Interior Lot, Irregular Lot, Landscaped, Sprinkler System, Subdivision |
| Lot Size Area: | 0.2300 |
| Lot Size Units: | Acres |
| Middle School Name: | Frankford |
| Monies Required: | First Months Rent, Pet Deposit, Security Deposit, Other |
| Monthly Pet Fee: | $45 |
| Move In Date: | 10/10/2026 |
| Multi Parcel ID: | No |
| Municipal Utility District?: | No |
| Non Refundable Pet Fee?: | Yes |
| Notice Surveillance Devices Pres: | Video |
| Number Of Dining Areas: | 2 |
| Number Of Living Areas: | 3 |
| Number Of Parking Spaces: | 2 |
| Number Of Pets Allowed: | 2 |
| Parking Features: | Alley Access, Garage, Garage Door Opener, Garage Faces Rear |
| Patio And Porch Features: | Covered, Enclosed |
| Pets Allowed: | Yes Pets Allowed, Breed Restrictions, Call, Number Limit, Size Limit |
| Pool?: | No |
| Postal Code Plus 4: | 4019 |
| Property Attached?: | No |
| Restrictions: | Deed, No Smoking, No Sublease, No Waterbeds, Pet Restrictions |
| Roof: | Composition |
| School District: | Plano ISD |
| Security Features: | Smoke Detector(s) |
| Senior High School Name: | Plano West |
| Smart Home Features Appor Pass Y: | 0 |
| Stories Total: | 2 |
| Structural Style: | Single Detached |
| Tenant Pays: | All Utilities, Electricity, Gas, Grounds Care, Insurance, Pest Control, Sewer, Trash Collection, Water, Other |
| Transaction Type: | For Lease |
| Utilities: | City Sewer, City Water, Concrete, Curbs, Electricity Available, Individual Gas Meter, Individual Water Meter, Sewer Available, Sidewalk, Underground Utilities |
| Will Subdivide: | No |
| Window Features: | Bay Window(s), Window Coverings |
| Year Built Details: | Preowned |
Listing Courtesy of: Asset Upkeep
Listing Agent: Joel Ake
(972) 808-6108
All listings featuring the  icon are provided courtesy of North Texas Real Estate Information Systems, Inc. (NTREIS), Copyright 2026. All rights reserved.
All information is believed accurate but not guaranteed. The properties displayed may not be all of the properties available through the IDX Program. Any use of this site other than by potential buyers or sellers is strictly prohibited.
North Texas Real Estate Information Systems, Inc. data last updated on October 13, 2026 02:30 AM - CT
Property Last Updated: October 13, 2026 02:30 AM - CT
