18488 Bluebird Circle
Flint, TX 75762
$395,000
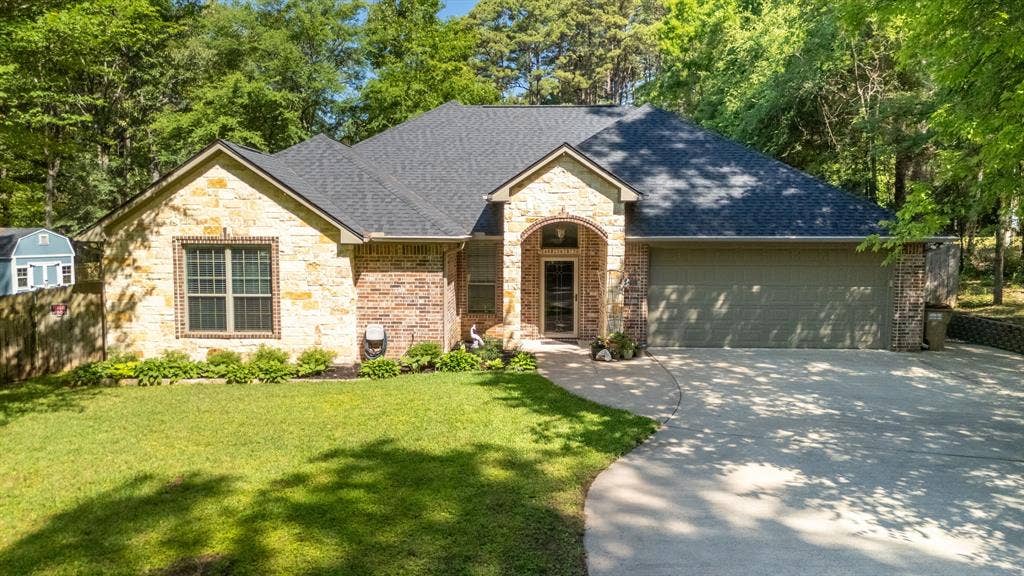
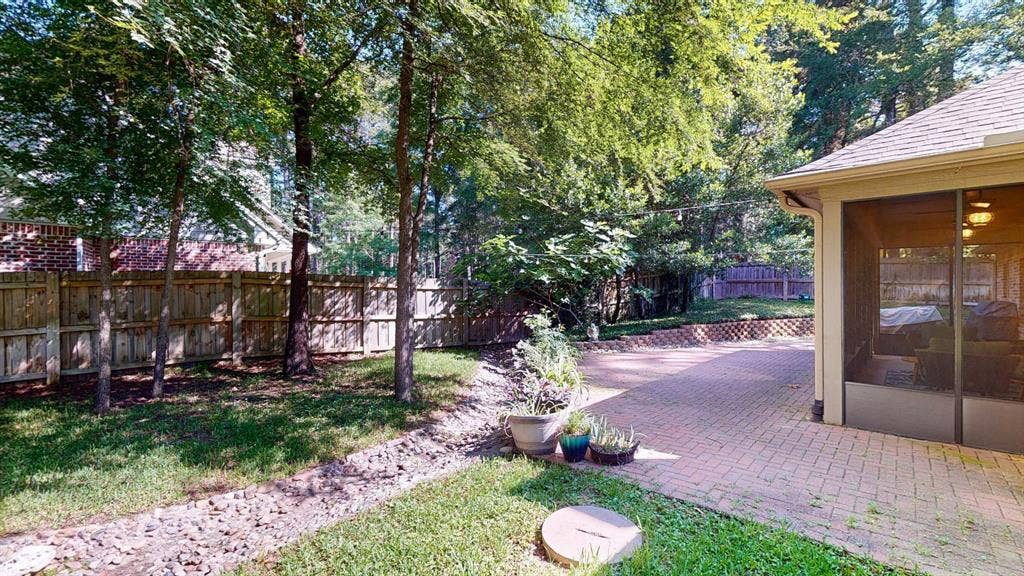
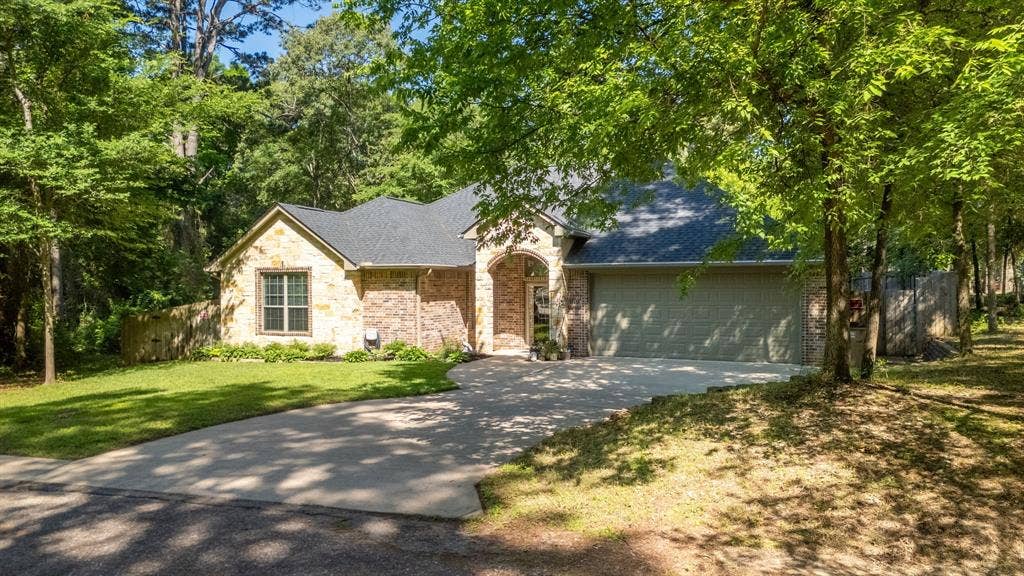
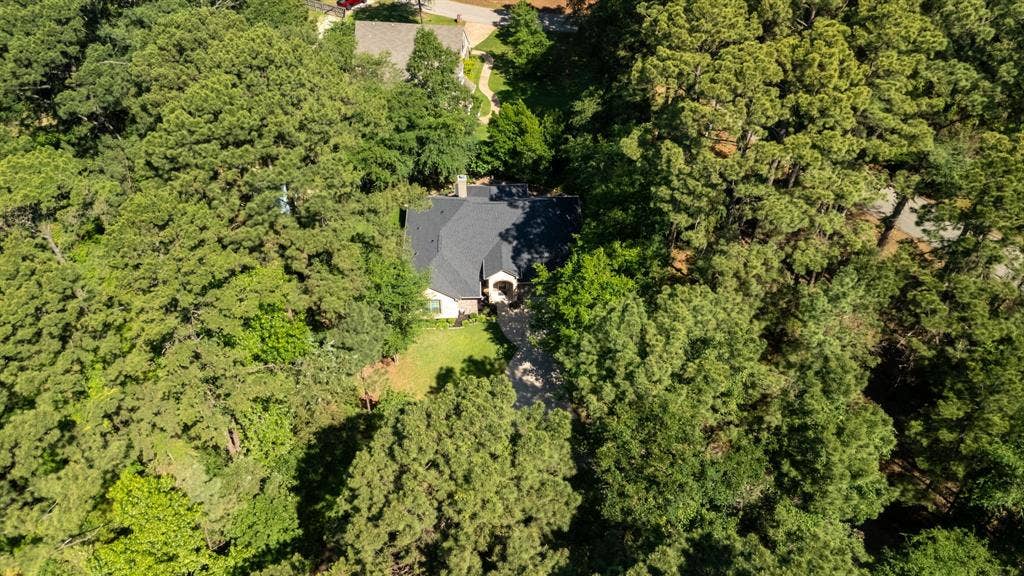
Tucked away on a peaceful cul-de-sac, 18488 Bluebird Circle in Flint, TX lives up to its name, offering a serene setting surrounded by mature trees, lush landscaping, and an abundance of local wildlife. Backing up to neighborhood greenspace, this property provides a rare sense of privacy and connection to the outdoors while still being conveniently located.
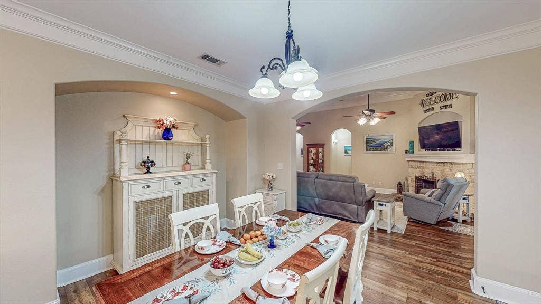
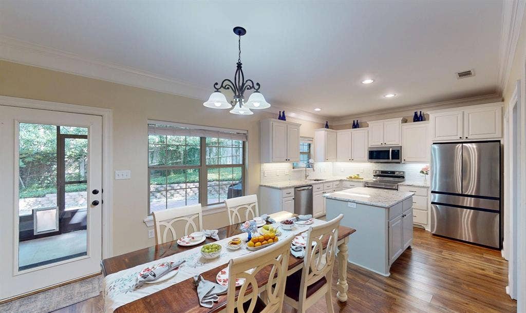
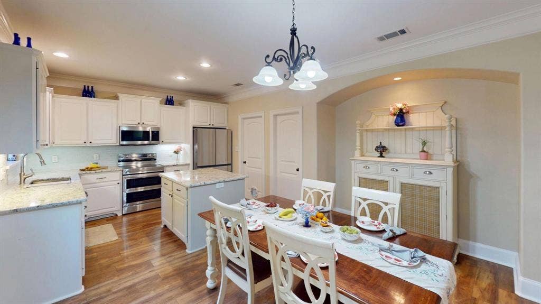
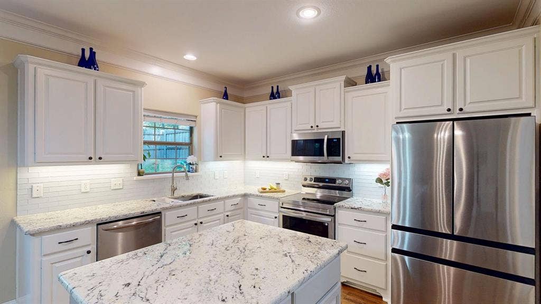
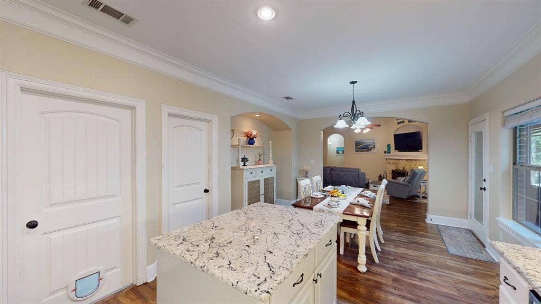
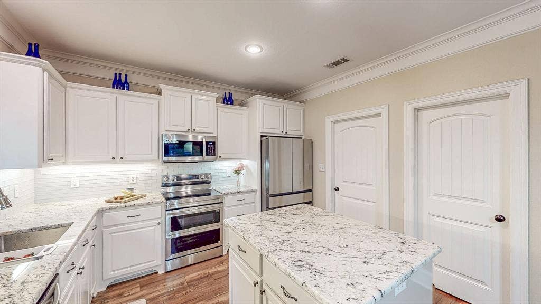
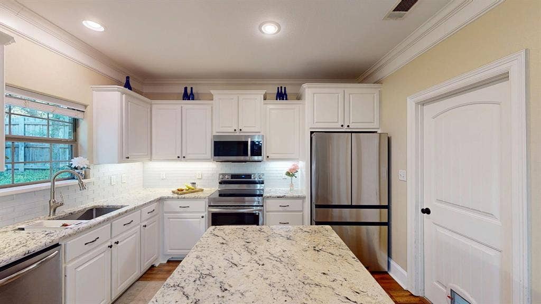
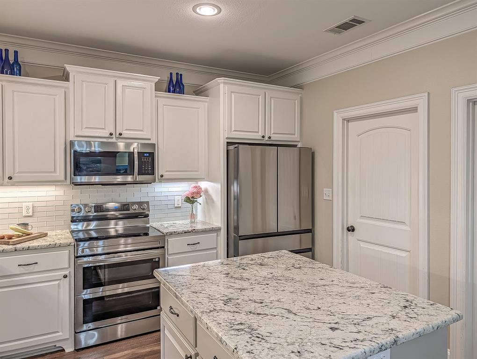
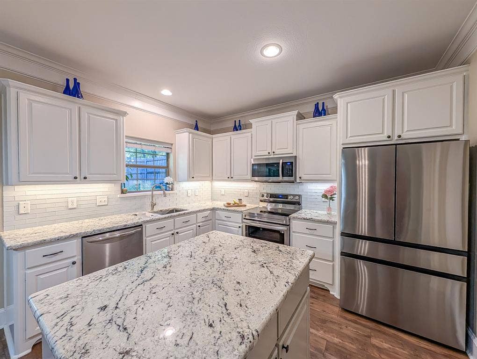
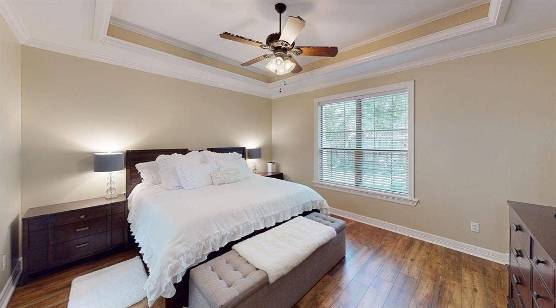
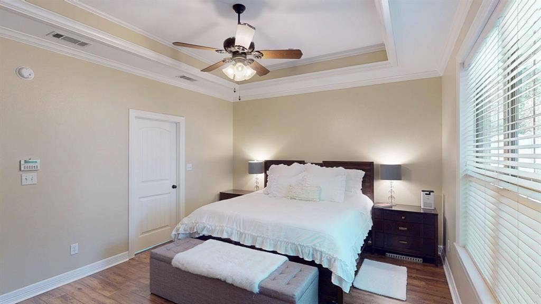
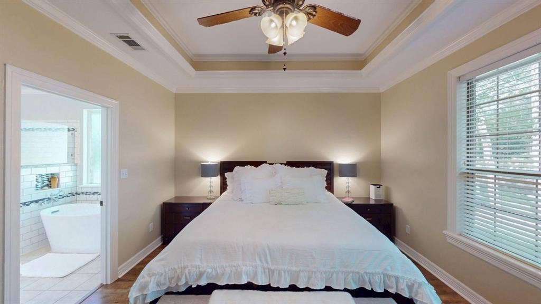
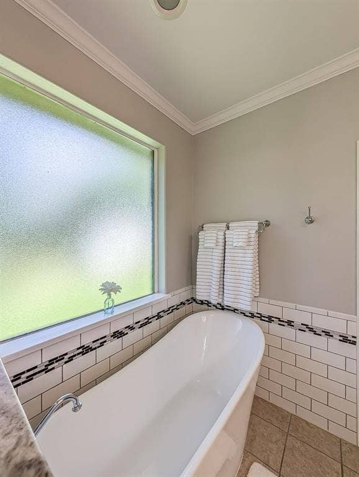
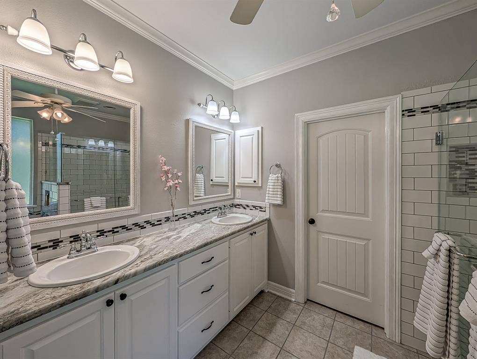
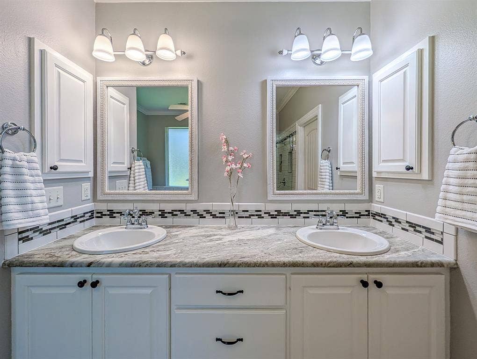
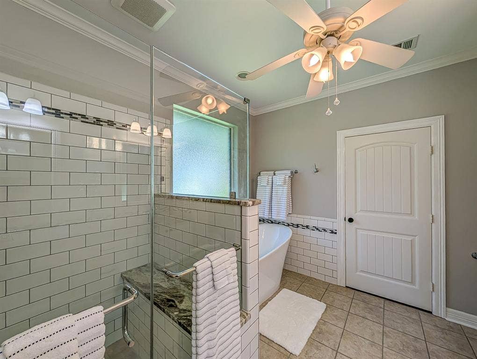
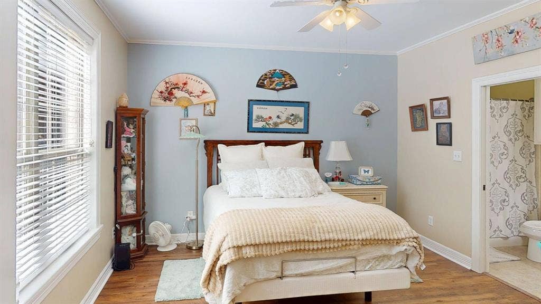
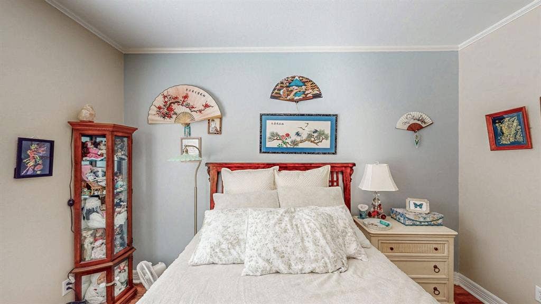
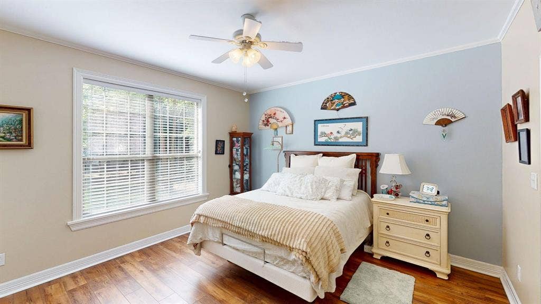
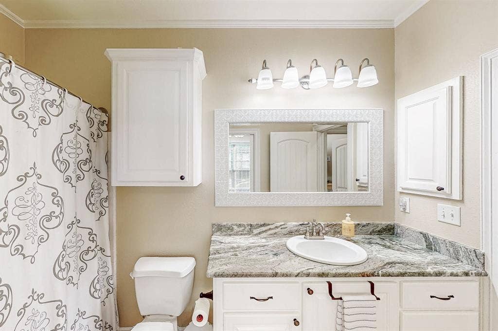
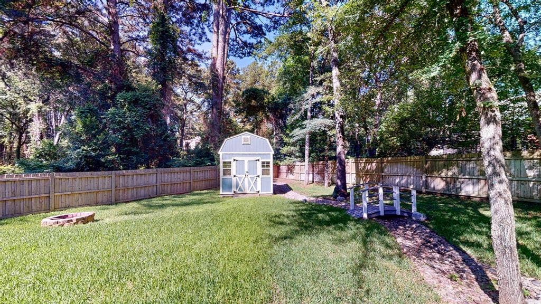
This thoughtfully updated 3-bedroom, 2-bath home with a 2-car garage with exterior storage building has seen extensive improvements since 2018, making it truly move-in ready. Major updates include a new composition level 4 roof, gutters, soffit and fascia, HVAC system, water heater, vinyl plank flooring, fresh paint, fencing, and beautifully remodeled kitchen and bathrooms. Additional upgrades such as wiring for a standalone generator, a whole-house dehumidifier, and an air purification system add comfort and peace of mind.
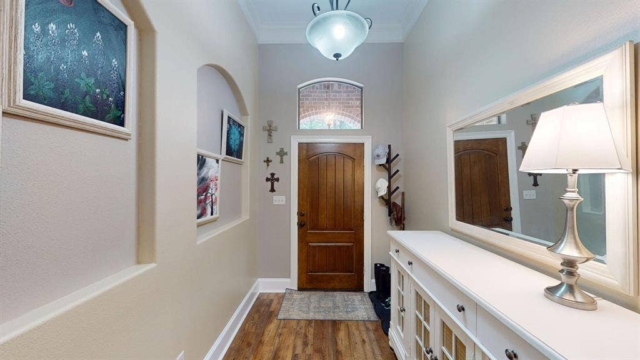
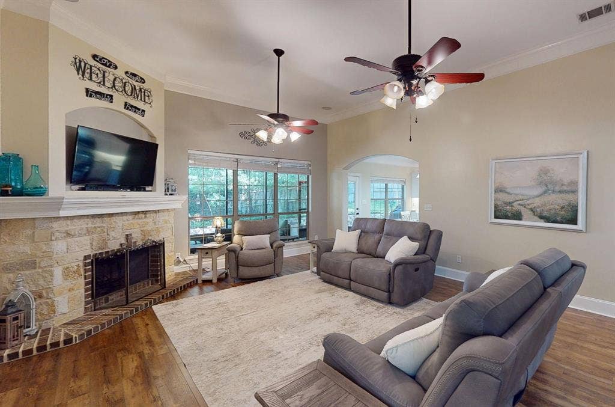
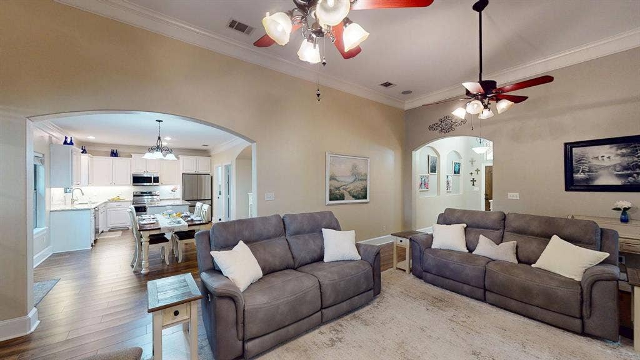
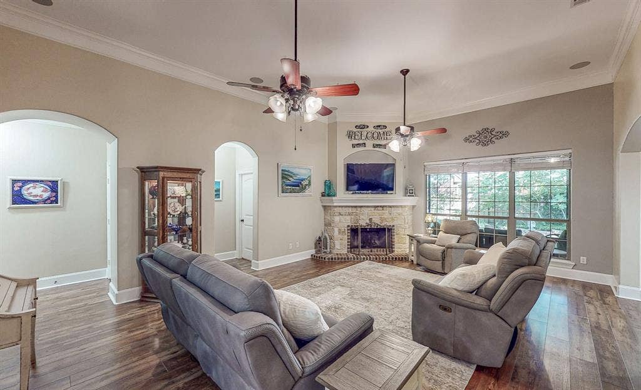
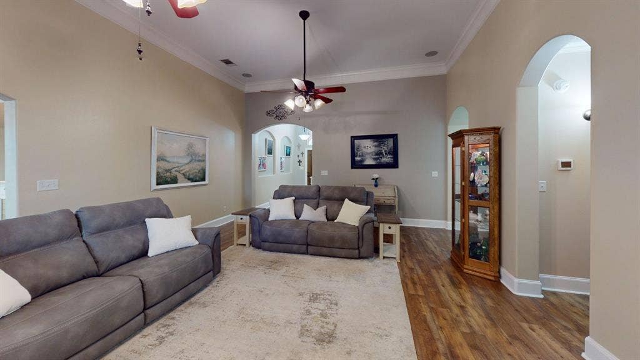
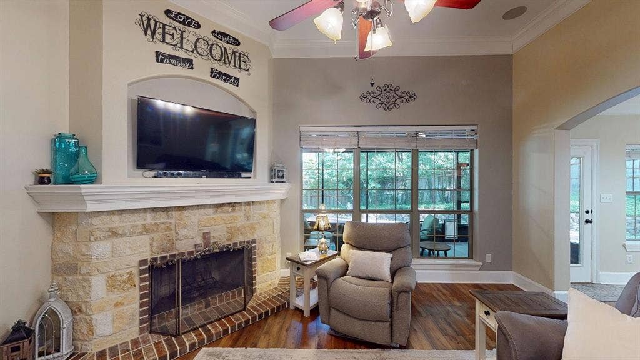
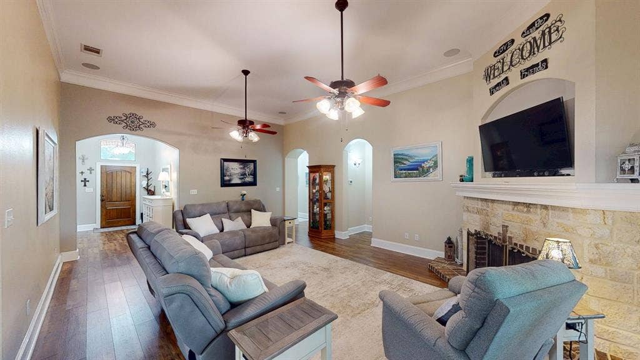
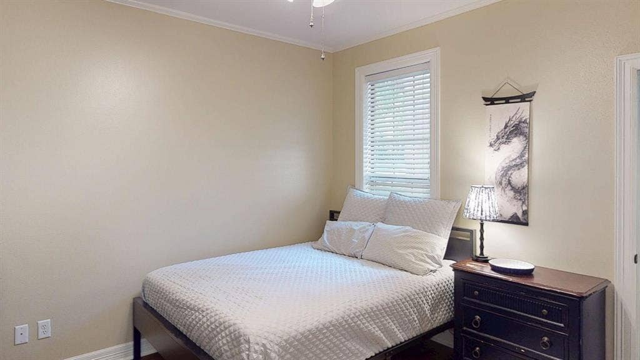
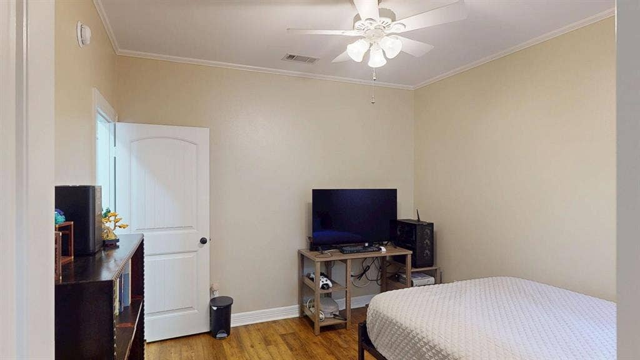
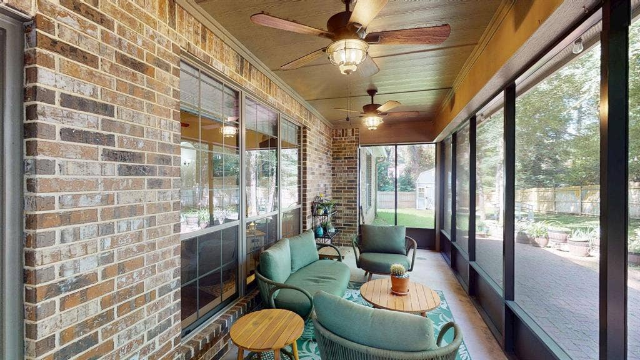
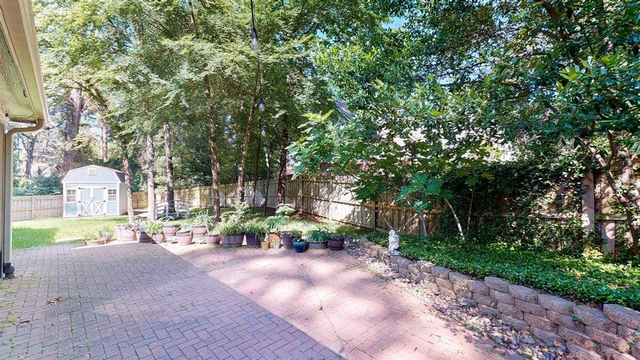
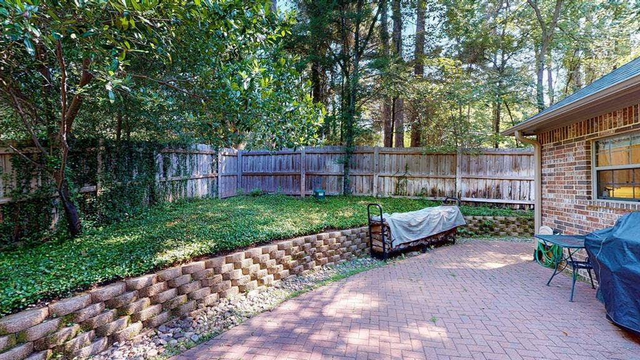
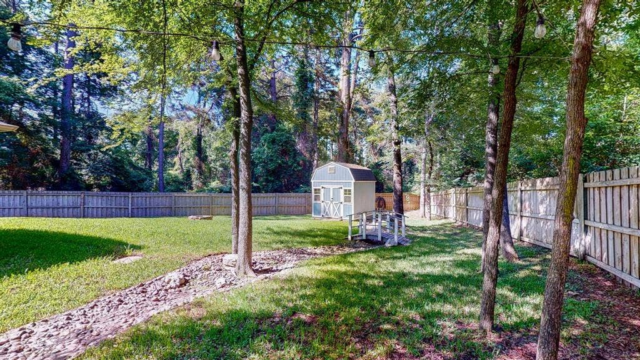
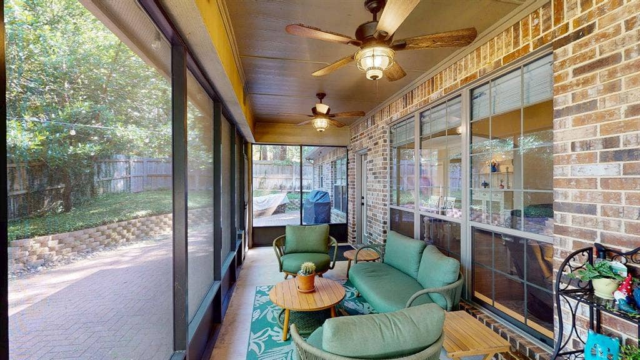
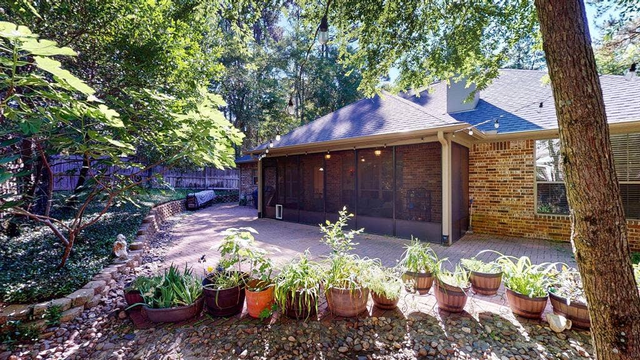
Designed with livability in mind, the home welcomes you through an inviting entryway featuring transom windows that fill the space with natural light. The spacious living room boasts high ceilings and a cozy corner fireplace, creating a warm and open gathering space. Just off the living area, the updated kitchen offers modern finishes and flows seamlessly into a charming breakfast nook overlooking the backyard. The split floor plan ensures privacy, with all bedrooms offering ample closet space and neutral tones ready for your personal touch. Step outside to enjoy the beautifully designed backyard, complete with a screened-in porch, paver patio, dry creek water feature, and freshly sodded lawn—perfect for ...
| Listing Id: | 21245111 |
|---|---|
| List Price: | $395,000 |
| Property Type: | Residential |
| Property Sub Type: | Single Family Residence |
| Status: | Closed |
| Bedrooms Total: | 3 |
| Bathrooms Full: | 2 |
| Living Area: | 1,976 |
| Association Fee: | $24 |
| Unexempt Taxes: | $4,250 |
| Lot Size Square Feet: | 9,583.2000 |
| Lot Size Acres: | 0.22 |
| Architectural Style: | Traditional |
| Waterfront?: | No |
| City: | Flint |
| County Or Parish: | Smith |
| Subdivision Name: | Clear Lake Village |
| Postal Code: | 75762 |
| Year Built: | 2008 |
| Accessibility Features Yn: | No |
| Appliances: | Dishwasher |
| Association Fee Frequency: | Monthly |
| Association Fee Includes: | Maintenance Grounds |
| Association Type: | Mandatory |
| Attached Garage?: | Yes |
| Basement Yn: | No |
| Bathrooms Total Decimal: | 2.00 |
| Bathrooms Total Integer: | 2 |
| Buyer Financing: | Cash |
| Consent for Visitors to Record: | Audio, Video |
| Construction Materials: | Brick |
| Cooling: | Central Air |
| Covered Spaces: | 2 |
| Directions: | From Tyler, South on Hwy 155, Right on CR 1261 at the Blue Store, Follow into the Villages, Left on Wildlakes, Right on High Meadow Circle, Left on Whipporwill, Right on High Meadow Circle, Left on Bluebird Circle, Right to the house. |
| Easements: | None |
| Elementary School: | Dr. Bryan Jack |
| Elementary School Name: | Dr. Bryan Jack |
| Exterior Features: | Covered Patio/Porch, Rain Gutters, Mosquito Mist System |
| Fencing: | Back Yard |
| Fireplace Features: | Stone, Wood Burning |
| Fireplaces Total: | 1 |
| Foundation Details: | Slab |
| Garage Spaces: | 2 |
| Garage?: | Yes |
| Heating: | Electric |
| High School Name: | Tyler Legacy |
| Hoa Management Company: | Prestige |
| Hoa Management Company Phone: | 281-607-7701 |
| Horse Permitted Yn: | No |
| Interior Features: | Chandelier, Decorative Lighting, Double Vanity, Granite Counters, Kitchen Island, Open Floorplan, Pantry |
| Lake Pump Yn: | No |
| Laundry Features: | Electric Dryer Hookup, Gas Dryer Hookup, Utility Room, Full Size W/D Area |
| Levels: | One |
| Listing Terms: | Contract, Conventional, FHA, VA Loan |
| Room Count: | 6 |
| Lot Size: | Less Than .5 Acre (not Zero) |
| Lot Size Area: | 0.2200 |
| Lot Size Source: | Other |
| Lot Size Units: | Acres |
| Middle School Name: | Three Lakes |
| Multi Parcel ID: | No |
| Municipal Utility District?: | No |
| Notice Surveillance Devices Pres: | Audio, Video |
| Number Of Dining Areas: | 1 |
| Number Of Living Areas: | 1 |
| Number Of Parking Spaces: | 2 |
| Other Equipment: | Dehumidifier |
| Parking Features: | Garage Faces Front |
| Patio And Porch Features: | Covered, Enclosed, Screened |
| Pool?: | No |
| Possession: | 30-60 Days |
| Postal Code Plus 4: | 9724 |
| Property Attached?: | Yes |
| Restrictions: | Development |
| Roof: | Composition |
| School District: | Tyler ISD |
| Smart Home Features Appor Pass Y: | 0 |
| Special Taxing Entities: | 0 |
| Structural Style: | Single Detached |
| Transaction Type: | For Sale |
| Utilities: | Electricity Connected, Outside City Limits, Septic |
| Vegetation: | Partially Wooded |
| Will Subdivide: | No |
Listing Courtesy of: Standard Real Estate
Listing Agent: Myriah Boles
903-245-4448
Mortgage Calculator
All listings featuring the  icon are provided courtesy of North Texas Real Estate Information Systems, Inc. (NTREIS), Copyright 2026. All rights reserved.
All information is believed accurate but not guaranteed. The properties displayed may not be all of the properties available through the IDX Program. Any use of this site other than by potential buyers or sellers is strictly prohibited.
North Texas Real Estate Information Systems, Inc. data last updated on October 08, 2026 05:05 PM - CT
Property Last Updated: October 08, 2026 05:05 PM - CT
