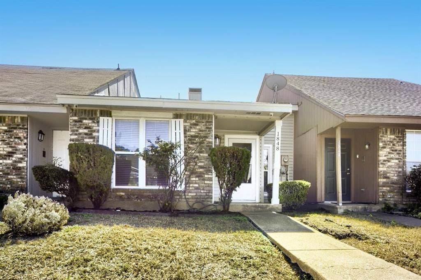
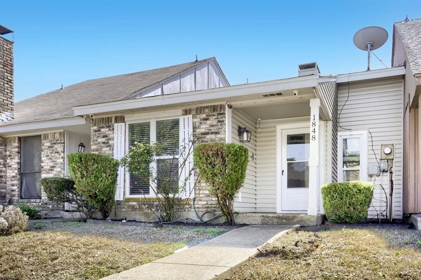
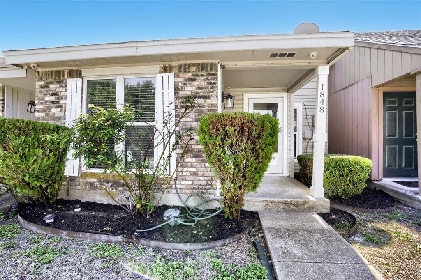
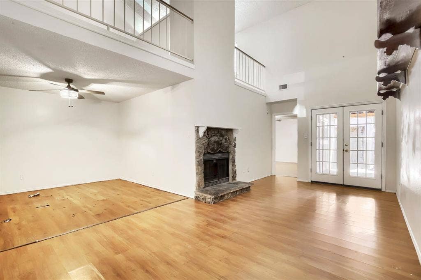
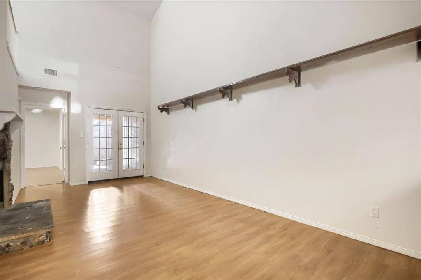
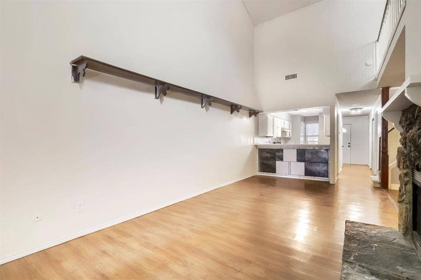
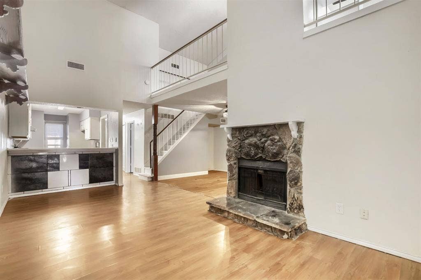
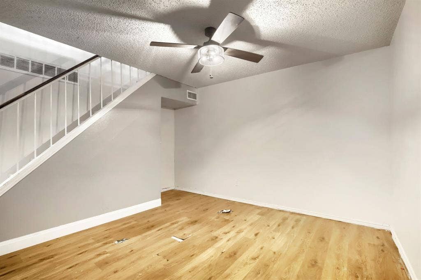
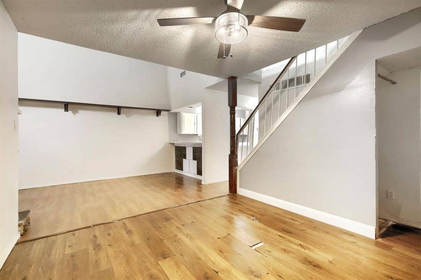
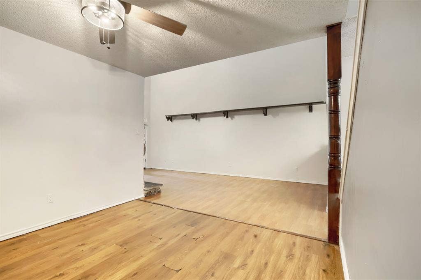
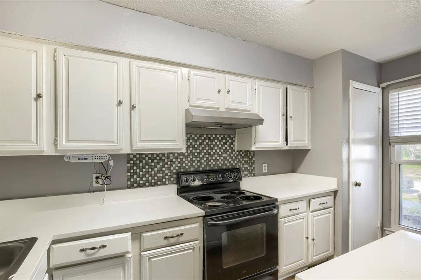
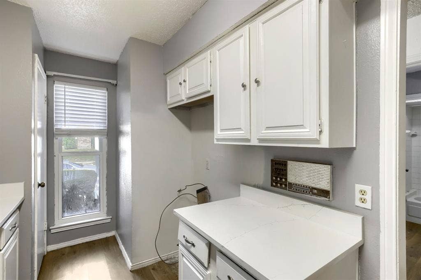
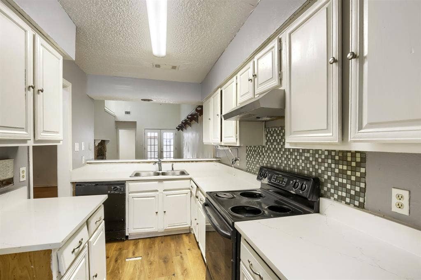
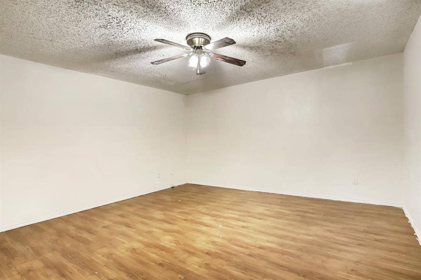
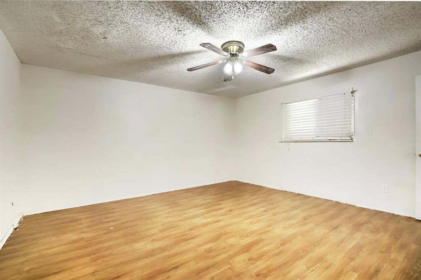
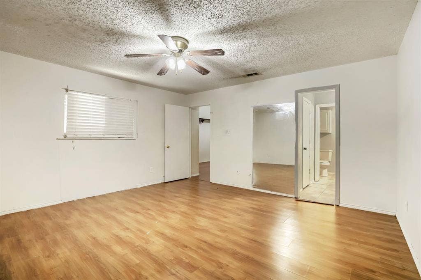
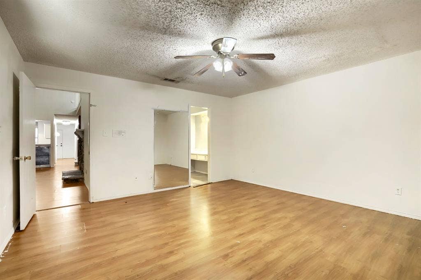
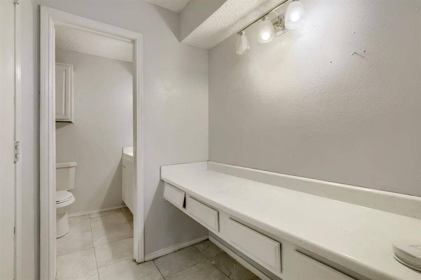
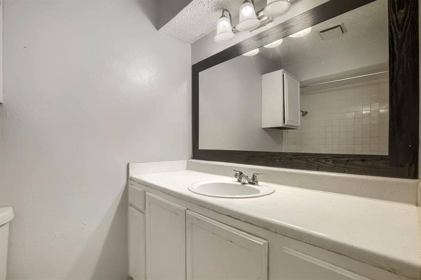
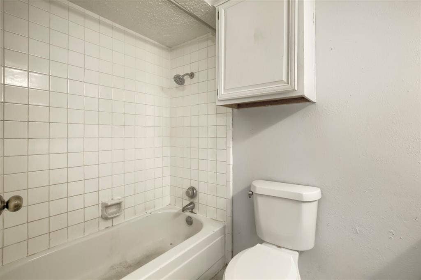
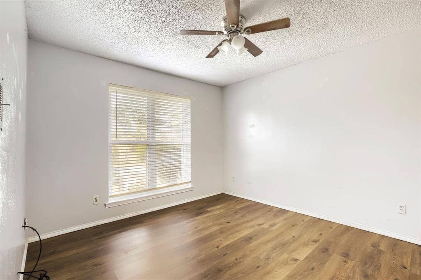
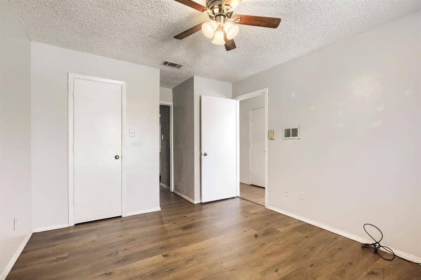
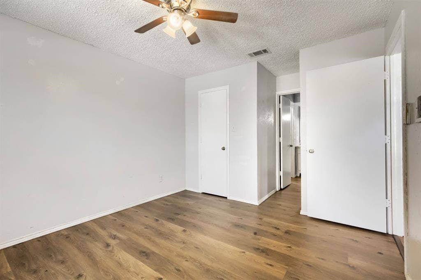
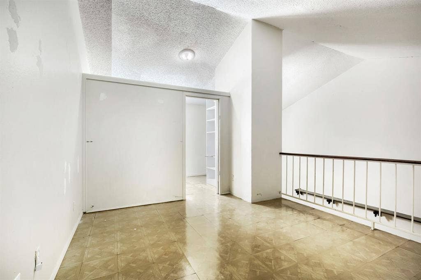
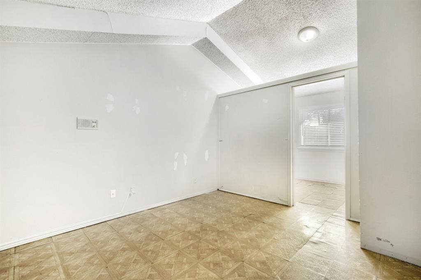
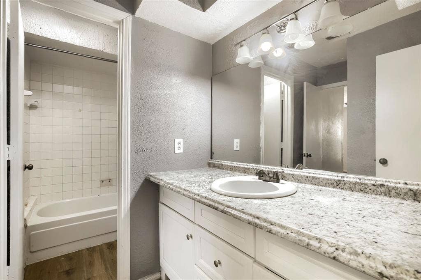
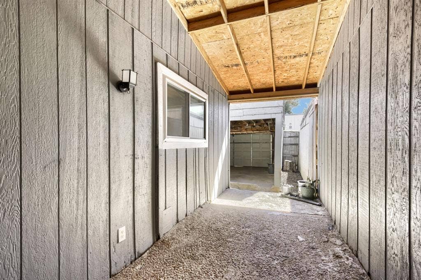
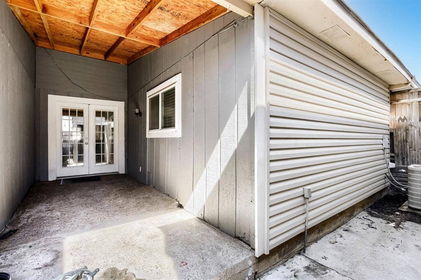
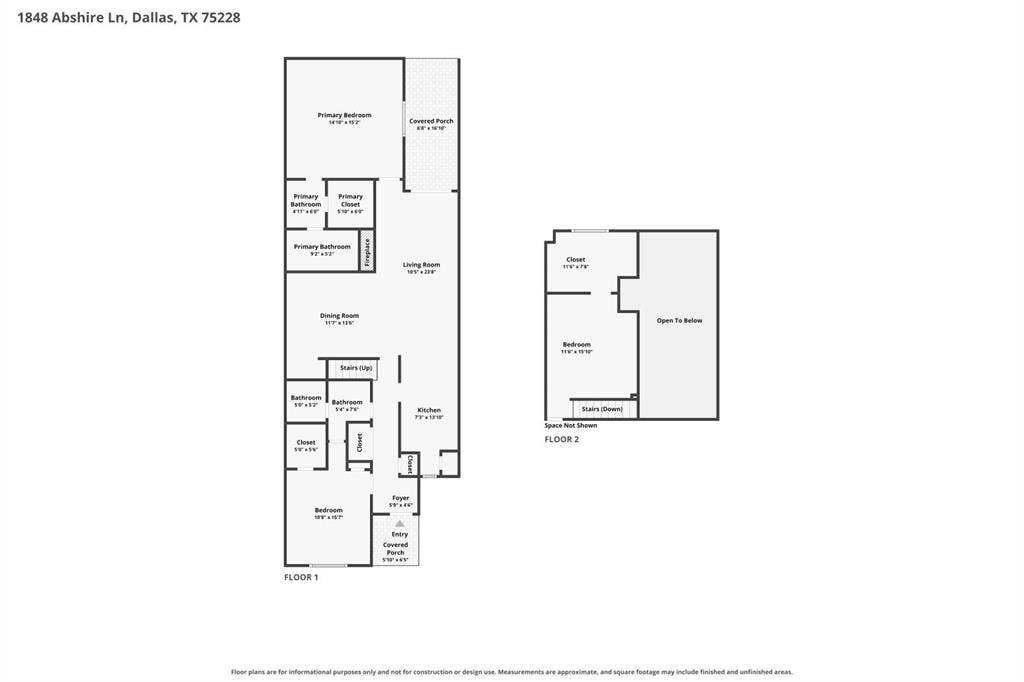
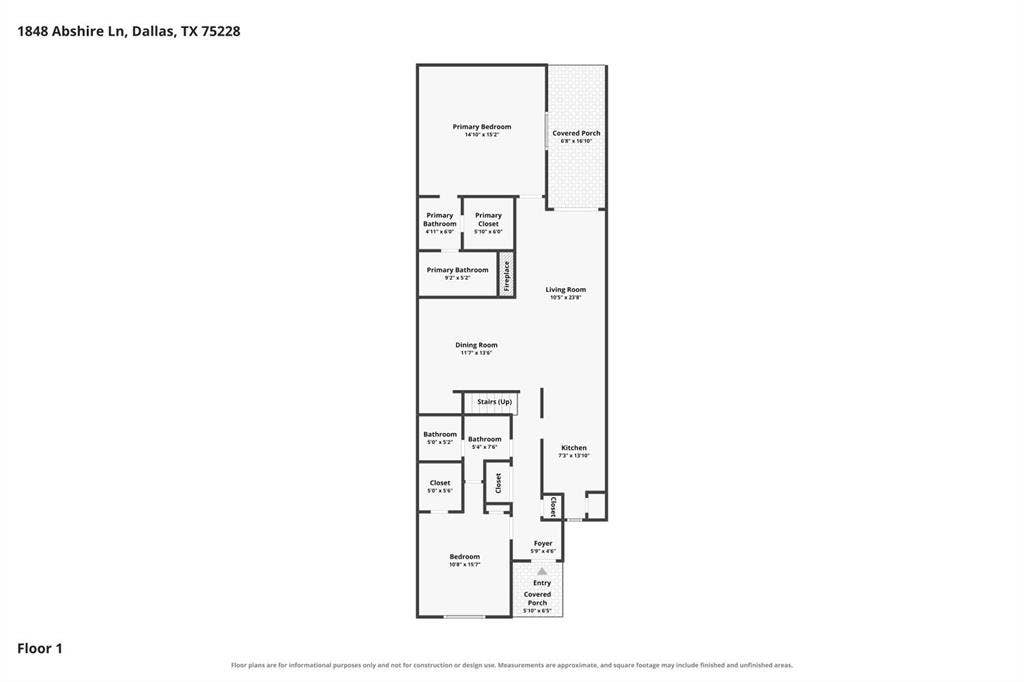
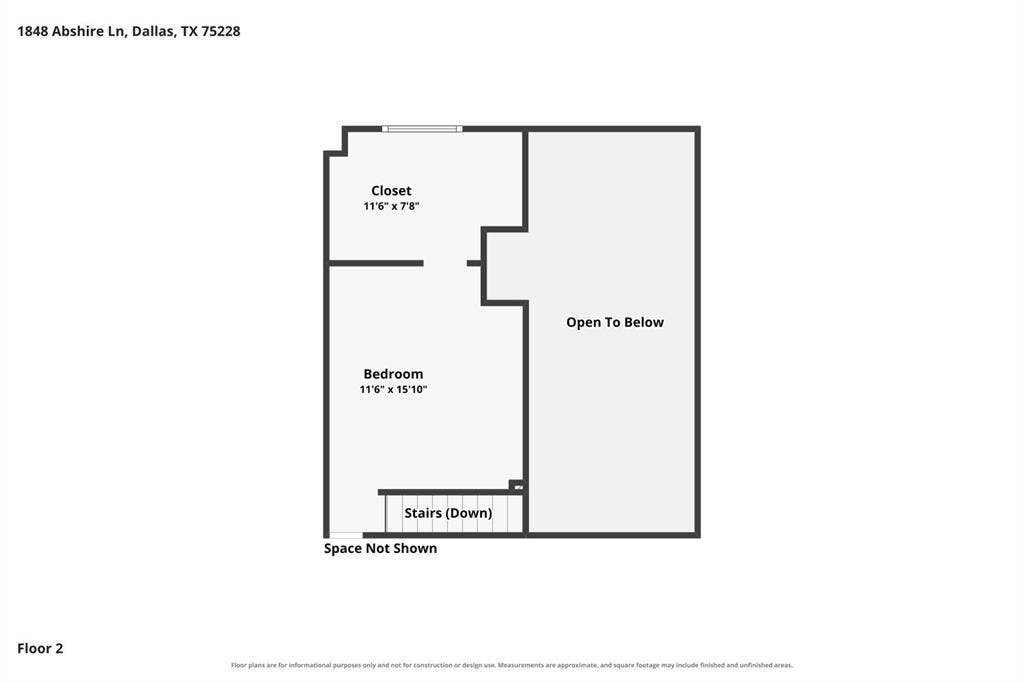
Welcome to 1848 Abshire Lane, a two-story East Dallas home with no HOA. Soaring vaulted ceilings and a stone fireplace anchor the open living room, where French doors lead to a covered patio. The kitchen offers white cabinetry, a mosaic tile backsplash, breakfast bar, eat-in space, and a pantry. Neutral paint and wood-look flooring flow through the main living areas. Two main-level bedrooms each have an ensuite bath, including a primary suite with a ceiling fan and walk-in closet. Upstairs, a third bedroom with a walk-in closet overlooks the living room below and works well as a guest room, office, or loft space. A detached two-car carport, rain gutters, and city utilities round it out. Click the Virtual Tour link for a 3D walkthrough. Discounted rate options and no lender fee future refinancing may be available for qualified buyers of this home.
| Listing Id: | 21405550 |
|---|---|
| List Price: | $205,000 |
| Property Type: | Residential |
| Property Sub Type: | Townhouse |
| Status: | Active |
| Bedrooms Total: | 3 |
| Bathrooms Full: | 2 |
| Living Area: | 1,634 |
| Unexempt Taxes: | $5,297 |
| Lot Size Square Feet: | 3,136.3200 |
| Lot Size Acres: | 0.072 |
| Architectural Style: | Traditional |
| Waterfront?: | No |
| City: | Dallas |
| County Or Parish: | Dallas |
| Subdivision Name: | Apple Gate |
| Postal Code: | 75228 |
| Year Built: | 1981 |
| Accessibility Features Yn: | No |
| Appliances: | Dishwasher,Disposal,Microwave |
| Association Type: | None |
| Attached Garage?: | No |
| Basement Yn: | No |
| Bathrooms Total Decimal: | 2.00 |
| Bathrooms Total Integer: | 2 |
| Carport Spaces: | 2 |
| Community Features: | Curbs, Sidewalks |
| Construction Materials: | Brick, Siding |
| Cooling: | Central Air |
| Covered Spaces: | 2 |
| Directions: | From Downtown Dallas: Take I-30 E to N Buckner Blvd. Exit toward N Buckner Blvd, Ferguson Rd. Continue on N Buckner Blvd, then turn onto Abshire Ln. Continue to 1848 Abshire Ln. |
| Elementary School: | Brown |
| Elementary School Name: | Brown |
| Exclusions: | Seller's Personal Property. |
| Exterior Features: | Covered Patio/Porch, Rain Gutters, Lighting |
| Fireplace Features: | Living Room, Stone |
| Fireplaces Total: | 1 |
| Foundation Details: | Slab |
| Garage Spaces: | 0 |
| Garage?: | No |
| Heating: | Central, Electric |
| High School Name: | Adams |
| Interior Features: | Decorative Lighting, Eat-in Kitchen, Loft, Open Floorplan, Pantry, Vaulted Ceiling(s), Walk-In Closet(s) |
| Junior High School Name: | Pinkston |
| Laundry Features: | On Site |
| Levels: | Two |
| Listing Terms: | Cash, Conventional, FHA, VA Loan |
| Room Count: | 8 |
| Lot Size: | Condo/Townhome Lot |
| Lot Size Area: | 0.0720 |
| Lot Size Units: | Acres |
| Multi Parcel ID: | No |
| Municipal Utility District?: | No |
| Number Of Dining Areas: | 1 |
| Number Of Living Areas: | 1 |
| Parking Features: | Detached Carport |
| Patio And Porch Features: | Covered |
| Pool?: | No |
| Possession: | Closing/Funding |
| Postal Code Plus 4: | 4966 |
| Property Attached?: | Yes |
| Roof: | Composition |
| School District: | Dallas ISD |
| Smart Home Features Appor Pass Y: | 0 |
| Structural Style: | Condo/Townhome |
| Transaction Type: | For Sale |
| Utilities: | Cable Available, City Sewer, City Water, Curbs, Phone Available, Sewer Available, Sidewalk |
| Vegetation: | Grassed |
| Will Subdivide: | No |
| Window Features: | Window Coverings |
| Year Built Details: | Preowned |
Listing Courtesy of: Orchard Brokerage
Listing Agent: Brandon Plummer
469-518-7450
Mortgage Calculator
All listings featuring the  icon are provided courtesy of North Texas Real Estate Information Systems, Inc. (NTREIS), Copyright 2026. All rights reserved.
All information is believed accurate but not guaranteed. The properties displayed may not be all of the properties available through the IDX Program. Any use of this site other than by potential buyers or sellers is strictly prohibited.
North Texas Real Estate Information Systems, Inc. data last updated on October 10, 2026 03:00 AM - CT
Property Last Updated: October 10, 2026 03:00 AM - CT
