1842 Shady Elm Drive
Lancaster, TX 75146
$299,990
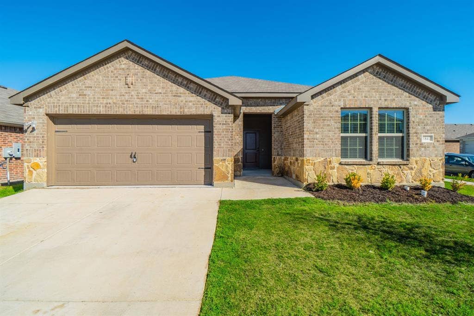
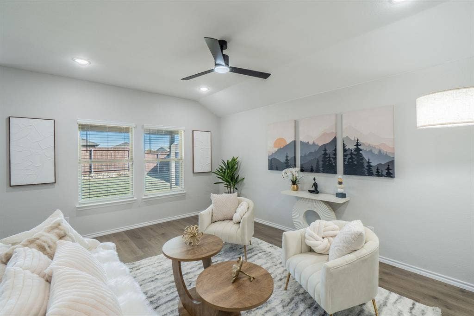
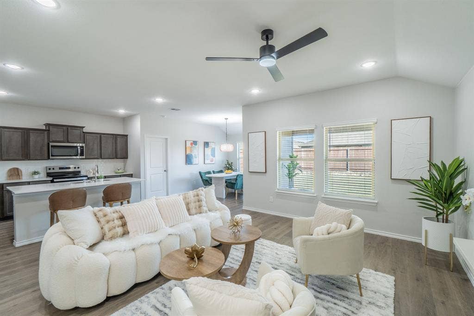
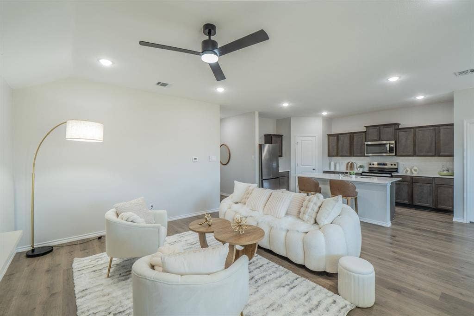
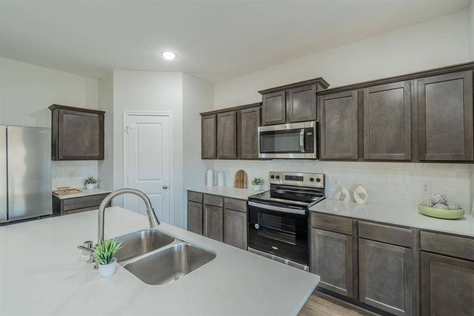
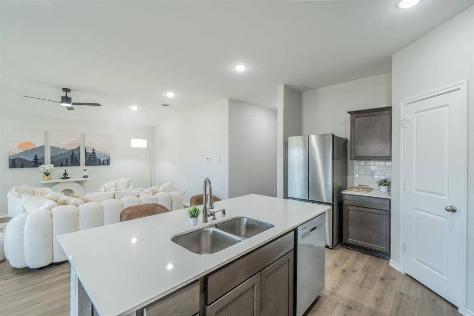
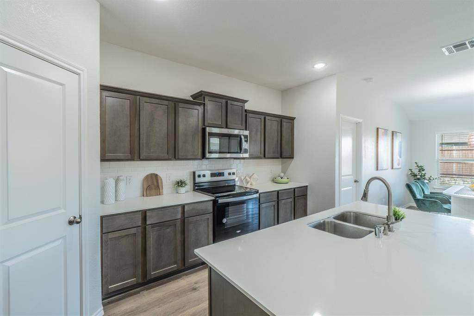
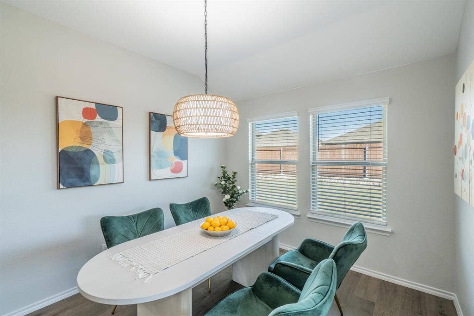
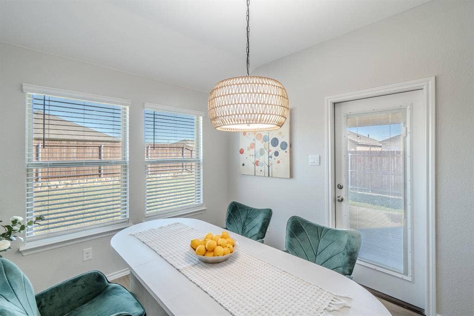
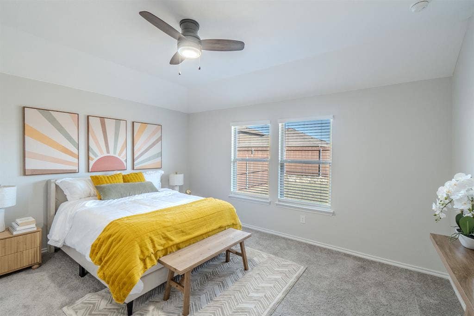
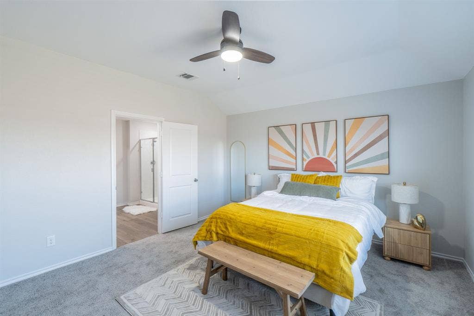
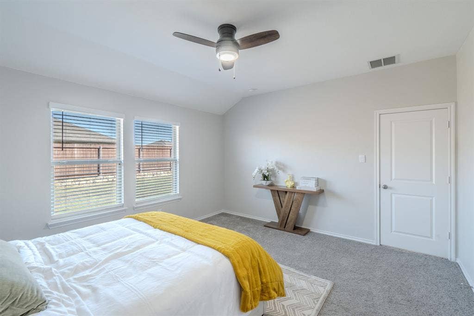
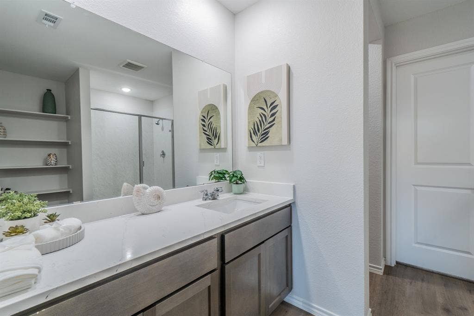
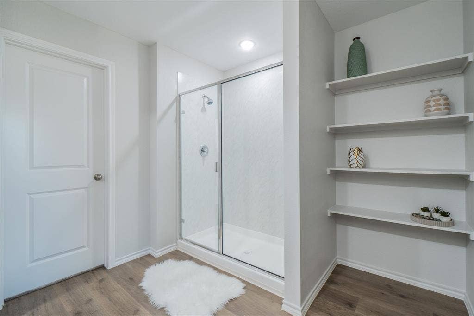
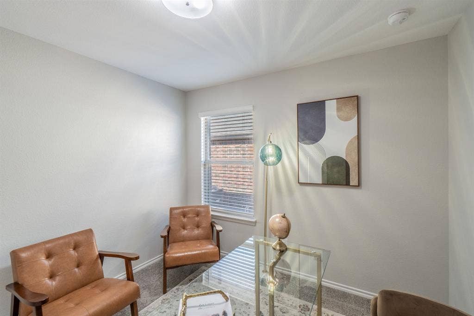
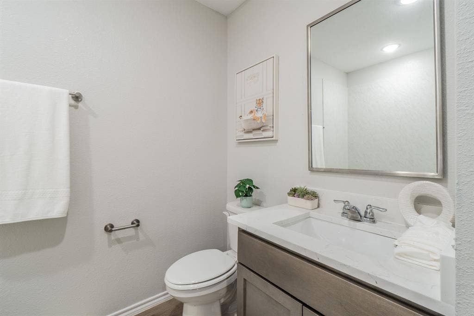
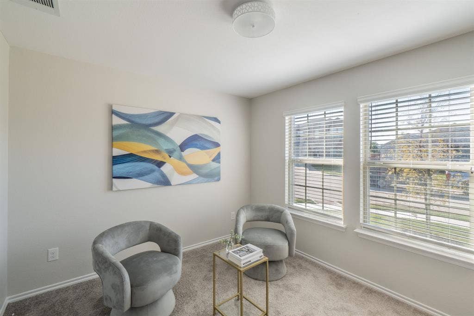
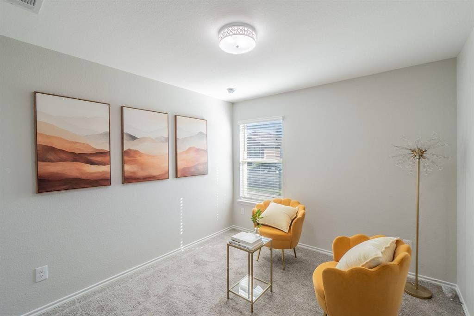
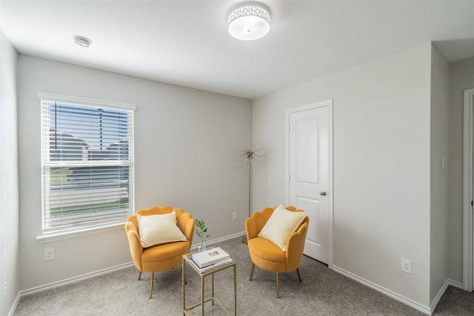
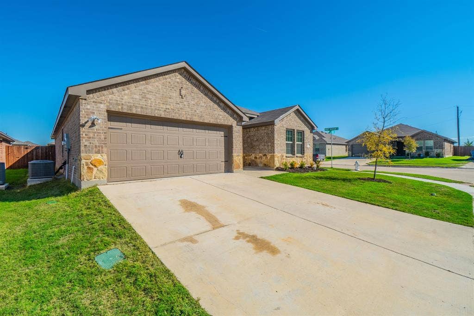
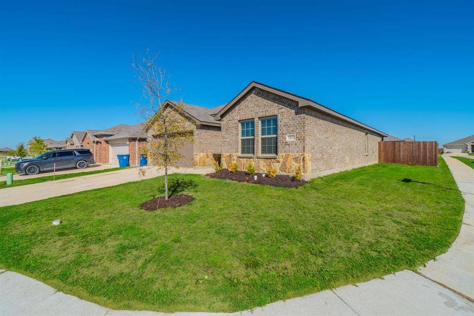
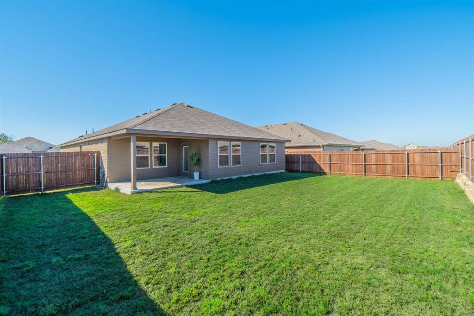
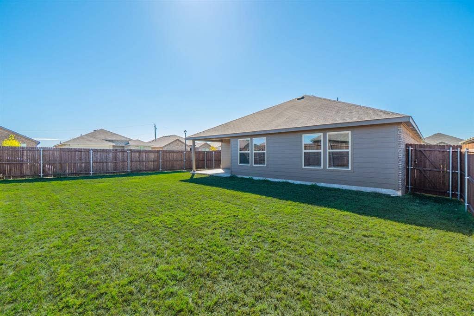
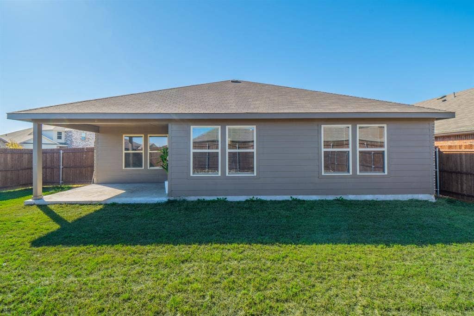
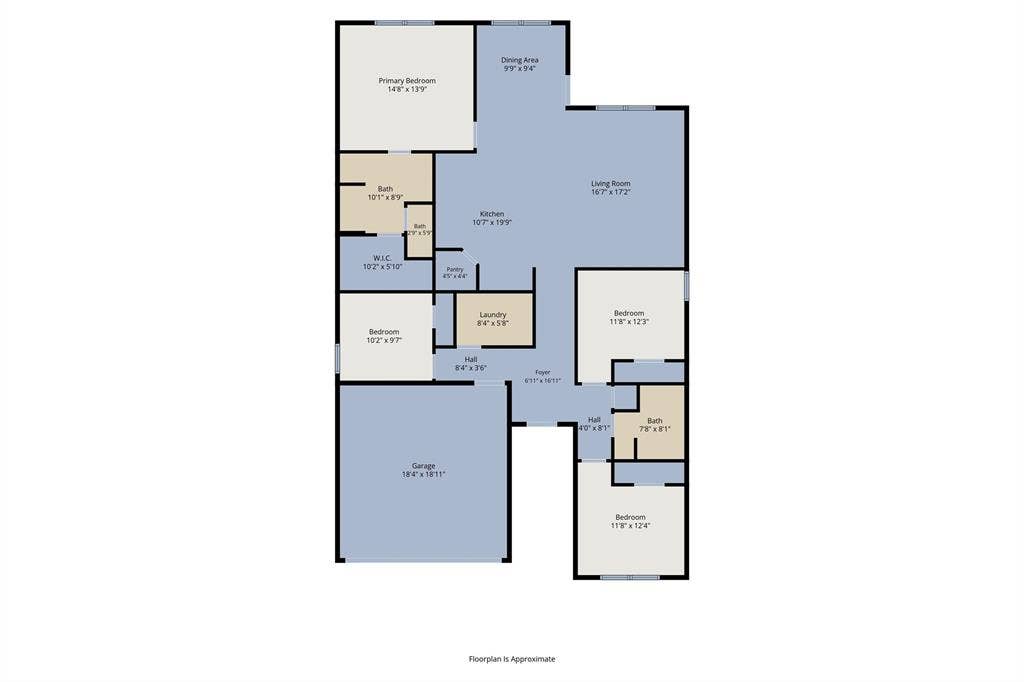
Almost new construction—without the new-construction price tag! Welcome to 1842 Shady Elm Dr, a beautifully maintained, 2024-built home offering four bedrooms, modern finishes, and outstanding value. An inviting open-concept layout connects the kitchen, dining, and living areas, creating a comfortable space for everyday living and effortless entertaining. The kitchen features granite countertops and stainless steel appliances, while four bedrooms offer flexibility for guests, a home office, or hobbies. Built with energy efficiency in mind, this home combines contemporary comfort with features designed to help keep utility costs in check. A nearby pool, playground, and walking trails provide opportunities to relax and enjoy the outdoors, with schools, shopping, and dining conveniently close by. Enjoy the style and comfort of a nearly new home at a compelling price—schedule your showing today!
| Listing Id: | 21406407 |
|---|---|
| List Price: | $299,990 |
| Property Type: | Residential |
| Property Sub Type: | Single Family Residence |
| Status: | Active |
| Bedrooms Total: | 4 |
| Bathrooms Full: | 2 |
| Living Area: | 1,763 |
| Association Fee: | $500 |
| Unexempt Taxes: | $8,312 |
| Lot Size Square Feet: | 6,534.0000 |
| Lot Size Acres: | 0.15 |
| Waterfront?: | No |
| City: | Lancaster |
| County Or Parish: | Dallas |
| Subdivision Name: | Bear Crk Ranch Ph 4 |
| Postal Code: | 75146 |
| Year Built: | 2024 |
| Accessibility Features Yn: | No |
| Appliances: | Dishwasher,Disposal,Electric Range |
| Association Fee Frequency: | Annually |
| Association Fee Includes: | Management Fees |
| Association Type: | Mandatory |
| Attached Garage?: | Yes |
| Basement Yn: | No |
| Bathrooms Total Decimal: | 2.00 |
| Bathrooms Total Integer: | 2 |
| Consent for Visitors to Record: | Audio, Video |
| Cooling: | Ceiling Fan(s), Central Air, Electric |
| Covered Spaces: | 2 |
| Directions: | GOOGLE MAPS! |
| Elementary School: | West Main |
| Elementary School Name: | West Main |
| Exclusions: | ALL STAGING FURNITURE AND DECOR! |
| Garage Spaces: | 2 |
| Garage?: | Yes |
| Heating: | Central, Electric |
| High School Name: | Lancaster |
| Hoa Management Company: | ESSEX Association |
| Hoa Management Company Phone: | 972-428-2030 |
| Interior Features: | Decorative Lighting |
| Levels: | One |
| Listing Terms: | Cash, Conventional, FHA, VA Loan, Other |
| Room Count: | 6 |
| Lot Size: | Less Than .5 Acre (not Zero) |
| Lot Size Area: | 0.1500 |
| Lot Size Source: | Assessor |
| Lot Size Units: | Acres |
| Middle School Name: | Lancaster |
| Multi Parcel ID: | No |
| Municipal Utility District?: | No |
| Notice Surveillance Devices Pres: | None |
| Number Of Dining Areas: | 1 |
| Number Of Living Areas: | 1 |
| Number Of Parking Spaces: | 2 |
| Parking Features: | Driveway |
| Pool?: | No |
| Possession: | Closing/Funding |
| Postal Code Plus 4: | 1458 |
| Property Attached?: | Yes |
| School District: | Lancaster ISD |
| Smart Home Features Appor Pass Y: | 0 |
| Special Taxing Entities: | 0 |
| Structural Style: | Single Detached |
| Transaction Type: | For Sale |
| Utilities: | City Sewer, City Water, Electricity Connected |
| Will Subdivide: | No |
| Year Built Details: | Preowned |
Listing Courtesy of: REKonnection, LLC
Listing Agent: John Alvarez
817-691-5348
Mortgage Calculator
All listings featuring the  icon are provided courtesy of North Texas Real Estate Information Systems, Inc. (NTREIS), Copyright 2026. All rights reserved.
All information is believed accurate but not guaranteed. The properties displayed may not be all of the properties available through the IDX Program. Any use of this site other than by potential buyers or sellers is strictly prohibited.
North Texas Real Estate Information Systems, Inc. data last updated on October 08, 2026 05:05 PM - CT
Property Last Updated: October 08, 2026 05:05 PM - CT
